


13911 DEVAN LEE Drive N


About This Property
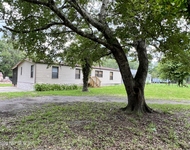
This is a gem! Tall ceilings throughout! Screened lanai in the backyard. You can enjoy an evening fire in your fire pit in your fenced in backyard. The 4th bedroom at the front of the house is used as an office, but would be an excellent guest room! The master bedroom is a great getaway with tray ceilings, dual vanities, a garden tub and his and her closets! 2021 new kitchen appliances were installed. 2022 new quartz countertops and backsplash were added. A brand new skylight was installed in the kitchen in 2022 to bring in that extra natural light! The entire house is on a water filter system and does have a water softener. New gutters and downspouts were installed in 2022. The best part of all.. New GAF 50 Year rated roof was put on the home in 2022. The roof comes with a 25 Year Labor Warranty AND a LIFETIME materials Warranty- that is transferrable to the new owner. House is on separate JEA meter for the sprinkler system. This is a must have home!!
Payment Calculator
Your Estimated Monthly Payment
Cap Rate Calculator
What does this mean?
Based on our analysis, the cap rate of this property is 1.25%. A negative cap rate indicates that the property might not be feasible as an income-producing asset. The median cap rate for a near zip code 11238 is 4.23%.
How much can I actually make?
Actual monthly rental income may vary between $4,760 and $7,140 depending on unit-specific characteristics. You can change the amount using the slider to further explore.
How is cap rate calculated?
Cap Rate = Net Operating Income (NOI) / Property Asset Value.
When calculating the cap rate, we assume 100% occupancy. Leverage (mortgage) is not considered.
Cap Rate provided by RealtyHop and RentHop, learn more about cap rate here.
Price History
| Date / Event | Date | Event | Price |
|---|---|---|---|
| Apr 22, 2025 | In contract | - | |
| In contract | |||
| Apr 10, 2025 | Price Decreased |
$359,950
↓ $10K
(2.7%) | |
| Price Decreased | |||
| Apr 10, 2025 | Relisted | $369,950 | |
| Relisted | |||
| Feb 22, 2025 | In contract | - | |
| In contract | |||
| Feb 6, 2025 | Listed | $369,950 | |
| Listed | |||
| | |||
|
BUYER FINANCING FELL THROUGH! MOTIVATED SELLER, READY TO NEGOTIATE TODAY FOR QUICK CLOSE! This beautifully maintained 3-bedroom, 2-bathroom home offers a well-designed floor plan, with nice office space, perfect for remote work or study. 10' high ceilings throughout enhance the sense of space and openness. Hardwood, tile, and carpet for both style and comfort. Ceiling Fans Throughout: Keeps every room cool and comfortable. Updated Kitchen & Bathrooms: Modern finishes and thoughtful upgrades. Master Suite Retreat: Featuring His & Hers closets, a dual vanity, separate shower and tub, private water closet, and a linen closet for ample storage. New HVAC units (inside & outside) installed in 2020. Four air returns to eliminate hot or cold spots. New whole-house water filter & soft water system (2021). Backyard Oasis: Enjoy the spacious covered screened lanai, additional patio area, and a fire pit for year-round outdoor living. WASHER/DRYER & SECURITY SYSTEM DO NOT CONVEY!
This home is packed with upgrades and built for comfort, efficiency, and relaxation. Don't miss this incredible opportunity.
New roof 2022 GAF 50yr rated materials, lifetime warranty on materials, 25-year warranty on labor, new upgraded ridge vents, new upgraded ridge caps, both warranties transferrable to the new owner. New Sky Light installed in kitchen at the same time as roof for abundant natural light. New gutters all around 2021.
see full feature sheet in documents sections
| |||

Property Highlights
Building Info
Comparables
Status
Price/ft²
Listed On
Sold On
About Northside
Similar Homes for Sale
Currently no similar homes aroundNearby Rentals

Last Updated: 2 years ago
Data Source: Real MLS, MLS# 2033629
 Your Privacy Choices
Phone: 425-283-2930
Address: 335 Madison Avenue, New York, NY 10017