


34
Map
Video Tour
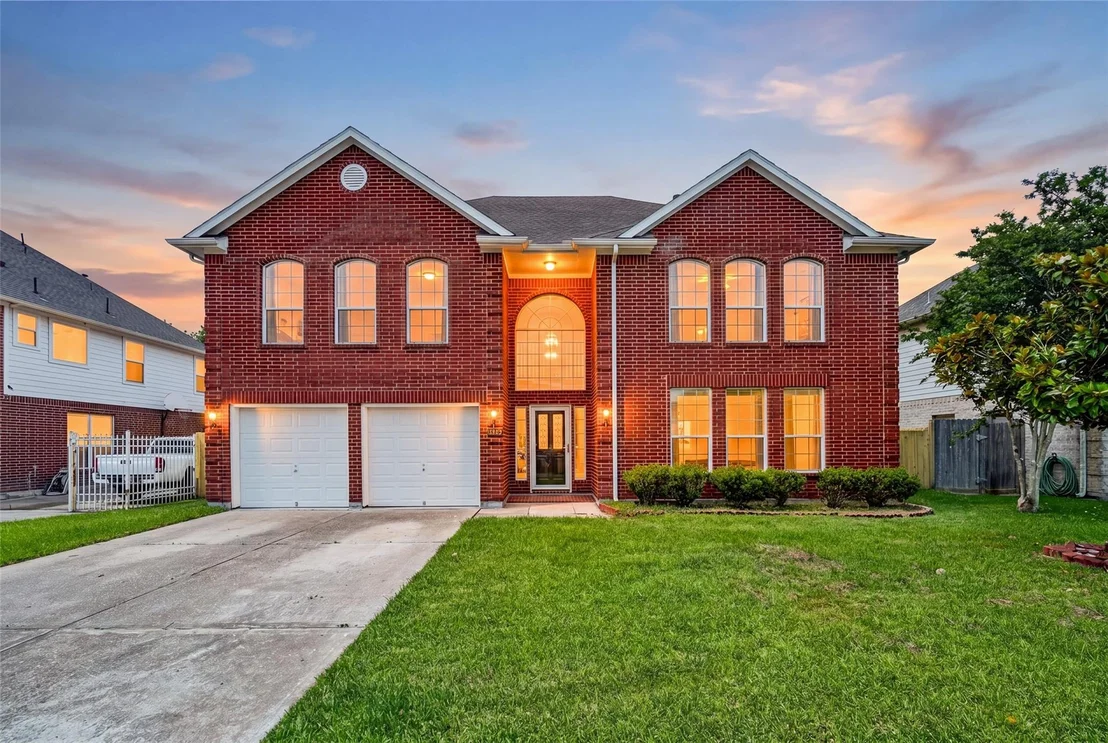
13910 Sunset View Drive


About This Property
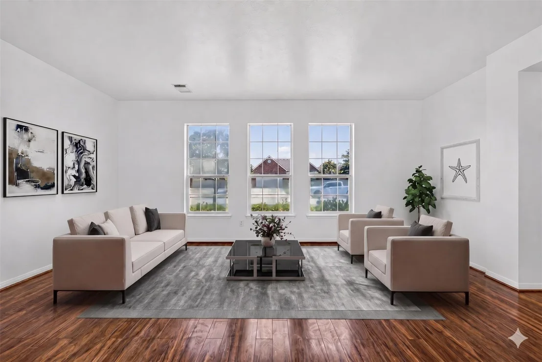
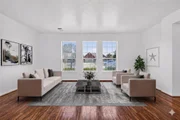
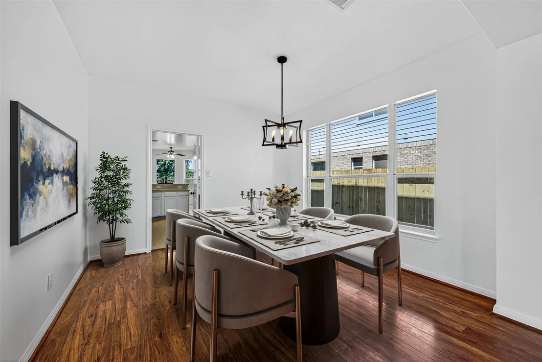
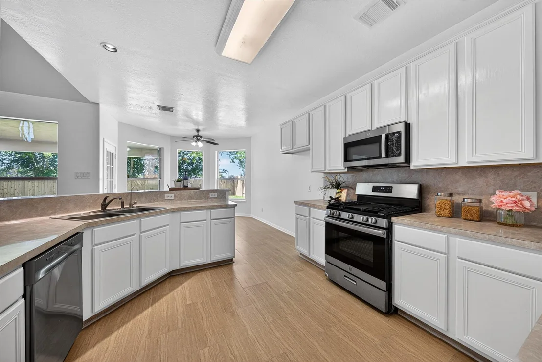
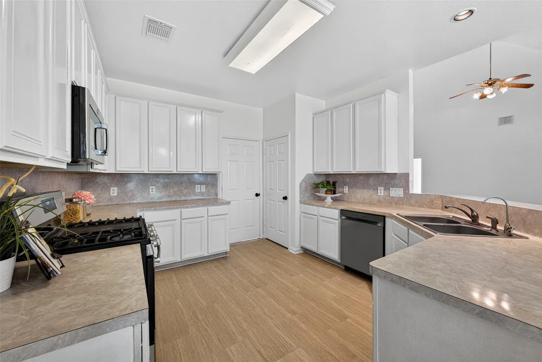
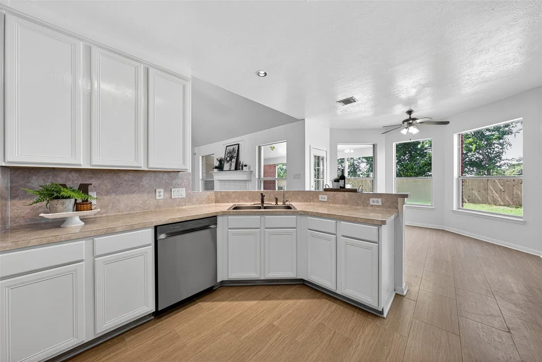
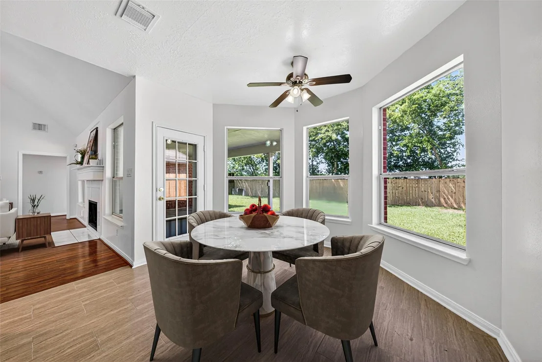
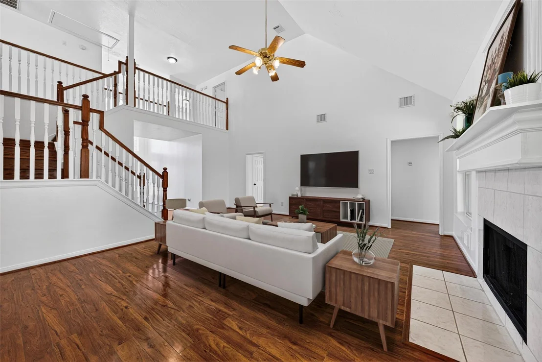
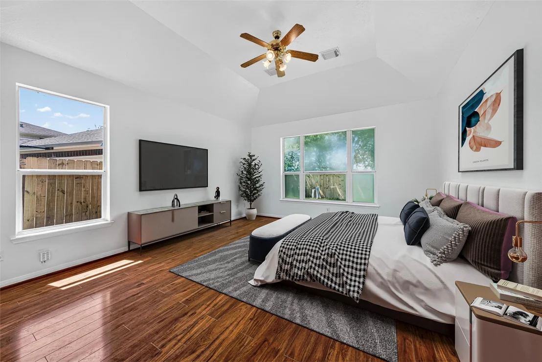
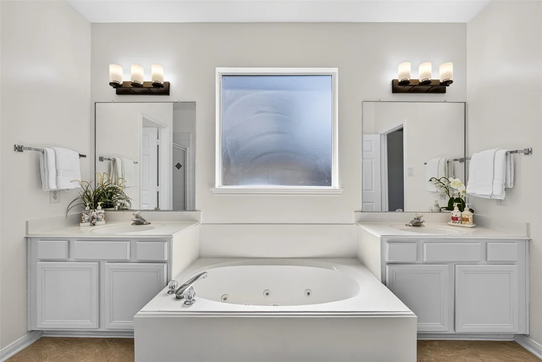
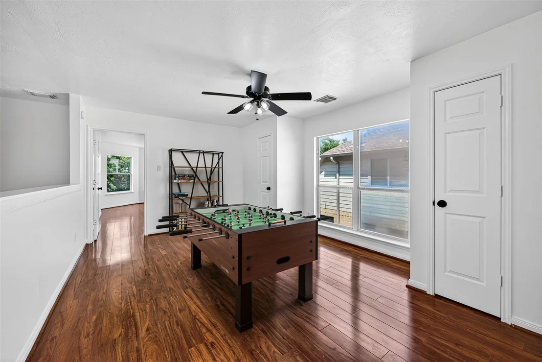
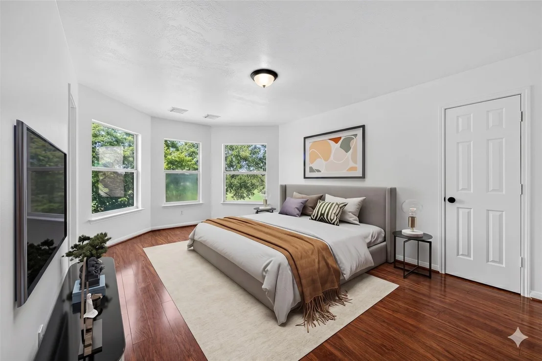
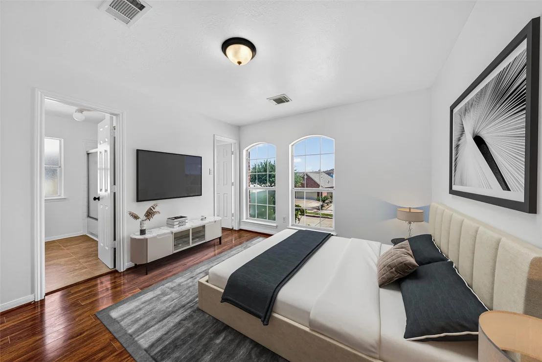
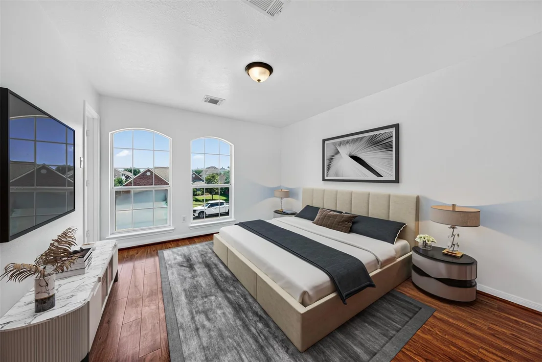
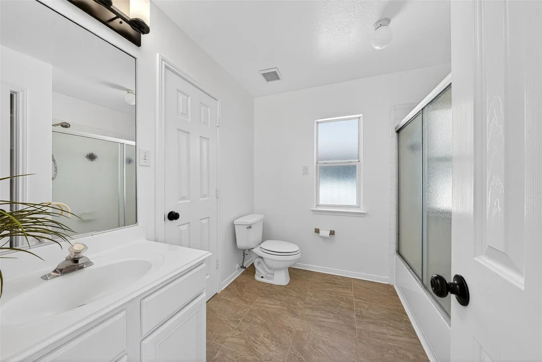
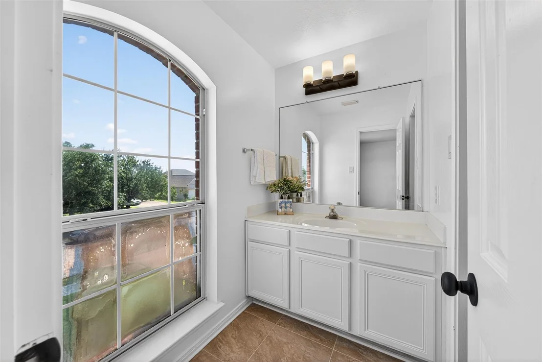
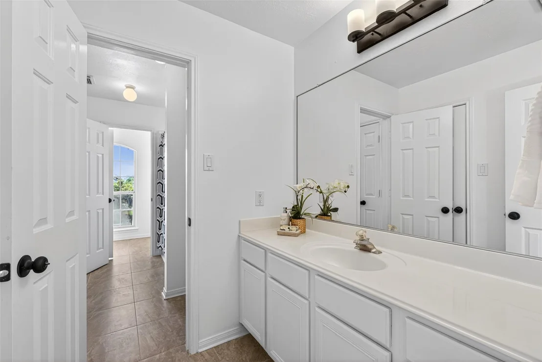
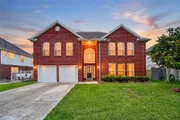
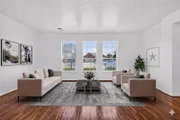
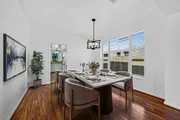
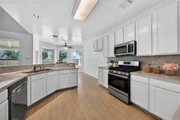
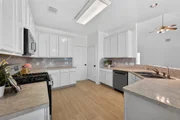
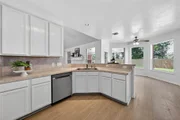
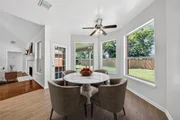
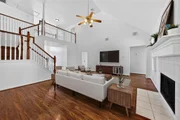
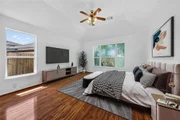
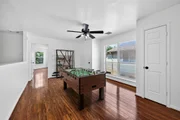
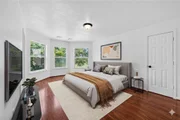
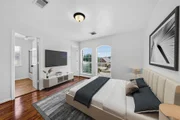
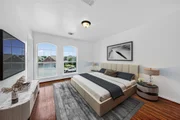
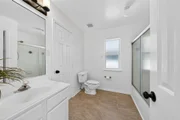
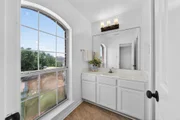
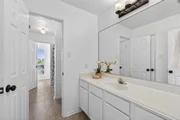
Inside, gorgeous wood flooring and massive windows create a bright, airy atmosphere. From the grand foyer to the seamless dining area, the layout is designed for effortless living. The chef's kitchen shines with pristine white cabinets, granite countertops, and NEW dishwasher and microwave, while the open living room features a cozy fireplace. Retreat to the massive primary suite with a garden tub, or head upstairs to the sun-filled bedrooms and game room. The backyard, shaded by mature trees, is your private oasis. Don't miss this move-in-ready gem-schedule your tour today!
Listed By
Payment Calculator
Your Estimated Monthly Payment
Cap Rate Calculator
What does this mean?
Based on our analysis, the cap rate of this property is 1.25%. A negative cap rate indicates that the property might not be feasible as an income-producing asset. The median cap rate for a near zip code 11238 is 4.23%.
How much can I actually make?
Actual monthly rental income may vary between $4,760 and $7,140 depending on unit-specific characteristics. You can change the amount using the slider to further explore.
How is cap rate calculated?
Cap Rate = Net Operating Income (NOI) / Property Asset Value.
When calculating the cap rate, we assume 100% occupancy. Leverage (mortgage) is not considered.
Cap Rate provided by RealtyHop and RentHop, learn more about cap rate here.
Price History
| Date / Event | Date | Event | Price |
|---|---|---|---|
| Jul 2, 2026 | Temporarily off market | - | |
| Temporarily off market | |||
| Jul 1, 2026 | Listed by Houston Elite Properties LLC | $429,000 | |
| Listed by Houston Elite Properties LLC | |||
| Jun 10, 2026 | Temporarily off market | - | |
| Temporarily off market | |||
| Jun 9, 2026 | Listed by Houston Elite Properties LLC | $449,000 | |
| Listed by Houston Elite Properties LLC | |||
   | |||
|
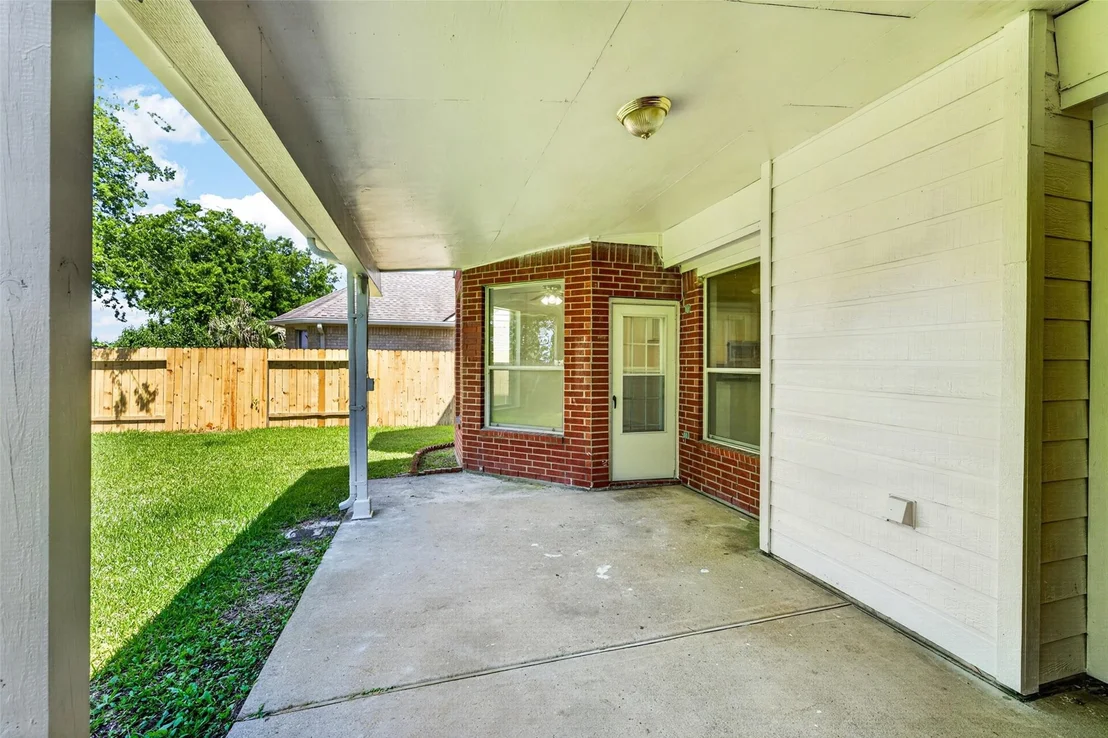
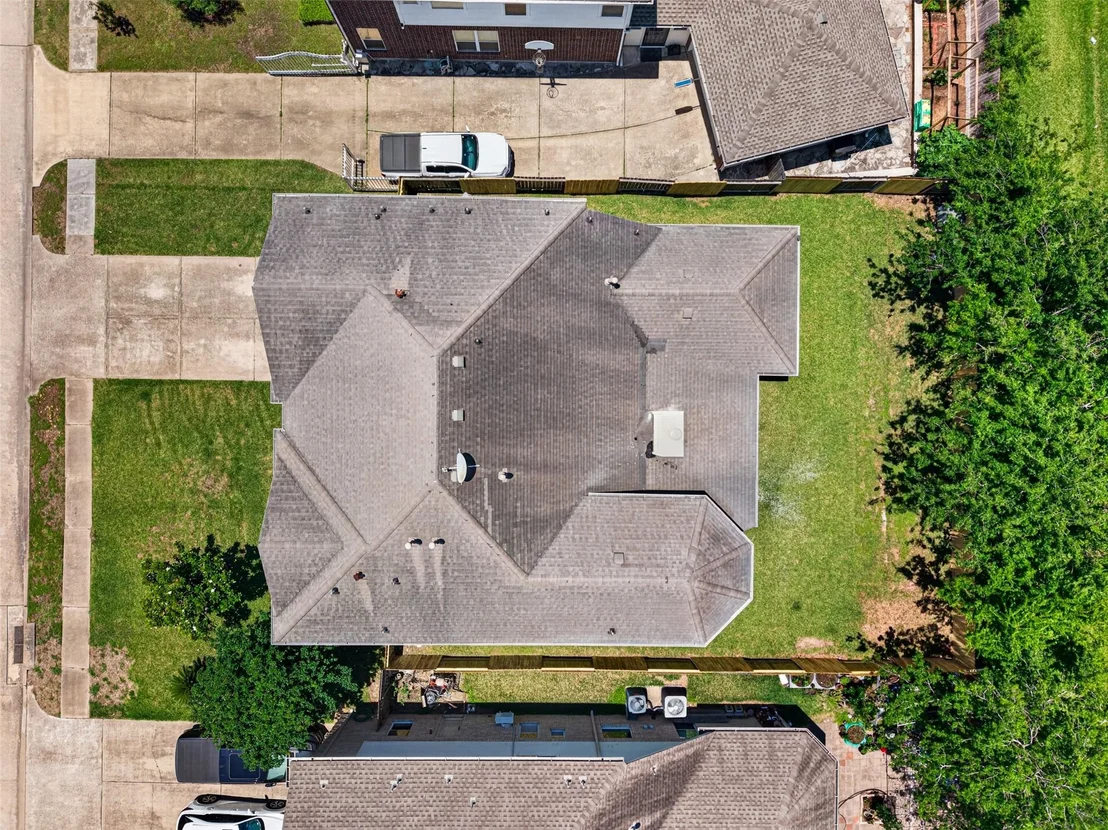
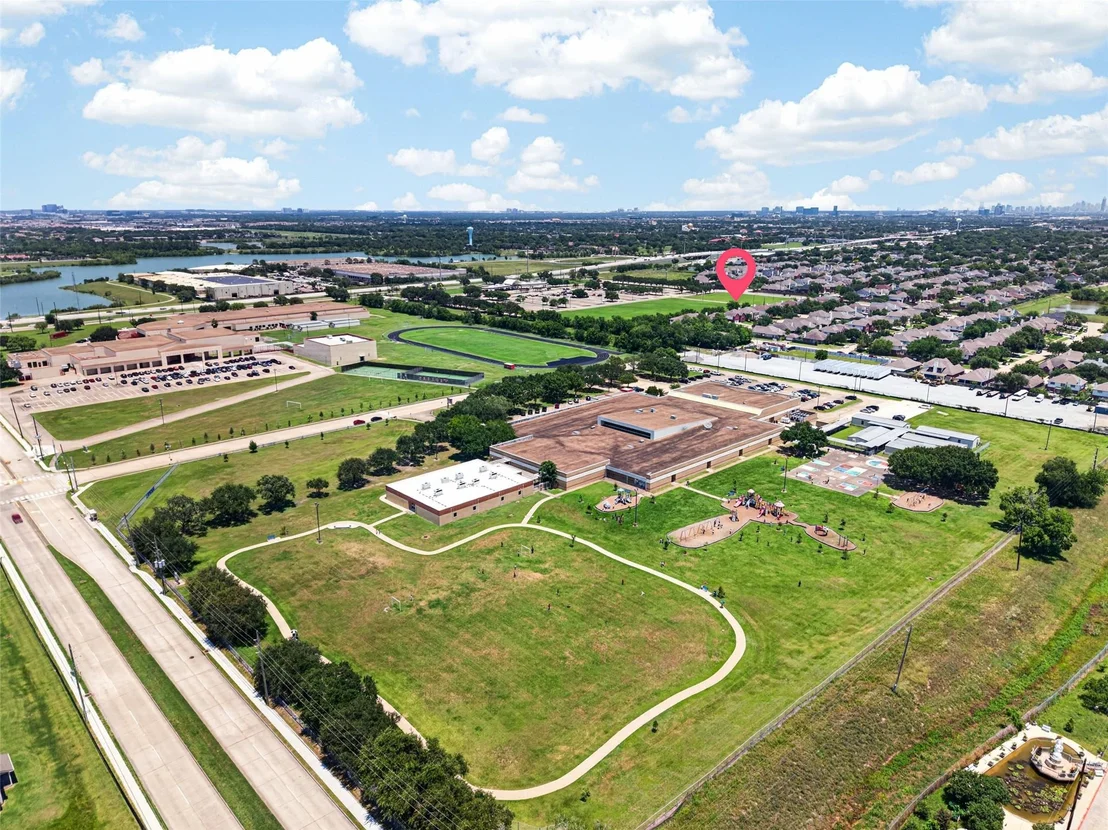
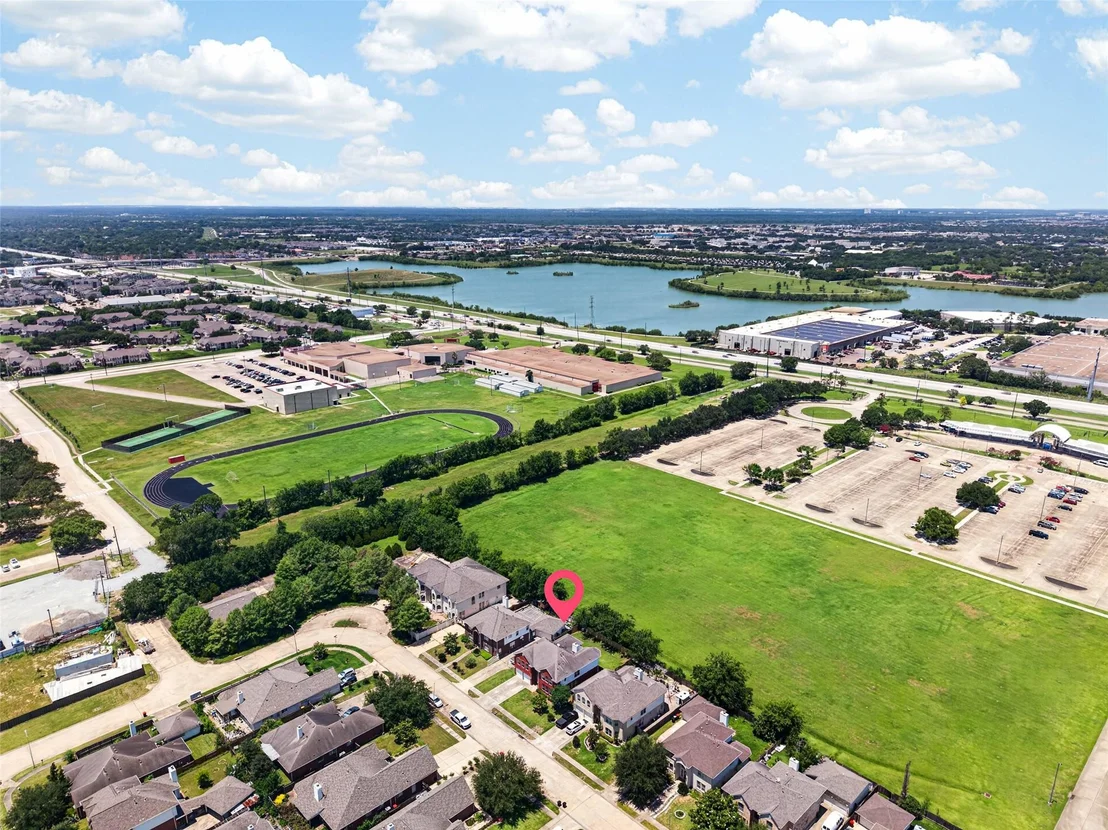
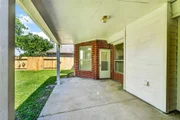
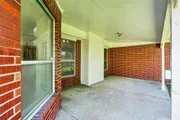
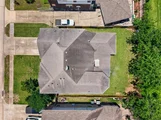
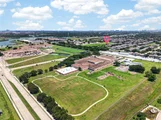
Enjoy the rare luxury of NO BACK NEIGHBORS, Whole house fresh interior painted, providing a peaceful retreat right in the heart of the city. Plus, you’re just steps away from the beautiful community lake and local amenities!
Inside, gorgeous wood flooring and massive windows create a bright, airy atmosphere. From the grand foyer to the seamless dining area, the layout is designed for effortless living. The chef’s kitchen shines with pristine white cabinets, granite countertops, and NEW dishwasher and microwave, while the open living room features a cozy fireplace. Retreat to the massive primary suite with a garden tub, or head upstairs to the sun-filled bedrooms and game room. The backyard, shaded by mature trees, is your private oasis. Don’t miss this move-in-ready gem—schedule your tour today!
| |||
| May 30, 2026 | Temporarily off market | - | |
| Temporarily off market | |||



Property Highlights
Building Info
Comparables
Status
Price/ft²
Listed On
Sold On
About Eldridge View
Similar Homes for Sale
Currently no similar homes aroundNearby Rentals
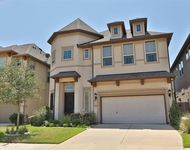
$5,500 /mo
- 3 Beds
- 3 Baths
- 2,489 ft²
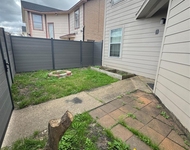
$1,350 /mo
- 2 Beds
- 1 Bath
- 4,372 ft²

Last Updated: 17 days ago
Data Source: HAR , MLS# 6583036























 Your Privacy Choices
Phone: 425-283-2930
Address: 335 Madison Avenue, New York, NY 10017