Check Availability
Harford 21154
1391 MACTON ROAD
$899,900
● House - For Sale

1391 MACTON ROAD

STREET, MD 21154
bedrooms
3 Beds
bathrooms
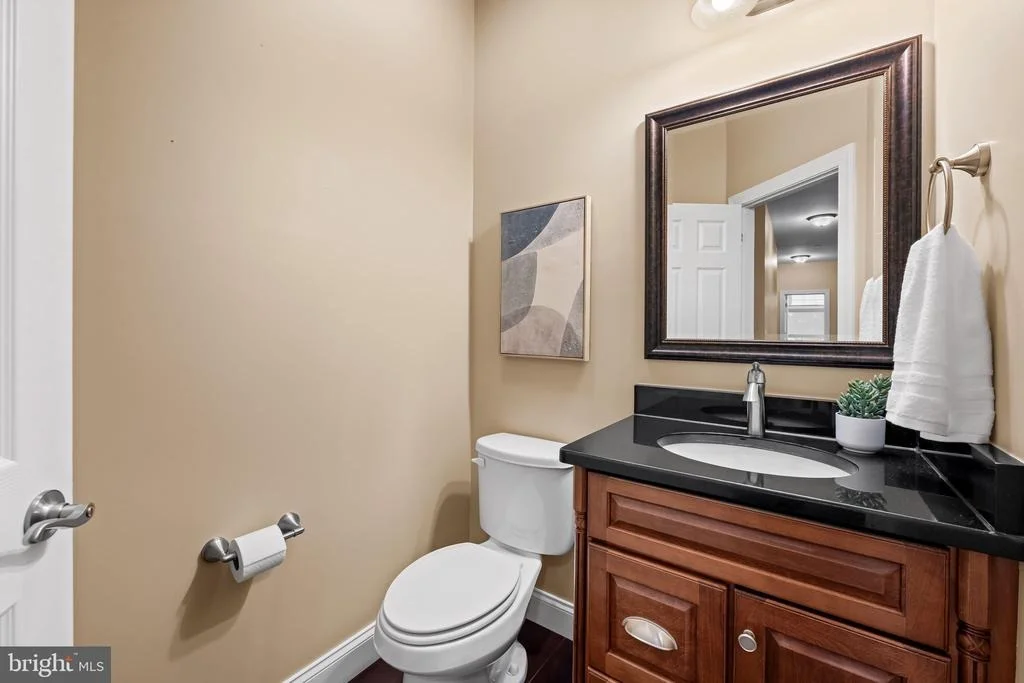
3 Baths, 1 Half Bath
square feet
4,003 Ft²
Upcoming Open House
10AM - 11:30AM, Sun, Oct 4 -
Book now
$5,106
Est. Monthly

About This Property

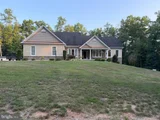
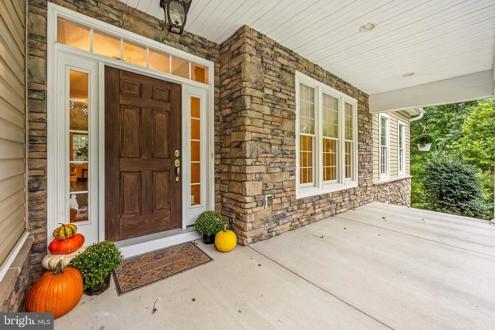
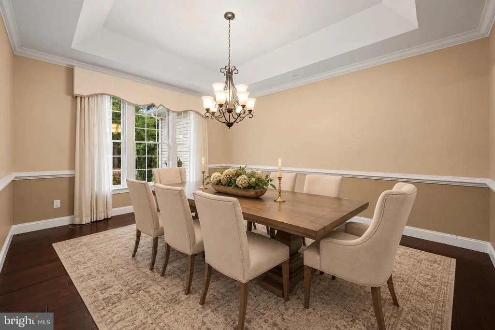
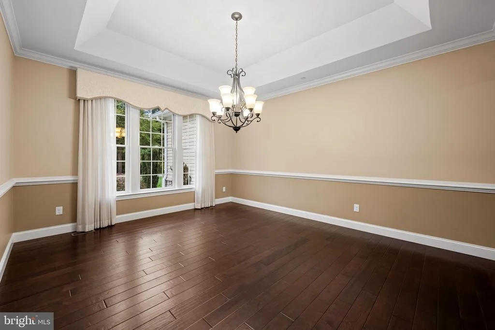
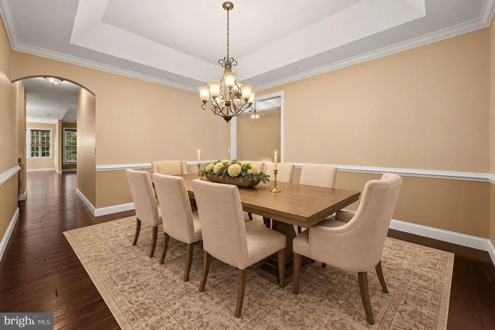
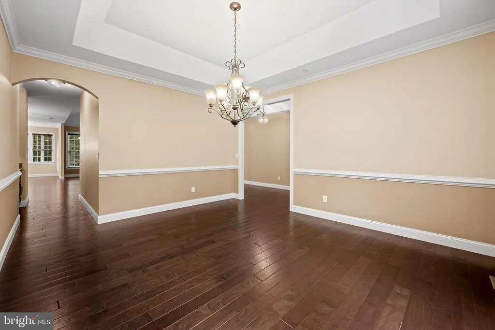
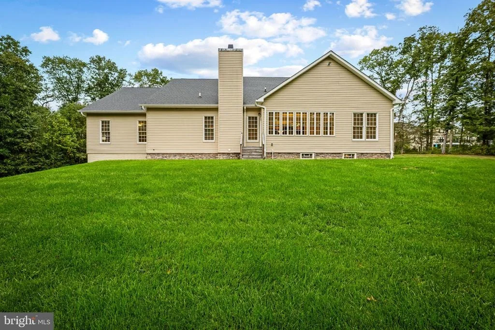
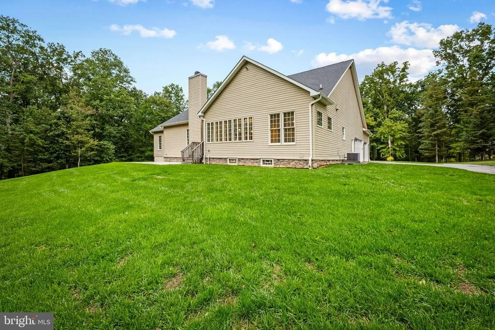
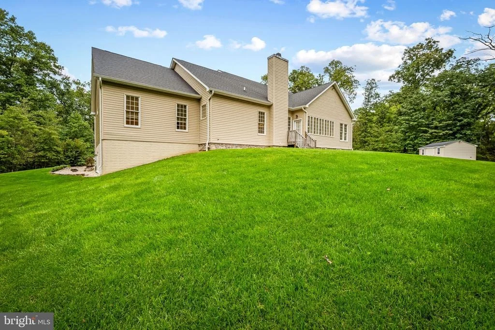
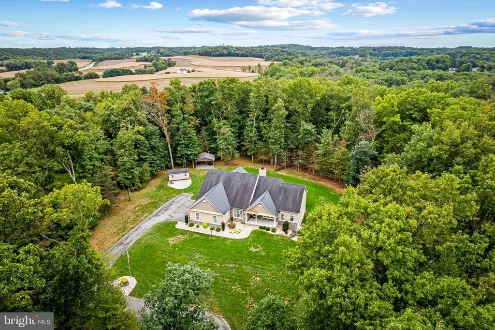
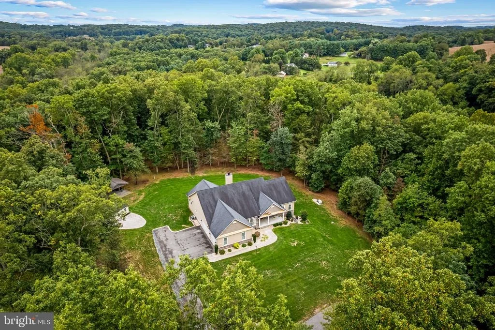
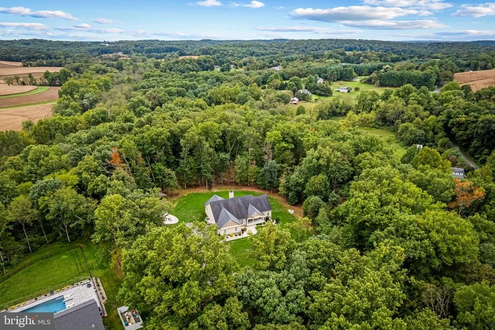
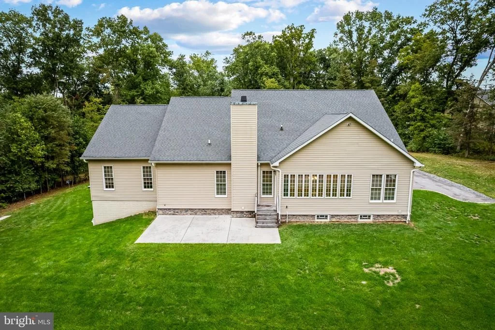
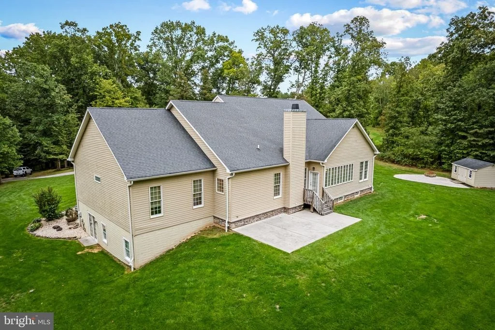
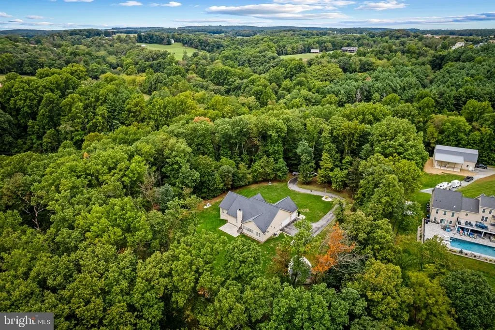
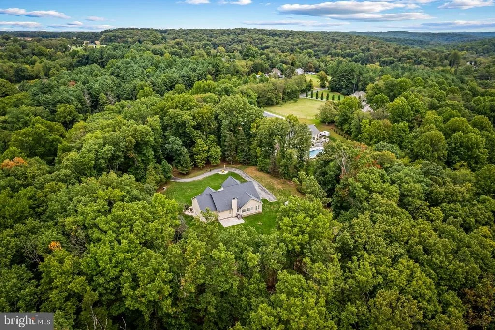
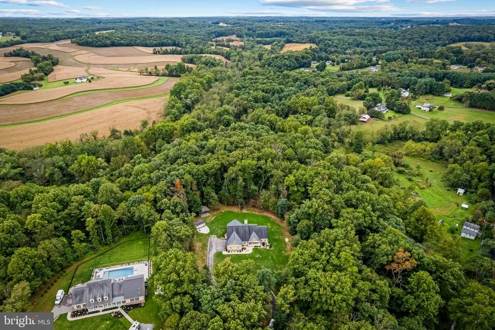
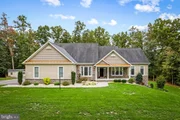
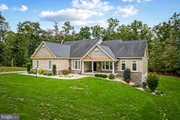
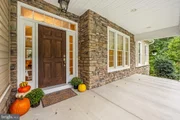
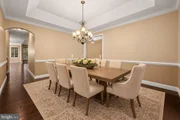
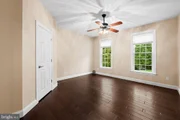
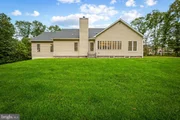
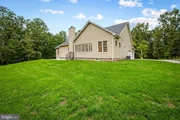
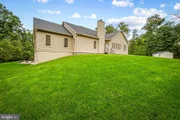
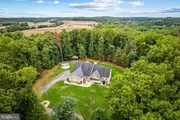
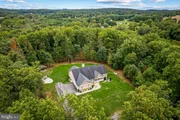
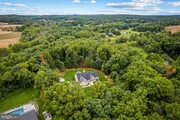
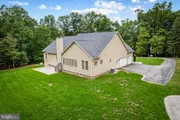
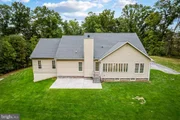
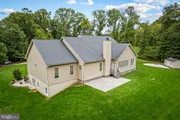
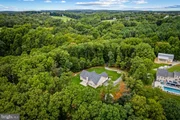
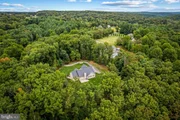
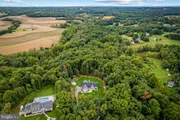
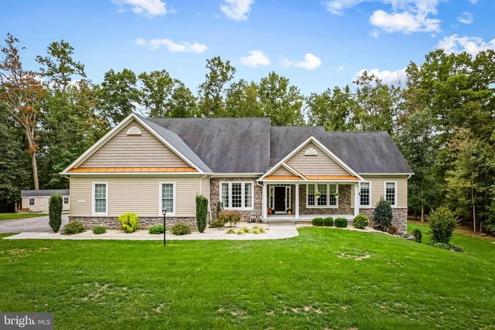
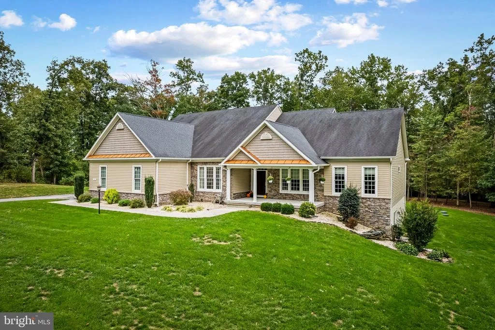
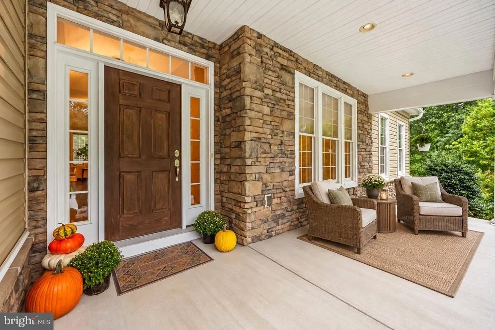
Tucked beneath a canopy of trees on over 9 private acres along Broad Creek, this custom-built Craftsman rancher offers the perfect blend of luxury, function and peaceful country living. Built in 2015 with more than 4,000 finished sq. ft., 4 bedrooms and 3.5 baths, this home was thoughtfully designed with quality at every turn. MULTIPLE OFFERS  RECEIVED ALL OFFERS DUE BY SATURDAY OCT.3 AT 6:00PM

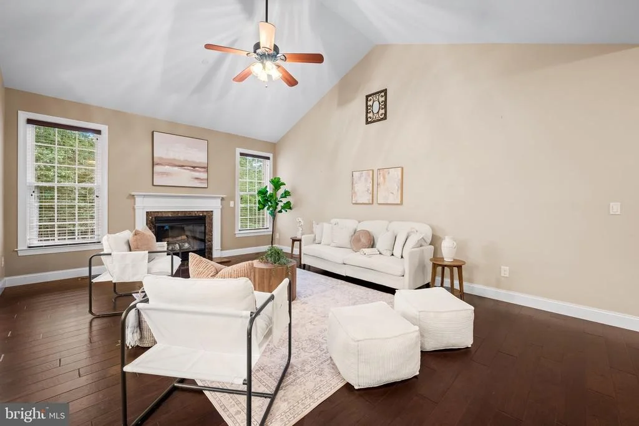
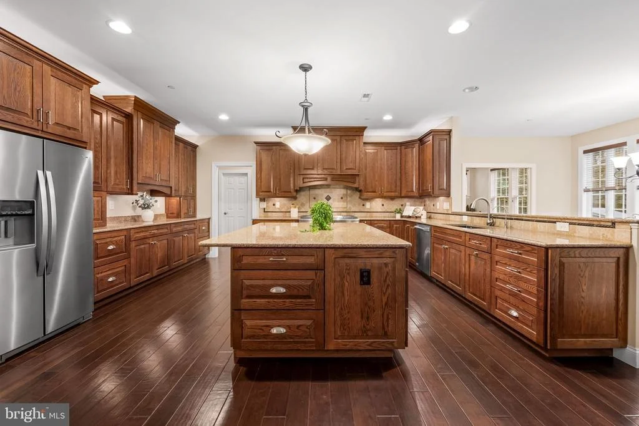
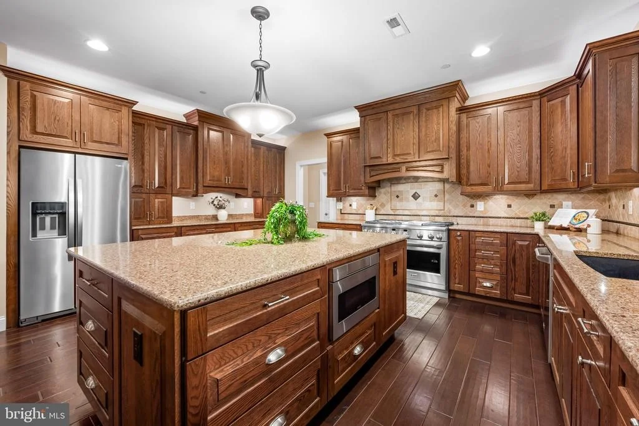
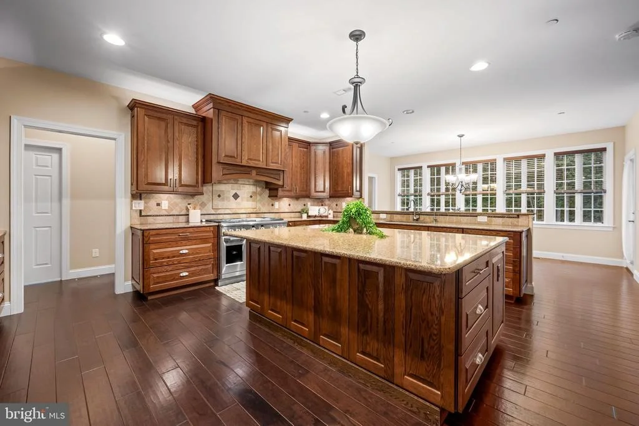
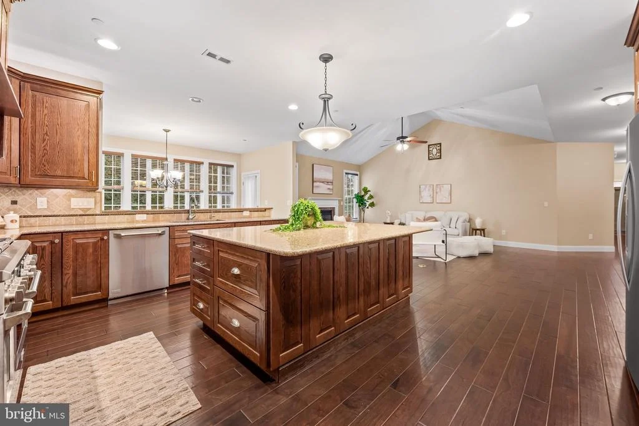
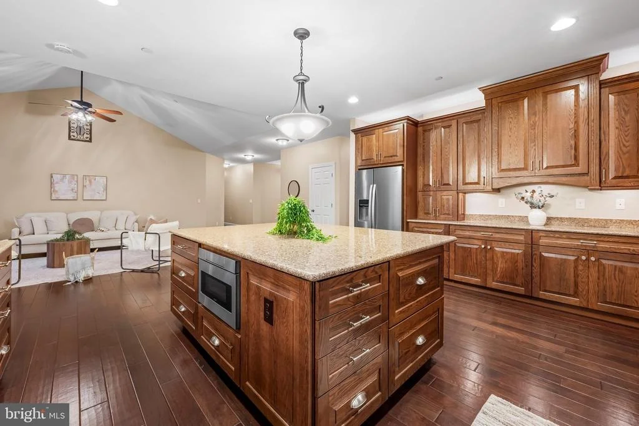
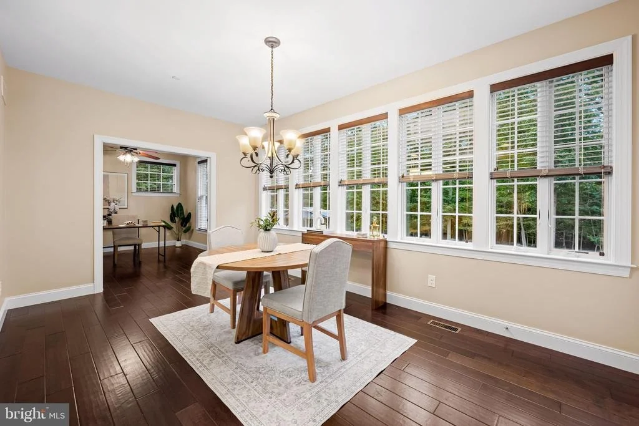
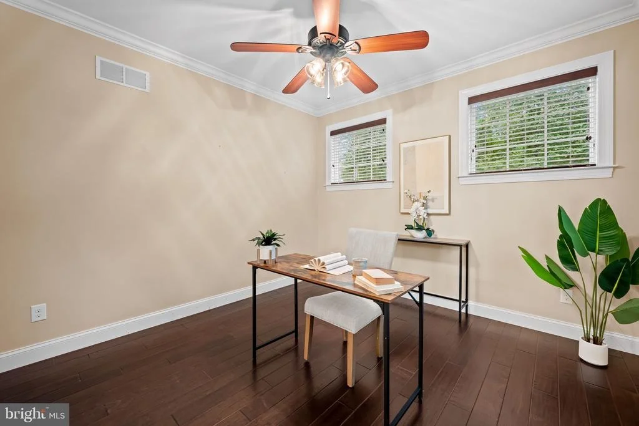
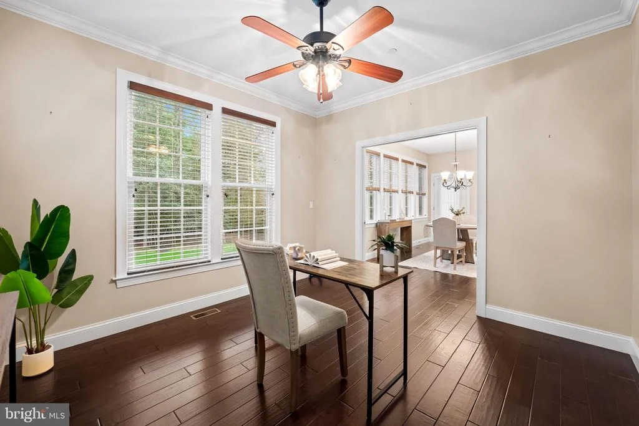
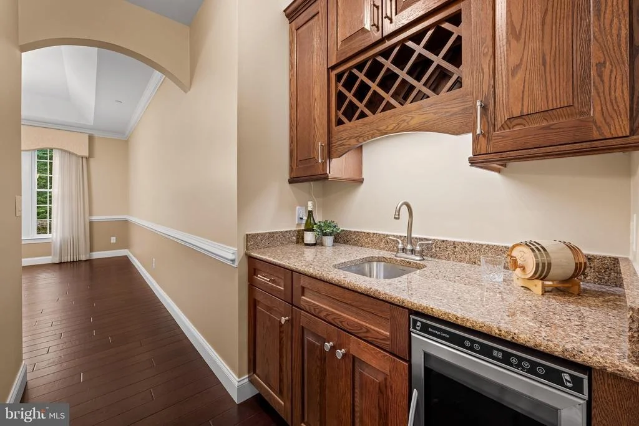
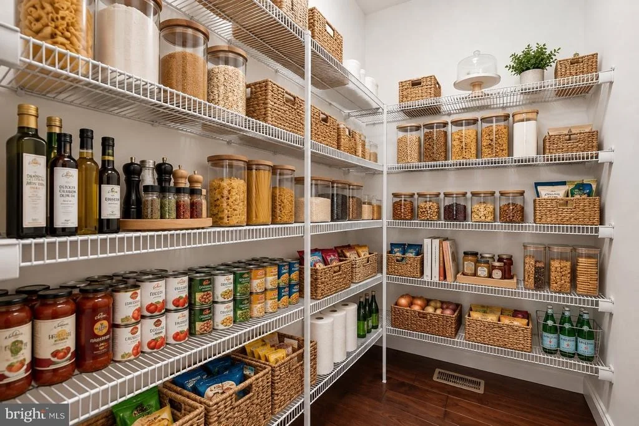
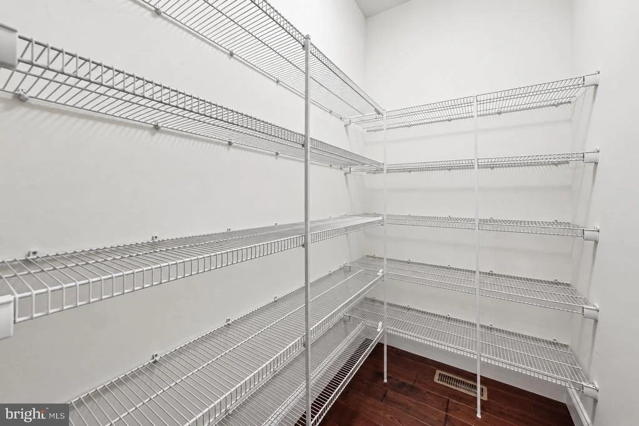
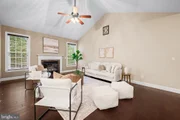
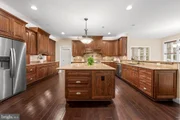
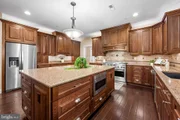
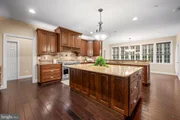
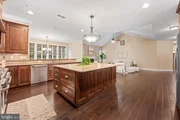
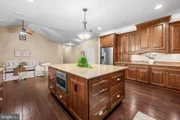
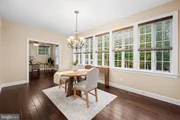
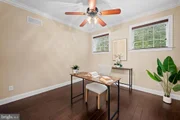
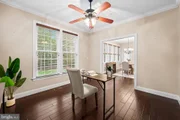
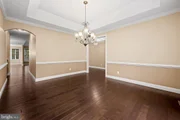
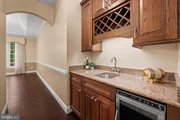
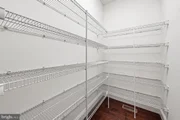
At the heart of the home is a chef's kitchen featuring 42" KraftMaid soft-close cabinetry, Silestone countertops, an oversized pantry and impressive 48" GE Monogram double-oven range. Premium hardwood floors flow throughout the main living areas, where a soaring cathedral ceiling and wood-burning fireplace create a warm, inviting gathering space. A wet bar with wine cooler makes entertaining easy, while the private home office with glass pocket doors overlooks the backyard and surrounding woods.

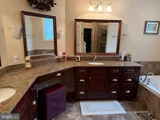
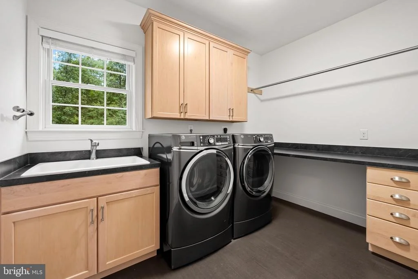
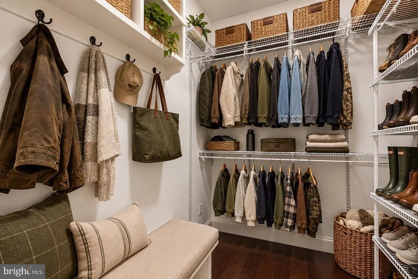
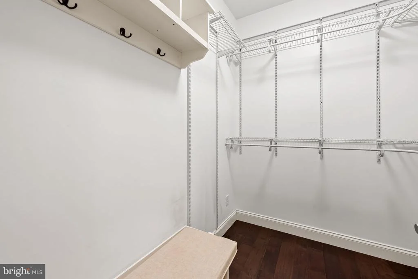
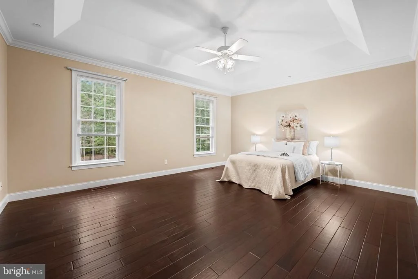
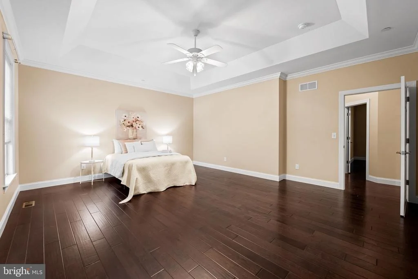
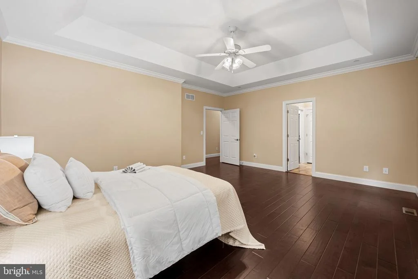
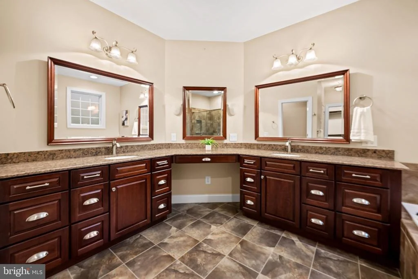
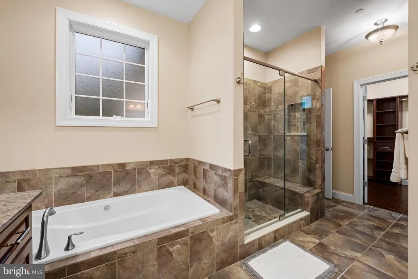
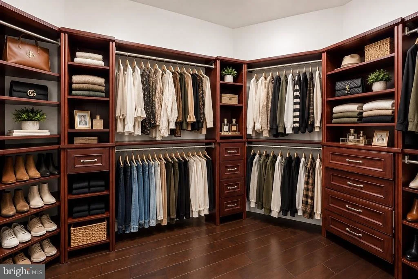
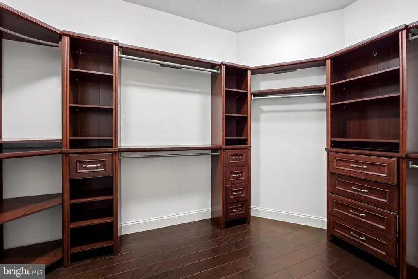
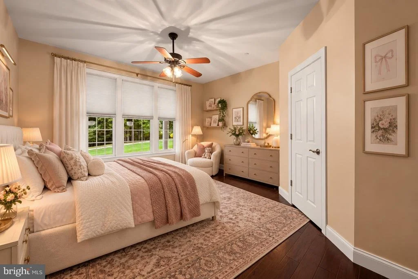
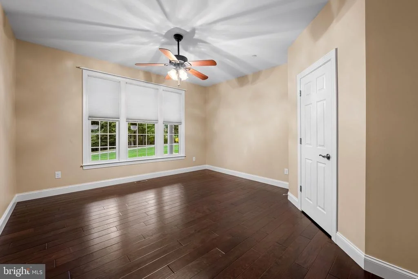
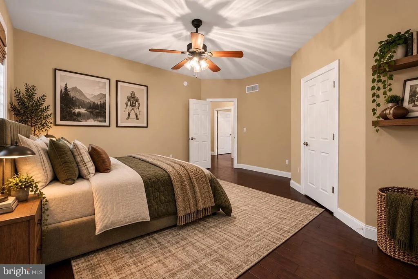
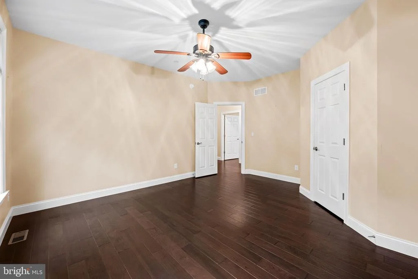
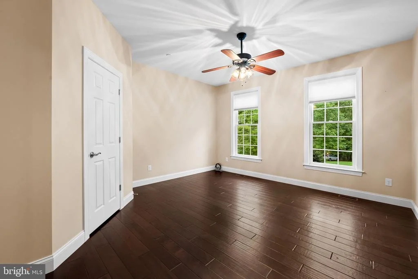
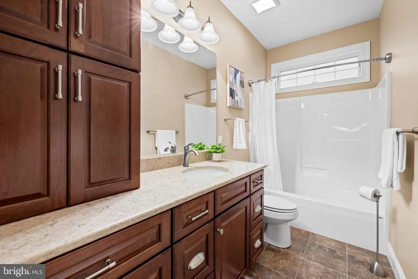
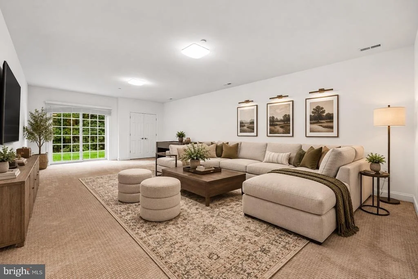
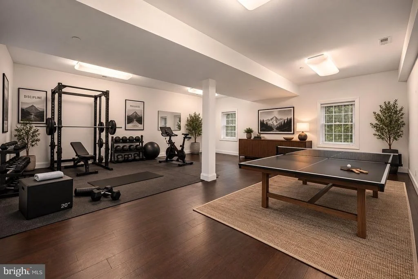
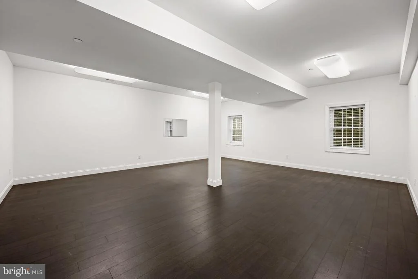
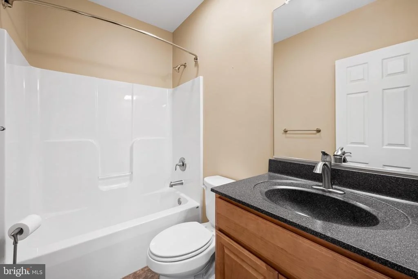
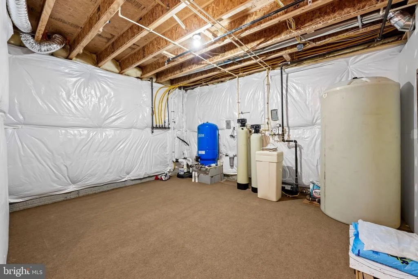
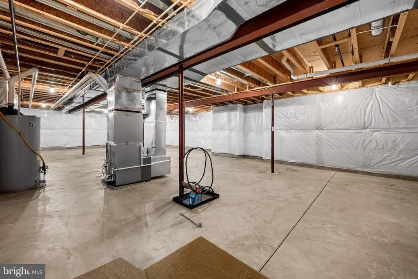
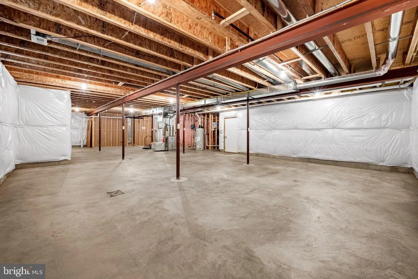
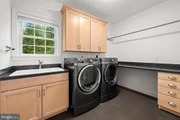
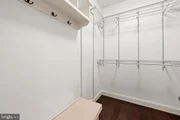
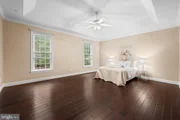
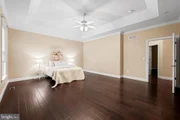
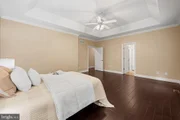
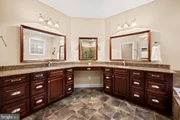
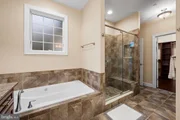
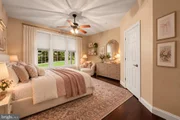
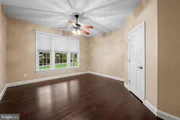
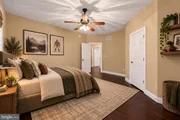
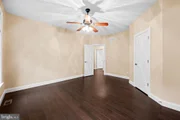
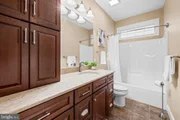
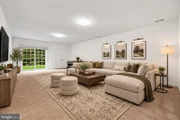
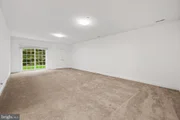
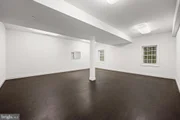
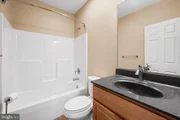
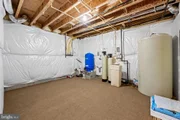
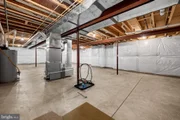
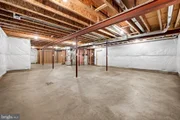
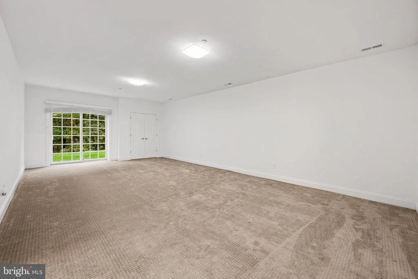
The main-level primary suite is a retreat of its own with a custom California Closet system and beautifully appointed bath featuring heated floors. Two additional bedrooms, oversized laundry and mudrooms complete the main level. Downstairs, approximately 1,000 finished sq. ft. adds endless potential. A fourth bedroom, home gym, or crafting space, you have room for all of it! There is a full bath and living room area, with roughly 2,000 additional sq. ft. of unfinished space for storage or future possibilities.

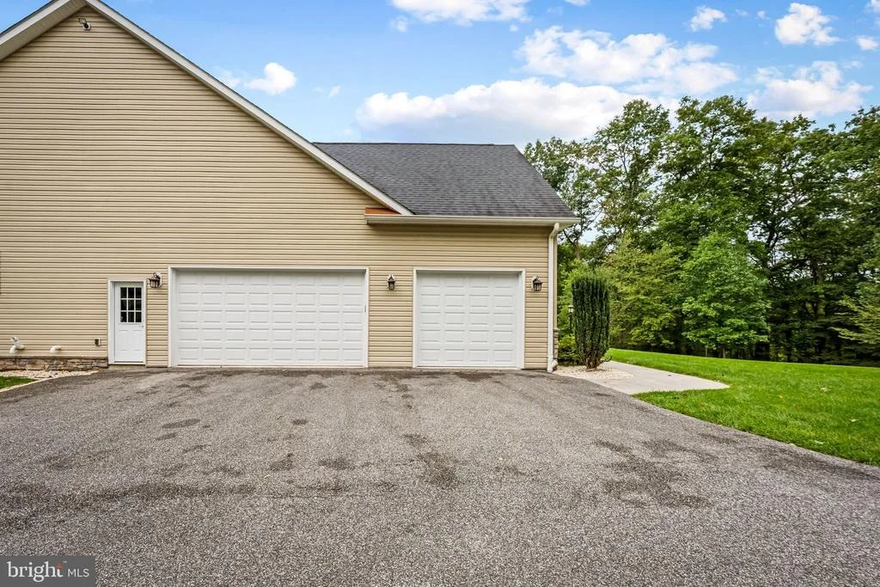
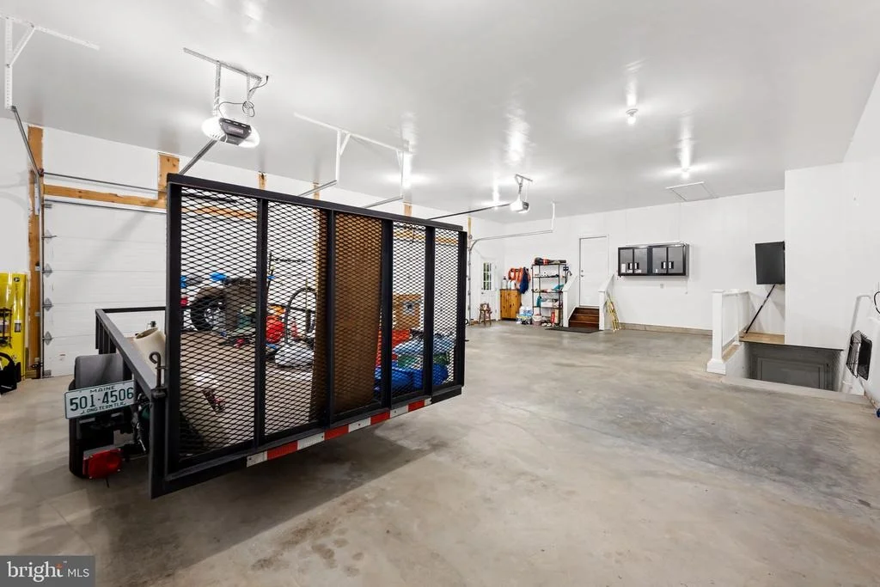
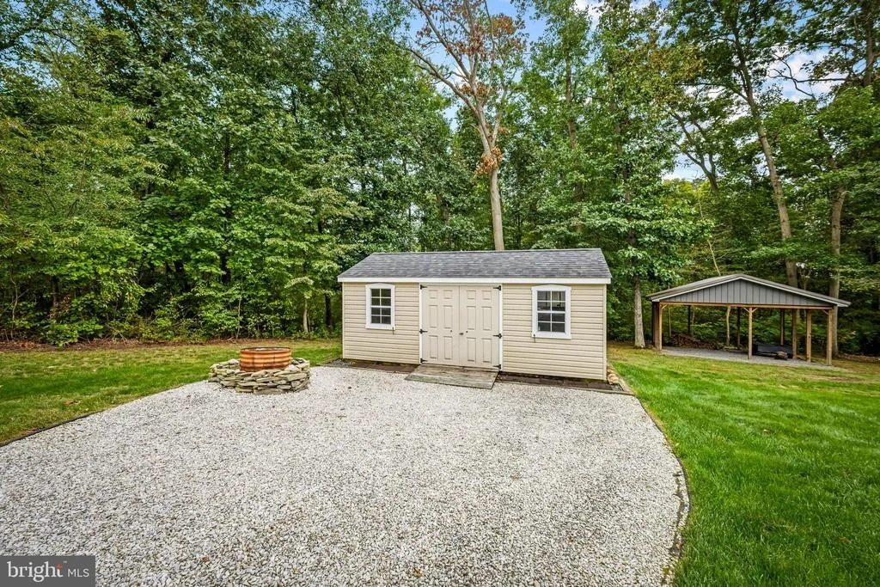
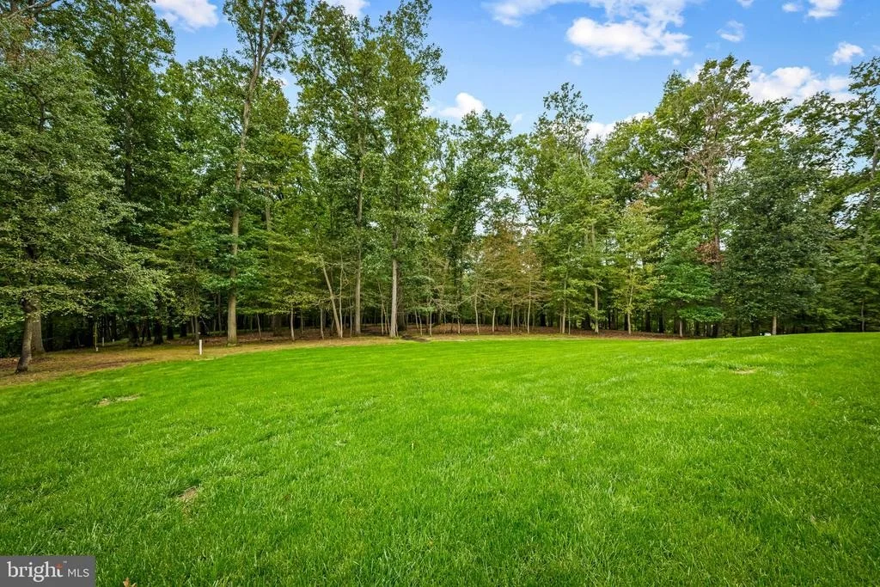
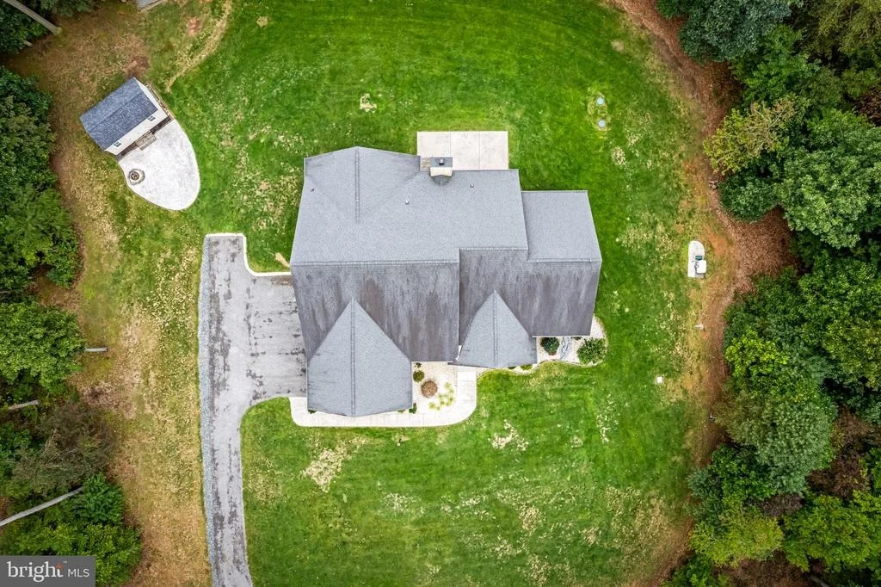
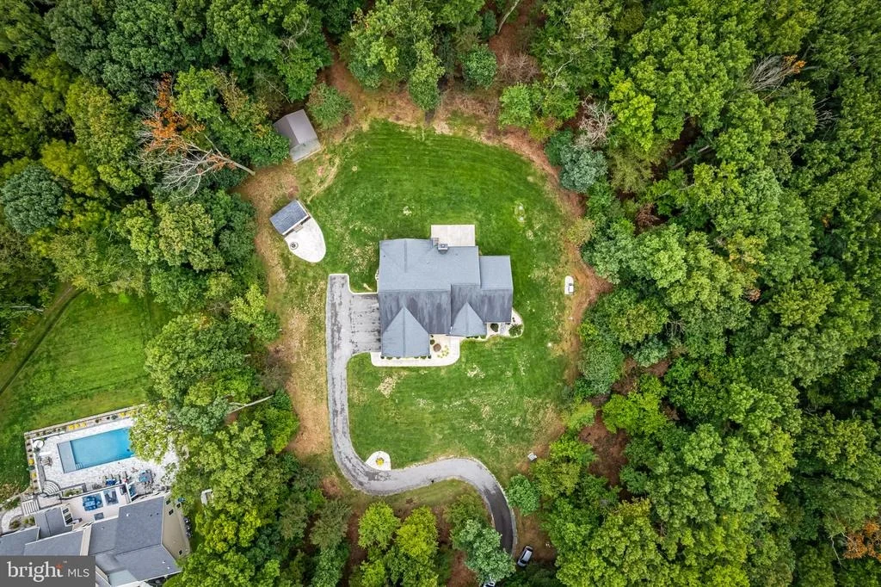
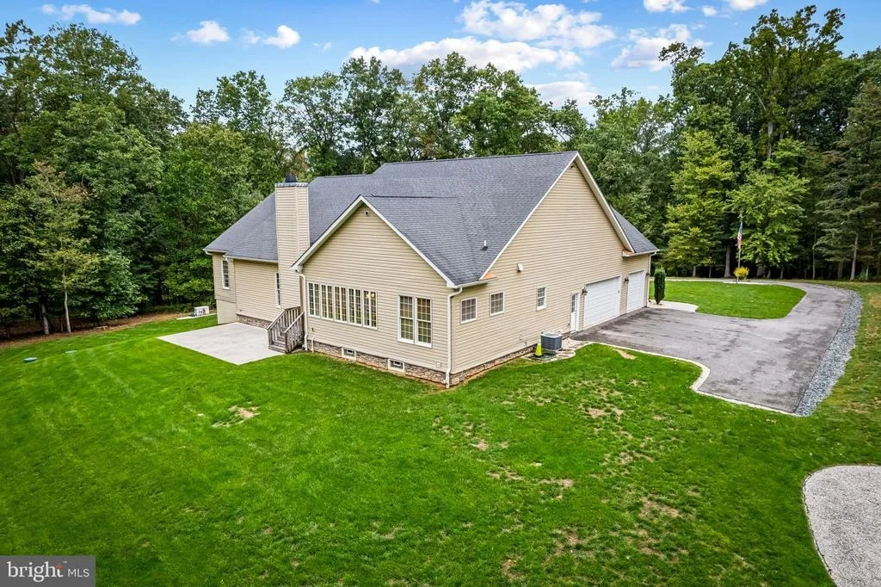
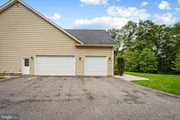
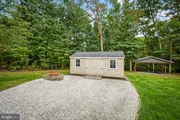
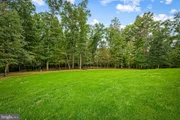
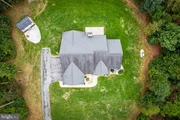
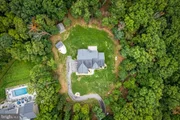
Outside, explore cleared trails throughout the property, including a vehicle-accessible trail leading all the way to Broad Creek, gather around the bonfire, or simply enjoy more than nine acres of privacy with only about 1/3 acre of lawn to maintain. An oversized heated 3-car garage, 16kW Generac whole-house generator, owned 1,000-gallon underground propane tank, fiber-optic service, shed with electric and an 18' x 20' covered post-frame structure offering flexible storage or future-use possibilities. round out an exceptional property designed to be enjoyed inside and out.
Unit Size
4,003 Ft²
Days on Market
-
Land Size
9.18 acres
Price per sqft
$225
Property Type
House
Property Taxes
$687
HOA Dues
-
Year Built
2015

Listed By

Payment Calculator

Cap Rate Calculator

Last updated: 14 hours ago (Bright MLS #MDHR2060584)

Price History

Date / Event Date Event Price
Oct 1, 2026 Listed by Cummings & Co. Realtors $899,900
Listed by Cummings & Co. Realtors
Jul 31, 2026 Price Decreased $899,900
↓ $30K (3.2%)
Price Decreased
Jul 27, 2026 Relisted $929,900
Relisted
Jul 16, 2026 In contract -
In contract
Jul 7, 2026 Price Decreased $929,900
↓ $20K (2.1%)
Price Decreased
Show More

Property Highlights

Garage
Parking Available
Air Conditioning
Fireplace
Parking Details
Has Garage
Parking Features: Detached Carport, Garage, Off Street, Attached, Asphalt Driveway
Garage Spaces: 5
Interior Details
Half Bathrooms: 1
Full Bathrooms: 3
Interior Features: Eat-in Kitchen, Kitchen Island, Pantry, Walk-In Closet(s), Dry Bar, Built-in Features, Ceiling Fan(s), Soaking Tub, Air Filter System, Sprinkler System, Upgraded Countertops, Window Treatments, Wood Floors, Dining Area, Kitchen - Gourmet, Kitchen - Table Space, Primary Bath(s), Store/Office, Bathroom - Tub Shower, Water Treat System, Stove - Wood
Appliances: Cooktop, Dishwasher, Dryer, Exhaust Fan, Ice Maker, Freezer, Microwave, Self Cleaning Oven, Gas Oven, Refrigerator, Stainless Steel Appliance(s), Washer, Water Heater, Disposal, Humidifier, Indoor Grill, Double Oven, Range Hood, Air Cleaner, Commercial Range, ENERGY STAR Clothes Washer, Water Conditioner - Owned, Water Dispenser, Energy Efficient Appliances, Six Burner Stove
Flooring Type: Hardwood
Door Features: Double Entry, Insulated, Sliding Glass
Has Fireplace
Fireplace Features: Glass Doors, Wood, Screen, Mantel(s), Marble
Fireplaces: 1
Basement: Partial, Daylight, Partially Finished, Garage Access, Windows, Connecting Stairway
Exterior Details
Square Footage: 4003
Square Footage Source: $0
Security Features: Carbon Monoxide Detector(s), Smoke Detector(s), Fire Detection System, Sprinkler System - Indoor
Property Condition: Excellent
Architectural Style: Craftsman
Year Built Source: Assessor
Year Built: 2015
Waterbody Name: Broad Creek
Levels: 1
Other Structures: Above Grade, Below Grade
Window Features: Screens, Double Pane Windows, Double Hung, ENERGY STAR Qualified, Insulated, Casement, Low-E, Energy Efficient
Construction Materials: Blown-In Insulation, Frame, Vinyl Siding
Patio and Porch Features: Patio
Lot Features: Cleared, Front Yard, Wooded, Sloped, Private, Rural, Backs to Trees, Flag, Landscaping, Road Frontage, Stream/Creek, SideYard(s), Rear Yard
Lot Size Area: 399881
Lot Size Units: Square Feet
Lot Size Acres: 9.18
Lot Size Square Feet: 399881
Tax Lot: 1
Water Source: Well
Financial Details
Tax Assessed Value: $813,600
Tax Annual Amount: $8,243
Utilities Details
Cooling Type: Central Air, Zoned, Ceiling Fan(s), Programmable Thermostat, Dehumidifier, Air Purification System
Heating Type: Zoned, Central, Forced Air, Humidifier, Energy Star Heating System, Heat Pump - Electric BackUp, Programmable Thermostat
Sewer : Private Sewer, Septic Permit Issued, Septic Pump, Within 50 FT

Building Info

Overview

    General

  • Year Built: 2015
  • Effective Year Built: 2015
  • Bedroom Count: 0
  • Bathroom Count: 4
  • Full Bathrooms: 3
  • Partial Bathrooms: 4
  • Building Condition: 6
  • Building Quality: 7
  • Construction Type: 0
  • Building Style: 0
  • Exterior Walls Type: 25
  • Interior Walls Type: 0
  • Roof Shape Type: 0
  • Roof Cover Type: 3
  • Floor Count: 100
  • Living Units: 1
  • Floor Cover: 0
  • Basement Type: 3
  • Basement Area: 1,000
  • Garage Type: 1
  • Garage Square Area: 1,053
  • Parking Space Count: 4
  • Patio Type: 20
  • Porch Type: 7
  • Pool Type: 0

    Dimensions

  • Lot Size Square Feet: 399,881
  • Total Building Area: 3,003
  • Gross Building Area: 3,003
  • Building Area: 3,003
  • Building Area Measurement: T

    Heating and Cooling

  • Fireplace Count: 1
  • Air Conditioning: 13
  • Heating: 4
  • Heated Square Feet: 4,003
  • Heating Fuel Type: 0

    Utilities

  • Sewer System: 0
  • Water Service: 0

Building

  • Building Type: 0
  • Property Class: R
  • Subdivision: MARZULLI PROPERTY
  • Land Acres: 0000009180
  • Standard Land Use Code: 1001
  • County Land Use Code: E-A001
  • Legal Description 1: LOT 1 9.18 AC 1391 MACTON ROAD MARZULLI PROP PT 142/94

Neighborhood

  • School District Name: Harford County Public Schools
  • Census Tract: 305100

Zoning

  • Zoning: AG

Geography

  • Assessors Map Reference: 12 4A 34
  • Account Number: 025532
  • District: 05
  • Parcel: 05-025532
  • Lot: 1
  • Latitude: 39.676
  • Longitude: -76.2935

    Address

  • Full Address: 1391 Macton Rd
  • Address - House Number: 1391
  • Address - Street Name: Macton
  • Address - Suffix Type: Rd
  • State: MD
  • City Name: Street
  • Carrier Code: R003
  • 4-Digit Zip Code: 1510
  • Zip Code: 21154

Valuation

    Tax

  • Tax Year: 2022
  • Tax Amount: $6,000

    Appraisal Valuation

  • Standard Deviation: 0.1429
  • Valuation Date: Sep 13, 2023
  • Confidence Score: 83
  • Final Value: 867,671
  • High Value: 991,687
  • Low Value: 743,655

    Market Valuation

  • Market Total Value: $699,000
  • Market Land Value: $150,900
  • Market Improvement Value: $548,100

    Assessments Valuation

  • Assessed Year: 2023
  • Assessed Total Value: $671,333

    Exemptions

  • Veteran Exemption: Yes
  • Disabled Exemption: Yes
  • Homeowner Exemption: Yes

    Sales

  • Current Sale Contract Date: Sep 28, 2017
  • Current Sale Recording Date: Oct 25, 2017
  • Current Sale Price:
  • Current Sale Document Type: 27
  • Current Sale Input Document Number: 12569-0064
  • Previous Sale Recording Date: Nov 05, 2014
  • Previous Sale Contract Date: Oct 24, 2014
  • Previous Sale Amount: $150,000
  • Previous Sale Document Type: 27
Data used for valuation calculations is provided by RealtyHop, and other third party sources

Comparables

Unit
Status
Type
Beds
Baths
ft²
Price/ft²
Asking Price
Listed On
Closing Price
Sold On
HOA + Taxes

About Harford


Similar Homes for Sale

Currently no similar homes around

Nearby Rentals


Frequently Asked Questions

When was property at 1391 Macton Road built and last sold?
The property at 1391 Macton Road was built in 2015 and last sold on Sep 28, 2017 for $590,000.
How much is this home worth?
The estimated value of the home located at 1391 Macton Road is $880,503.
What are some comparable homes to 1391 Macton Road?
There are currently no comparable homes to 1391 Macton Road.