About This Property
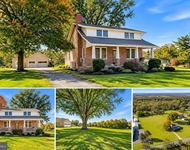
Offer deadline is set for Monday at 2PM. This luxurious Toll
Brothers, Langley, Savanna model home in the esteemed Glenelg
Estates community boasts a stunning brick and stone exterior and
meticulously maintained landscaping, setting the stage for elegance
and grandeur. NOTE: This lot WILL accommodate a pool. Upon entering
through the impressive two-story, lead glass entry door foyer
adorned with a graceful curved staircase, one is immediately
greeted by exquisite picture molding, arched doorways, and gleaming
oak hardwood floors that span throughout. Entertain guests in
style in the sophisticated dining room and formal living room,
featuring a tray ceiling, box wainscoting, chair railing, crown
molding, and opulent chandeliers and wall sconces. The family room
offers a cozy retreat with its soaring coffered ceiling, abundant
natural light, and a magnificent cast stone gas-burning fireplace.
The gourmet kitchen is a chef's dream, equipped with a center
island boasting a breakfast bar, a charming breakfast room with a
vaulted ceiling and skylights, granite countertops, 42" soft-close
cabinetry, stainless steel appliances, and access to the mudroom
with built-ins and the convenient laundry area, leading to the
three-car garage. French doors lead into the tranquil office
with built-in bookcases and a bay window. The expansive
conservatory with built in bookcases and an amazing window array
offers endless entertaining possibilities. The primary
bedroom suite exudes luxury with plush carpeting, a cozy sitting
area featuring custom built-in cabinetry with a beverage cooler, a
cathedral ceiling with beamed accents, two walk-in closets, and a
lavish ensuite boasting a double vanity, ceramic tile walk-in
shower and a rejuvenating jetted soaking tub. Completing the
upper level are three additional generously sized bedrooms
including a bedroom/en suite and a newly renovated hall bath. The
fully finished lower level includes an expansive recreation
room featuring vibrant wall accents, plush carpeting and
recessed lighting, adjoining a versatile exercise room, a second
office or a possible bedroom. A full bath, a buffet area with
display cabinets, a backsplash, and a wine cooler and storage area
complete this level. Step outside to the expansive rear deck,
perfect for al fresco dining and entertaining while enjoying
the serene surroundings. This exceptional residence epitomizes
luxury living at its finest, offering an unparalleled blend of
elegance, comfort, and sophistication. Over 7000 square feet
of finished living space.
Major commuter routes include MD-32, MD-97, and I-70.
Updates: HVAC, Hot Water Heater, Water Softener, Gutter
Covers, Upgraded Paver Patio.




 Your Privacy Choices
Phone: 425-283-2930
Address: 335 Madison Avenue, New York, NY 10017