


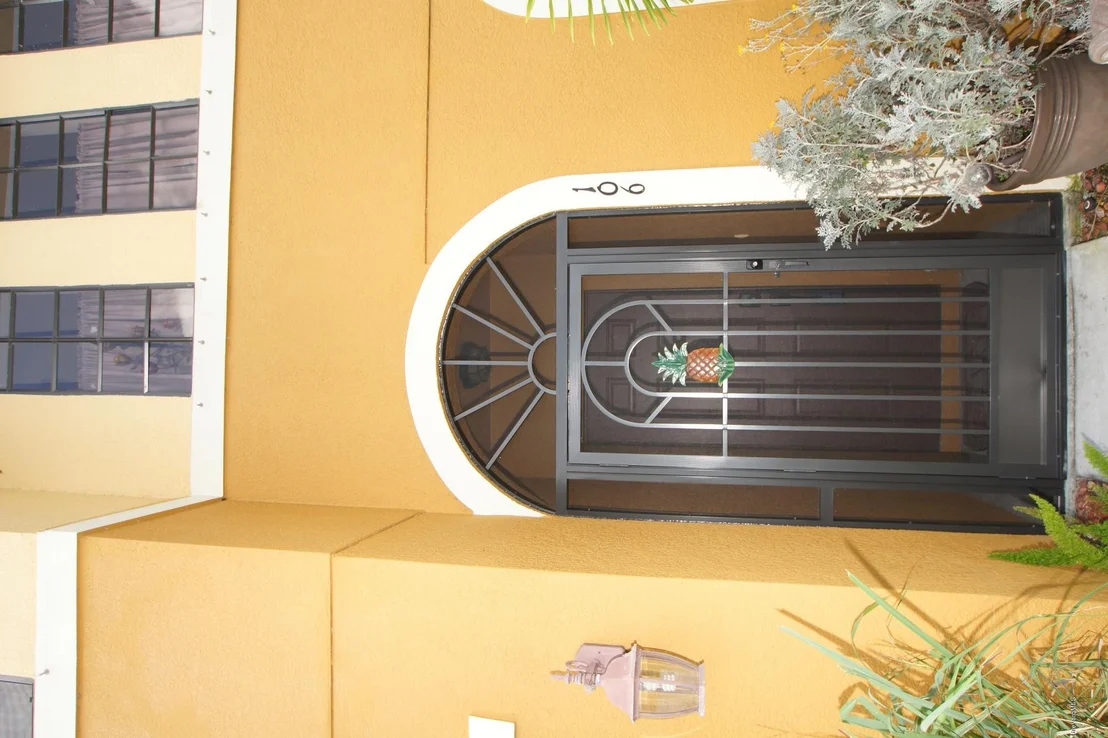
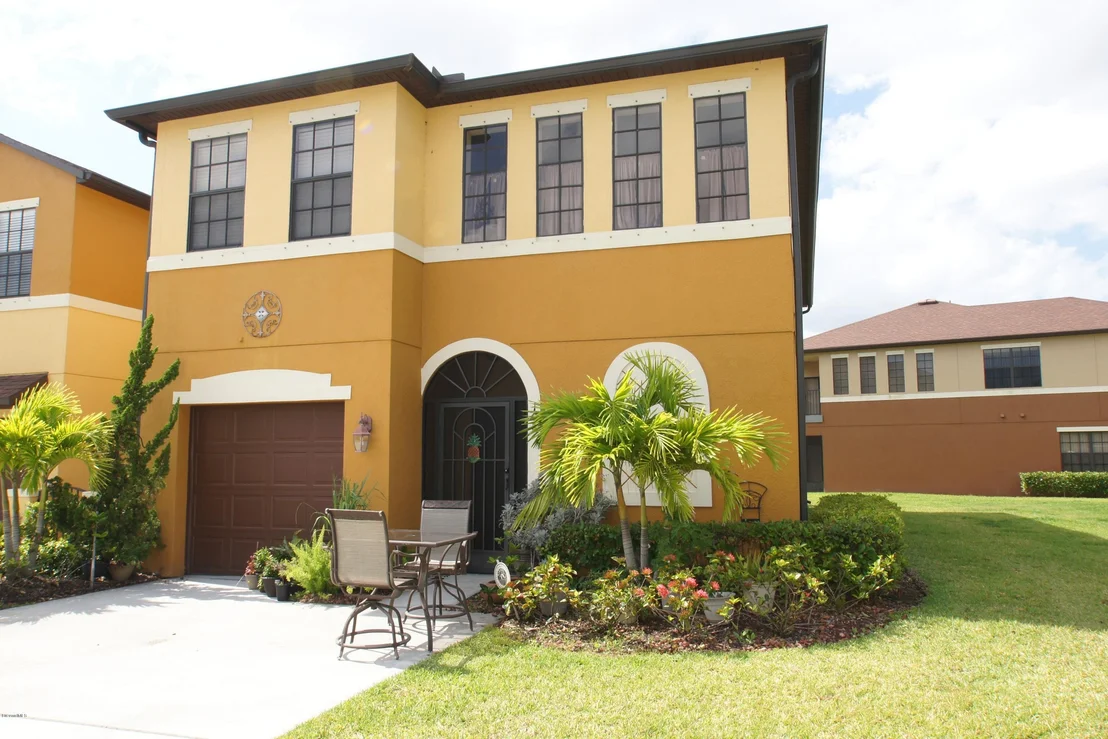
1390 Lara Circle #106


About This Property
Payment Calculator
Your Estimated Monthly Payment
Cap Rate Calculator
What does this mean?
Based on our analysis, the cap rate of this property is 1.25%. A negative cap rate indicates that the property might not be feasible as an income-producing asset. The median cap rate for a near zip code 11238 is 4.23%.
How much can I actually make?
Actual monthly rental income may vary between $4,760 and $7,140 depending on unit-specific characteristics. You can change the amount using the slider to further explore.
How is cap rate calculated?
Cap Rate = Net Operating Income (NOI) / Property Asset Value.
When calculating the cap rate, we assume 100% occupancy. Leverage (mortgage) is not considered.
Cap Rate provided by RealtyHop and RentHop, learn more about cap rate here.
Price History
| Date / Event | Date | Event | Price |
|---|---|---|---|
| May 8, 2019 | Sold | ||
| Sold | |||
| Apr 18, 2019 | Listed by RE/MAX Aerospace Realty | $222,000 | |
| Listed by RE/MAX Aerospace Realty | |||
   | |||
|
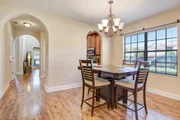
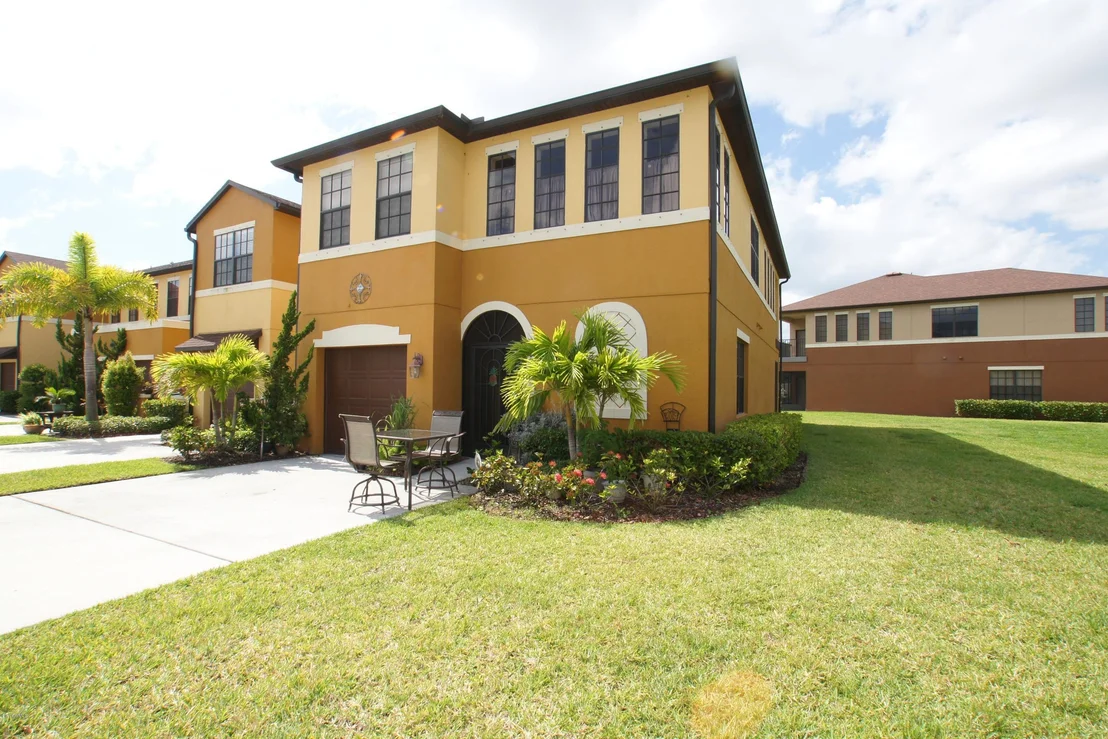
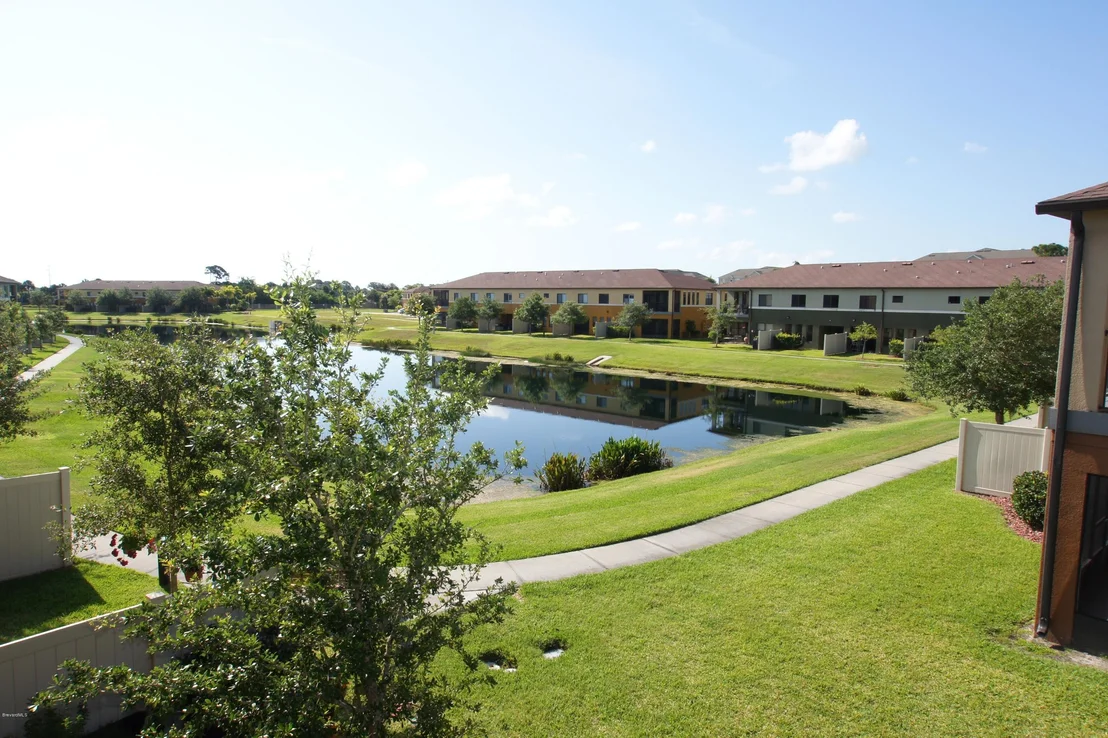
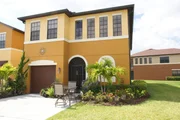
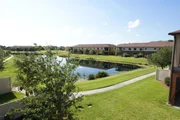
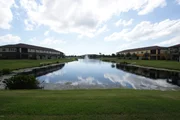
Welcome home, honey stop the car. Like new end unit 3 bed 2 1/2 bath townhouse. Master down stairs with family room dining room and kitchen, screened porch with view of the water. Upstairs two more bedroom, bathroom very large loft, one of the room upstairs have sliders to a screen porch. Laundry upstairs. Just think kids have their area and the adults have theirs. Seller is willing to sell furnished. Furniture will be a seperate sale. Hurry this one will not last.
| |||
| Oct 12, 2016 | Sold | ||
| Sold | |||
| Sep 9, 2016 | Listed by RE/MAX Solutions | $210,000 | |
| Listed by RE/MAX Solutions | |||
   | |||
|
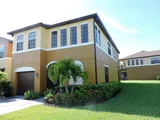
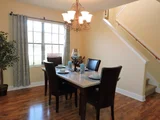
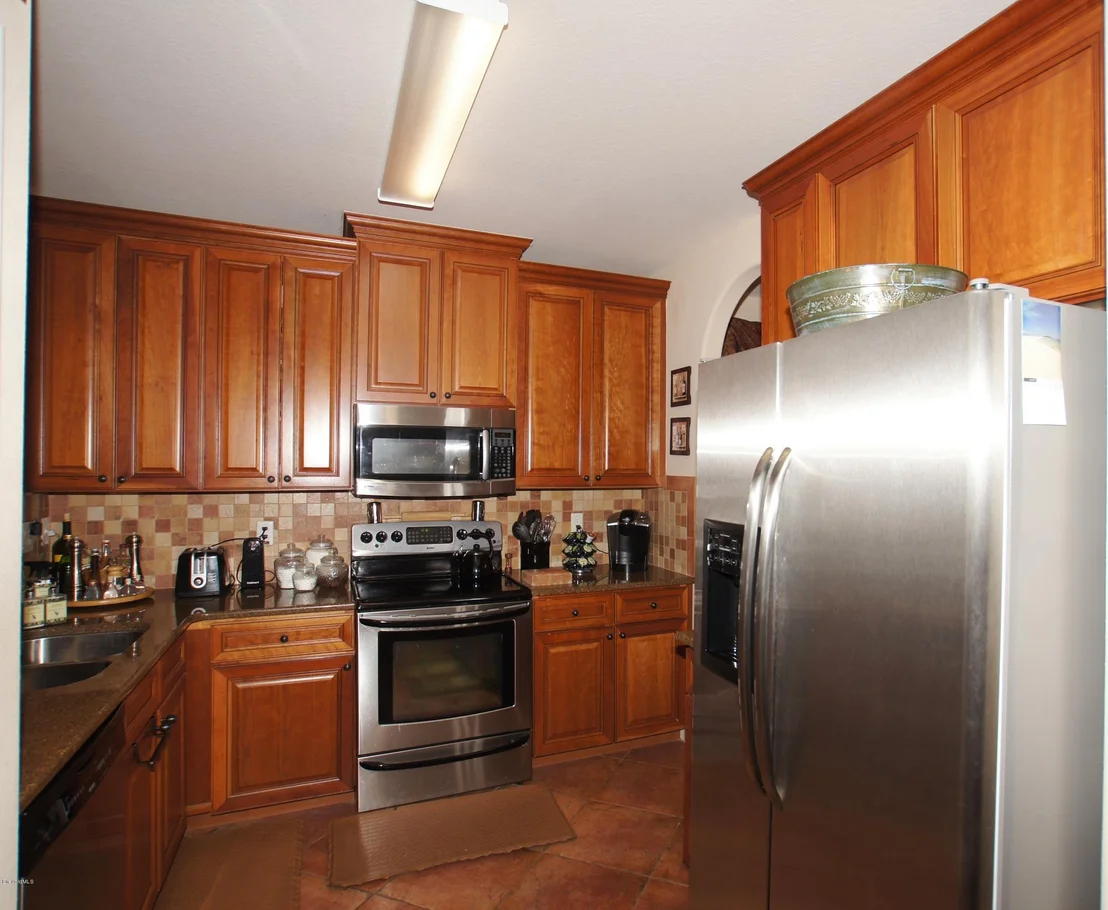
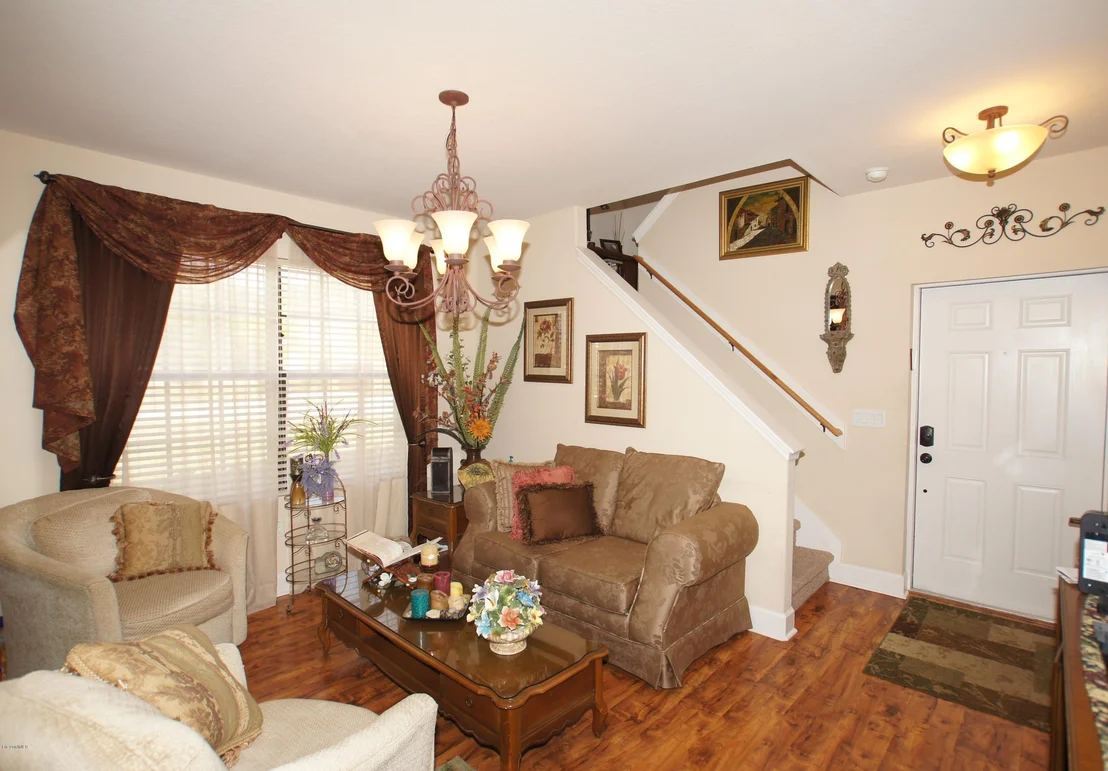
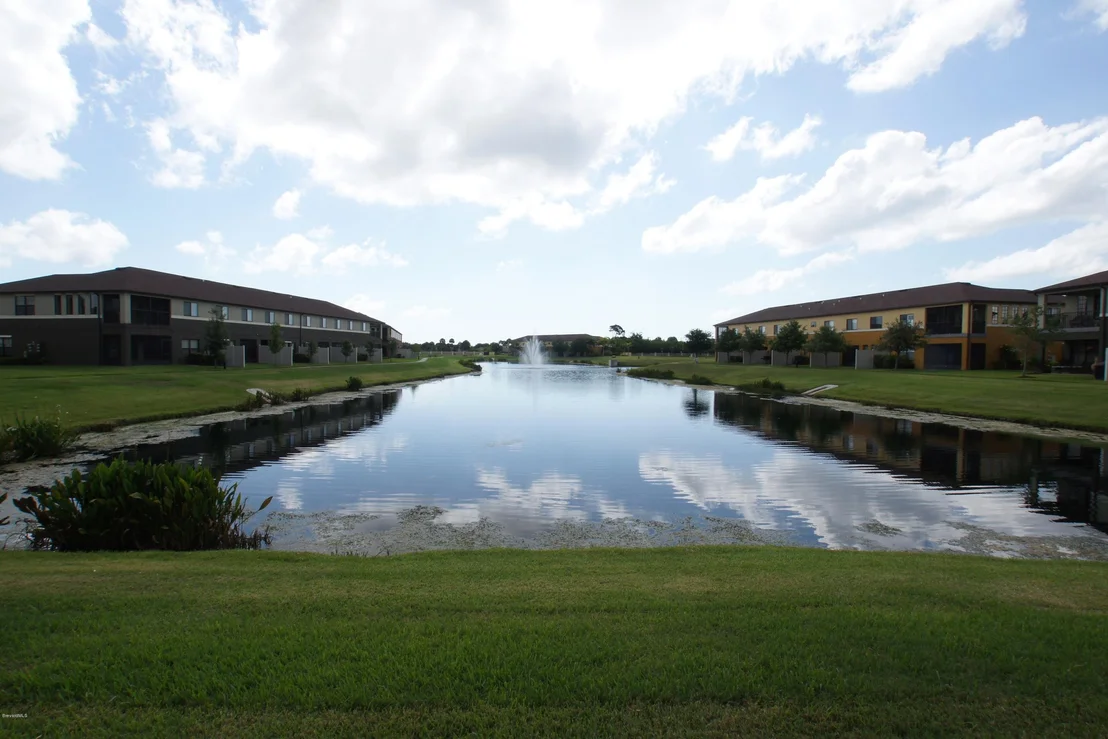
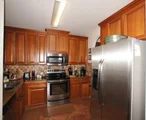
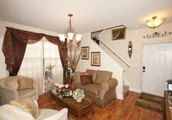
MRS. CLEAN LIVES HERE! Beautiful 2 story townhouse in desired Meadow Pointe. Tranquil lake view from upstairs balcony and downstairs screened porch. Downstairs features the Master suite w/private access to the porch,walk-in closet and double sink in the bathroom. Attractive Kitchen boasts stainless appliances,newer over sized fridge and granite counters.Formal dining and living rooms w/ gorgeous laminate wood floors. Upstairs offers a huge loft/family room,2 bedrooms,laundry room and full bathroom, as well as, views of the lake and balcony off South bedroom. Screened front door with key pad entry availability.1 car garage, long driveway & 2 parking spaces. Large corner yard and only steps away from the lake. Community offers gated pool/clubhouse and walking trail. Great location! MUST SEE! SEE!
| |||
| Sep 15, 2014 | Sold | ||
| Sold | |||

Property Highlights
Comparables
Status
Price/ft²
Listed On
Sold On
Past Sales
| Date | Unit | Beds | Baths | Sqft | Price | Closed | Listed By |
|---|---|---|---|---|---|---|---|
|
02/08/2024
|
3 Bed
|
2 Bath
|
1495 ft²
|
$315,000
3 Bed
2 Bath
1495 ft²
|
$310,000
-1.59%
03/25/2024
|
Monica McKune
Keller Williams Realty Brevard
| |
|
06/29/2019
|
2 Bed
|
2 Bath
|
1341 ft²
|
$165,000
2 Bed
2 Bath
1341 ft²
|
$165,000
09/10/2019
|
John Scocchio
Housing Market LLC
| |
|
04/18/2019
|
3 Bed
|
2 Bath
|
1982 ft²
|
$222,000
3 Bed
2 Bath
1982 ft²
|
$222,000
05/08/2019
|
Denise Maxwell
RE/MAX Aerospace Realty
| |
|
09/09/2016
|
3 Bed
|
2 Bath
|
1982 ft²
|
$210,000
3 Bed
2 Bath
1982 ft²
|
$205,000
-2.38%
10/12/2016
|
Kelli Braydene
RE/MAX Solutions
| |
|
08/25/2015
|
3 Bed
|
2 Bath
|
1982 ft²
|
$189,500
3 Bed
2 Bath
1982 ft²
|
$190,000
+0.26%
01/04/2016
|
Jason M Lande
RE/MAX Aerospace Realty
| |
|
06/05/2014
|
3 Bed
|
2 Bath
|
1982 ft²
|
$179,900
3 Bed
2 Bath
1982 ft²
|
$177,000
-1.61%
09/15/2014
|
Toni Pastermack
Pastermack Real Estate
| |
|
04/29/2014
|
3 Bed
|
2 Bath
|
1495 ft²
|
$159,900
3 Bed
2 Bath
1495 ft²
|
$156,000
-2.44%
06/16/2014
|
Robert Sisko
CENTURY 21 Baytree Realty
|
Building Info
About Rockledge
Similar Homes for Sale
Currently no similar homes aroundNearby Rentals
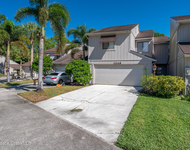
$2,150 /mo
- 3 Beds
- 2 Baths
- 1,623 ft²

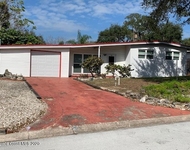
$2,000 /mo
- 3 Beds
- 2 Baths
- 1,412 ft²

Last Updated: 6 months ago
Data Source: Space Coast MLS, MLS# 698627


 Your Privacy Choices
Phone: 425-283-2930
Address: 335 Madison Avenue, New York, NY 10017