Check Availability
$2,195,000
● House - In Contract

1390 Edinboro Dr

Boulder, CO 80305
bedrooms
4 Beds
bathrooms
2 Baths, 1 Half Bath
square feet
3,564 Ft²
$11,662
Est. Monthly

About This Property

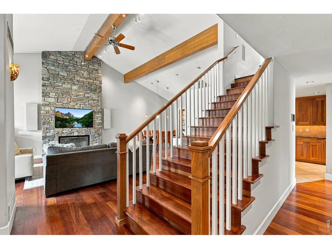
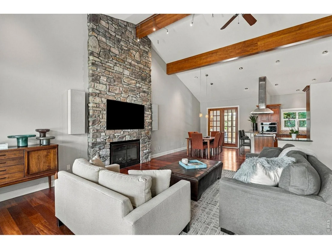
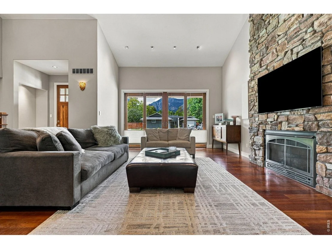
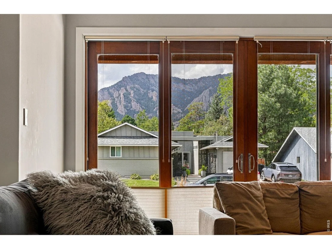
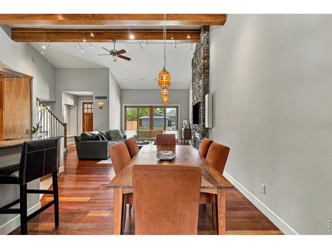
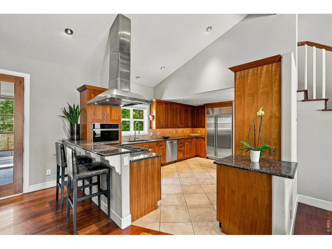
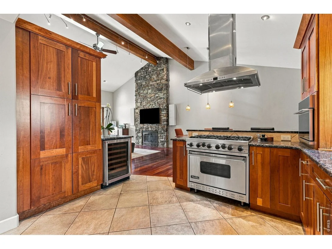
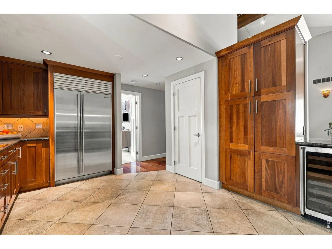
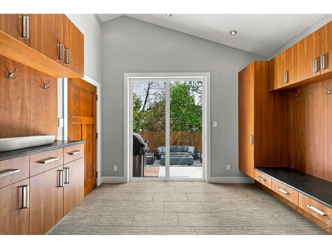
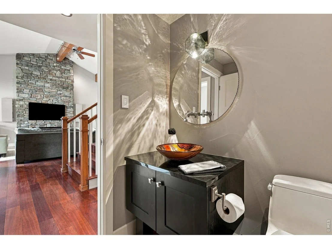
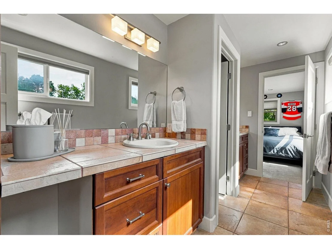
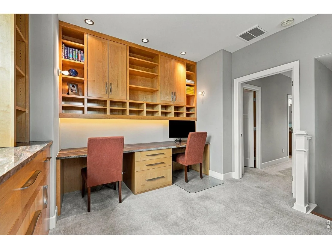
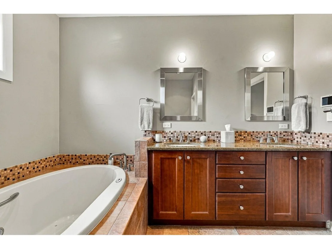
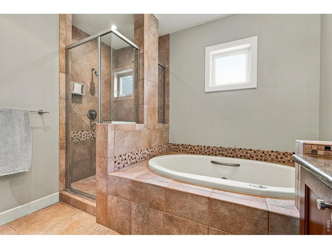
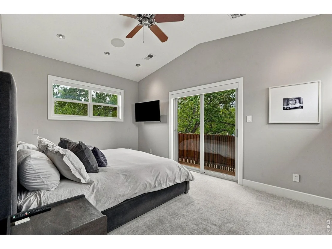
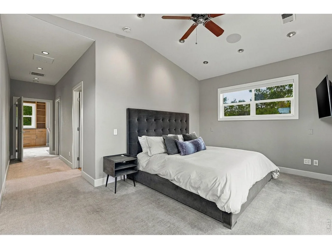
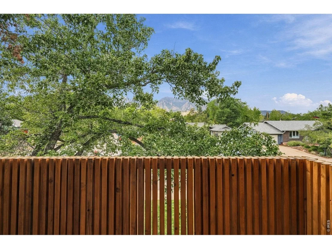
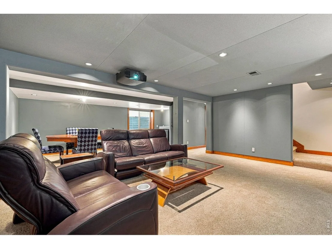
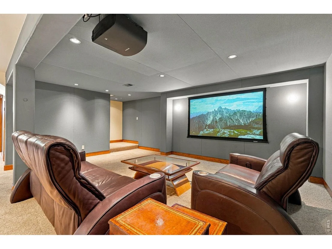
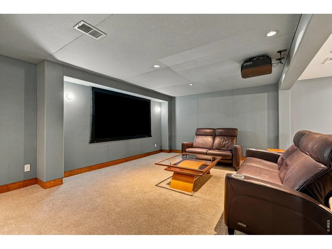
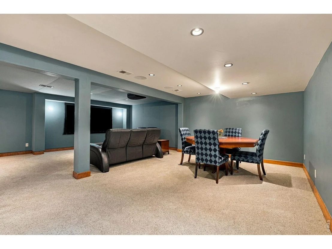
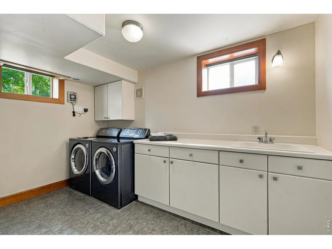
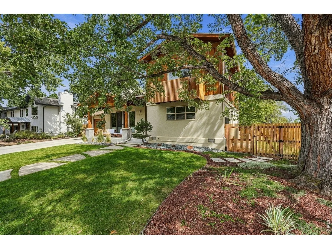
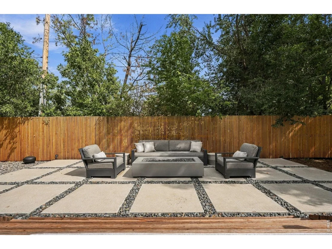
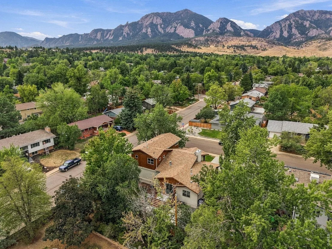
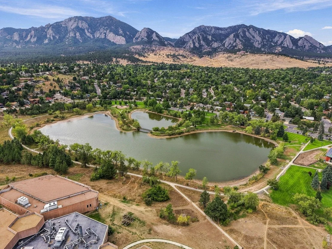
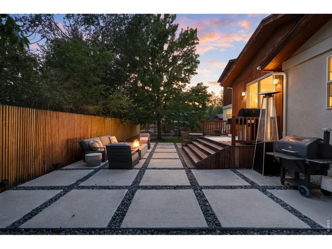
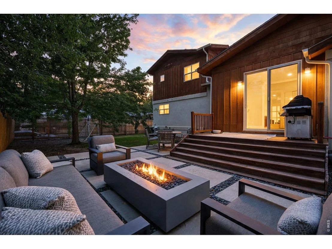
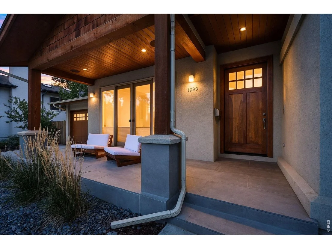
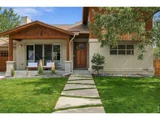
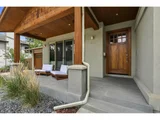
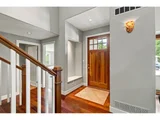
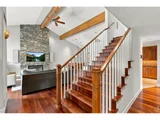
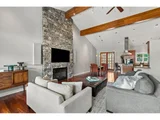
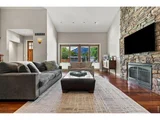
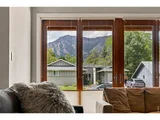
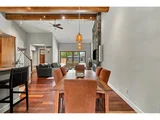
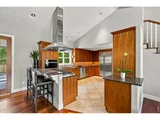
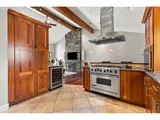
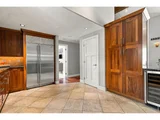
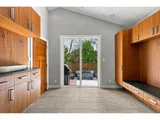
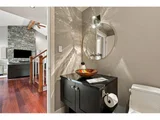
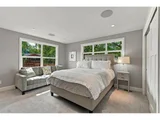
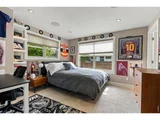
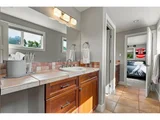
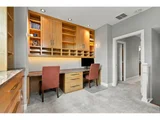
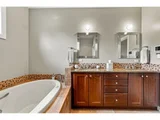
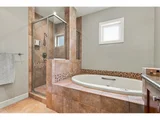
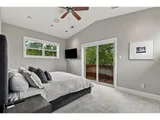
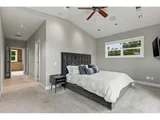
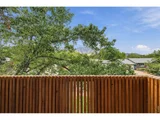
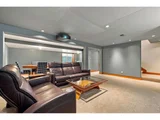
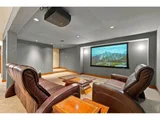
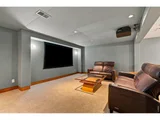
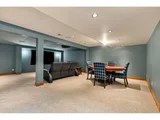
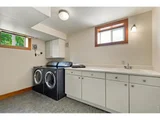
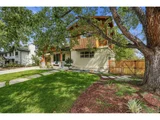
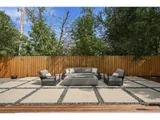
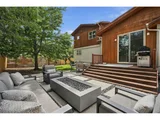
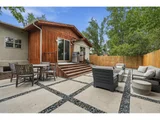
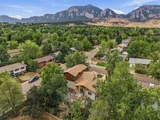
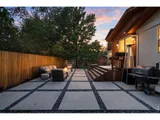
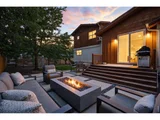
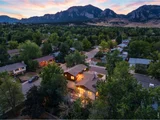
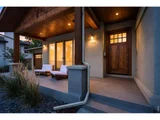
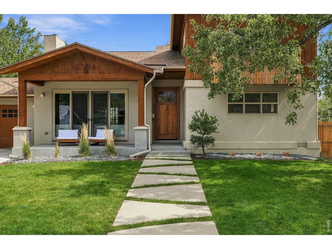
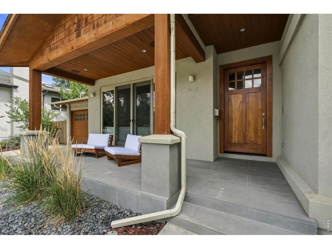
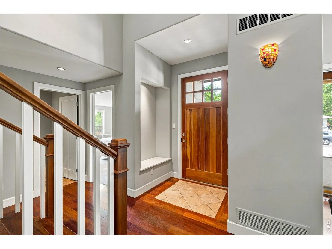
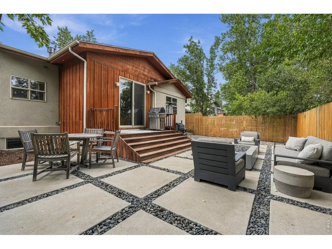
Architecturally designed and custom-remodeled with an extraordinary level of thought, welcome to this distinctive residence where design, craftsmanship, technology, and comfort were considered from the beginning. Beyond the expected, this is a home rich in warmth, character, and individuality. With too many thoughtful details to list here, this home is an experience you simply have to have for yourself. The living and dining rooms make an immediate impression with 20' vaulted ceilings, wood beams, Brazilian cherry floors, French patio doors that open to mountain views. Beautifully appointed kitchen with Viking and Sub-Zero appliances, granite countertops, wine refrigerator, and oversized ventilation hood. Two main-level bedrooms off wide hallways share a roomy full bath with separate vanities. The secluded upper-level primary suite opens to an office with custom built-ins, walk-in closet, five-piece bath w/ heated floors, and vaulted-ceiling bedroom w/ private balcony and magical South Boulder mountain views. Technology is seamlessly integrated throughout with whole-home lighting control, 12 zones of audio, touchscreen control panels. The lower-level acoustically designed media room creates Sundance-level movie screenings with nine speakers, four subwoofers, and a drop-down projection screen. Lower-level bedroom/exercise room, sunlit laundry, and 3/4 bath with steam shower provide post-workout relaxation. Four zones of heated radiant flooring, two heating/cooling zones, and whole-house fan provide year-round comfort. Transition from attached garage to a mudroom with custom EKD cabinets, storage, honed granite surfaces, heated floors. A modern front porch, custom walkway leading to a striking front door, design-forward fencing, low-maintenance landscaping, contemporary backyard patio, and outdoor audio create inviting spaces for private living and entertaining. Distinctive, highly considered, and decidedly personal-this warm, contemporary home is luxury by design.
Unit Size
3,564 Ft²
Days on Market
-
Land Size
0.16 acres
Price per sqft
$616
Property Type
House
Property Taxes
$884
HOA Dues
-
Year Built
1966

Listed By

Kim Hullett
eXp Realty LLC

Payment Calculator

Cap Rate Calculator

Last updated: 7 days ago (IRES MLS #IRE1069027)

Price History

Date / Event Date Event Price
Oct 4, 2026 In contract -
In contract
Sep 18, 2026 Listed $2,195,000
Listed
Sep 15, 2005 Sold
Sold
Sep 25, 2000 Sold
Sold

Property Highlights

Garage
Air Conditioning
Fireplace
With View
Parking Details
Has Garage
Parking Features: Garage Door Opener, Attached
Garage Spaces: 2
Interior Details
Half Bathrooms: 1
Full Bathrooms: 2
Interior Features: Eat-in Kitchen, Cathedral Ceiling(s), Open Floorplan, Walk-In Closet(s), High Ceilings, Beamed Ceilings, Separate Dining Room, Washer/Dryer Hookup, Jack & Jill Bathroom, Theatre Room, Steam Shower
Appliances: Gas Range, Dishwasher, Refrigerator, Bar Fridge, Washer, Dryer, Microwave, Disposal, Fire Alarm
Flooring Type: Wood
Has Fireplace
Fireplace Features: Gas, Living Room
Basement: Full
Exterior Details
Square Footage: 3564
Square Footage Source: $0
Security Features: Fire Alarm
Year Built: 1966
Levels: Two
Window Features: Window Coverings
Construction Materials: Stucco, Wood Siding
Patio and Porch Features: Patio
Lot Features: Corner Lot, Level, Paved, Deciduous Trees, Gutters, Sidewalks, Street Light, Fire Hydrant within 500 Feet
Lot Size Area: 6969.6
Lot Size Units: Square Feet
Lot Size Acres: 0.16
Lot Size Square Feet: 6969.6
Water Source: Public
Financial Details
Tax Annual Amount: $10,605
Utilities Details
Cooling Type: Central Air
Heating Type: Forced Air, Radiant
Sewer : Public Sewer

Building Info

Overview

    General

  • Year Built: 1966
  • Effective Year Built: 2002
  • Building Count: 1
  • Total Rooms: 8
  • Bedroom Count: 4
  • Bathroom Count: 3
  • Full Bathrooms: 2
  • Partial Bathrooms: 3
  • Building Condition: 3
  • Building Quality: 4
  • Construction Type: 12
  • Building Style: 28
  • Exterior Walls Type: 3
  • Interior Walls Type: 3
  • Roof Shape Type: 0
  • Roof Cover Type: 15
  • Floor Count: 200
  • Living Units: 1
  • Floor Cover: 0
  • Basement Type: 3
  • Basement Area: 1,080
  • Garage Type: 1
  • Garage Square Area: 468
  • Parking Space Count: 2
  • Patio Type: 0
  • Porch Type: 8
  • Pool Type: 0

    Dimensions

  • Lot Size Square Feet: 7,174
  • Total Building Area: 4,032
  • Gross Building Area: 4,032
  • Building Area: 3,564
  • Building Area Measurement: L

    Heating and Cooling

  • Air Conditioning: 1
  • Heating: 10
  • Heated Square Feet: 3,564
  • Heating Fuel Type: 0

    Utilities

  • Sewer System: 0
  • Water Service: 0

Building

  • Building Type: 0
  • Property Class: R
  • Subdivision: TABLE MESA 1 - BO
  • Land Acres: 0000000165
  • Standard Land Use Code: 1001
  • County Land Use Code: 1112
  • Legal Description 1: LOT 18 BLK 22 TABLE MESA 1

Neighborhood

  • School District Name: Boulder Valley School District RE-2
  • Census Tract: 012509

Geography

  • Assessors Map Reference: B24-B
  • Account Number: R0010336
  • Parcel: R0010336
  • Block: 22
  • Lot: 18
  • Meridian: SEC 08 TWN 1S RNG 70
  • Municipality: BOULDER
  • Latitude: 39.9753
  • Longitude: -105.253

    Address

  • Full Address: 1390 Edinboro Dr
  • Address - House Number: 1390
  • Address - Street Name: Edinboro
  • Address - Suffix Type: Dr
  • State: CO
  • City Name: Boulder
  • Carrier Code: C012
  • 4-Digit Zip Code: 6434
  • Zip Code: 80305

Valuation

    Tax

  • Tax Year: 2022
  • Tax Amount: $880,008
  • Tax Rate Code Area: 00-010

    Appraisal Valuation

  • Standard Deviation: 0.1691
  • Valuation Date: May 17, 2023
  • Confidence Score: 78
  • Final Value: 2,142,630
  • High Value: 2,505,111
  • Low Value: 1,780,149

    Market Valuation

  • Market Total Value: $1,867,500
  • Market Land Value: $928,300
  • Market Improvement Value: $939,200

    Assessments Valuation

  • Assessed Year: 2023
  • Assessed Total Value: $126,336
  • Assessed Land Value: $62,799
  • Assessed Improvements Value: $63,537

    Sales

  • Current Sale Contract Date: Aug 31, 2005
  • Current Sale Recording Date: Sep 15, 2005
  • Current Sale Price:
  • Current Sale Document Type: 71
  • Current Sale Input Document Number: 2722527
  • Previous Sale Recording Date: Sep 25, 2000
  • Previous Sale Contract Date: Sep 22, 2000
  • Previous Sale Amount: $344,000
  • Previous Sale Document Type: 71

    Financing

  • First Mortgage Financing Type: FIX
Data used for valuation calculations is provided by RealtyHop, and other third party sources

Comparables

Unit
Status
Type
Beds
Baths
ft²
Price/ft²
Asking Price
Listed On
Closing Price
Sold On
HOA + Taxes

About South Boulder


Similar Homes for Sale

Currently no similar homes around

Nearby Rentals

Unit for rent at 676 Walden Circle, Other, CO, 80305

$1,368 /mo

  • 1 Bed
  • 1 Bath
676 Walden Circle, Other, CO, 80305 Listing by Rick Rivera
Unit for rent at 1055 Adams Circle, Other, CO, 80303

$1,264 /mo

  • 1 Bed
  • 1 Bath
1055 Adams Circle, Other, CO, 80303 Listing by Rick Rivera
Unit for rent at 1000 W Moorhead Cir, CO, 80305

$1,542 /mo

  • 1 Bed
  • 1 Bath
1000 W Moorhead Cir, CO, 80305 Listing by Rick Rivera


Frequently Asked Questions

When was property at 1390 Edinboro Drive built and last sold?
The property at 1390 Edinboro Drive was built in 1966 and last sold on Aug 31, 2005 for $435,000.
How much is this home worth?
The estimated value of the home located at 1390 Edinboro Drive is $2,211,470.
What are some comparable homes to 1390 Edinboro Drive?
There are currently no comparable homes to 1390 Edinboro Drive.