See Home Value
Bloomingdale 60108
139 Rose Drive
$635,000
● House - Off Market

139 Rose Drive

Bloomingdale, IL 60108
bedrooms
4 Beds
bathrooms
3 Baths
square feet
4,313 Ft²
$691,106
RealtyHop Estimate
4.00%
Since Oct 1, 2022
National-US
Primary Model

About This Property

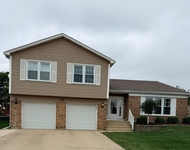
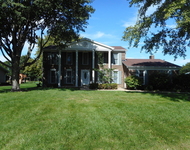
Welcome to this spacious, beautiful, full brick ranch home in Rosedale Estates! If you like to entertain this is the home for you! When you enter this home, the spacious foyer boasts 10 ft ceilings continuing throughout the home and 2 large closets. The large den is adjacent to the foyer. The open floor plan is an entertainer's dream. The family room features a wall of windows letting the natural sunlight in. The family room opens to the dining room and kitchen. The kitchen has a huge center island with new electric cooktop (2021) and enough room for the family to sit. The kitchen has a breakfast bar with additional counter space and cabinets. Granite counters and newer stainless steel appliances add to the beauty of this kitchen. There is no shortage of cabinets or storage in here.The large walk-in pantry has a pocket door to save space adding easy access to shelves and storage. First floor laundry room with sink, storage closet, counter and cabinets is right off the kitchen. The large deck just outside the kitchen eating area has an electric, retractable awning for shade when needed and overlooks the beautiful Koi Pond and patio below. The large master suite has plenty of room for relaxing. It also has an enormous walk-in closet and master bath. The second bedroom and full bath are also on the main floor. Heading into the lower level, down the extra wide, open staircase you enter into another large living area. The wet bar has enough seating for the whole family to enjoy. Beyond the wet bar is a wine tasting room with wine fridge. The custom iron doors and decorative painting will make you feel like you are in Italy. The carpeted family room has a fireplace and hidden storage under the benches on both sides of the fireplace. Plenty of storage rooms and closets down here and a full bath. Bedrooms 3 and 4 are located down here. You will find another full kitchen with large eating area to enjoy. Sliding doors off the eating area open up to large beautiful patio and yard. Professionally landscaped with a Koi Pond and fountain. In ground sprinkler system to keep your lawn beautiful. The lower level can be used for an in-law arrangement, or for out of town family/guests to have their own private retreat. The whole home has been freshly painted and has new light fixtures.This home has it all, nothing to do but just move in! It is a must see!
Unit Size
4,313 Ft²
Days on Market
-
Land Size
-
Price per sqft
$154
Property Type
House
Property Taxes
$1,064
HOA Dues
$120
Year Built
2004

Payment Calculator

Cap Rate Calculator

Last updated: 3 years ago (MRED MLS #11471516)

Price History

Date / Event Date Event Price
Sep 19, 2022 Sold
Sold
Jul 20, 2022 Listed by Berkshire Hathaway HomeServices Starck Real Estate $664,500
Listed by Berkshire Hathaway HomeServices Starck Real Estate
Nov 7, 2019 No longer available -
No longer available
Sep 7, 2019 No longer available -
No longer available
Aug 21, 2019 Listed $600,000
Listed
One level living at it's best! Full finished walkout basement that leads to gorgeous outdoor dining and relaxation by the koi pond (very easy to care for, see additional info). 10' ceilings on the main floor with open floor plan and well cared for deck. Lower level has a full kitchen, grand wet bar, wine cellar, open floorpan and 2 additional bedrooms and full bath - host out of town friends and family and never get sick of them. The manager has listed the unit size as 3932 square feet.
Show More

Property Highlights

Garage
Air Conditioning
Fireplace

Building Info

Overview

    General

  • Year Built: 2004
  • Effective Year Built: 2004
  • Building Count: 1
  • Total Rooms: 5
  • Bedroom Count: 2
  • Bathroom Count: 3
  • Full Bathrooms: 3
  • Partial Bathrooms: 3
  • Building Condition: 0
  • Building Quality: 0
  • Construction Type: 12
  • Building Style: 11
  • Exterior Walls Type: 0
  • Interior Walls Type: 0
  • Roof Shape Type: 0
  • Roof Cover Type: 0
  • Floor Count: 100
  • Floor Cover: 0
  • Basement Type: 6
  • Basement Area: 1,901
  • Garage Type: 1
  • Parking Space Count: 2
  • Patio Type: 0
  • Porch Type: 0
  • Pool Type: 0

    Dimensions

  • Lot Size Square Feet: 6,970
  • Total Building Area: 4,313
  • Gross Building Area: 4,313
  • Building Area: 3,932
  • Building Area Measurement: L

    Heating and Cooling

  • Fireplace Count: 1
  • Air Conditioning: 5
  • Heating: 0
  • Heated Square Feet: 3,932
  • Heating Fuel Type: 0

    Utilities

  • Sewer System: 0
  • Water Service: 0

Building

  • Building Type: 0
  • Property Class: R
  • Subdivision: ROSEDALE ESTATES SUB
  • Land Acres: 0000000160
  • Standard Land Use Code: 1001
  • County Land Use Code: R
  • Legal Description 1: ROSEDALE ESTATES SUB SUB ALL

Neighborhood

  • School District Name: Bloomingdale School District 13
  • School Tax School District: BLOOMINGDALE
  • Census Tract: 841103

Zoning

  • Zoning: R

Geography

  • Assessors Map Reference: 2968-E1
  • Parcel: 02-15-101-038
  • Lot: 8
  • Municipality: BLOOMINGDALE
  • Latitude: 41.9611
  • Longitude: -88.0875

    Address

  • Full Address: 139 Rose Dr
  • Address - House Number: 139
  • Address - Street Name: Rose
  • Address - Suffix Type: Dr
  • State: IL
  • City Name: Bloomingdale
  • Carrier Code: C011
  • 4-Digit Zip Code: 1021
  • Zip Code: 60108

Valuation

    Tax

  • Tax Year: 2022
  • Tax Amount: $1,326,918
  • Tax Rate Code Area: 2228

    Appraisal Valuation

  • Standard Deviation: 0.1686
  • Valuation Date: Jan 10, 2024
  • Confidence Score: 78
  • Final Value: 600,194
  • High Value: 701,428
  • Low Value: 498,961

    Market Valuation

  • Market Total Value: $561,180
  • Market Land Value: $146,460
  • Market Improvement Value: $414,720

    Assessments Valuation

  • Assessed Year: 2022
  • Assessed Total Value: $187,060
  • Assessed Land Value: $48,820
  • Assessed Improvements Value: $138,240

    Sales

  • Current Sale Contract Date: Sep 13, 2022
  • Current Sale Recording Date: Oct 18, 2022
  • Current Sale Price:
  • Current Sale Document Type: 71
  • Current Sale Input Document Number: 94552
  • Previous Sale Recording Date: Jul 09, 2012
  • Previous Sale Contract Date: Jul 05, 2012
  • Previous Sale Amount: $494,000
  • Previous Sale Document Type: 71
Data used for valuation calculations is provided by RealtyHop, and other third party sources

Comparables

Unit
Status
Type
Beds
Baths
ft²
Price/ft²
Asking Price
Listed On
Closing Price
Sold On
HOA + Taxes

About Bloomingdale


Similar Homes for Sale

Currently no similar homes around

Nearby Rentals

Unit for rent at 136 Appleby Drive, Glendale Heights, IL, 60139

$3,500 /mo

  • 4 Beds
  • 2 Baths
  • 2,700 ft²
136 Appleby Drive, Glendale Heights, IL, 60139 Listing by Qudsia Siddiqui
Unit for rent at 384 Cardinal Drive, Bloomingdale, IL, 60108

$3,400 /mo

  • 5 Beds
  • 3 Baths
  • 2,453 ft²
384 Cardinal Drive, Bloomingdale, IL, 60108 Listing by Michael Spejcher


Frequently Asked Questions

When was property at 139 Rose Drive built and last sold?
The property at 139 Rose Drive was built in 2004 and last sold on Sep 13, 2022 for $635,000.
How much is this home worth?
The estimated value of the home located at 139 Rose Drive is $0.
What are some comparable homes to 139 Rose Drive?
There are currently no comparable homes to 139 Rose Drive.