About This Property
Exceptional, truly turnkey, all New Construction home built in 2021
by Haddonfield Home Developers. Known for superb attention to
detail and superior craftsmanship, HHD Builders consistently
delivers homes that are among the most sought-after in Haddonfield.
The sellers love their current home so much, they are building a
new home with HHD Builders as they embark on their next chapter!
This is a true testament to a quality builder and now this stunning
home can be yours in 2026. Located in the Estates, ideally located
on a prime street, this home is walkable to everything you love
about downtown Haddonfield, shops, dining, community events, Tatum
Elementary School and the PATCO station for easy commuting to
Philadelphia. Designed to maximize space and functionality for
everyday living, this home offers approximately 4,463 square feet
of open, modern living space, including a fully finished basement.
The layout includes 4 bedrooms, 3 full bathrooms and 2 half
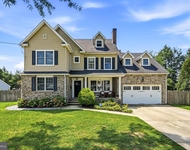
bathrooms. The exterior is a beautiful blend of modern and
farmhouse design, featuring striking architectural details and a
welcoming front porch, perfect for relaxing and connecting with
your new neighbors. Inside, the home showcases 6-inch-wide plank
hardwood flooring throughout the main living areas, along with
elegant wainscoting, crown molding, and 5¼-inch baseboards. Just
off the foyer is a private home office the current owners have made
into the ultimate Eagles football room with a wet bar, beverage
fridge, custom cabinetry, quartz countertops that can easily be
converted to a home office or formal dining space for entertaining
family and friends! As you continue on to the main living space on
the first floor you will find a spacious coat closet and a
first-floor powder room. The heart of the home is the open-concept
dining area and gourmet kitchen, perfect for entertaining, watching
over your little ones as you cook and enjoying the day-to-day
family life with a perfect open flow to the family room. The
kitchen features 36" + 12" cabinetry, quartz countertops, tile
backsplash, stainless steel appliances and a large center
island. A cook's dream walk-in pantry provides ample storage for
all your kitchen storage needs. The adjoining family room is both
inviting and impressive, with coffered ceilings and a gas fireplace
with a custom wood mantle, creating the perfect space to gather
with loved ones. Completing the first floor is a thoughtfully
designed mudroom with custom cubbies and lockers, conveniently
located off the driveway entrance. Upstairs, the quality finishes
continue with detailed trim work and hardwood flooring. The second
floor includes two generously sized bedrooms, a hall bathroom and
second-floor laundry. And you will be pleasantly surprised to find
the the spacious primary suite spans the entire back of the home on
the second floor featuring two large walk-in closets and a
spacious en-suite bathroom with a luxurious soaking tub, stall
shower, double bowl vanity, linen closet, private toilet area with
ample space to enjoy your primary bathroom with your partner. A
true primary suite oasis! As you make your way up to the third
floor you will find a fourth bedroom suite with a full bathroom and
walk-in closet. The finished basement provides versatile additional
living space, ideal for a home theater, gym or playroom, and
includes a powder room-perfect for entertaining and family movie
nights. Step outside to your fully fenced in backyard, offering
endless possibilities to create the outdoor space you've been
dreaming of-all while enjoying city like living with the
walkability to downtown Haddonfield and Westmont for the ever so
popular bar restaurants. You cannot beat this location offering the
opportunity to enjoy a stroll around the neighborhood with your
littles in this beautiful community, neighborhood block parties,
close to playgrounds, coffee shops and so much more all located
within Haddonfield's award winning school system!




 Your Privacy Choices
Phone: 425-283-2930
Address: 335 Madison Avenue, New York, NY 10017