See Home Value
Cook 60025
139 Julie Drive
$411,000
● House - Off Market

139 Julie Drive

Glenview, IL 60025
bedrooms
5 Beds
bathrooms
2 Baths
square feet
1,555 Ft²
$2,627
Est. Monthly
10.00%
Cap Rate

About This Property

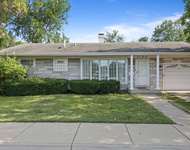
Welcome to the Village of Glenview with a perfectly located home on a private cul-de-sac. This single-family home features 5 bedrooms, with three on the second floor and two on the lower level, complemented by 2 full baths, and a huge sub-basement. Enjoy the flow of the main level with a cozy living room, formal dining room, and a functional kitchen. The lower level includes a family room and an additional two bedrooms, enhancing this home's versatility. Additional amenities include a laundry room and work space in the sub-basement with high ceilings that could easily be finished with extra rooms. The exterior includes a fenced yard for privacy, a single-car attached garage, a fully enclosed carport perfect for a large van or camper, and a huge driveway with capacity for additional cars. An amazing opportunity for someone looking to build equity in a sought-after neighborhood!
Unit Size
1,555 Ft²
Days on Market
-
Land Size
-
Price per sqft
$257
Property Type
House
Property Taxes
$663
HOA Dues
-
Year Built
1958

Payment Calculator

Cap Rate Calculator

Last updated: 3 years ago (MRED MLS #12036066)

Price History

Date / Event Date Event Price
Jul 16, 2024 Sold
Sold
Apr 25, 2024 Listed by RE/MAX MI CASA $399,900
Listed by RE/MAX MI CASA
Sep 28, 2022 No longer available -
No longer available
Sep 21, 2022 Listed by Chicagoland Brokers, Inc. $469,900
Listed by Chicagoland Brokers, Inc.
Well maintained trilevel home in a lovely private cul-de-sac location. First level features, living room combine with dining room, kitchen w/walnut cabinets and all new hardwood floors. Second level has 3 bedrooms and a full bath. Lower level has a familiy room, 2 more bedrooms and a full bath Sub-basement with high ceiling could be finished for extra rooms. All appliances stay, new stove. New roof and siding. Fenced yard. one car garage plus a fully enclosed carport for large van or camper with new roof. Huge driveway for 8 cars. Home in good and move in condition, being sold As Is, Close to shopping, parks, schools and transportation. Show and sell!! Won't last!! The manager has listed the unit size as 1555 square feet.

Property Highlights

Garage
Parking Available
Air Conditioning

Building Info

Overview

    General

  • Year Built: 1958
  • Effective Year Built: 1958
  • Building Count: 1
  • Total Rooms: 6
  • Bedroom Count: 3
  • Bathroom Count: 2
  • Full Bathrooms: 1
  • Partial Bathrooms: 2
  • Building Condition: 6
  • Building Quality: 7
  • Construction Type: 6
  • Building Style: 60
  • Exterior Walls Type: 24
  • Interior Walls Type: 0
  • Roof Shape Type: 0
  • Roof Cover Type: 15
  • Floor Count: 200
  • Living Units: 1
  • Floor Cover: 0
  • Basement Type: 3
  • Basement Area: 0
  • Garage Type: 1
  • Parking Space Count: 1
  • Patio Type: 0
  • Porch Type: 0
  • Pool Type: 0

    Dimensions

  • Lot Size Square Feet: 8,416
  • Total Building Area: 1,555
  • Gross Building Area: 1,555
  • Building Area: 1,555
  • Building Area Measurement: L

    Heating and Cooling

  • Air Conditioning: 13
  • Heating: 24
  • Heated Square Feet: 1,555
  • Heating Fuel Type: 0

    Utilities

  • Sewer System: 0
  • Water Service: 0

Building

  • Building Type: 0
  • Property Class: R
  • Subdivision: EUGENIA SUB
  • Land Acres: 0000000193
  • Standard Land Use Code: 1001
  • County Land Use Code: 2-05
  • Legal Description 1: (EUGENIA) SUB PT OF NW SW & PT OF SE SW SEC 12-41-12

Neighborhood

  • School District Name: East Maine School District 63
  • Census Tract: 805202

Geography

  • District: 22
  • Parcel: 09-12-307-052-0000
  • Lot: 140
  • Meridian: SEC 12 TWN 41N RNG 12E
  • Municipality: MAINE
  • Latitude: 42.0583
  • Longitude: -87.8205

    Address

  • Full Address: 139 Julie Dr
  • Address - House Number: 139
  • Address - Street Name: Julie
  • Address - Suffix Type: Dr
  • State: IL
  • City Name: Glenview
  • Carrier Code: C026
  • 4-Digit Zip Code: 4875
  • Zip Code: 60025

Valuation

    Tax

  • Tax Year: 2022
  • Tax Amount: $795,897
  • Tax Rate Code Area: 22060

    Appraisal Valuation

  • Standard Deviation: 0.1011
  • Valuation Date: Mar 20, 2024
  • Confidence Score: 90
  • Final Value: 467,470
  • High Value: 514,734
  • Low Value: 420,205

    Market Valuation

  • Market Total Value: $370,000
  • Market Land Value: $88,370
  • Market Improvement Value: $281,630

    Assessments Valuation

  • Assessed Year: 2023
  • Assessed Total Value: $37,000
  • Assessed Land Value: $8,837
  • Assessed Improvements Value: $28,163

    Sales

  • Current Sale Contract Date: Nov 07, 2005
  • Current Sale Recording Date: Nov 30, 2005
  • Current Sale Price:
  • Current Sale Document Type: 71
  • Current Sale Input Document Number: 0533404014
  • Previous Sale Recording Date: Feb 09, 2005
  • Previous Sale Contract Date: Feb 03, 2005
  • Previous Sale Amount: $408,000
  • Previous Sale Document Type: 71

    Financing

  • First Mortgage Financing Type: FIX
Data used for valuation calculations is provided by RealtyHop, and other third party sources

Comparables

Unit
Status
Type
Beds
Baths
ft²
Price/ft²
Asking Price
Listed On
Closing Price
Sold On
HOA + Taxes

About Cook


Similar Homes for Sale

Currently no similar homes around

Nearby Rentals

Unit for rent at 7125 Simpson Street, Morton Grove, IL, 60053

$3,795 /mo

  • 4 Beds
  • 2 Baths
  • 1,450 ft²
7125 Simpson Street, Morton Grove, IL, 60053 Listing by Marla Schneider


Frequently Asked Questions

When was property at 139 Julie Drive built and last sold?
The property at 139 Julie Drive was built in 1958 and last sold on Nov 7, 2005 for $460,000.
How much is this home worth?
The estimated value of the home located at 139 Julie Drive is $0.
What are some comparable homes to 139 Julie Drive?
There are currently no comparable homes to 139 Julie Drive.