Check Availability
Middlesex 01469
139 Highland St
$1,499,000
● House - For Sale

139 Highland St

Townsend, MA 01469
bedrooms
6 Beds
bathrooms
4 Baths, 1 Half Bath
square feet
7,085 Ft²
$8,870
Est. Monthly

About This Property

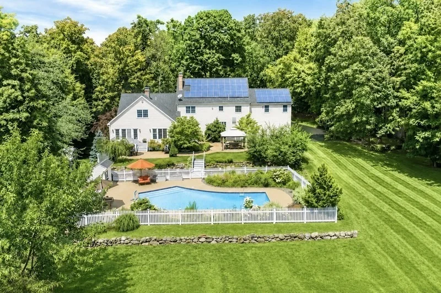
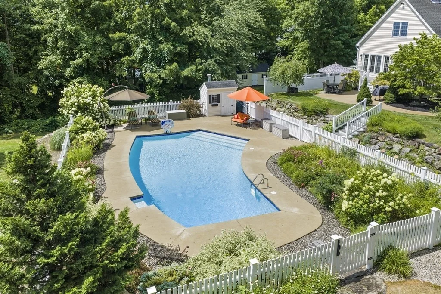
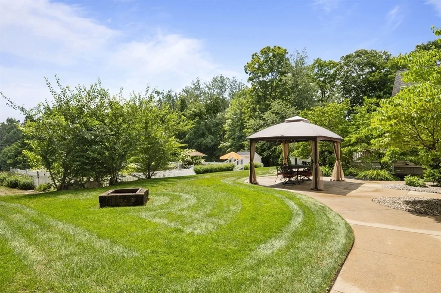
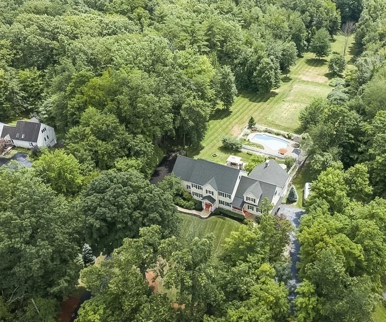
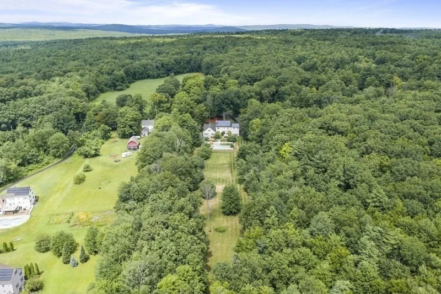
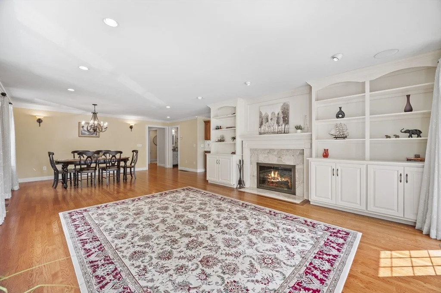
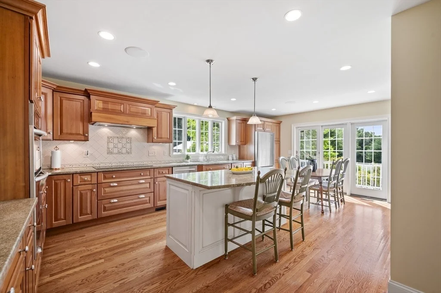
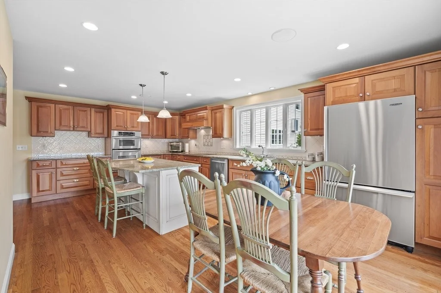
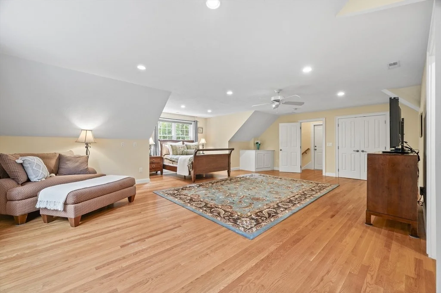
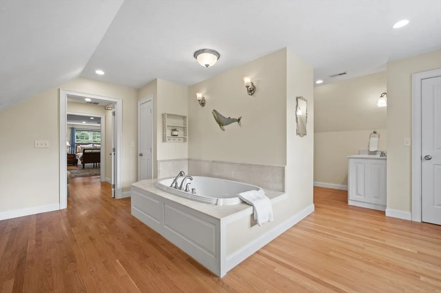
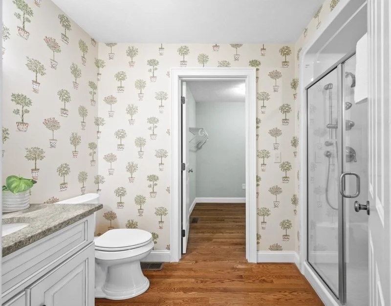
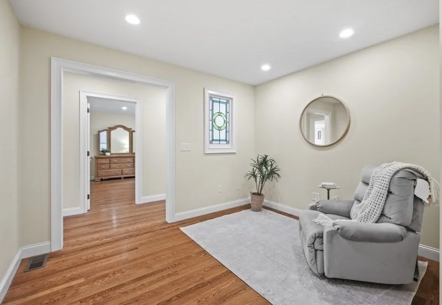
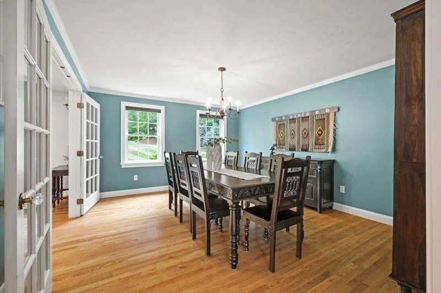
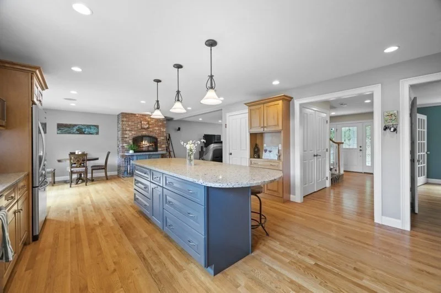
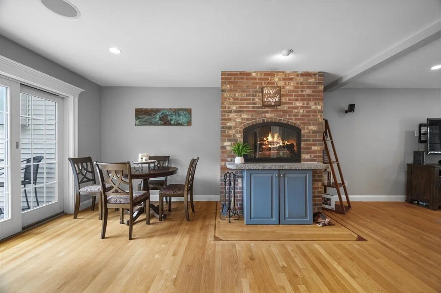
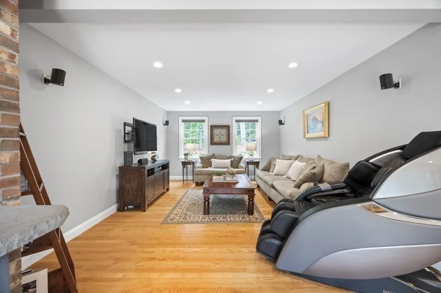
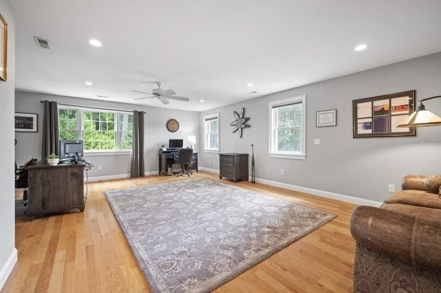
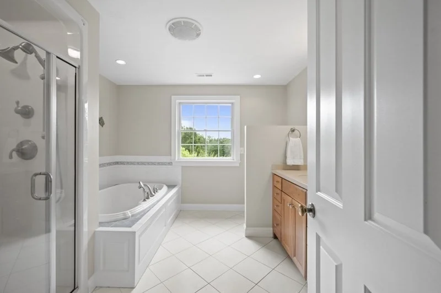
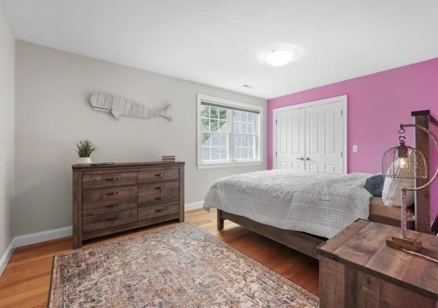
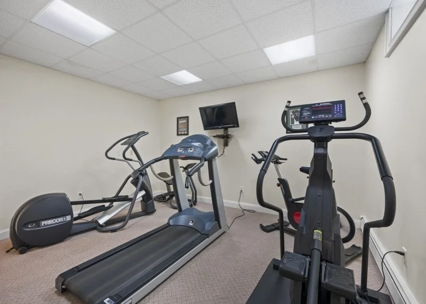
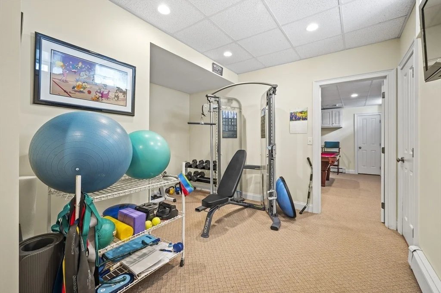
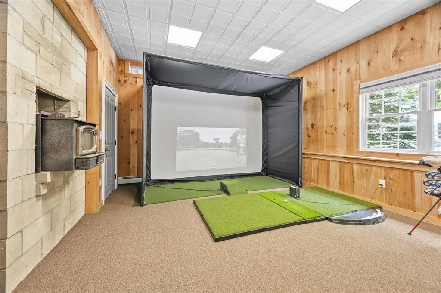
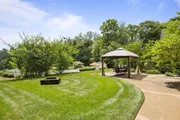
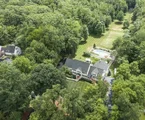
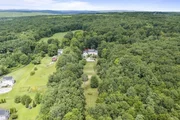
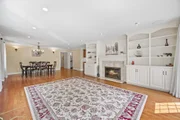
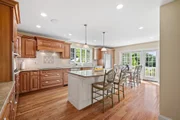
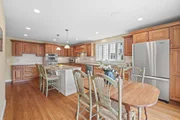
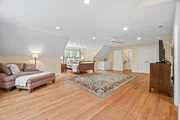
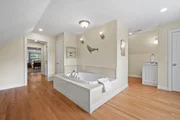
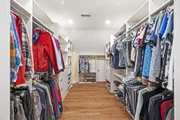
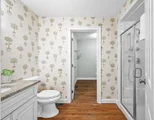
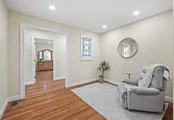
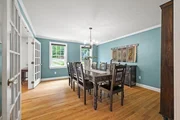
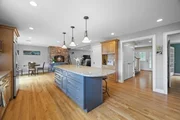
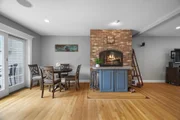
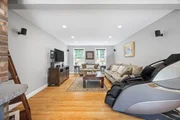
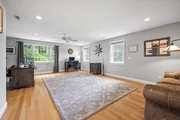
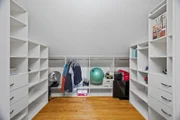
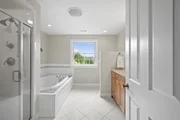
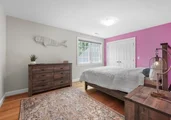
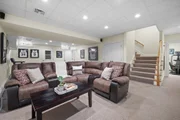
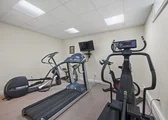
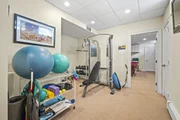
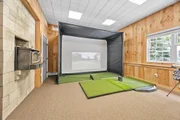
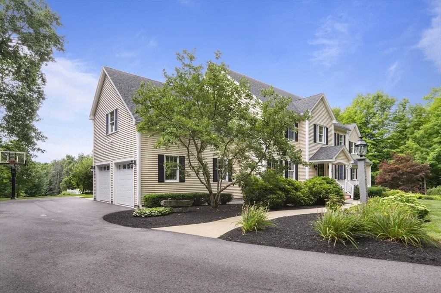
This is the one you've been waiting for! A rare opportunity to own a custom-built estate offering the perfect blend of luxury, privacy, and flexibility for today's multigenerational lifestyle. Nestled on a beautiful level 6 acre lot surrounded by mature trees and abutting Meetinghouse Park conservation land, this exceptional property offers over 7,000 square feet of thoughtfully designed living space. The main home features 4 bedrooms, 2.5 baths, a finished lower level, 2-car garage, hardwood floors throughout, fireplace, double ovens, central air, upgraded finishes, and an inviting deck and patio space perfect for entertaining. The attached in-law residence lives like its own private home with a separate entrance, separate driveway, and separate utilities (except water), while keeping loved ones close. It offers 2 bedrooms (including a first-floor bedroom), an office, 2 baths, a 3-car garage, hardwood floors throughout, fireplace, wood stove, and its own deck and patio. Your backyard is a private oasis featuring a newly tiled heated gunite in-ground pool, irrigation system, Reeds Ferry 20x10 shed, garden beds, gazebo, and expansive outdoor living spaces designed for relaxing and making memories. Gorgeous curb appeal, solar, and peaceful surroundings make this home as efficient as it is impressive. Whether you're looking for space for extended family, guests, or simply room to spread out, this one-of-a-kind property, complete with an ADU, offers endless possibilities while maintaining privacy for everyone. Conveniently located with easy access to Route 495, New Hampshire, and Worcester, you'll enjoy the tranquility of Townsend without sacrificing convenience. Opportunities like this don't come along often. If you've been searching for a home that truly has it all, schedule your private showing today and experience everything this remarkable property has to offer!
Unit Size
7,085 Ft²
Days on Market
-
Land Size
6.00 acres
Price per sqft
$212
Property Type
House
Property Taxes
$1,509
HOA Dues
-
Year Built
2005

Listed By

Erinn Falkowski
Duston Leddy Real Estate

Payment Calculator

Cap Rate Calculator

Last updated: 2 months ago (MLSPIN #73561309)

Price History

Date / Event Date Event Price
Aug 10, 2026 Listed by Duston Leddy Real Estate $1,499,000
Listed by Duston Leddy Real Estate
Feb 23, 2018 Sold
Sold
Dec 6, 2017 Listed by Duston Leddy Real Estate $1,100,000
Listed by Duston Leddy Real Estate
Mar 15, 2005 Sold
Sold
Oct 20, 2003 Listed by Flaherty Builders Inc. $225,000
Listed by Flaherty Builders Inc.
LOOKING FOR SOMETHING SPECIAL? UNIQUE OPPORTUNITY, 36 ACRE PARCEL OFFERS ESTATE POTENTIAL WITH LOTS OF PRIVACY AND SEASONAL MOUNTAIN VIEWS. APPROX 6 ACRES OPEN/30 WOODED 270'FRONTAGE - WATER AT STREET/PRIVATE SEPTIC - NO TESTING DONE, BEING SOLD "AS IS"

Property Highlights

Garage
Parking Available
Air Conditioning
Fireplace
Parking Details
Has Garage
Attached Garage
Has Open Parking
Parking Features: Attached, Garage Door Opener, Heated Garage, Paved, Off Street, Under, Insulated
Garage Spaces: 5
Open Parking Spaces: 7
Interior Details
Half Bathrooms: 1
Full Bathrooms: 4
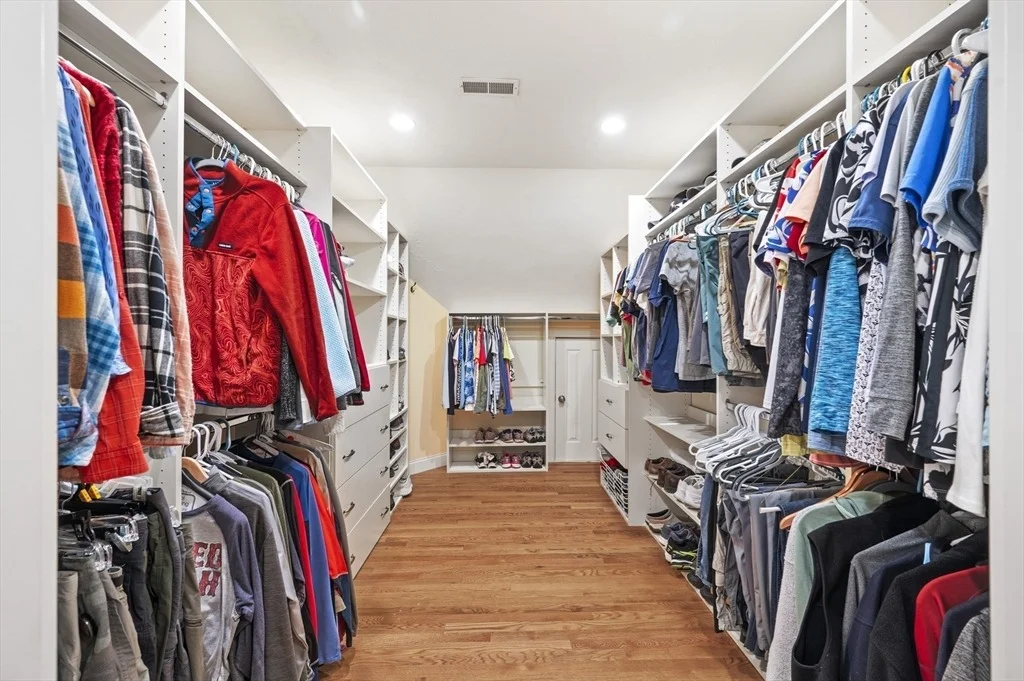
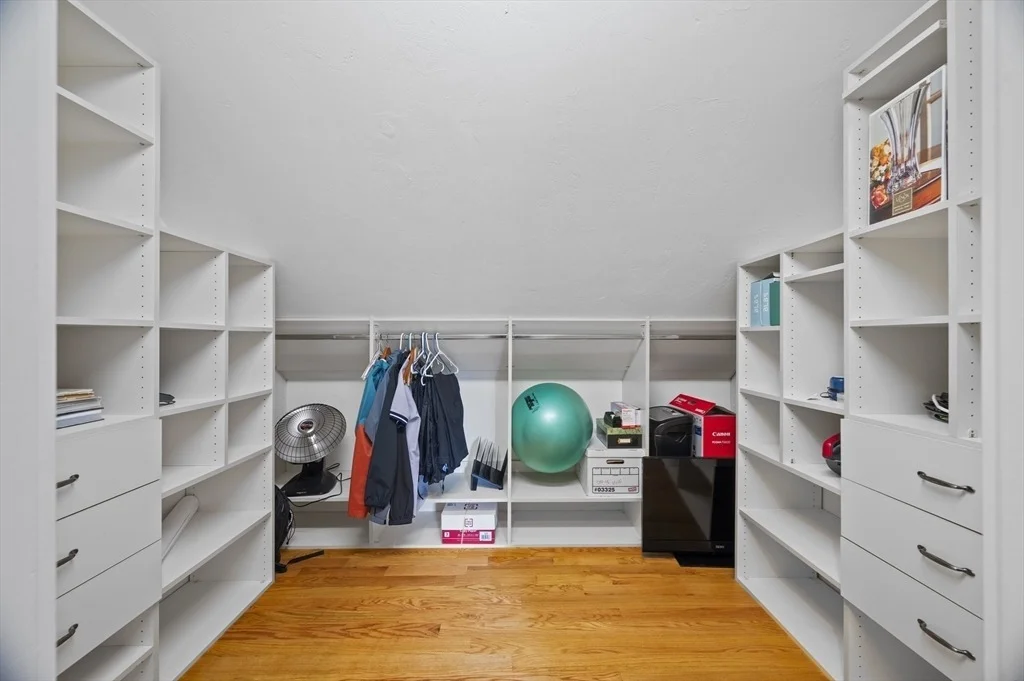
Interior Features: Walk-In Closet(s), Crown Molding, Ceiling Fan(s), Kitchen Island, Recessed Lighting, Central Vacuum, Wired for Sound, Bathroom - Full, Bathroom - 3/4, Bathroom - Double Vanity/Sink, Dining Area, Bonus Room, Accessory Apt., Bedroom, Home Office, Kitchen, Walk-up Attic
Appliances: Water Heater, Oven, Dishwasher, Microwave, Range, Refrigerator, Washer, Dryer, Range Hood, Stainless Steel Appliance(s), Vacuum System
Flooring Type: Tile, Carpet, Hardwood, Flooring - Wall to Wall Carpet, Flooring - Hardwood
Door Features: French Doors, Insulated Doors
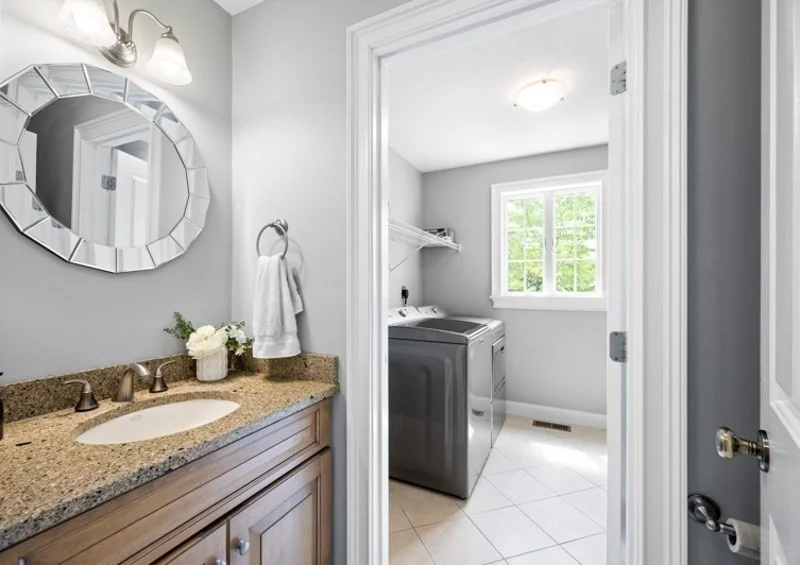
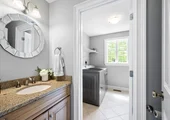
Laundry Features: Main Level, Flooring - Stone/Ceramic Tile, First Floor
Rooms: 17
Has Fireplace
Fireplace Features: Living Room
Fireplaces: 2
Basement: Finished, Interior Entry, Garage Access
Exterior Details
Square Footage: 7085
Security Features: Security System
Architectural Style: Colonial
Year Built Source: Public Records
Year Built: 2005
Building Area Total: 7085
Other Structures: Cabana, Gazebo
Building Area Units: Square Feet
Window Features: Insulated Windows
Construction Materials: Frame
Patio and Porch Features: Porch, Patio, Deck - Composite
Pool Features: Pool - Inground Heated
Pool is Private
Lot Features: Level
Lot Size Area: 6
Lot Size Units: Acres
Lot Size Acres: 6
Lot Size Square Feet: 261360
Water Source: Public
Financial Details
Tax Assessed Value: $1,316,800
Tax Annual Amount: $18,106
Utilities Details
Cooling Type: Central Air
Heating Type: Oil, Wood Stove, Fireplace(s), Hydro Air
Sewer : Private Sewer

Building Info

Overview

    General

  • Year Built: 2005
  • Effective Year Built: 2005
  • Building Count: 1
  • Total Rooms: 12
  • Bedroom Count: 6
  • Bathroom Count: 5
  • Full Bathrooms: 4
  • Partial Bathrooms: 5
  • Building Condition: 6
  • Building Quality: 0
  • Construction Type: 6
  • Building Style: 5
  • Exterior Walls Type: 19
  • Interior Walls Type: 0
  • Roof Shape Type: 1
  • Roof Cover Type: 15
  • Floor Count: 200
  • Living Units: 1
  • Floor Cover: 0
  • Basement Type: 7
  • Basement Area: 1,884
  • Garage Type: 0
  • Parking Space Count: 0
  • Patio Type: 0
  • Porch Type: 0
  • Pool Type: 0

    Dimensions

  • Lot Size Square Feet: 261,360
  • Total Building Area: 7,085
  • Gross Building Area: 11,668
  • Building Area: 7,085
  • Building Area Measurement: L

    Heating and Cooling

  • Fireplace Count: 1
  • Air Conditioning: 13
  • Heating: 4
  • Heated Square Feet: 7,085
  • Heating Fuel Type: 6

    Utilities

  • Sewer System: 0
  • Water Service: 0

Building

  • Building Type: 0
  • Property Class: R
  • Land Acres: 0000006000
  • Standard Land Use Code: 1001
  • County Land Use Code: 101

Neighborhood

  • School District Name: North Middlesex School District
  • Census Tract: 301101

Zoning

  • Zoning: RB2

Geography

  • District: 299
  • Parcel: TOWN M:0035 B:0012 L:0000
  • Block: 12
  • Municipality: TOWNSEND
  • Latitude: 42.6709
  • Longitude: -71.6787

    Address

  • Full Address: 139 Highland St
  • Address - House Number: 139
  • Address - Street Name: Highland
  • Address - Suffix Type: St
  • State: MA
  • City Name: Townsend
  • Carrier Code: R005
  • 4-Digit Zip Code: 1129
  • Zip Code: 01469

Valuation

    Tax

  • Tax Year: 2024
  • Tax Amount: $1,760,500

    Appraisal Valuation

  • Standard Deviation: 0.1595
  • Valuation Date: Mar 13, 2024
  • Confidence Score: 80
  • Final Value: 1,429,428
  • High Value: 1,657,516
  • Low Value: 1,201,339

    Assessments Valuation

  • Assessed Year: 2024
  • Assessed Total Value: $1,221,700
  • Assessed Land Value: $116,600
  • Assessed Improvements Value: $1,105,100

    Sales

  • Current Sale Recording Date: Feb 23, 2018
  • Current Sale Price:
  • Current Sale Document Type: O
  • Current Sale Input Document Number: 25678
  • Previous Sale Recording Date: Mar 15, 2005
  • Previous Sale Amount: $220,000
  • Previous Sale Document Type: 27
Data used for valuation calculations is provided by RealtyHop, and other third party sources

Comparables

Unit
Status
Type
Beds
Baths
ft²
Price/ft²
Asking Price
Listed On
Closing Price
Sold On
HOA + Taxes

About Middlesex


Similar Homes for Sale

Currently no similar homes around

Nearby Rentals


Frequently Asked Questions

When was property at 139 Highland Street built and last sold?
The property at 139 Highland Street was built in 2005 and last sold on Jan 1, 1970 for $990,000.
How much is this home worth?
The estimated value of the home located at 139 Highland Street is $1,474,273.
What are some comparable homes to 139 Highland Street?
There are currently no comparable homes to 139 Highland Street.