See Home Value
$849,000
● House - Off Market

13898 Mardi Gras Lane

Riverside, CA 92503
bedrooms
5 Beds
bathrooms
4 Baths, 1 Half Bath
square feet
4,644 Ft²
$1,102,486
RealtyHop Estimate
29.86%
Since Feb 1, 2021
National-US
Primary Model

About This Property

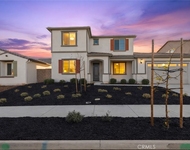
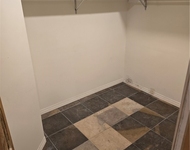
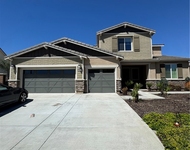
Welcome to the Residence 4 Model at Lennar's CITRUS HEIGHTS planned community! This highly desirable model is one of the LARGEST in the development with approx. 4644 sqft on a LARGE 10,454 sqft CORNER lot!  The upstairs rooms have VIEWS to nearby hills and neighborhood as well as to the SPACIOUS Backyard surrounded by vinyl fencing. This home is BETTER than one still being built because THE UPGRADES have already been DONE for you! Over $14,000 in custom window shutters have been added throughout the home as well as $30,000 more in Landscaping! This home has a "Next Gen Suite" floorplan on the 1st level with a Kitchenette, Bedrm, Bath, Living Rm, & 1car garage – all the features you want in a separate space designed for comfortable, independent living. The flexibility to connect with family in the main home is made possible thru an inside door, and the Suite also has its own PRIVATE ENTRY! This portion of the home is GREAT to use as a residence for Guests, In-Laws, or Home Office! The Main House offers spacious rooms including a Formal Dining Rm, Large KITCHEN with granite countertops, Beautiful Entry, and so much more! The backyard is great for entertaining or relaxing in the HUGE Grassy Lawn or under the Covered Patio! The Master Bedrm upstairs is immensely large and includes a Master Retreat! The Master Walk-In Closet is perfect for the owner who needs plenty of storage room! Solar is available and seller pays about $110/mo TOTAL for electricity on this humongous home!
Unit Size
4,644 Ft²
Days on Market
173 days
Land Size
0.24 acres
Price per sqft
$183
Property Type
House
Property Taxes
-
HOA Dues
$130
Year Built
2016

Payment Calculator

Cap Rate Calculator

Last updated: 4 months ago (CRMLS #TR20146072)

Price History

Date / Event Date Event Price
Jan 11, 2021 Sold
Sold
Jul 22, 2020 Listed by Marketing Specialists $849,000
Listed by Marketing Specialists

Property Highlights

Garage
Air Conditioning
Fireplace

Building Info

Overview

    General

  • Year Built: 2016
  • Effective Year Built: 2016
  • Building Count: 1
  • Bedroom Count: 5
  • Bathroom Count: 3
  • Full Bathrooms: 2
  • Partial Bathrooms: 3
  • Building Condition: 0
  • Building Quality: 0
  • Construction Type: 17
  • Building Style: 0
  • Exterior Walls Type: 0
  • Interior Walls Type: 0
  • Roof Shape Type: 0
  • Roof Cover Type: 18
  • Floor Count: 200
  • Floor Cover: 0
  • Basement Type: 0
  • Basement Area: 0
  • Garage Type: 1
  • Garage Square Area: 692
  • Parking Space Count: 0
  • Patio Type: 0
  • Porch Type: 0
  • Pool Type: 0

    Dimensions

  • Lot Size Square Feet: 10,454
  • Total Building Area: 5,581
  • Gross Building Area: 5,581
  • Building Area: 4,644
  • Building Area Measurement: L

    Heating and Cooling

  • Air Conditioning: 1
  • Heating: 3
  • Heated Square Feet: 4,644
  • Heating Fuel Type: 0

    Utilities

  • Sewer System: 5
  • Water Service: 6

Building

  • Building Type: 0
  • Property Class: R
  • Subdivision: TRACT NO 36390
  • Land Acres: 0000000240
  • Standard Land Use Code: 1001
  • County Land Use Code: 20
  • Legal Description 1: .24 ACRES M/L IN LOT 228 MB 450/046 TR 36390

Neighborhood

  • School District Name: Riverside Unified School District
  • Census Tract: 042008

Geography

  • Subdivision Tract Number: 36390
  • Parcel: 269-581-012
  • Lot: 228
  • Municipality: RIVERSIDE
  • Latitude: 33.8786
  • Longitude: -117.419

    Address

  • Full Address: 13898 Mardi Gras Ln
  • Address - House Number: 13898
  • Address - Street Name: Mardi Gras
  • Address - Suffix Type: Ln
  • State: CA
  • City Name: Riverside
  • Carrier Code: R021
  • 4-Digit Zip Code: 6920
  • Zip Code: 92503

Valuation

    Tax

  • Tax Year: 2023
  • Tax Amount: $1,563,930
  • Tax Rate Code Area: 088-006

    Appraisal Valuation

  • Standard Deviation: 0.1809
  • Valuation Date: Jan 31, 2024
  • Confidence Score: 76
  • Final Value: 852,389
  • High Value: 1,006,659
  • Low Value: 698,118

    Market Valuation

  • Market Total Value: $754,920

    Assessments Valuation

  • Assessed Year: 2023
  • Assessed Total Value: $883,299
  • Assessed Land Value: $218,484
  • Assessed Improvements Value: $664,815

    Exemptions

  • Homeowner Exemption: Yes

    Sales

  • Current Sale Contract Date: Dec 09, 2020
  • Current Sale Recording Date: Jan 11, 2021
  • Current Sale Price:
  • Current Sale Document Type: 36
  • Current Sale Input Document Number: 2021-0016716
  • Previous Sale Recording Date: Oct 12, 2018
  • Previous Sale Contract Date: Sep 19, 2018
  • Previous Sale Amount: $772,000
  • Previous Sale Document Type: 36
Data used for valuation calculations is provided by RealtyHop, and other third party sources

Comparables

Unit
Status
Type
Beds
Baths
ft²
Price/ft²
Asking Price
Listed On
Closing Price
Sold On
HOA + Taxes

About Lake Hills-Victoria Grove


Similar Homes for Sale

Currently no similar homes around

Nearby Rentals

Unit for rent at 17727 Santa Lucia Court, RIVERSIDE, CA, 92503

$5,500 /mo

  • 5 Beds
  • 4 Baths
  • 3,520 ft²
17727 Santa Lucia Court, RIVERSIDE, CA, 92503 Listing by CHARLES PEOPLES
Unit for rent at 1957 Monroe Street, RIVERSIDE, CA, 92504

$1,000 /mo

  • 1 Bed
  • 1 Bath
  • 100 ft²
1957 Monroe Street #4, RIVERSIDE, CA, 92504 Listing by Robin Treen
Unit for rent at 16647 Key Lime Boulevard, RIVERSIDE, CA, 92503

$6,000 /mo

  • 6 Beds
  • 4 Baths
  • 4,125 ft²
16647 Key Lime Boulevard, RIVERSIDE, CA, 92503 Listing by VIRIDIANA RAMIREZ


Frequently Asked Questions

When was property at 13898 Mardi Gras Lane built and last sold?
The property at 13898 Mardi Gras Lane was built in 2016 and last sold on Dec 9, 2020 for $849,000.
How much is this home worth?
The estimated value of the home located at 13898 Mardi Gras Lane is $859,049.
What are some comparable homes to 13898 Mardi Gras Lane?
There are currently no comparable homes to 13898 Mardi Gras Lane.