


19
Map
Video Tour

13897 Mesa View Drive


About This Property
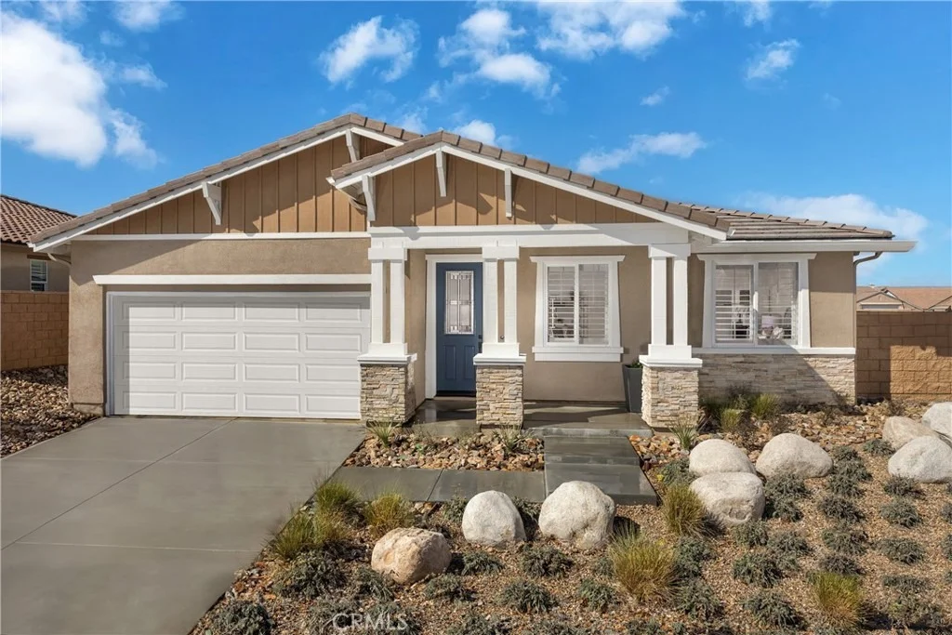
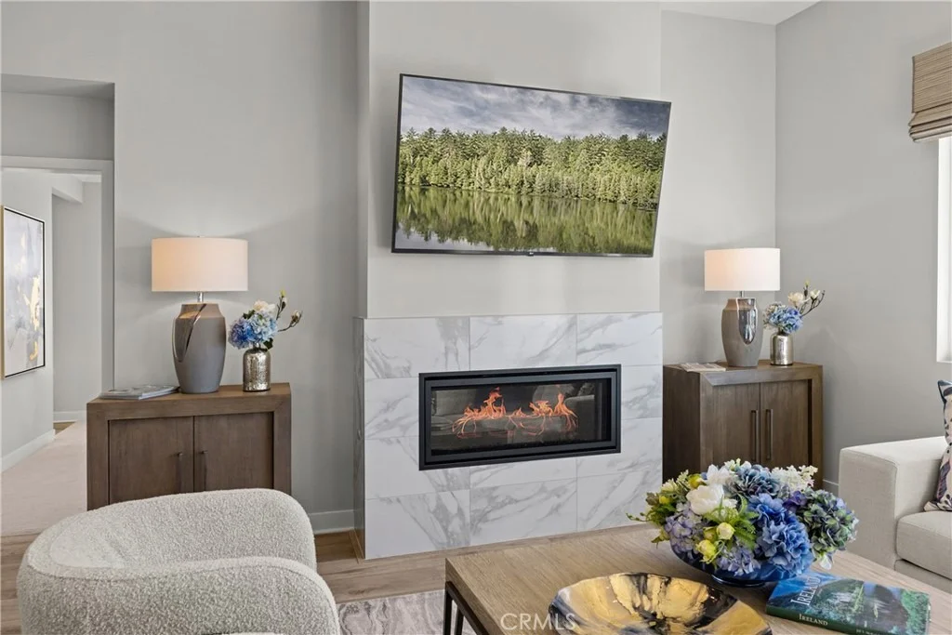
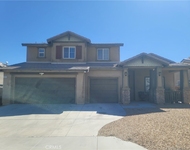
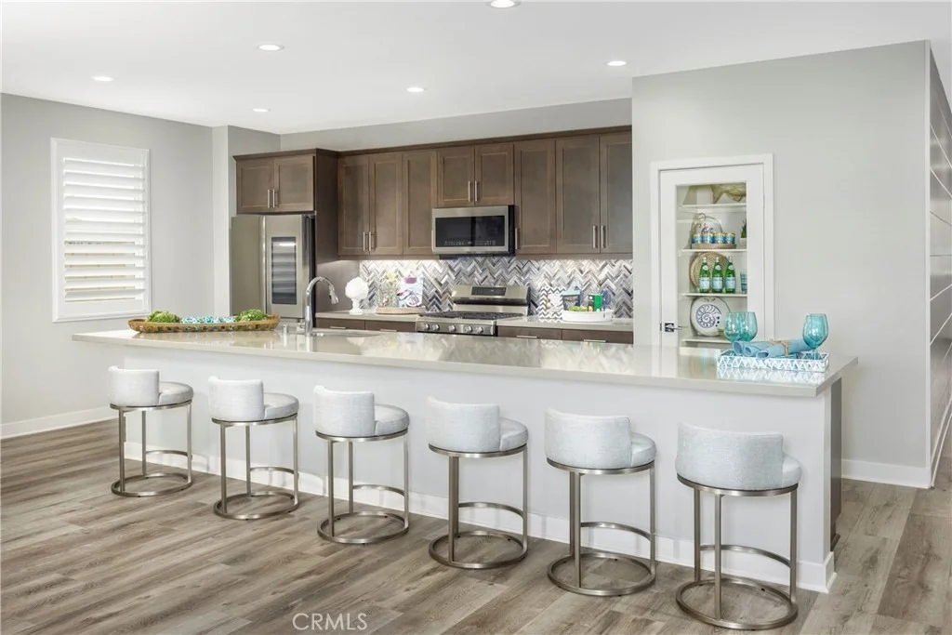
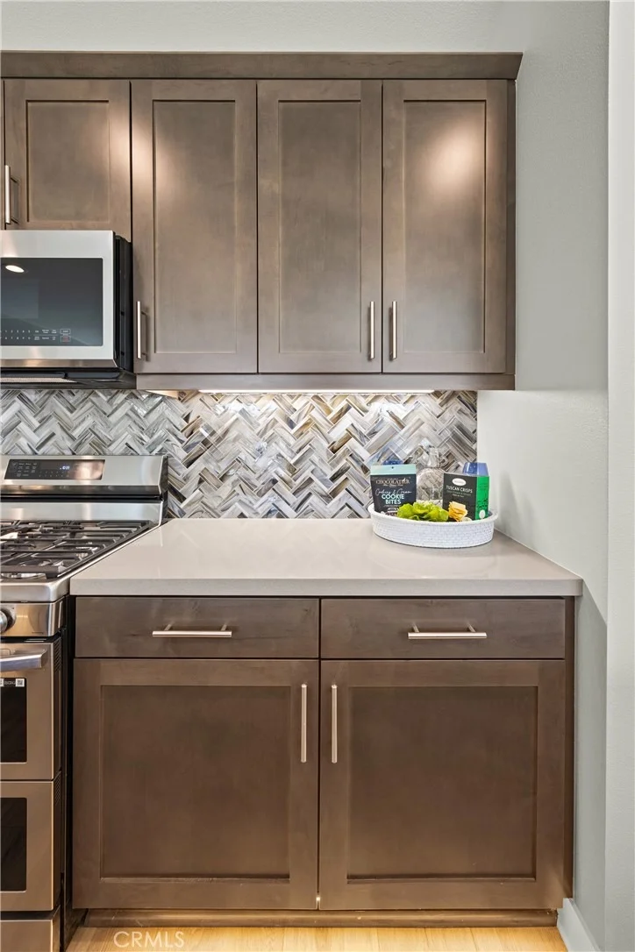
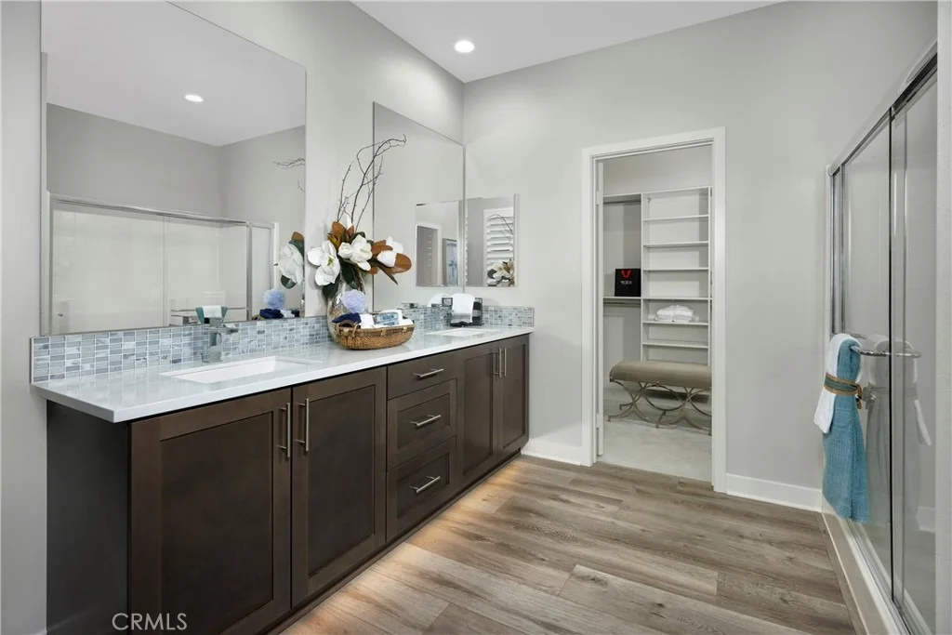
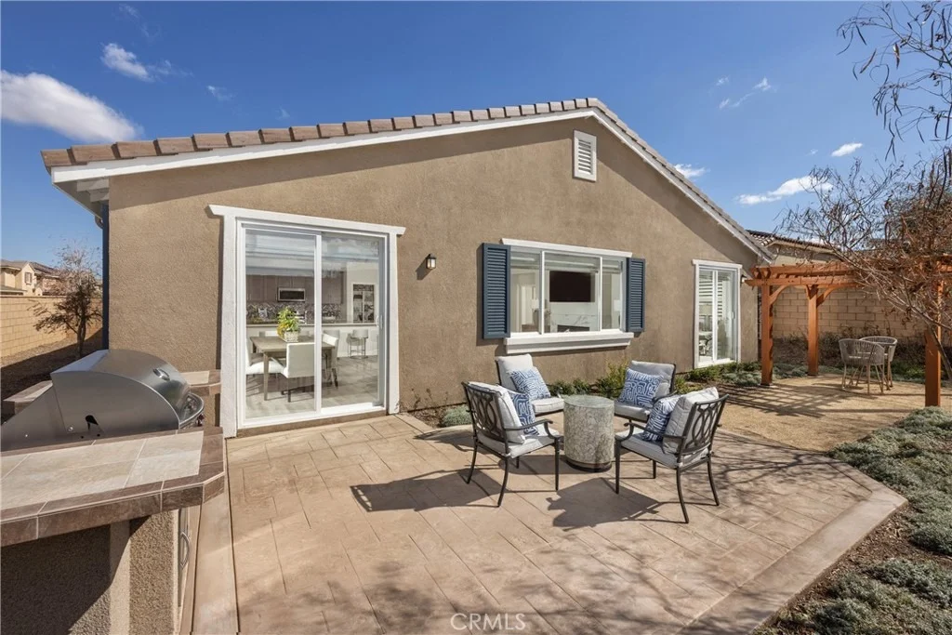
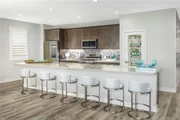
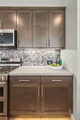
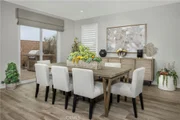
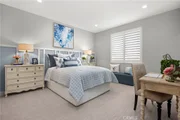
Don't miss your chance to own this spacious single-story home with 2,259 sq. ft., 5 bedrooms, 2 baths, and a flex room. The open-concept layout features a modern kitchen with a large center island, a roomy living area, and a convenient laundry room, perfect for everyday living and entertaining.
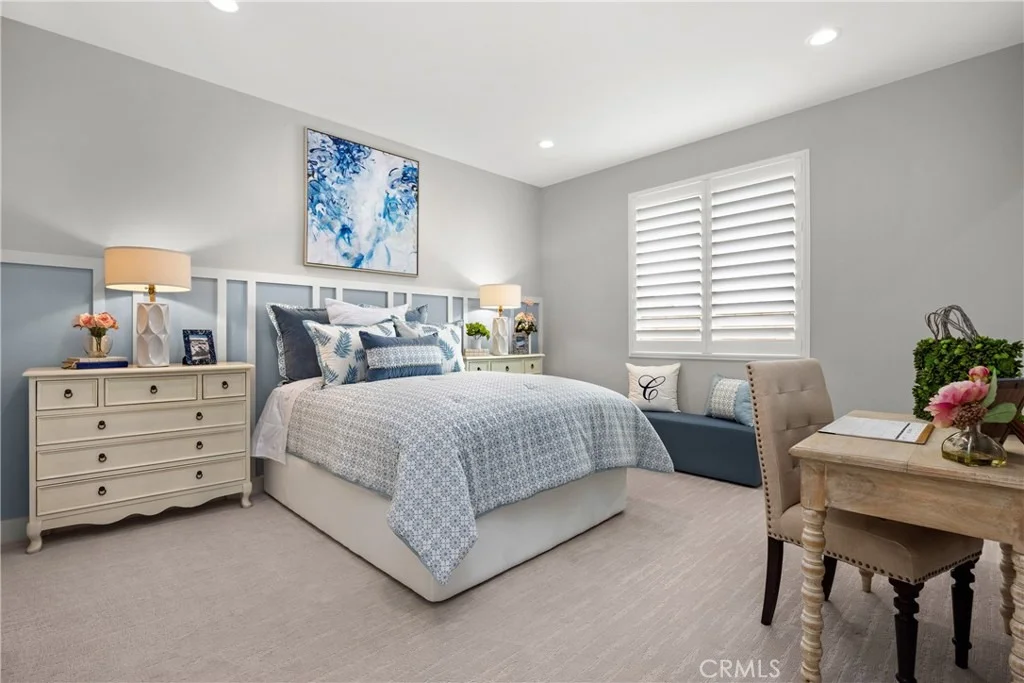
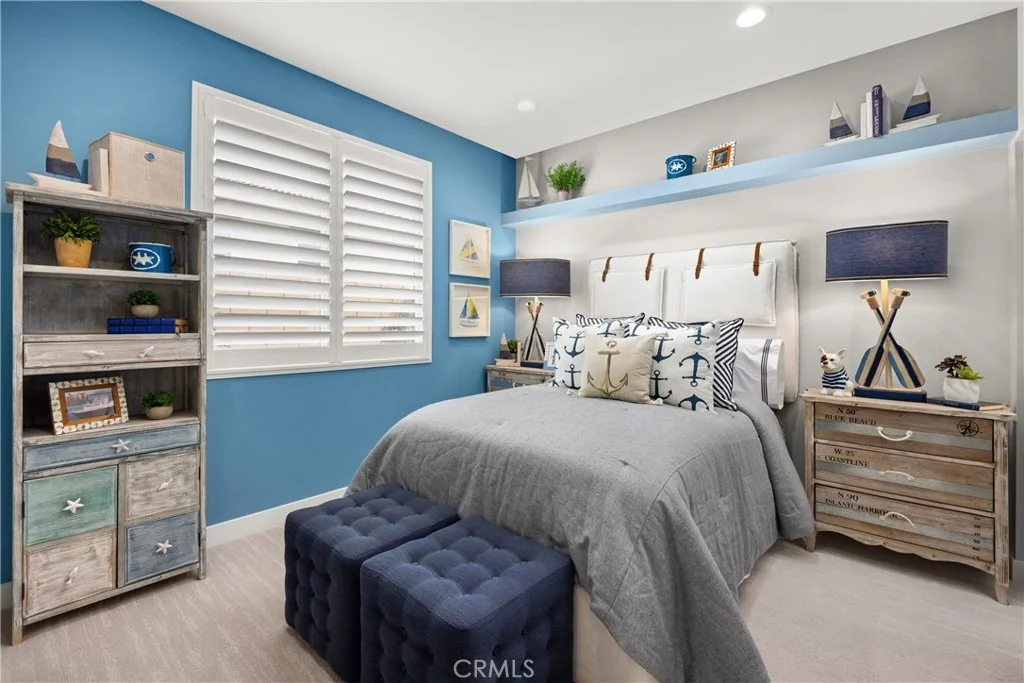
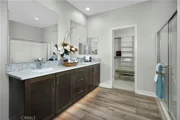
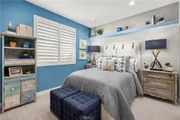
The primary suite includes a huge walk-in closet, while the additional bedrooms provide comfort and privacy. The flex room can easily be converted into a 5th bedroom, office, or hobby space, offering versatility to fit your family's needs.
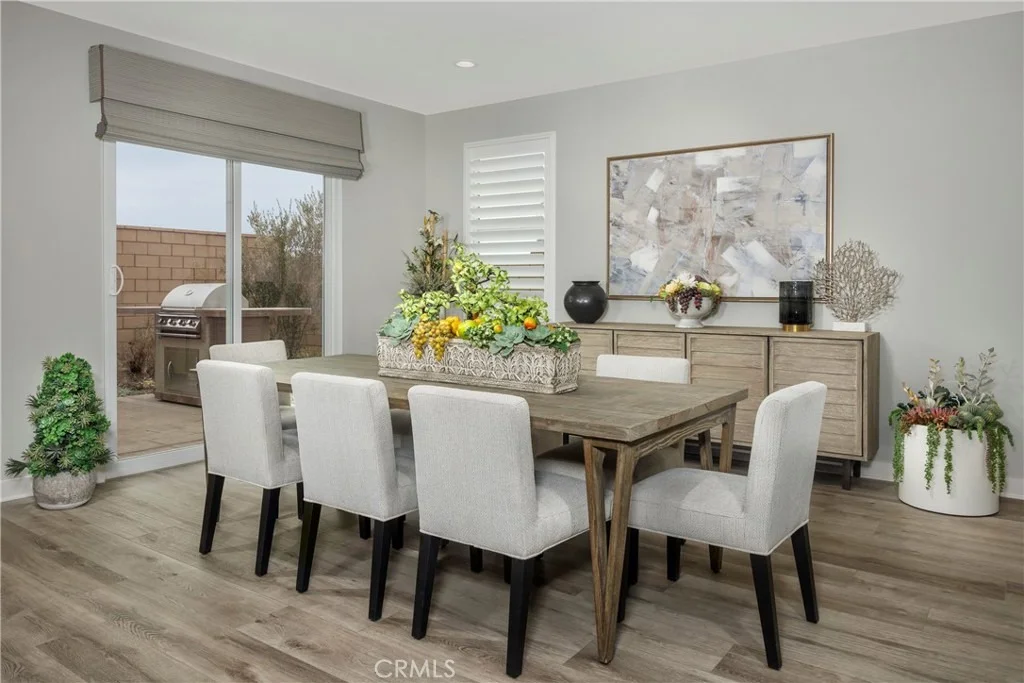
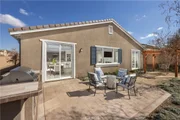
Enjoy upgraded flooring throughout, and step outside to a backyard ready for outdoor living. Located just minutes from shopping, dining, and schools, this home offers convenience, style, and flexibility. With NO HOA and only four Plan 3 homes remaining, this is the perfect opportunity to secure your dream home at Pacific Jasper!
Listed By
Payment Calculator
Your Estimated Monthly Payment
Cap Rate Calculator
What does this mean?
Based on our analysis, the cap rate of this property is 1.25%. A negative cap rate indicates that the property might not be feasible as an income-producing asset. The median cap rate for a near zip code 11238 is 4.23%.
How much can I actually make?
Actual monthly rental income may vary between $4,760 and $7,140 depending on unit-specific characteristics. You can change the amount using the slider to further explore.
How is cap rate calculated?
Cap Rate = Net Operating Income (NOI) / Property Asset Value.
When calculating the cap rate, we assume 100% occupancy. Leverage (mortgage) is not considered.
Cap Rate provided by RealtyHop and RentHop, learn more about cap rate here.
Price History
| Date / Event | Date | Event | Price |
|---|---|---|---|
| Oct 1, 2026 | Listed by Pacific Communities Builder Inc. | $539,990 | |
| Listed by Pacific Communities Builder Inc. | |||
| Dec 11, 2025 | Listed | $558,990 | |
| Listed | |||
| | |||
|
Only 4 Homes Remain – Pacific Jasper Plan 3!
Don’t miss your chance to own this spacious single-story home with 2,259 sq. ft., 5 bedrooms, 2 baths, and a flex room. The open-concept layout features a modern kitchen with a large center island, a roomy living area, and a convenient laundry room, perfect for everyday living and entertaining.
The primary suite includes a huge walk-in closet, while the additional bedrooms provide comfort and privacy. The flex room can easily be converted into a 5th bedroom, office, or hobby space, offering versatility to fit your family’s needs.
Enjoy upgraded flooring throughout, and step outside to a backyard ready for outdoor living. Located just minutes from shopping, dining, and schools, this home offers convenience, style, and flexibility. With NO HOA and only four Plan 3 homes remaining, this is the perfect opportunity to secure your dream home at Pacific Jasper!
| |||
| Sep 22, 2025 | Listed | $558,990 | |
| Listed | |||
| | |||
|
Only 4 Homes Remain – Pacific Jasper Plan 3!
Don’t miss your chance to own this spacious single-story home with 2,259 sq. ft., 5 bedrooms, 2 baths, and a flex room. The open-concept layout features a modern kitchen with a large center island, a roomy living area, and a convenient laundry room, perfect for everyday living and entertaining.
The primary suite includes a huge walk-in closet, while the additional bedrooms provide comfort and privacy. The flex room can easily be converted into a 5th bedroom, office, or hobby space, offering versatility to fit your family’s needs.
Enjoy upgraded flooring throughout, and step outside to a backyard ready for outdoor living. Located just minutes from shopping, dining, and schools, this home offers convenience, style, and flexibility. With NO HOA and only four Plan 3 homes remaining, this is the perfect opportunity to secure your dream home at Pacific Jasper!
| |||
| Jun 5, 2025 | Listed | $558,990 | |
| Listed | |||
| | |||
|
Experience elevated single-story living in Pacific Jasper Plan 3, featuring 2,259 square feet of thoughtfully designed space. This home offers 5 spacious bedrooms, 2 bathrooms. Enjoy an open-concept layout with upgraded flooring throughout, a beautifully appointed kitchen with a large center island, and a bright, expansive living area ideal for entertaining or relaxing. The primary suite boasts a spa-inspired bathroom with a expansive walk-in closet, providing both luxury and functionality.
A generously sized laundry room and well-placed bedrooms ensure comfort and convenience at every turn.
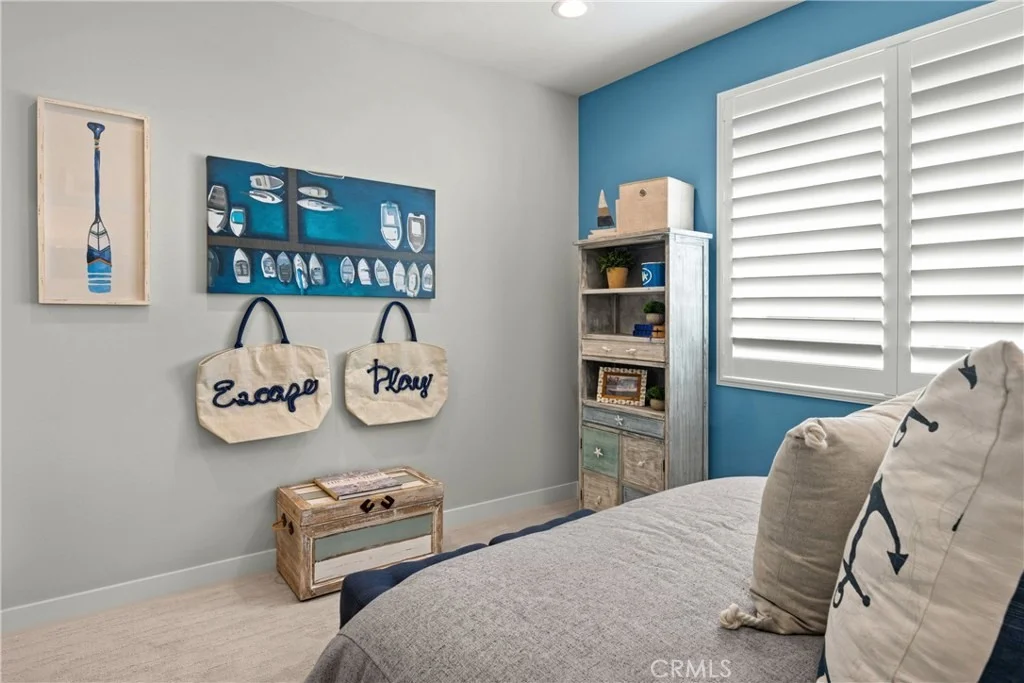
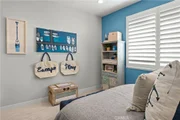
*Photos shown are of the Plan 3 model home and are for representation purposes only. Actual features, finishes, and layout may vary.
| |||
Property Highlights
Building Info
Comparables
Status
Price/ft²
Listed On
Sold On
About Baldy Mesa
Similar Homes for Sale
Currently no similar homes aroundNearby Rentals
$900 /mo
- 1 Bed
- 1 Bath
- 1,878 ft²
$3,450 /mo
- 3 Beds
- 2 Baths
- 2,306 ft²

Last Updated: 2 months ago
Data Source: CRMLS, MLS# SR26214212














 Your Privacy Choices
Phone: 425-283-2930
Address: 335 Madison Avenue, New York, NY 10017