


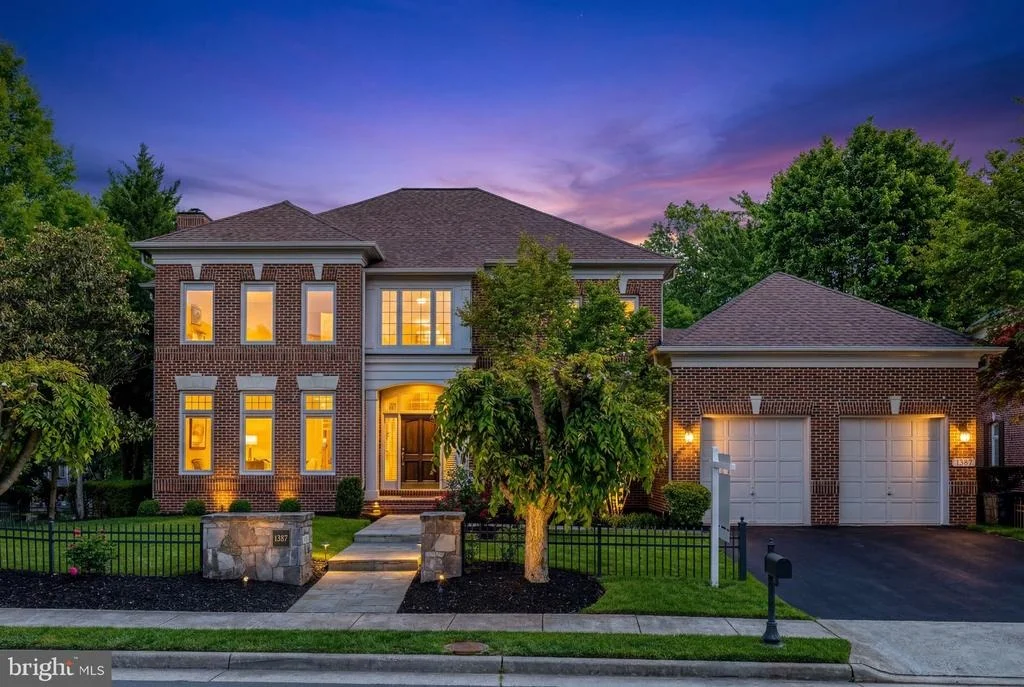
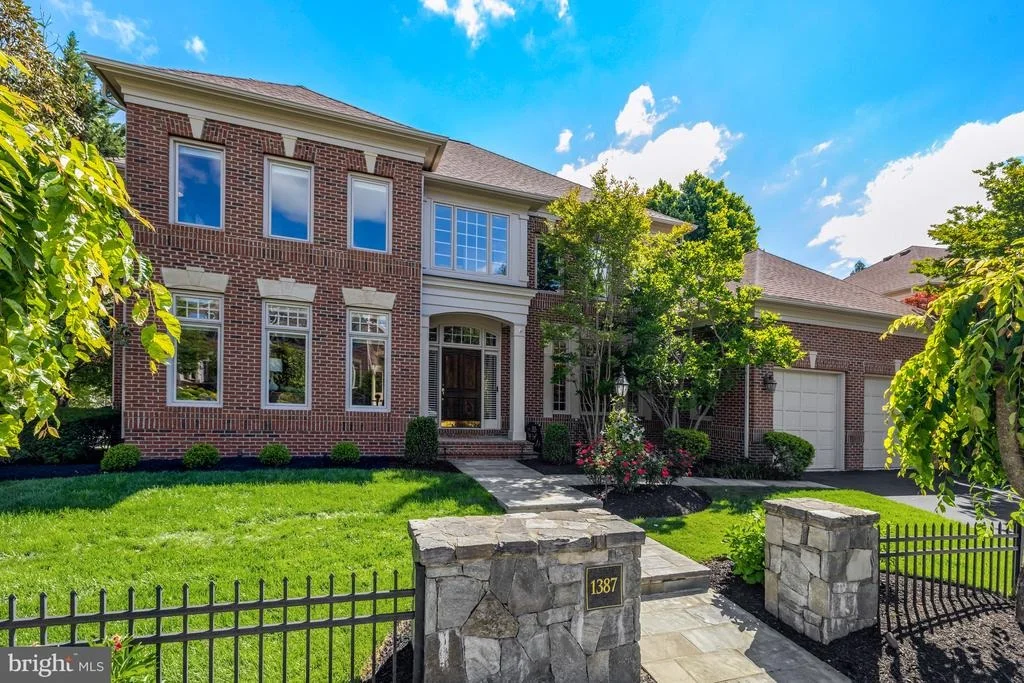
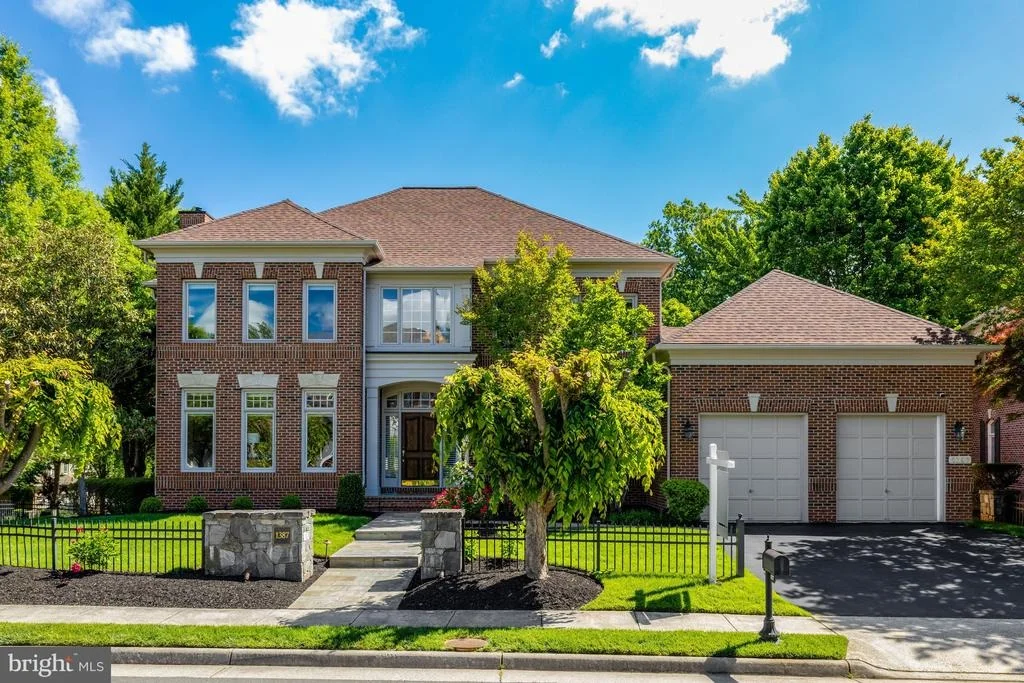
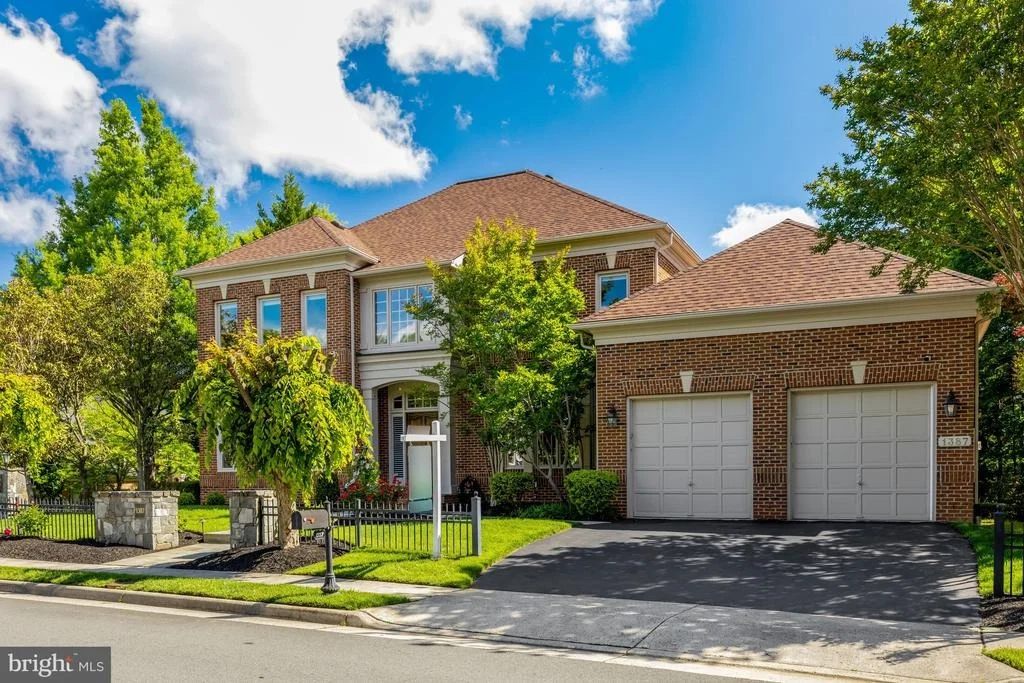
1387 CAMERON HEATH DRIVE


About This Property
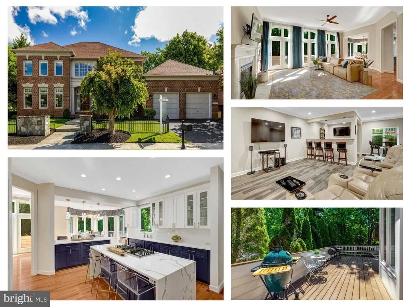
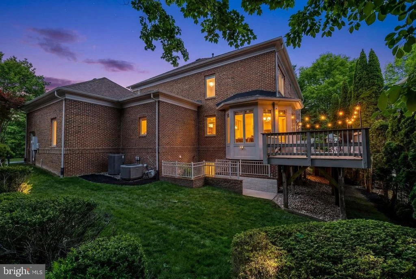
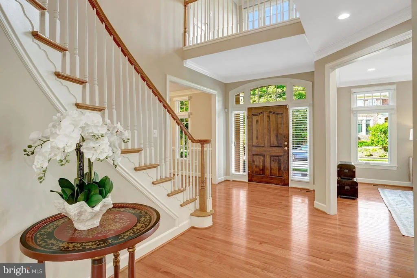
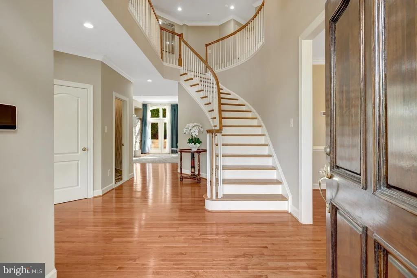
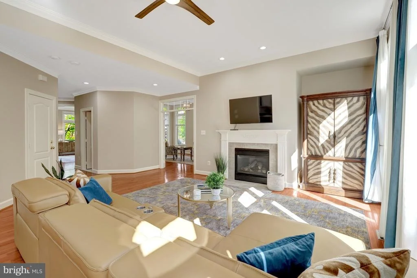
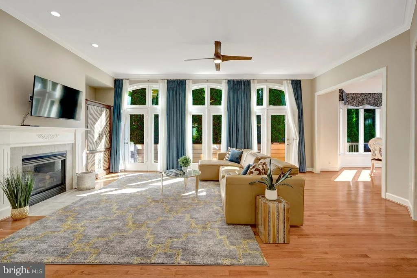
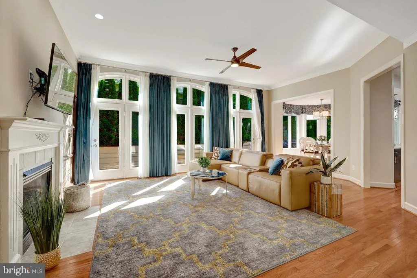
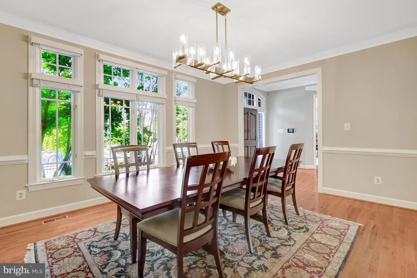
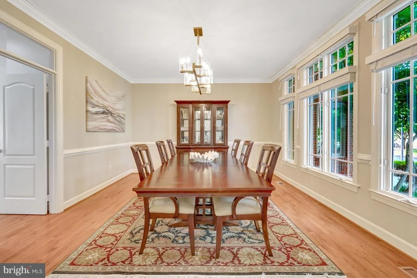
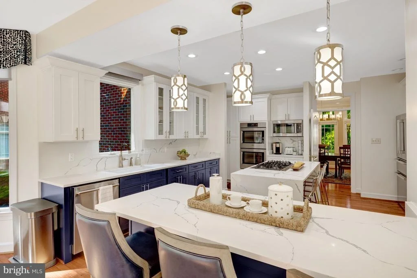
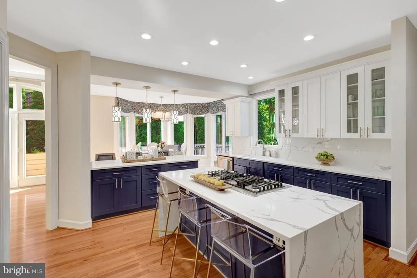
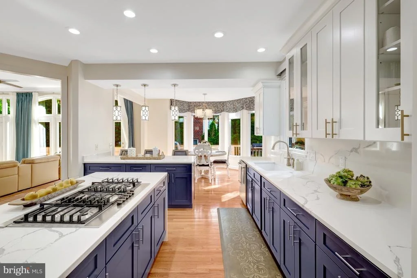
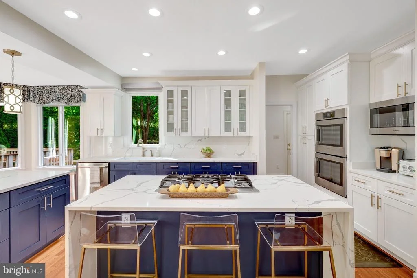
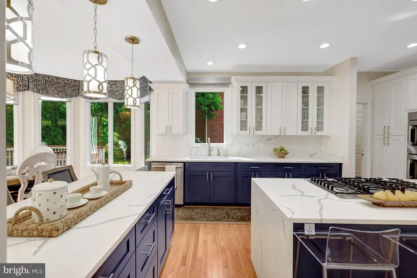
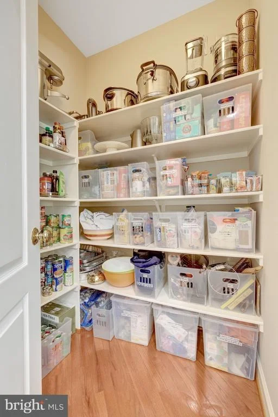
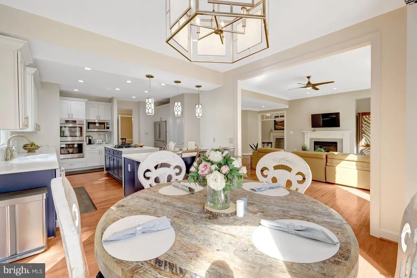
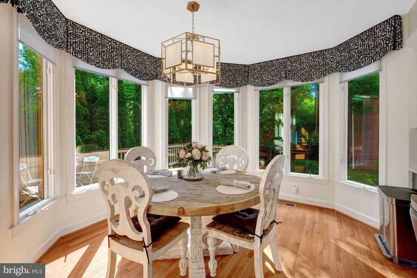
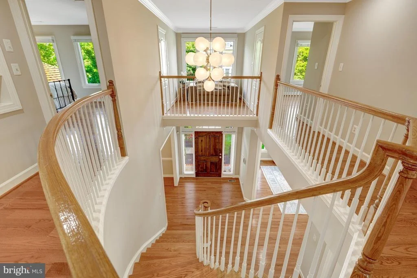
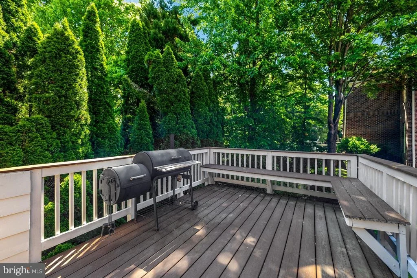
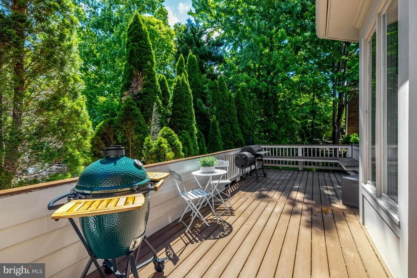
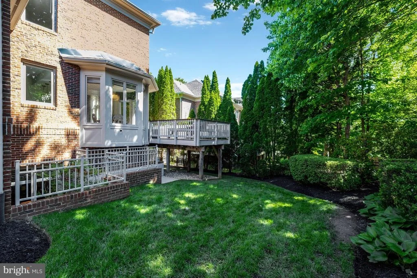
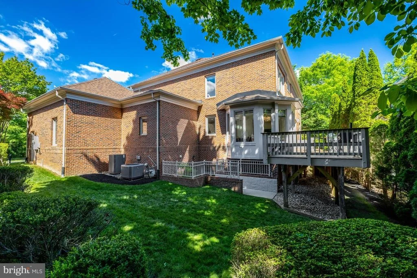
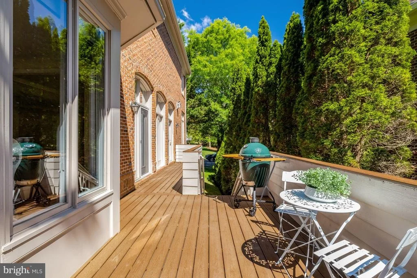
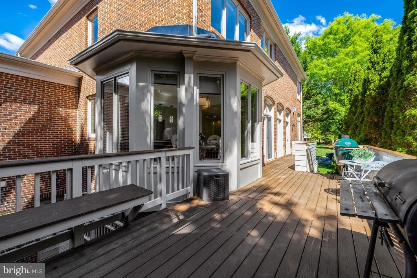
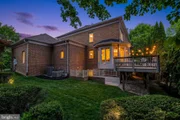
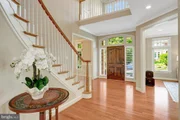
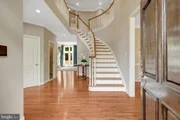
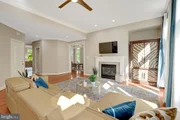
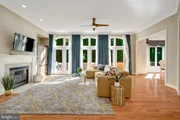
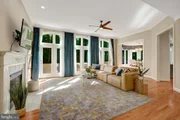
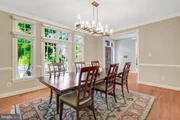
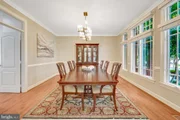
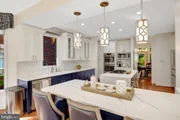
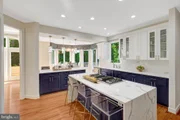
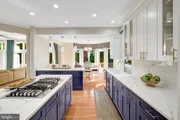
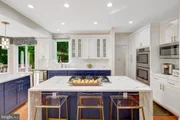
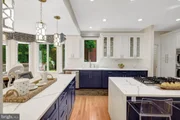
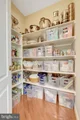
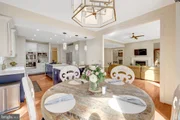
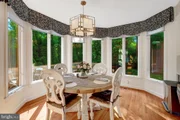
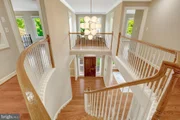
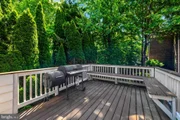
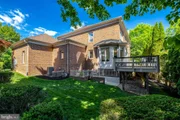
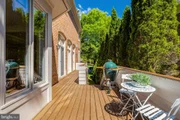
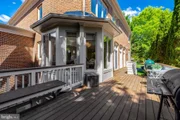
A dramatic two-story foyer with hardwood flooring, updated lighting, and a graceful curved staircase sets the tone. The main level offers formal living and dining rooms, a spacious family room with gas fireplace, and a renovated kitchen featuring Bosch appliances, quartz waterfall countertops, a white Blanco sink, center island, breakfast bar seating, walk-in pantry, and generous breakfast area. French doors open to the new Trex deck, creating an easy flow for indoor-outdoor dining and entertaining.
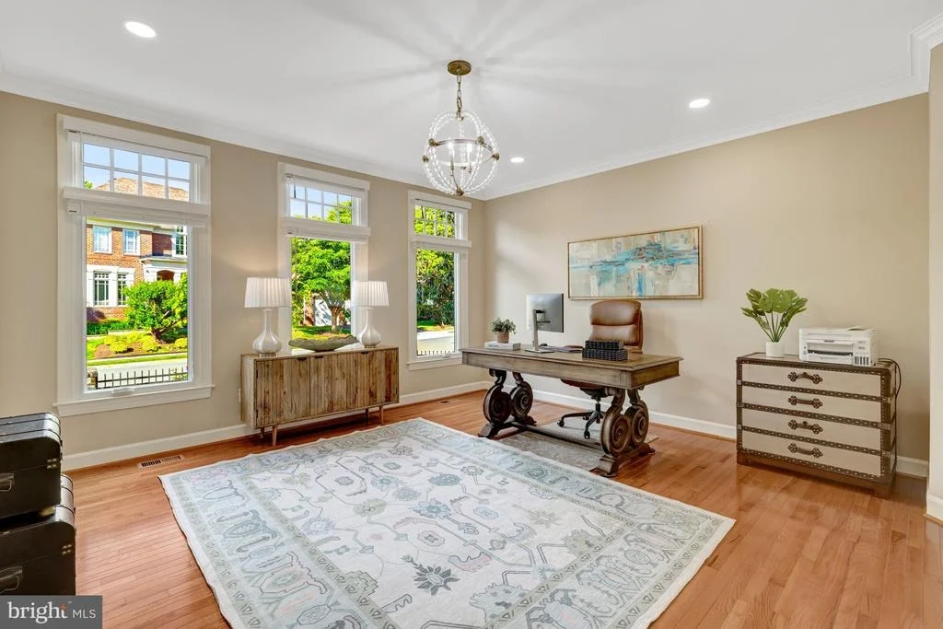
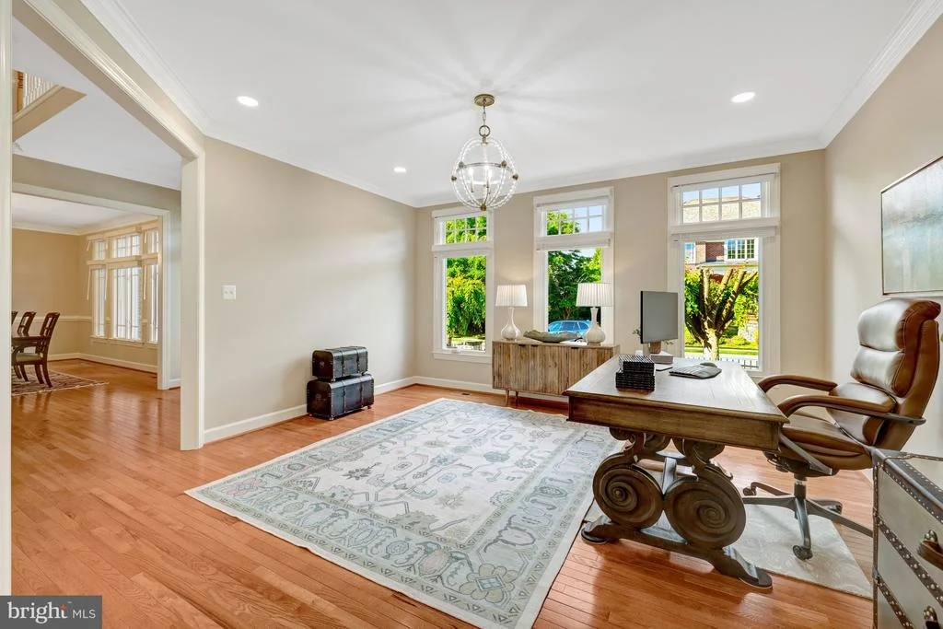
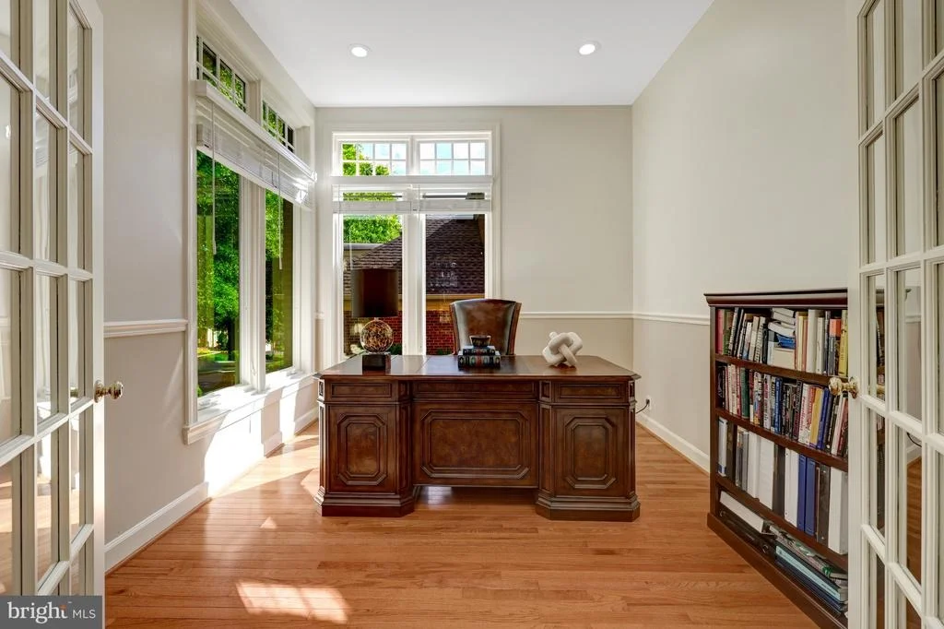
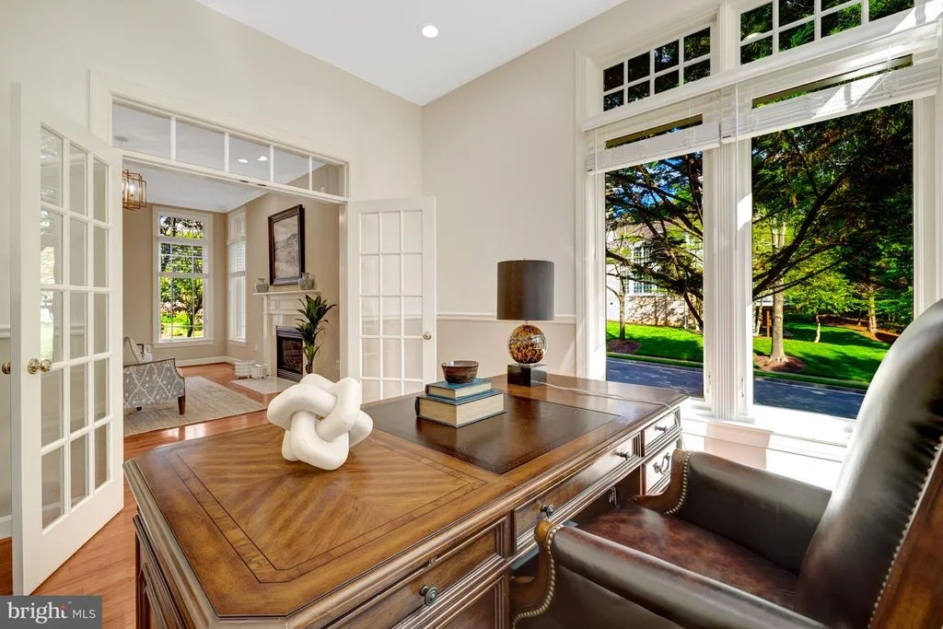
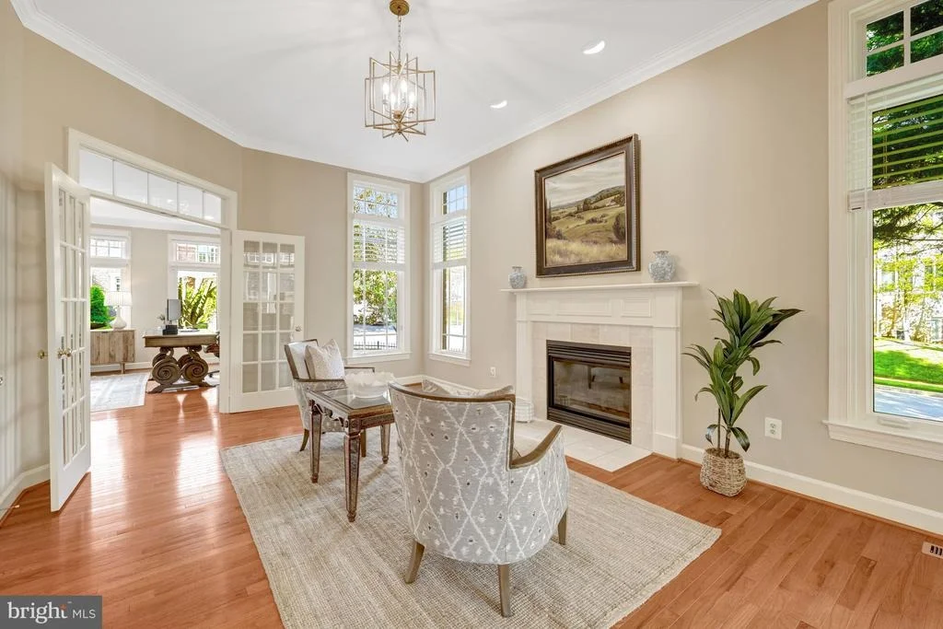
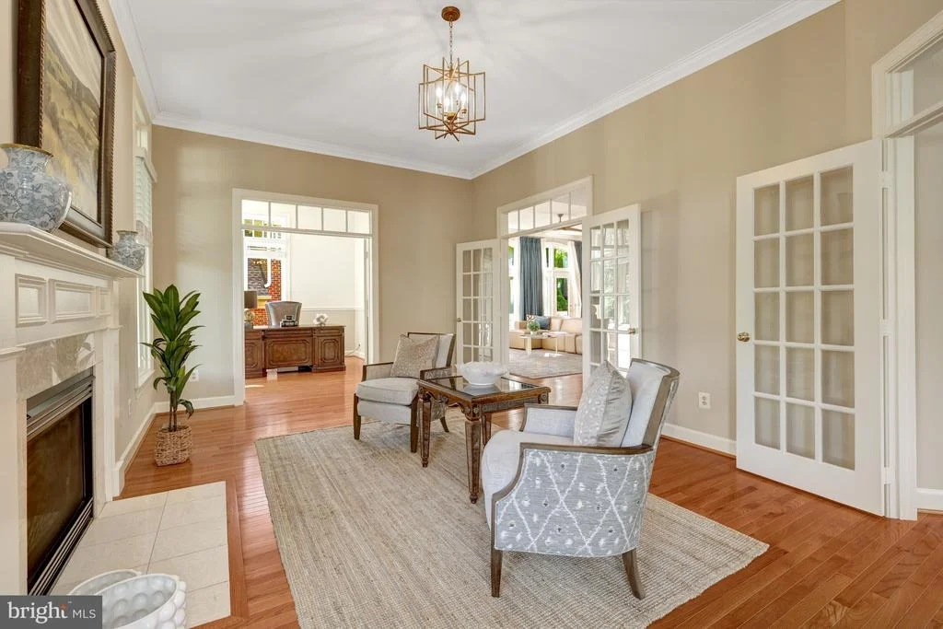
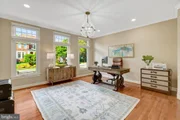
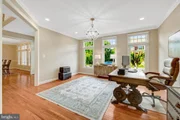
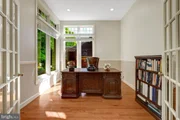
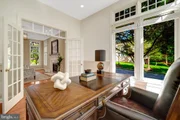
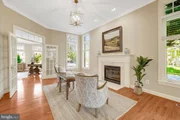
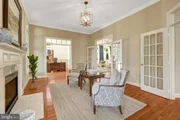
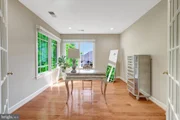
One of the standout features of the main level is the flexible office wing, which could accommodate two dedicated offices and a charming sitting room with fireplace between them, ideal for a study area, playroom, or a quiet retreat for cookies and tea.
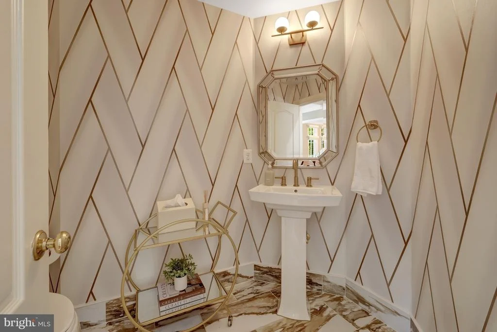
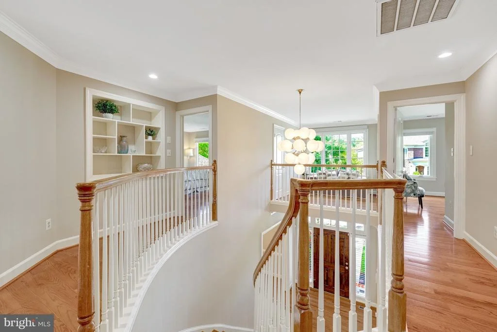
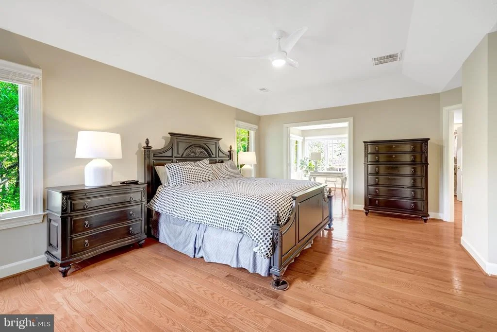
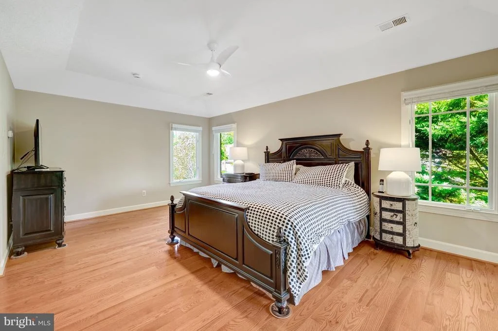
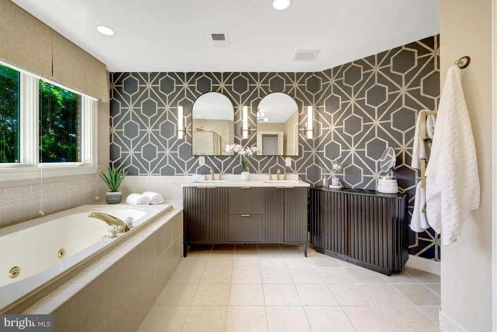
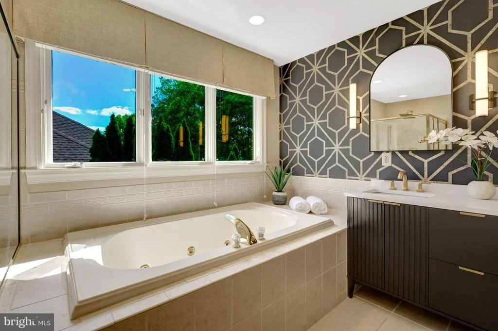
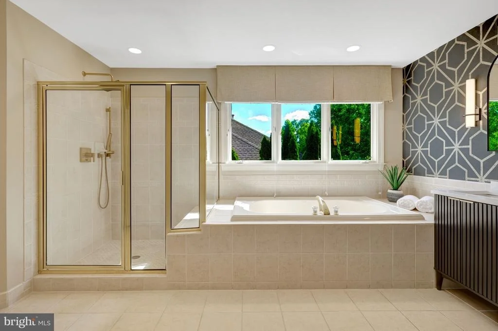
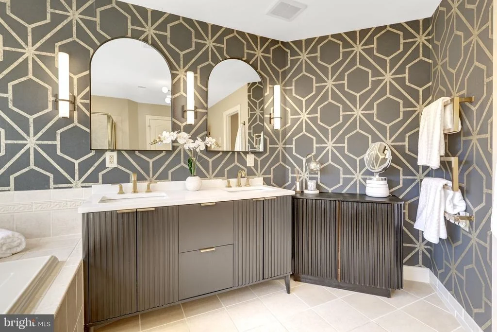
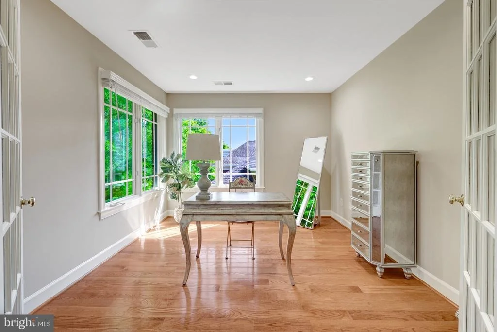
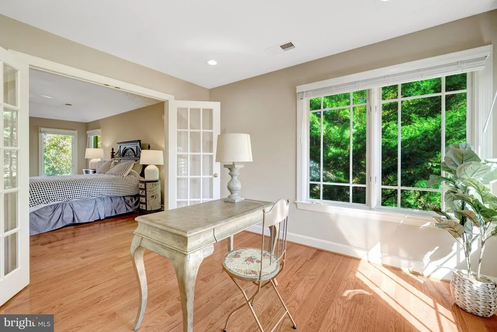
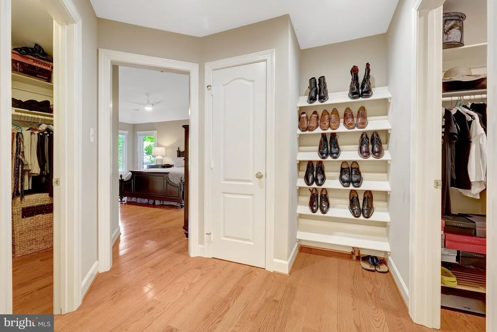
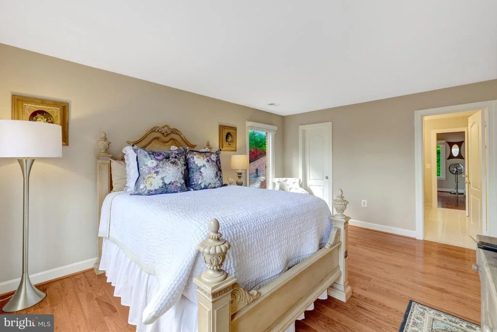
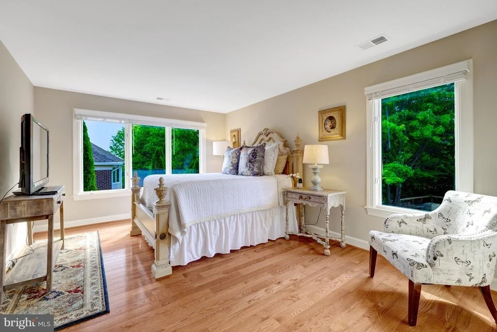
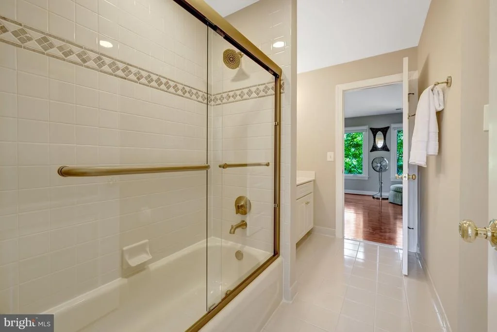
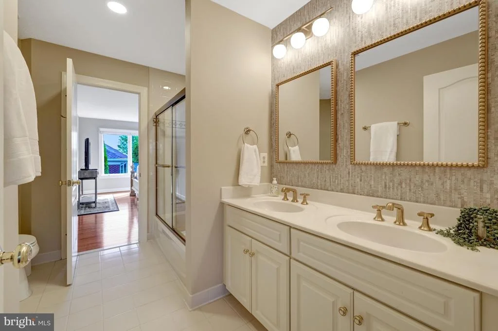
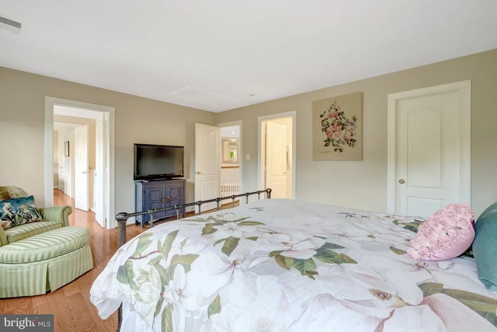
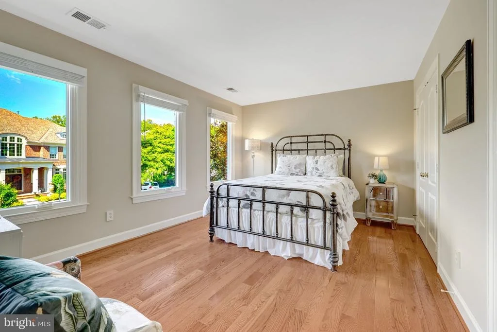
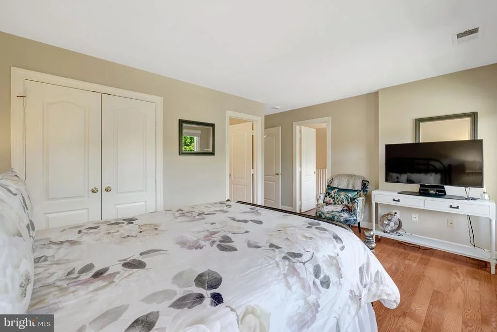
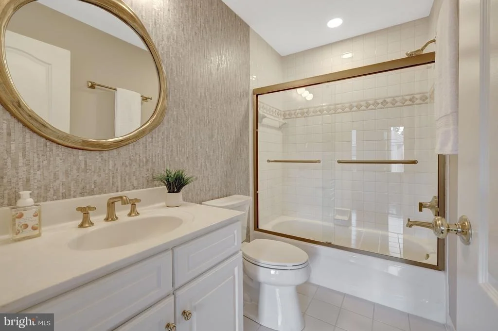
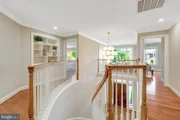
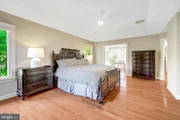
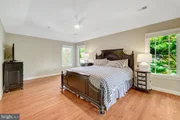
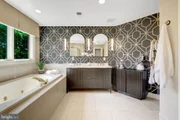
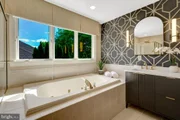
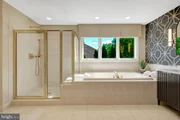
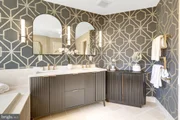
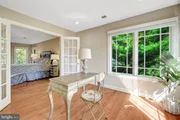
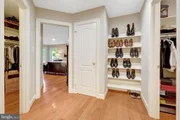
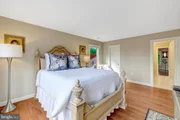
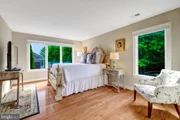
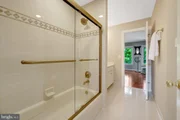
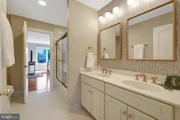
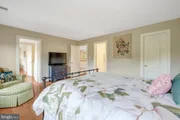
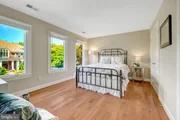
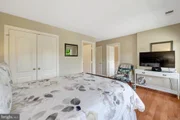
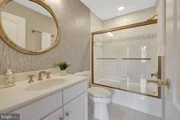
Upstairs, the owner's suite feels both spacious and comfortable, with dual walk-in closets and a bright, cozy sitting area with French doors. The beautifully updated owner's bath includes a modern vanity, wallpaper, updated mirrors and lighting, Kohler faucets, and a Kohler shower system with waterfall shower head and separate sprayer. Three additional upper-level bedrooms are generously sized, and the two additional upstairs bathrooms have been modernized with glass shower doors, Kohler fixtures, updated mirrors, lighting, and wallpaper. Hardwood flooring was added to the stairway and second level in 2020, giving the upper level a clean, elevated feel. This level also offer a small bonus loft area a perfect flex space.
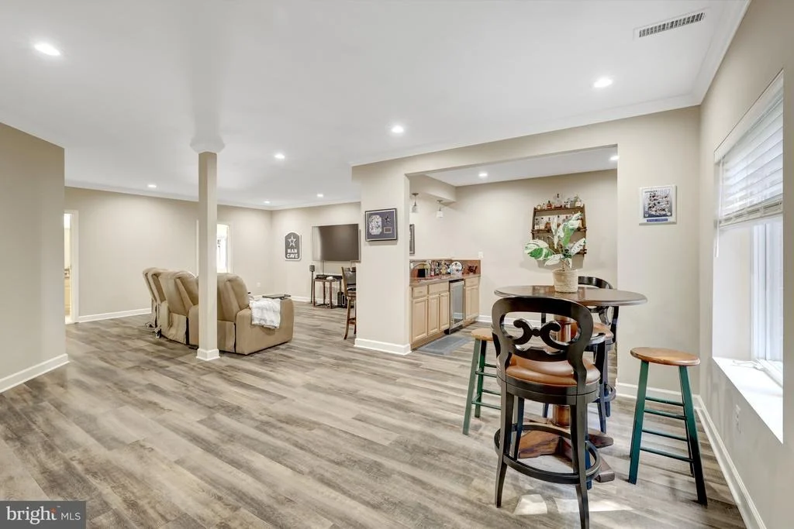
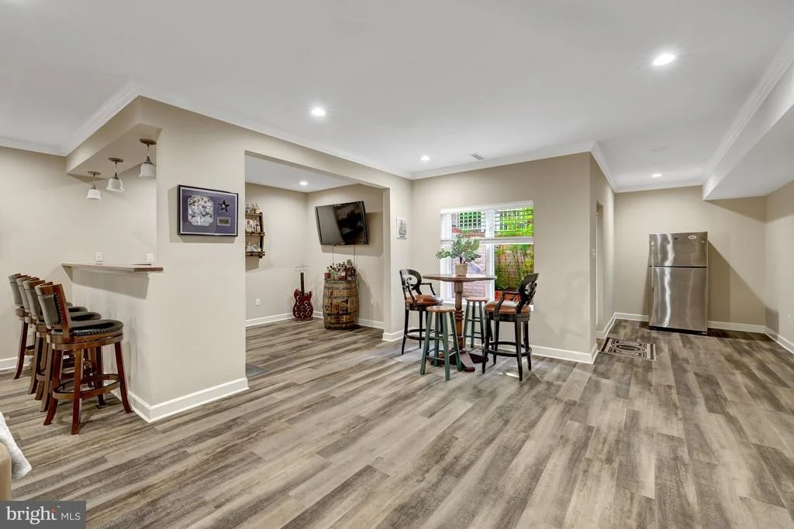
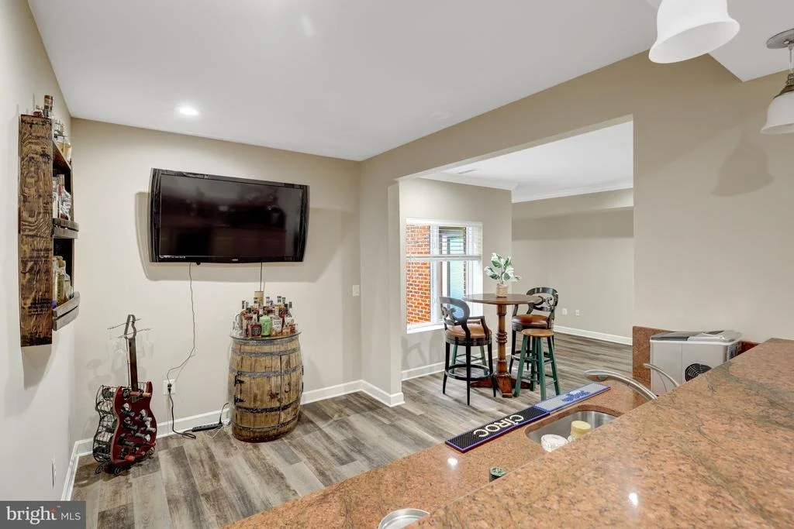
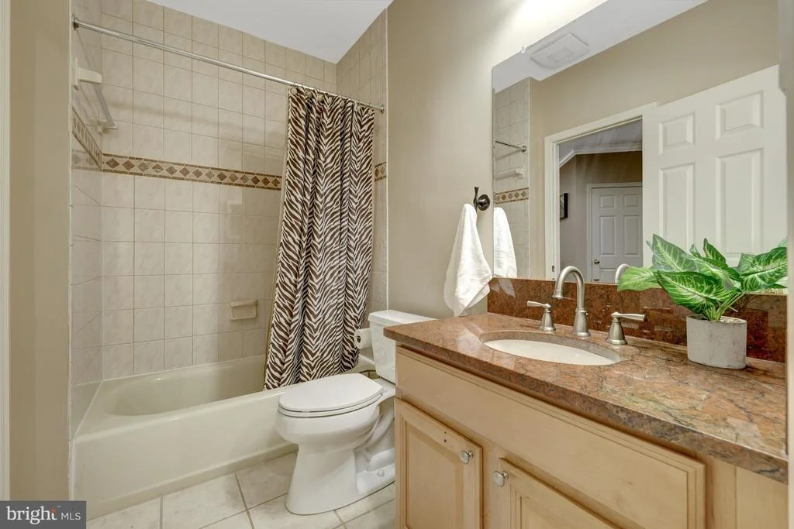
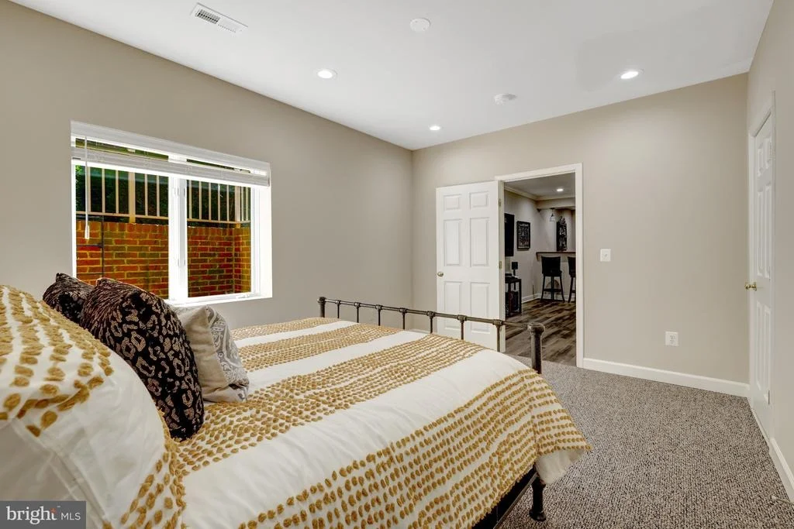
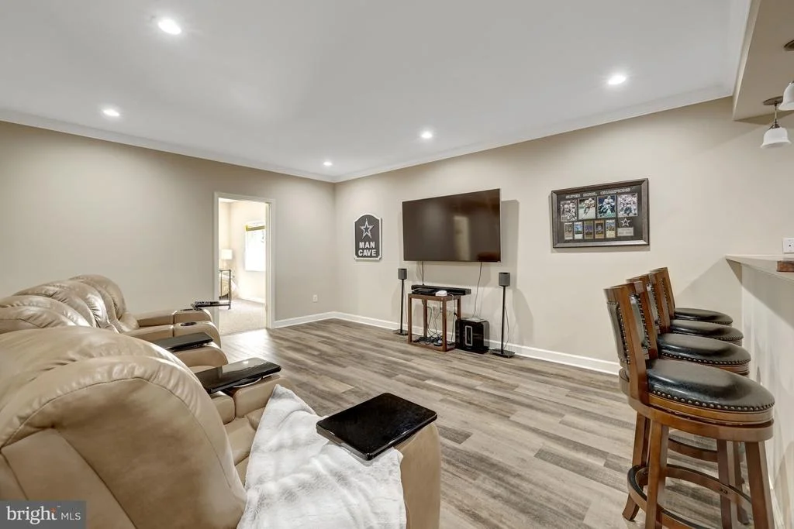
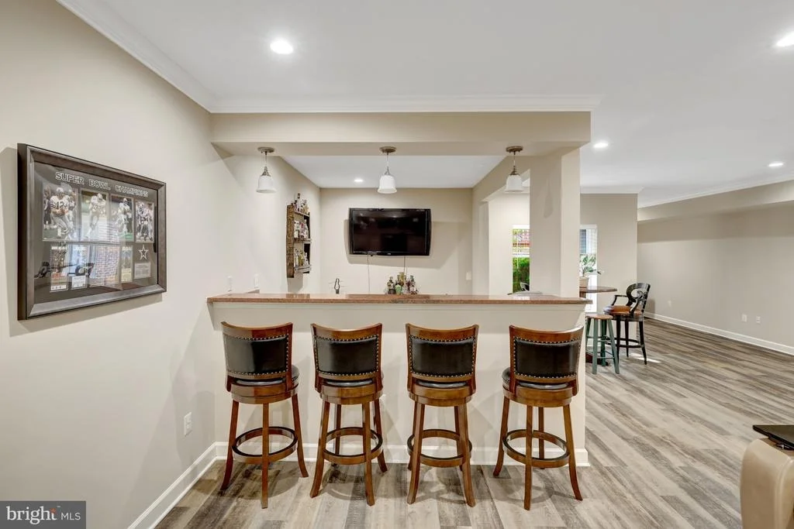
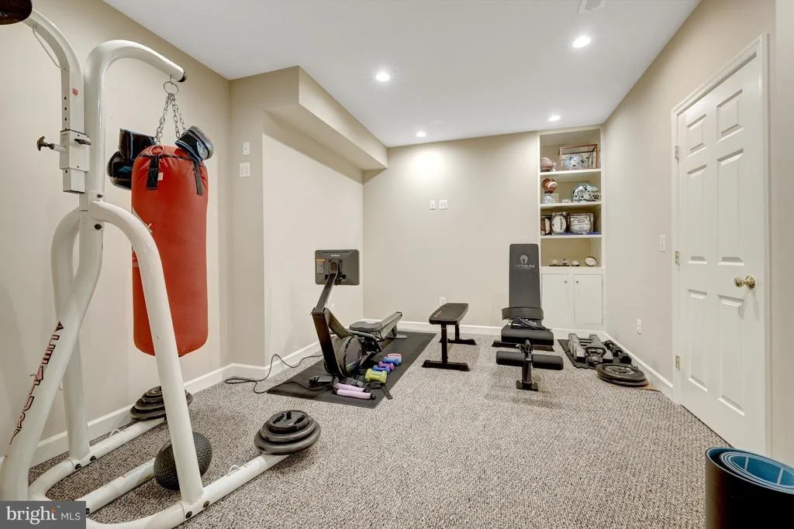
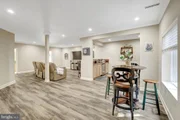
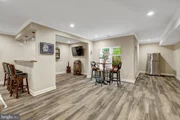
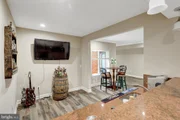
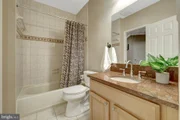
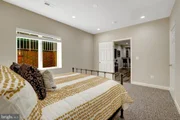
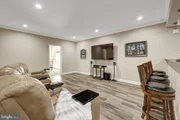
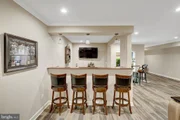
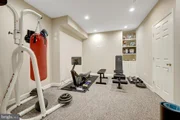
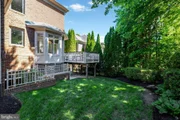
The finished walk-out lower level adds tremendous flexibility with a large recreation room, wet bar area, full bathroom, bonus room currently used as a fifth bedroom, and exceptional storage. It is a great setup for guests, hobbies, movie nights, fitness, or multigenerational needs.
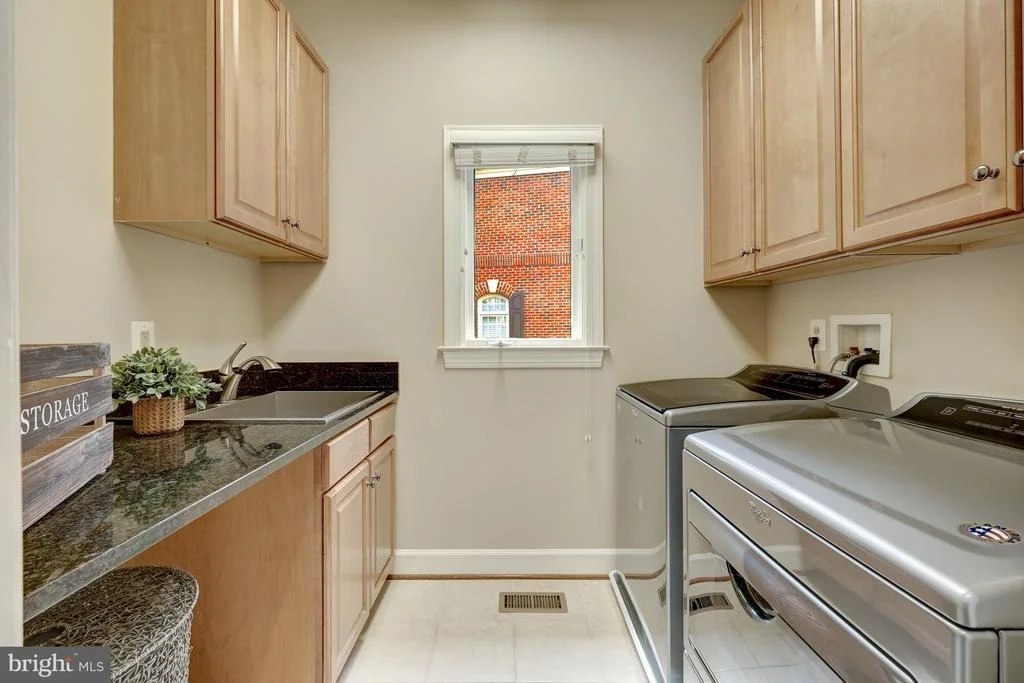
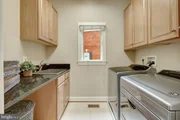
Major updates include a new roof in 2021, new Trex deck, water heater, HVAC, and furnace in 2024, kitchen renovation in 2022 with Bosch appliances, quartz waterfall countertops, and white Blanco sink, refrigerator and stove in 2022, Whirlpool washer and dryer in 2020, and hardwood flooring on the stairway and second level in 2020.
Enjoy a private setting with easy access to some of Reston's best amenities. Walk or bike to Lake Fairfax Park with trails, picnic areas, waterpark, carousel, skate park, boating, and more. Nearby conveniences include North Point Village Center, Giant, restaurants, Harris Teeter, and Home Depot. Spend Saturday mornings at the Lake Anne farmers market or enjoy Lake Anne's locally owned shops and lakefront dining. Convenient to Reston Town Center, Reston/Silver Line Metro, Route 7, Dulles Toll Road, Dulles International Airport, Wolf Trap, Tysons Corner, Dulles Town Center, and Washington, D.C
Payment Calculator
Your Estimated Monthly Payment
Cap Rate Calculator
What does this mean?
Based on our analysis, the cap rate of this property is 1.25%. A negative cap rate indicates that the property might not be feasible as an income-producing asset. The median cap rate for a near zip code 11238 is 4.23%.
How much can I actually make?
Actual monthly rental income may vary between $4,760 and $7,140 depending on unit-specific characteristics. You can change the amount using the slider to further explore.
How is cap rate calculated?
Cap Rate = Net Operating Income (NOI) / Property Asset Value.
When calculating the cap rate, we assume 100% occupancy. Leverage (mortgage) is not considered.
Cap Rate provided by RealtyHop and RentHop, learn more about cap rate here.
Price History

Property Highlights
Building Info
Comparables
Status
Price/ft²
Listed On
Sold On
About Reston
Similar Homes for Sale
Currently no similar homes aroundNearby Rentals

EXP Realty, LLC
Last Updated: 0 hours ago
Data Source: Bright MLS , MLS# VAFX2306972










 Your Privacy Choices
Phone: 425-283-2930
Address: 335 Madison Avenue, New York, NY 10017