


29
Map
13853 W 66th Pl


About This Property
Payment Calculator
Your Estimated Monthly Payment
Cap Rate Calculator
What does this mean?
Based on our analysis, the cap rate of this property is 1.25%. A negative cap rate indicates that the property might not be feasible as an income-producing asset. The median cap rate for a near zip code 11238 is 4.23%.
How much can I actually make?
Actual monthly rental income may vary between $4,760 and $7,140 depending on unit-specific characteristics. You can change the amount using the slider to further explore.
How is cap rate calculated?
Cap Rate = Net Operating Income (NOI) / Property Asset Value.
When calculating the cap rate, we assume 100% occupancy. Leverage (mortgage) is not considered.
Cap Rate provided by RealtyHop and RentHop, learn more about cap rate here.
Price History
| Date / Event | Date | Event | Price |
|---|---|---|---|
| Mar 28, 2025 | Sold | ||
| Sold | |||
| Mar 11, 2025 | In contract | - | |
| In contract | |||
| Mar 5, 2025 | Listed | $714,900 | |
| Listed | |||
| | |||
|
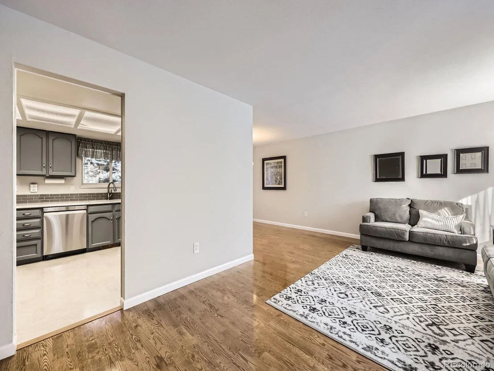
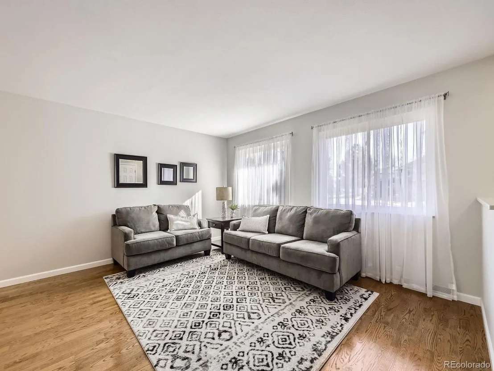
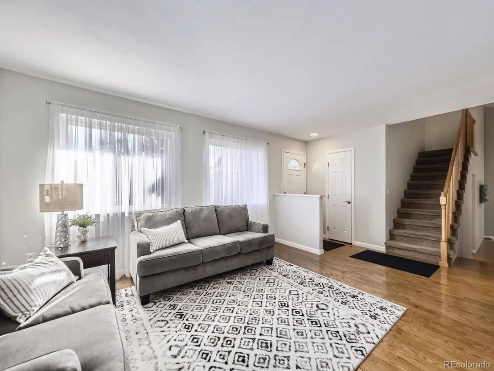
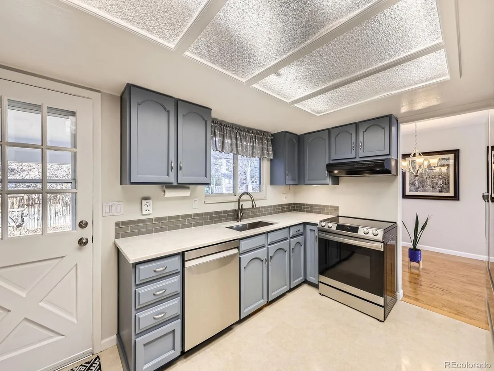
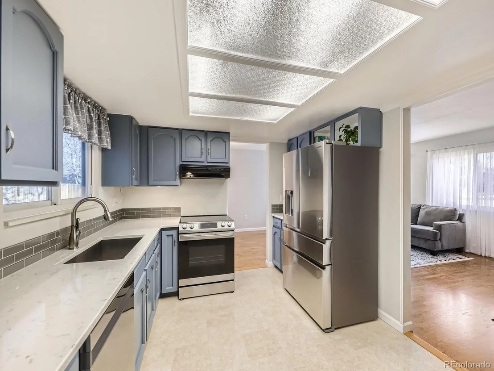
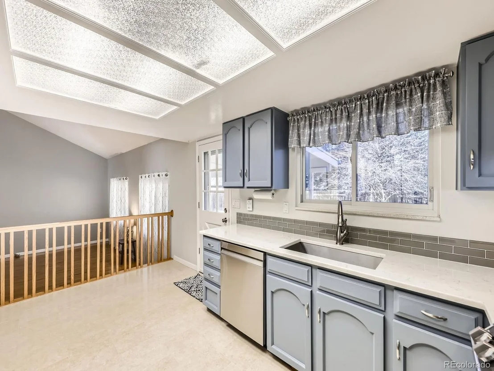
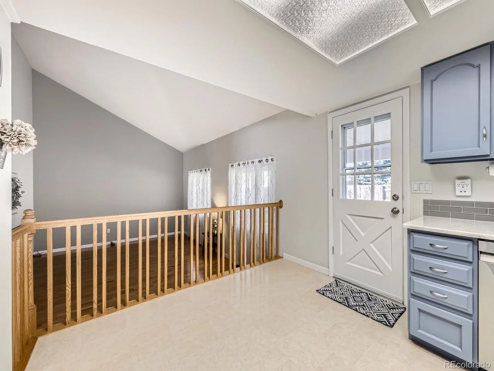
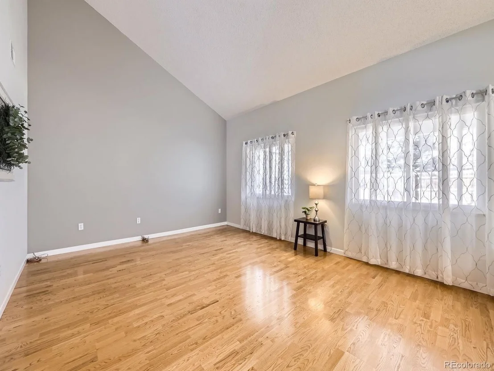
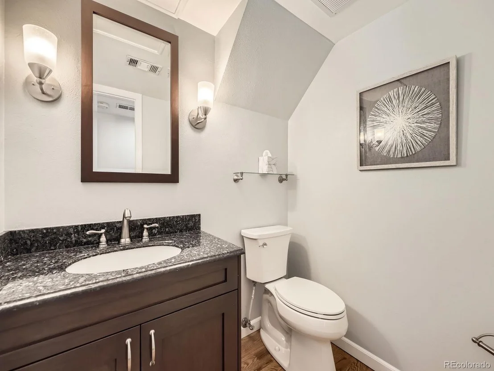
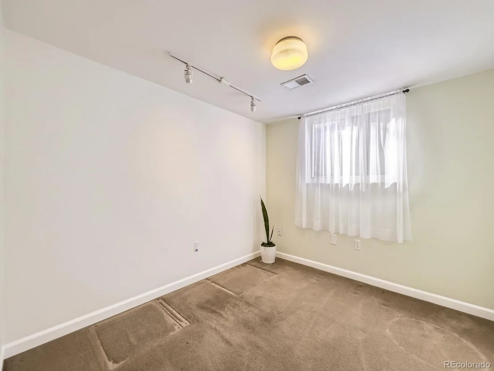
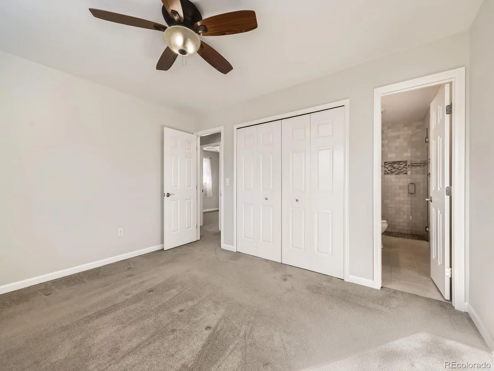
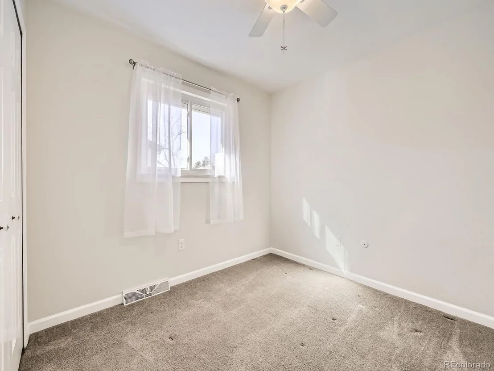
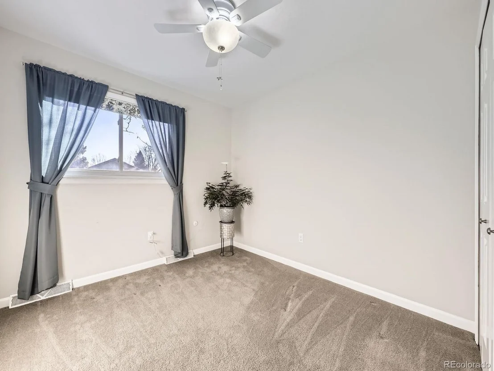
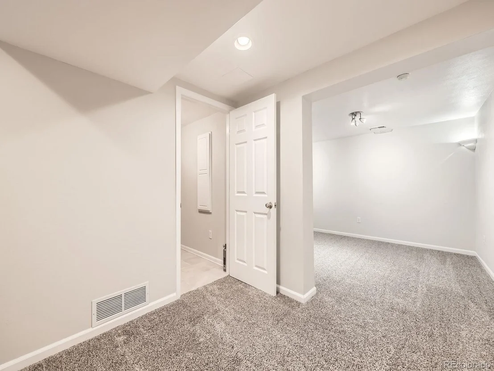
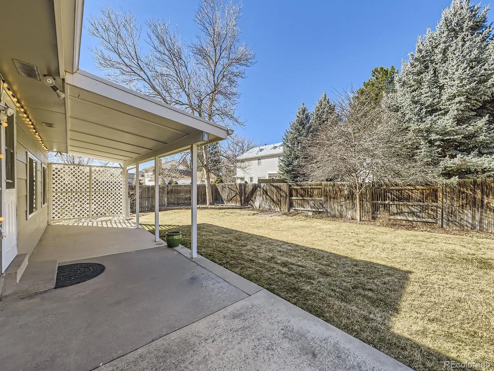
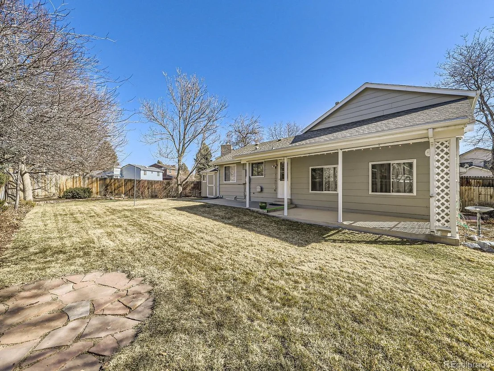
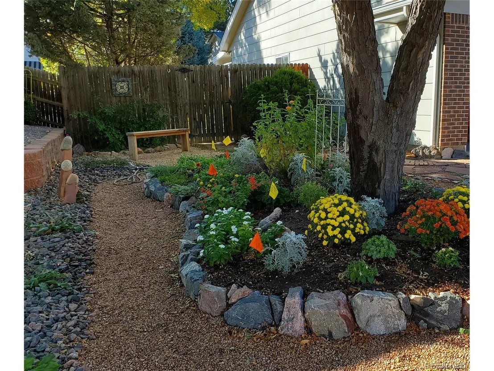
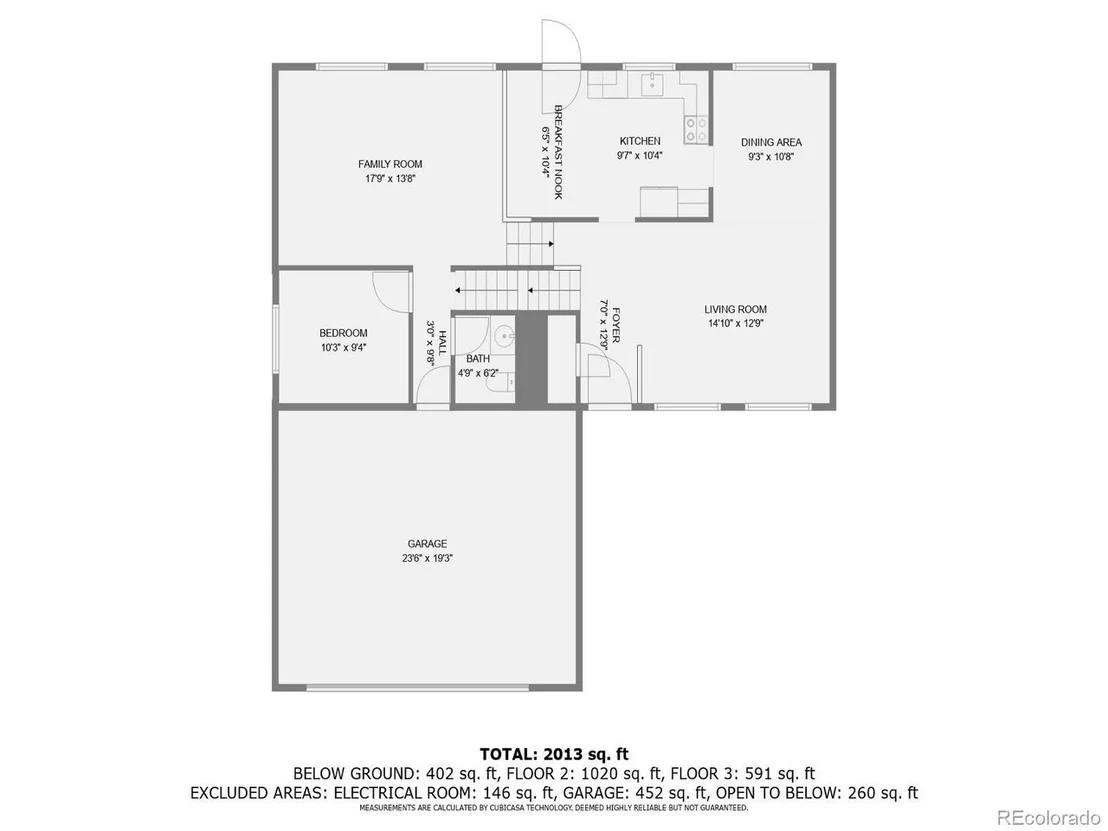
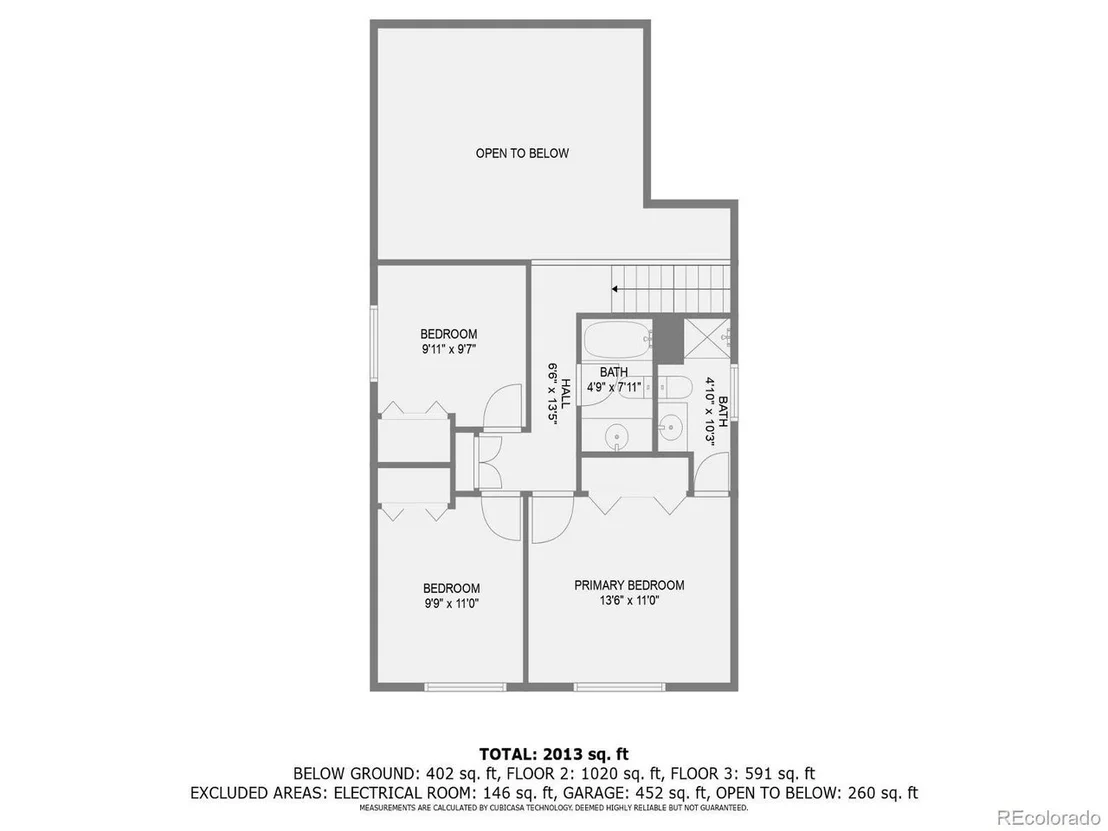
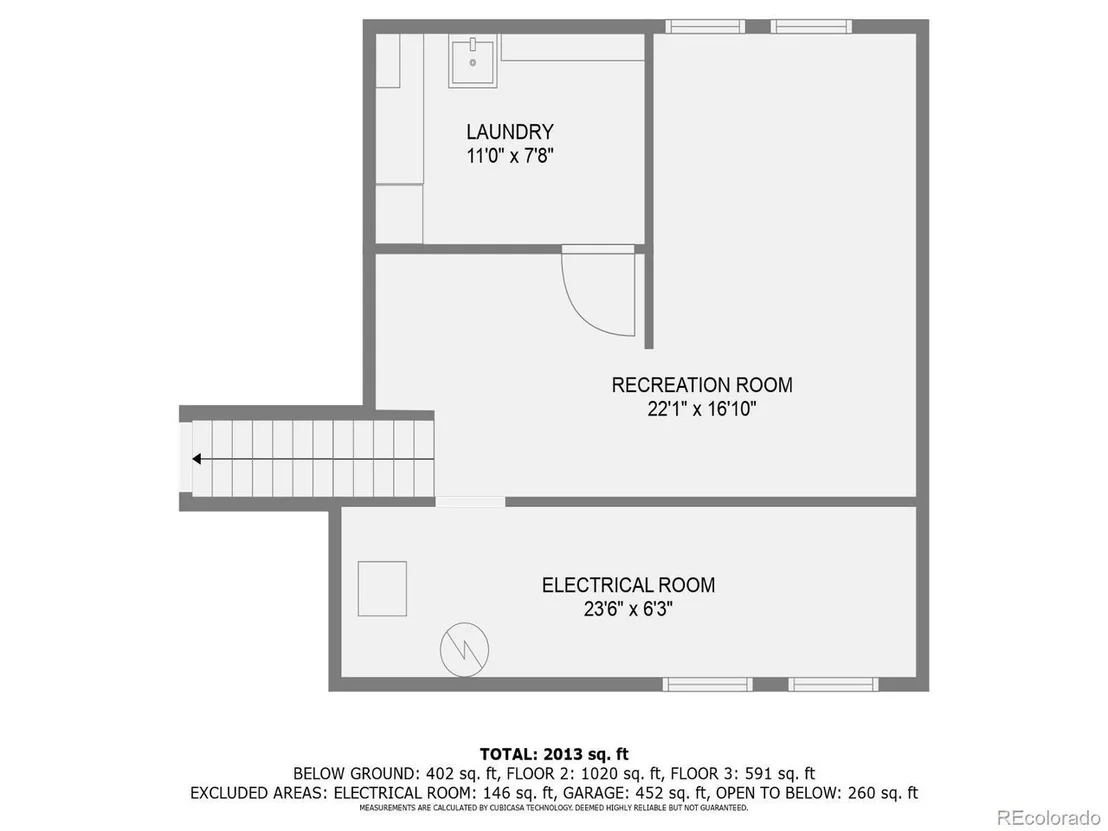
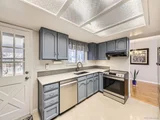
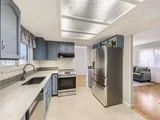
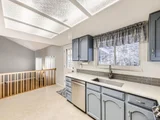
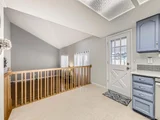
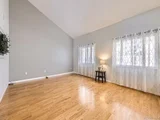
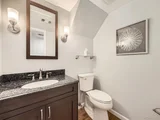
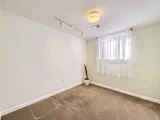
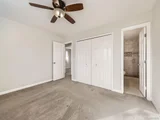
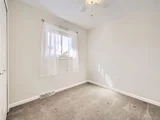
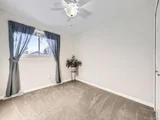
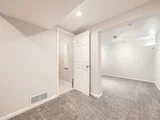
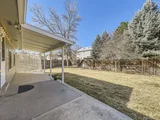
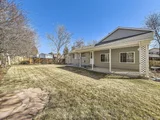
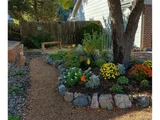
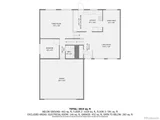
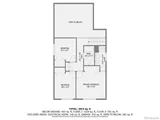
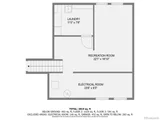
Welcome to This Beautifully Maintained and Updated Home in Ralston Estates*Owners Pride Shows*Perfect Combination of Taste and Space Indoors while also Blending the Best of Indoor/Outdoor Living Together*Updates Throughout* MAIN LEVEL: Open and Bright with Abundant Natural Light: Formal Living and Dining Flow Seamlessly into Updated Chefs Delight Kitchen*The Eat-in Kitchen Boasts Tile Floor, Soft Close Cabinets, Slab Granite Counters and Stainless Steel Appliances*Kitchen Opens to the Large Vaulted Family Room on the Lower Level, and Provides Convenient Access to the Spacious Covered Patio in Back* LOWER LEVEL: Family Room, Study/Den, Bath, Garage Access*Vaulted Family Room w/ Beautiful Hardwoods, Open to the Kitchen Which Makes Entertaining Both Easy and Fun*Study/Den Could also be Utilized as a Guest Room*Updated Hall Bath w/ Custom Cabinets, Solid Counter Tops and Hardwood Flooring Help Complete This Level: UPPER LEVEL: Primary Bedroom with Upgraded Ensuite Bath, Full Closet w/ Blt-ins, Ceiling Fan and More*2 Additional Bedrooms with Ceiling Fans and Space Saver Closets Included*Additional Full Bath, and Linen Closet Complete the Upper Level* BSMT LEVEL: Enjoy Additional Work/Den Area, Second Family/Rec Rm, Beautiful Laundry Center with Cabinets, Folding Counter, Blt-in Ironing Board, Laundry Sink and More*Bsmt is Complete w/ Nice Utility - Storage Room* Exterior: Well Maintained, Hail Resistant Roof, Double Pane Windows, Professional Landscape - "Botanical Oasis" - Gardners Dream with all Work Completed*Huge Patio (9'X44') includes (9'X26' Covered)*Ground Level Trex Deck (13'X10') w/ Additional Paver Patio Area*Tuff Shed (13'X10')* Area: Conveniently Located to Parks, Recreation, Shopping, Schools, Trails and More*Seen the Rest - Now Buy the Best*Hurry, Don't Miss Your Opportunity to Call this One Home*This is the One You've Been Waiting For*Super Home, Property and Value*Dare to Compare as This Will Not Disappoint!
| |||
| Jul 18, 1996 | Sold | ||
| Sold | |||
Property Highlights
Building Info
Comparables
Status
Price/ft²
Listed On
Sold On
About Ralston Valley
Similar Homes for Sale
Currently no similar homes aroundNearby Rentals

Last Updated: 3 months ago
Data Source: REcolorado MLS, MLS# IRE8222538

















 Your Privacy Choices
Phone: 425-283-2930
Address: 335 Madison Avenue, New York, NY 10017