


1385 Great Egret Trail


About This Property
Listed By
Payment Calculator
Your Estimated Monthly Payment
Cap Rate Calculator
What does this mean?
Based on our analysis, the cap rate of this property is 1.25%. A negative cap rate indicates that the property might not be feasible as an income-producing asset. The median cap rate for a near zip code 11238 is 4.23%.
How much can I actually make?
Actual monthly rental income may vary between $4,760 and $7,140 depending on unit-specific characteristics. You can change the amount using the slider to further explore.
How is cap rate calculated?
Cap Rate = Net Operating Income (NOI) / Property Asset Value.
When calculating the cap rate, we assume 100% occupancy. Leverage (mortgage) is not considered.
Cap Rate provided by RealtyHop and RentHop, learn more about cap rate here.
Price History
| Date / Event | Date | Event | Price |
|---|---|---|---|
| Sep 28, 2026 | In contract | - | |
| In contract | |||
| Jun 30, 2026 | Listed by Premier Sotheby's Int'l Realty | $10,250,000 | |
| Listed by Premier Sotheby's Int'l Realty | |||
| Mar 5, 2025 | No longer available | - | |
| No longer available | |||
| Jan 3, 2025 | Withdrawn | - | |
| Withdrawn | |||
| Mar 27, 2024 | Listed by Premier Sotheby's Int'l Realty | $10,850,000 | |
| Listed by Premier Sotheby's Int'l Realty | |||
| | |||
|
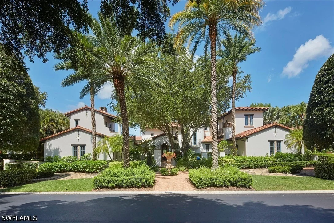
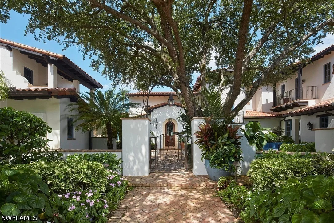
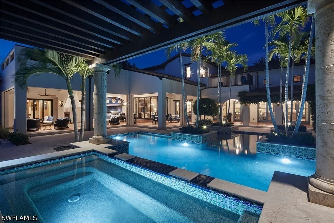
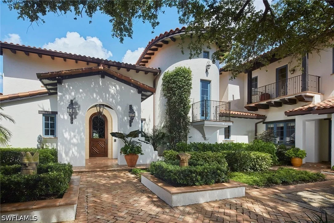
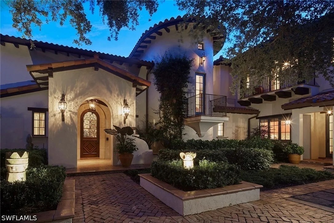
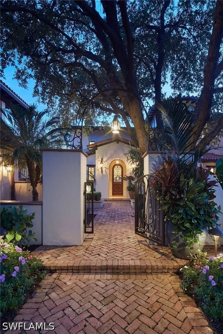
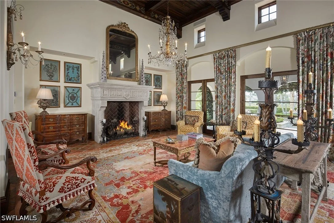
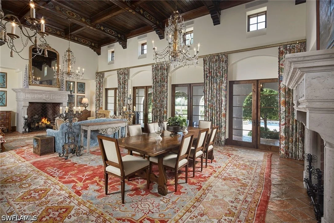
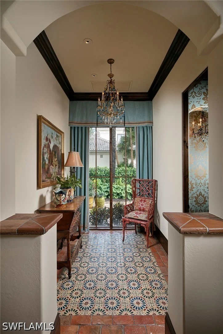
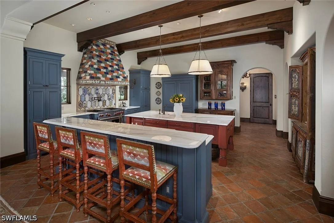
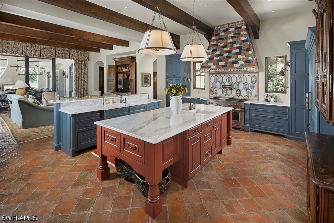
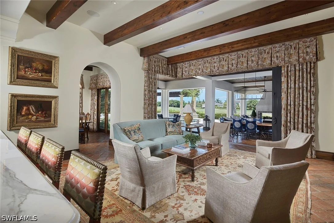
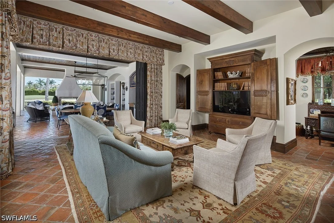
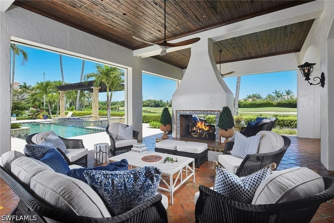
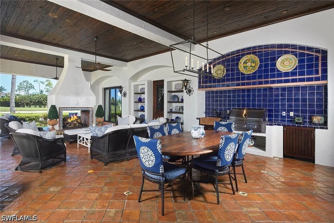
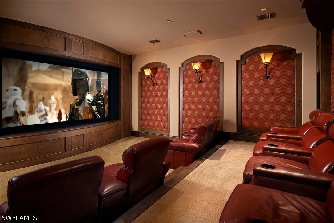
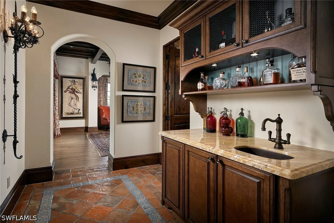
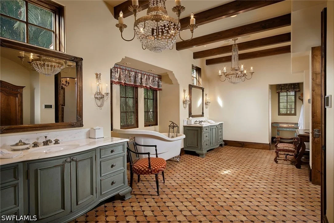
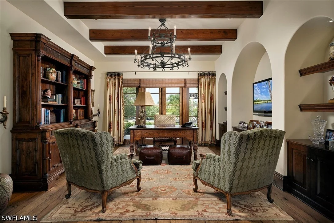
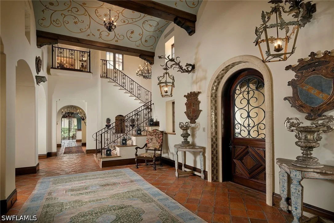
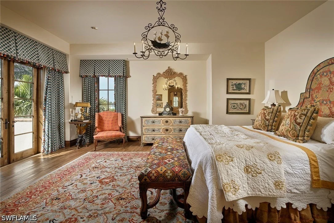
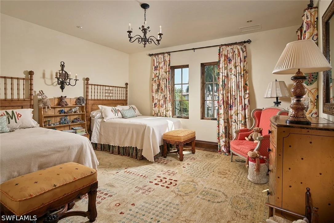
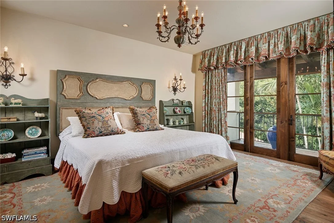
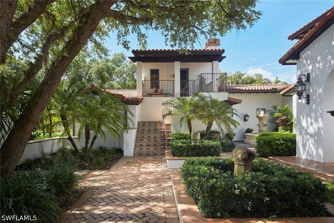
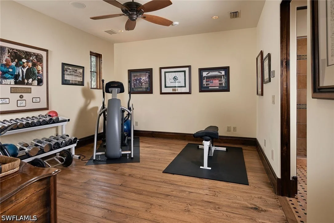
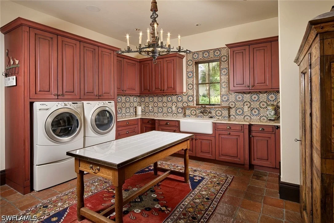
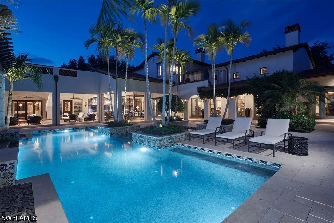
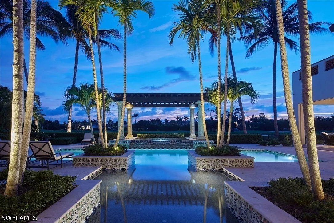
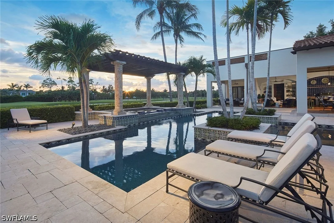
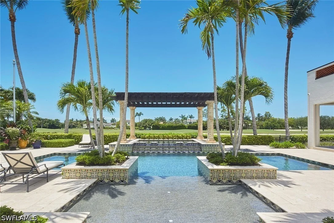
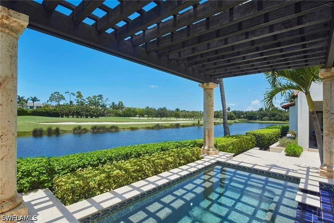
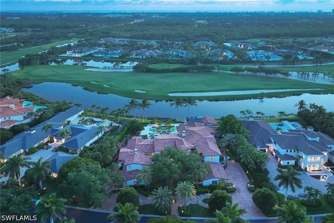
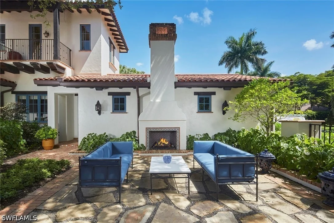
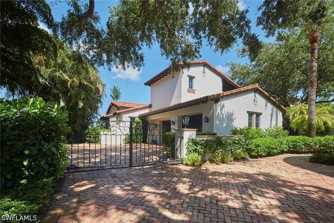
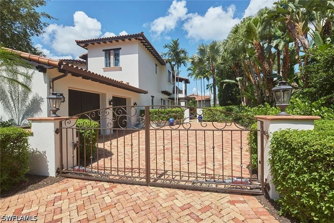
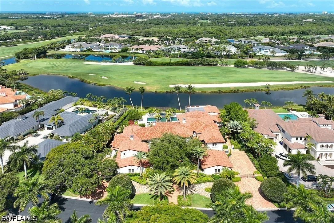
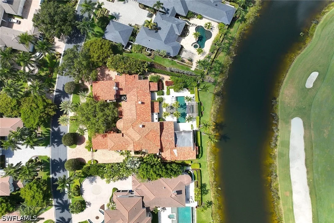
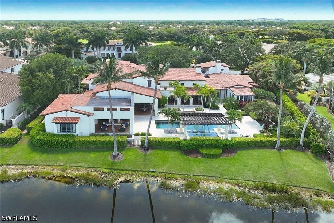
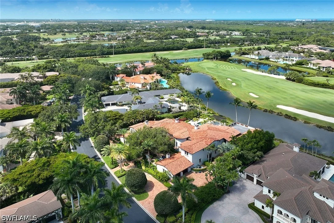
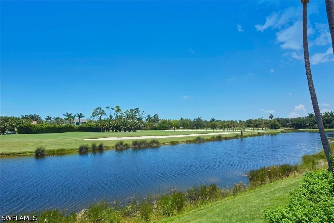
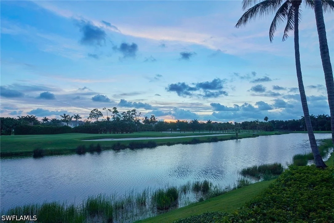
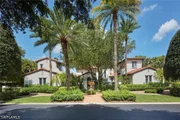
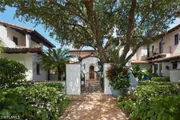
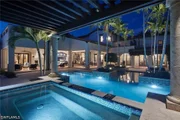
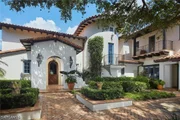
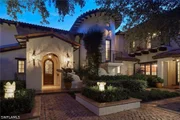
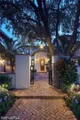
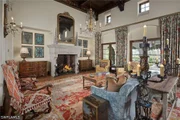
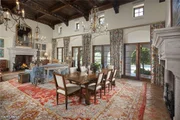
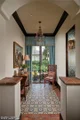
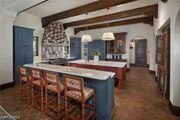
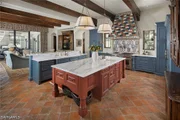
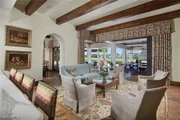
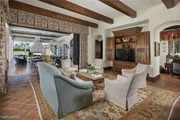
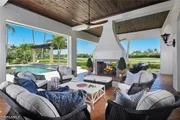
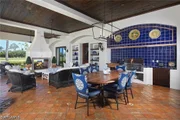
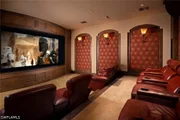
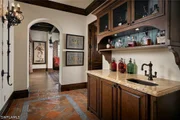
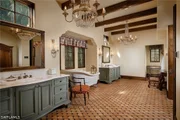
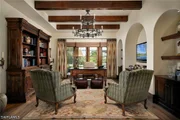
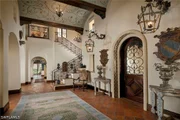
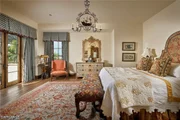
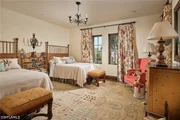
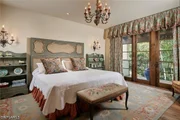
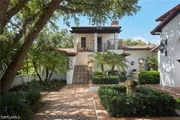
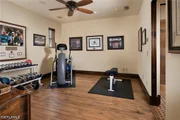
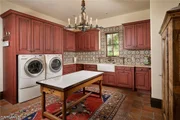
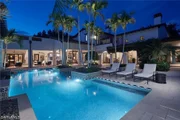
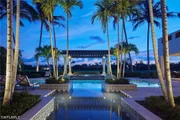
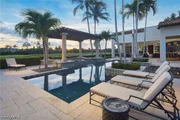
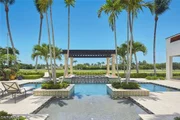
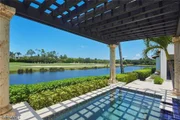
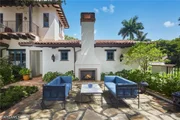
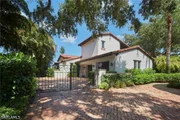
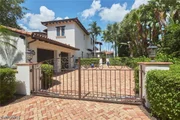
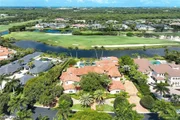
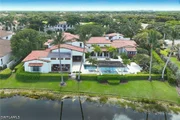
Welcome to 1385 Great Egret Trail, welcome to perfection! This fully furnished, custom estate located in the exclusive gated community of Estuary at Grey Oaks is a classic Santa Barbara-inspired masterpiece residing on a panoramic private lake and golf view homesite. The nearly 9,000 square feet of opulent living includes five bedrooms, five full and two half-baths, a theater, a game room, a loft, a home gym and dual offices. The heart of the home is highlighted by the grand living and dining room with a soaring pecky cypress beamed ceiling flanked on each end by natural gas hand-carved stone fireplaces. Four sets of French doors open to the pool area with picturesque long-range lake and golf course views beyond. The gourmet kitchen with white marble countertops spills into the family room overlooking the spacious covered outdoor living area, complete with a two-sided gas fireplace and enclosed with automated roll-down screens and shutters. This custom estate has immense detail sourced from around the world and is being offered furnished. Additionally, the endless list of custom features includes an inviting front entry courtyard under a shady oak tree complete with a natural gas fireplace, an antique stone water fountain, a separate entrance to the private guest suite/gym, four-car climate-controlled garage spaces, hurricane impact windows and doors throughout, an elevator, Crestron home automation, and a natural gas generator.
| |||

Property Highlights
Building Info
Comparables
Status
Price/ft²
Listed On
Sold On























 Your Privacy Choices
Phone: 425-283-2930
Address: 335 Madison Avenue, New York, NY 10017