See Home Value
Huntley 60142
13846 Fieldstone Drive
$400,000
● House - Off Market

13846 Fieldstone Drive

Huntley, IL 60142
bedrooms
3 Beds
bathrooms
2 Baths
square feet
2,639 Ft²
$463,499
RealtyHop Estimate
14.44%
Since Sep 1, 2021
National-US
Primary Model

About This Property

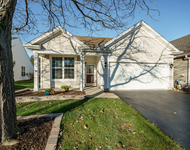
Original owner has meticulously maintained this 2800 sq ft Dearborn ranch featuring lots of extras including added molding and architectural detail. Nice open floor plan as you enter this home with a generous sized entry. much desired floor plan with a great room that has a gas log fireplace with custom mantle ~ dining area has enough room for a 12+ person table as well.  Attached to the great room you'll see a bumped out sunroom with double sliding patio doors. Beautiful views of your semi private backyard can be seen here or enjoyed on the concrete patio that has plenty of space for grilling and entertaining.  Chef lover's dream  kitchen has extra space with a added bump out/granite counter tops/Cherry cabinetry with upgraded glass doors that extend to the upper and lowers, a wall oven, dishwasher, electric stove top, disposal and granite island as well as a built in desk area. Sunny, bright breakfast area with private views of your back yard. Around the corner there is a niche area perfect for a bar set up be it coffee or liquor. The Den is located at the front of the home allowing for a peaceful office space or take advantage of the custom built in wall unit and you can entertain here as well. Generous sized bedrooms down the hall come with ceiling fans, large closets, a Jack and Jill bath perfect for overnight guests ~ master bedroom is plenty big with a bay window, huge walk in closet and crown molding. Private master bath has double sinks, private commode, stand up shower and large soaker tub. There are 4 solar tube lights throughout the home. Recessed can lights, a new furnace, AC, 3 year old washer and dryer, fresh paint, 2 car extended garage, re-skirted driveway with brick pavers ~ Patio to enjoy the peaceful setting and enjoy the babbling creek ~ Lots of activities in this 55 and older community ~ Come take advantage of them.
Unit Size
2,639 Ft²
Days on Market
-
Land Size
0.23 acres
Price per sqft
$153
Property Type
House
Property Taxes
$710
HOA Dues
$129
Year Built
2004

Payment Calculator

Cap Rate Calculator

Last updated: 3 years ago (MRED MLS #11108474)

Price History

Date / Event Date Event Price
Aug 9, 2021 Sold
Sold
Jun 2, 2021 Listed by RE/MAX Suburban $405,000
Listed by RE/MAX Suburban

Property Highlights

Garage
Air Conditioning
Fireplace

Building Info

Overview

    General

  • Year Built: 2004
  • Effective Year Built: 2004
  • Building Count: 1
  • Bedroom Count: 0
  • Bathroom Count: 2
  • Full Bathrooms: 2
  • Partial Bathrooms: 2
  • Building Condition: 0
  • Building Quality: 0
  • Construction Type: 0
  • Building Style: 0
  • Exterior Walls Type: 0
  • Interior Walls Type: 0
  • Roof Shape Type: 0
  • Roof Cover Type: 0
  • Floor Count: 100
  • Floor Cover: 0
  • Basement Type: 0
  • Basement Area: 0
  • Garage Type: 1
  • Garage Square Area: 540
  • Parking Space Count: 2
  • Patio Type: 55
  • Porch Type: 36
  • Pool Type: 0

    Dimensions

  • Lot Size Square Feet: 10,019
  • Total Building Area: 3,179
  • Gross Building Area: 3,419
  • Building Area: 2,639
  • Building Area Measurement: L

    Heating and Cooling

  • Air Conditioning: 1
  • Heating: 0
  • Heated Square Feet: 2,639
  • Heating Fuel Type: 0

    Utilities

  • Sewer System: 0
  • Water Service: 0

Building

  • Building Type: 0
  • Property Class: R
  • Subdivision: DEL WEBBS SUN CITY
  • Land Acres: 0000000230
  • Standard Land Use Code: 1001
  • County Land Use Code: 0040
  • State Land Use Code: 0040
  • Legal Description 1: DEL WEBBS SUN CITY - NEIGHBORHOOD EIGHTEEN LOT 36

Neighborhood

  • School District Name: Huntley Consolidated School District 158
  • Census Tract: 850704

Geography

  • Parcel: 02-06-180-002
  • Lot: 36
  • Municipality: RUTLAND
  • Latitude: 42.1475
  • Longitude: -88.4666

    Address

  • Full Address: 13846 Fieldstone Dr
  • Address - House Number: 13846
  • Address - Street Name: Fieldstone
  • Address - Suffix Type: Dr
  • State: IL
  • City Name: Huntley
  • Carrier Code: R016
  • 4-Digit Zip Code: 7838
  • Zip Code: 60142

Valuation

    Tax

  • Tax Year: 2022
  • Tax Amount: $1,011,850
  • Tax Rate Code Area: RU002

    Appraisal Valuation

  • Standard Deviation: 0.1476
  • Valuation Date: Feb 14, 2024
  • Confidence Score: 82
  • Final Value: 510,978
  • High Value: 586,415
  • Low Value: 435,541

    Market Valuation

  • Market Total Value: $398,481
  • Market Land Value: $62,971
  • Market Improvement Value: $335,510

    Assessments Valuation

  • Assessed Year: 2022
  • Assessed Total Value: $132,774
  • Assessed Land Value: $20,982
  • Assessed Improvements Value: $111,792

    Sales

  • Current Sale Contract Date: Aug 19, 2021
  • Current Sale Recording Date: Aug 19, 2021
  • Current Sale Price:
  • Current Sale Document Type: 27
  • Current Sale Input Document Number: 2021K063530
  • Previous Sale Recording Date: Sep 16, 2004
  • Previous Sale Contract Date: Aug 23, 2004
  • Previous Sale Amount: $320,000
  • Previous Sale Document Type: 71
Data used for valuation calculations is provided by RealtyHop, and other third party sources

Comparables

Unit
Status
Type
Beds
Baths
ft²
Price/ft²
Asking Price
Listed On
Closing Price
Sold On
HOA + Taxes

About Huntley


Similar Homes for Sale

Currently no similar homes around

Nearby Rentals

Unit for rent at 11797 Messiner Drive, Huntley, IL, 60142

$2,600 /mo

  • 2 Beds
  • 2 Baths
  • 1,566 ft²
11797 Messiner Drive, Huntley, IL, 60142 Listing by Robert Nelson


Frequently Asked Questions

When was property at 13846 Fieldstone Drive built and last sold?
The property at 13846 Fieldstone Drive was built in 2004 and last sold on Aug 19, 2021 for $400,000.
How much is this home worth?
The estimated value of the home located at 13846 Fieldstone Drive is $0.
What are some comparable homes to 13846 Fieldstone Drive?
There are currently no comparable homes to 13846 Fieldstone Drive.