


13845 Paseo Sereno Drive


About This Property
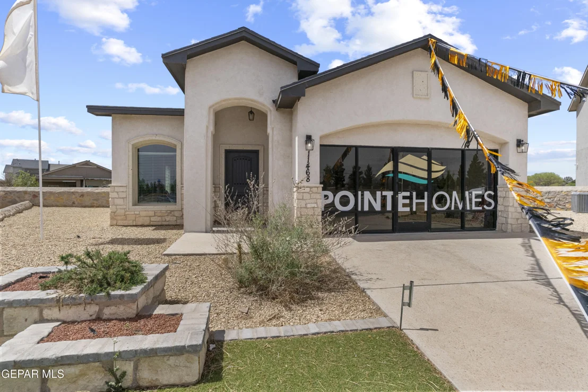
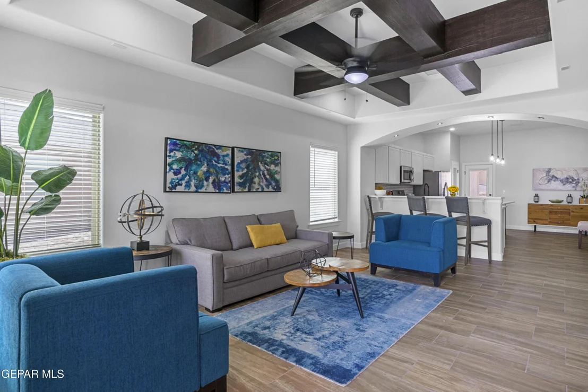
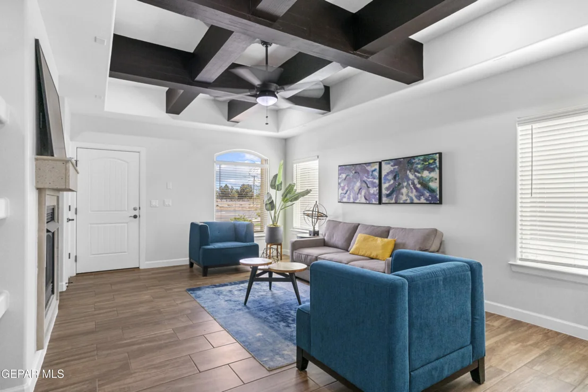
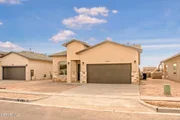
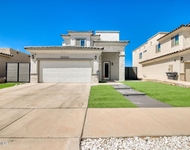
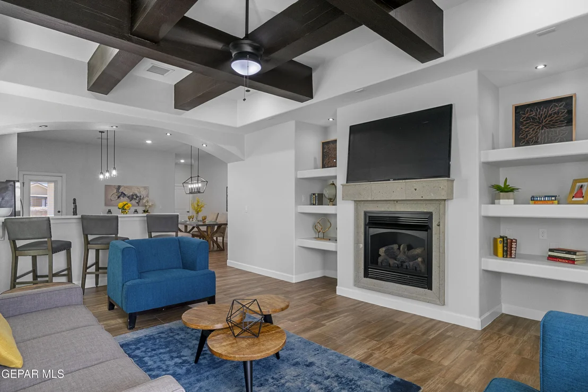
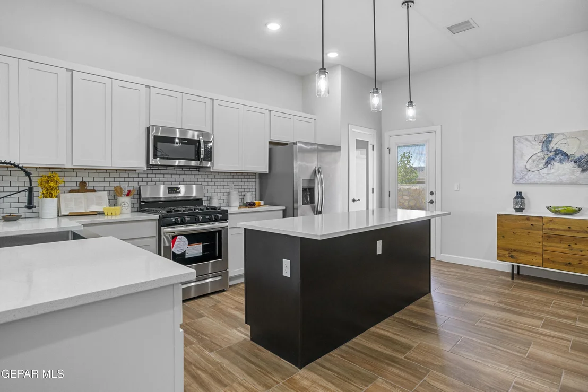
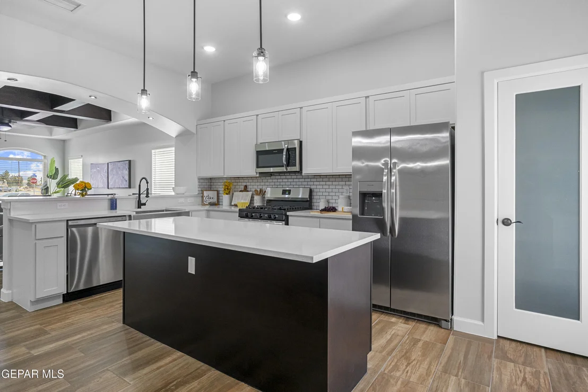
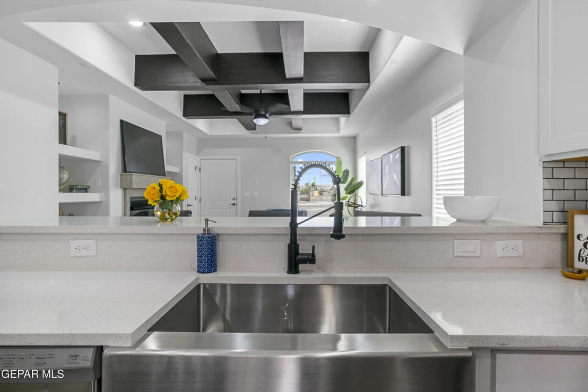
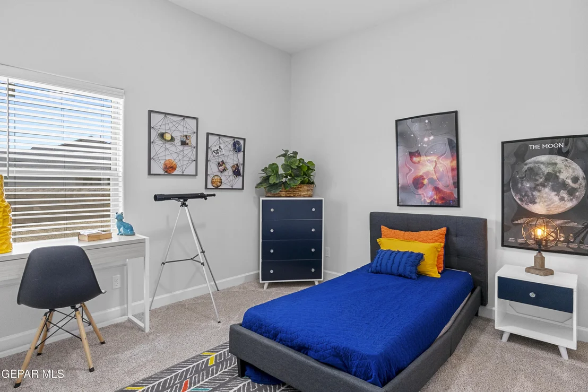
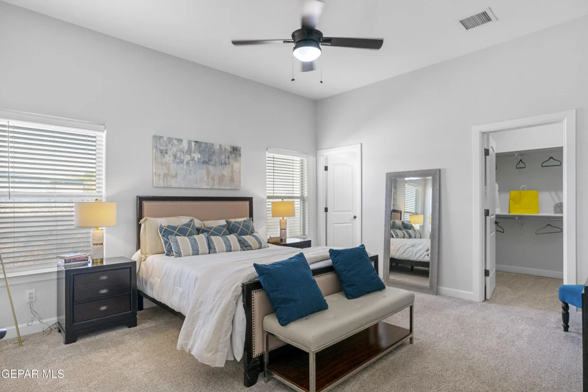
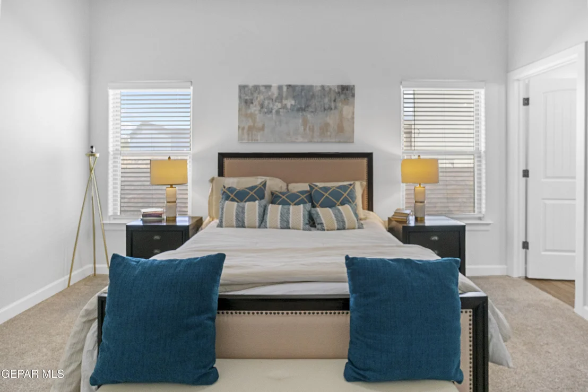
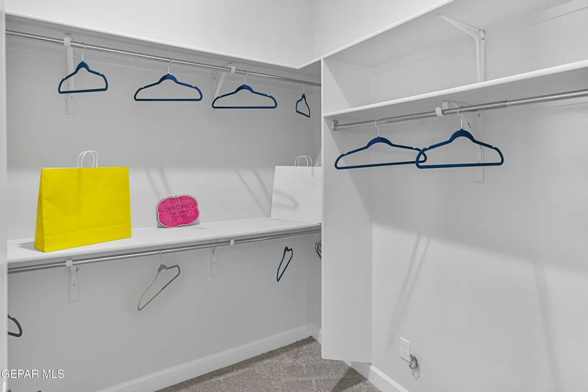
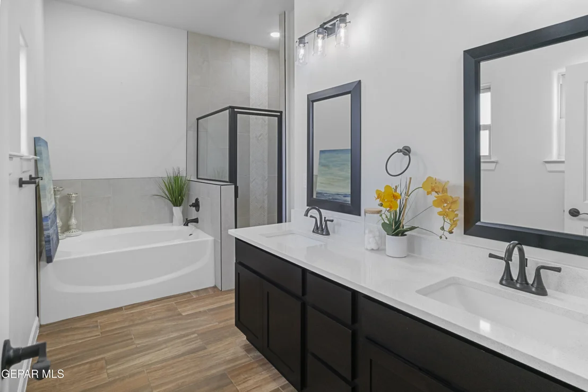
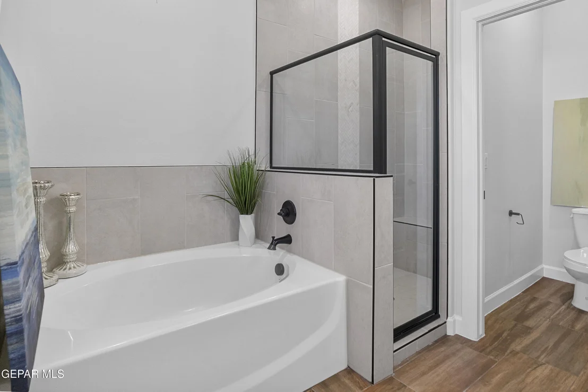
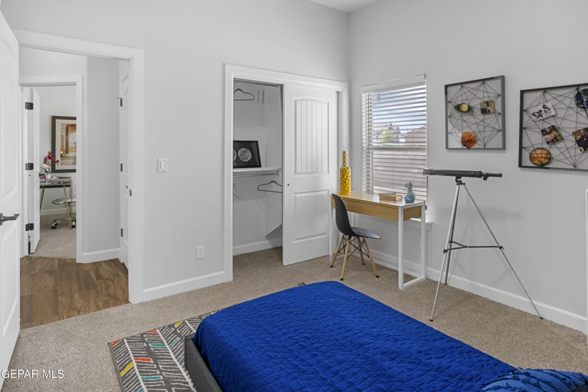
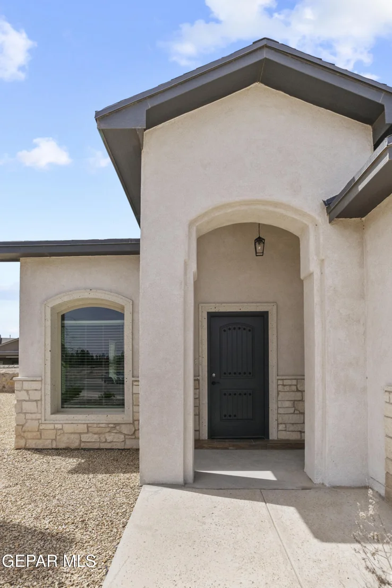
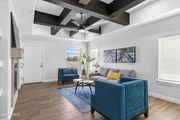
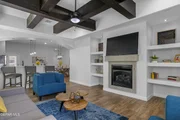
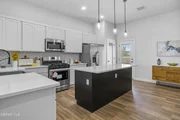
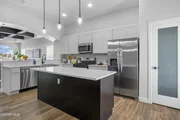
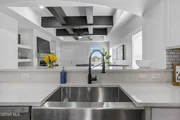
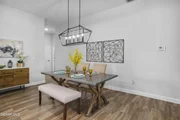
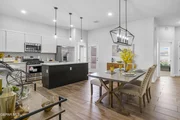
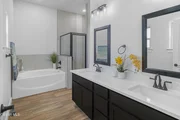
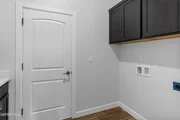
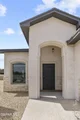
The exterior features elegant Cantera stone that adds charm and curb appeal. Inside, you'll find quartz countertops, soaring ceilings, large windows that bring in natural light, and high-end finishes throughout. Located in the peaceful Paseo del Este community, The Saffron offers comfort, style, and a place to truly feel at home.
With limited homes available, now is the perfect time to come in and see what real quality looks like. Start the next chapter of your story today.
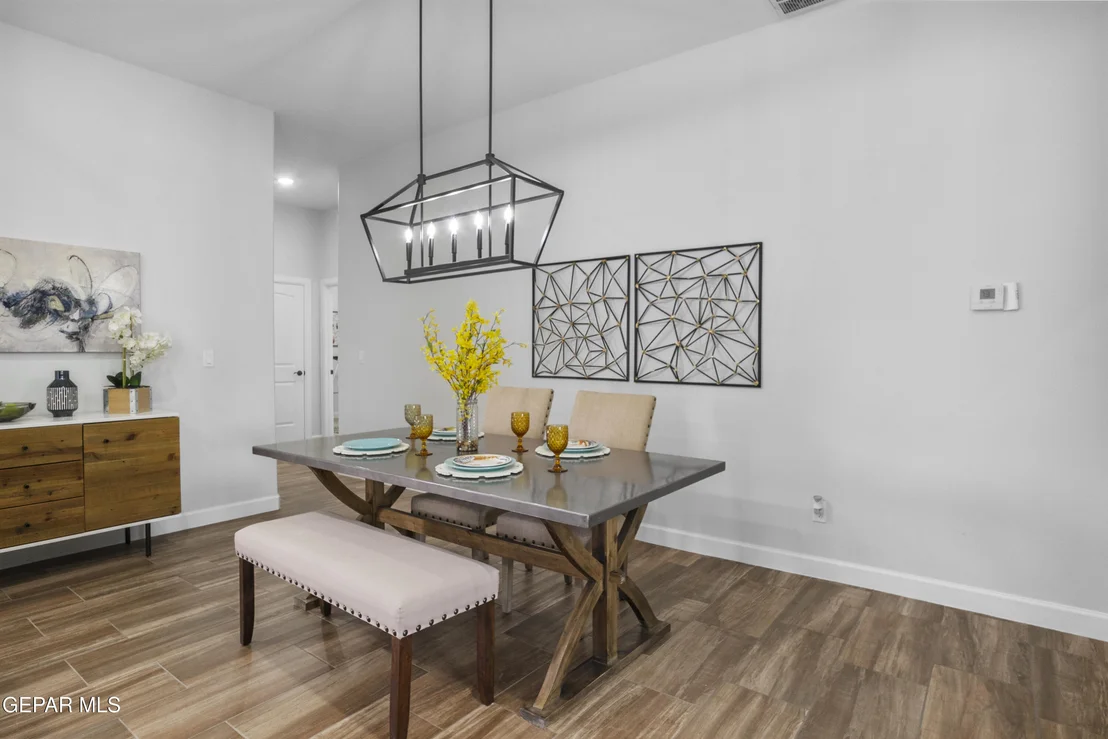
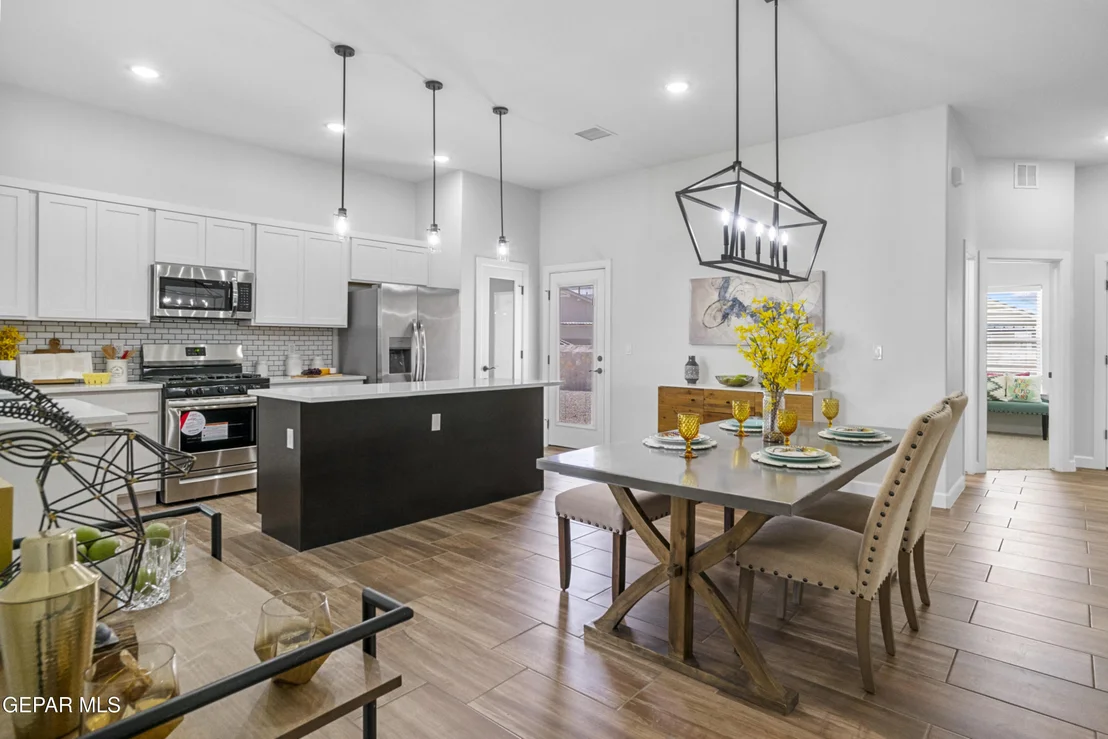
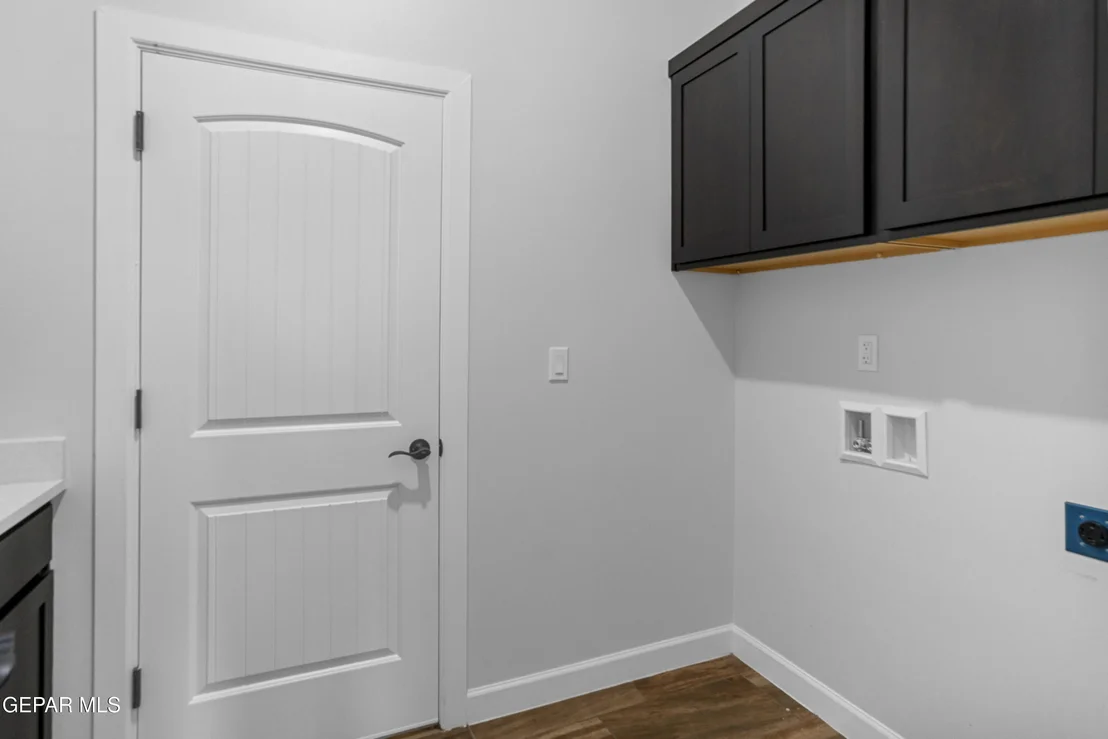
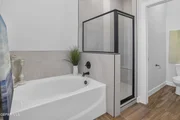
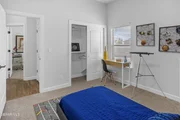
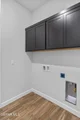
Photos are of the model home for illustration purposes only.
Payment Calculator
Your Estimated Monthly Payment
Cap Rate Calculator
What does this mean?
Based on our analysis, the cap rate of this property is 1.25%. A negative cap rate indicates that the property might not be feasible as an income-producing asset. The median cap rate for a near zip code 11238 is 4.23%.
How much can I actually make?
Actual monthly rental income may vary between $4,760 and $7,140 depending on unit-specific characteristics. You can change the amount using the slider to further explore.
How is cap rate calculated?
Cap Rate = Net Operating Income (NOI) / Property Asset Value.
When calculating the cap rate, we assume 100% occupancy. Leverage (mortgage) is not considered.
Cap Rate provided by RealtyHop and RentHop, learn more about cap rate here.
Price History
| Date / Event | Date | Event | Price |
|---|---|---|---|
| May 6, 2025 | Sold | ||
| Sold | |||
| May 2, 2025 | Listed by Home Pros Real Estate Group | $299,750 | |
| Listed by Home Pros Real Estate Group | |||
| Apr 4, 2025 | Temporarily off market | - | |
| Temporarily off market | |||
| Feb 18, 2025 | Temporarily off market | - | |
| Temporarily off market | |||
| Feb 17, 2025 | Listed by eXp Realty LLC | $297,500 | |
| Listed by eXp Realty LLC | |||
   | |||
|
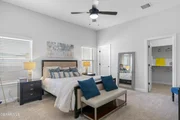
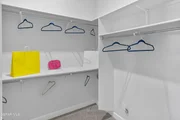
The Saffron floor plan by offers a thoughtfully designed layout with modern living in mind. After your entrance, you will be greeted by the heart of your home, where the kitchen, dining, and living areas seamlessly flow together, creating the perfect space for both daily living and entertaining. The kitchen boasts modern cabinetry, sleek countertops, and an island. Natural light to pours in, enhancing the open feel. The primary suite is a serene retreat, complete with a well-appointed bathroom featuring dual sinks, a large walk-in shower, and ample closet space. With our signature attention to quality and detail, the Saffron offers both style and functionality in a beautifully crafted new home. Visit our model homes to take advantage of our current promotions and incredible incentives to help you buy your NEW HOME!!!
nPictures for illustration purposes only
| |||

Property Highlights
Building Info
Comparables
Status
Price/ft²
Listed On
Sold On
About El Paso
Similar Homes for Sale
Currently no similar homes aroundNearby Rentals



Last Updated: 6 months ago
Data Source: GEPAR, MLS# 921895













 Your Privacy Choices
Phone: 425-283-2930
Address: 335 Madison Avenue, New York, NY 10017