


13833 CASTLE CLIFF WAY


About This Property
Nestled on a beautifully maintained 1/3-acre lot, this stunning three-level Colonial offers a perfect blend of charm, space, and modern updates. Thoughtfully cared for and move-in ready, this home boasts four generously sized bedrooms and two and a half-updated baths, providing both comfort and functionality.
Step outside and enjoy the outdoors in any season from the screened-in porch, which overlooks the expansive, fenced-in backyard. A recently added flagstone patio enhances the space, making it perfect for entertaining or simply unwinding in a private, serene setting. The exterior features brand new siding, a two-car garage with an oversized driveway and a fully fenced backyard, offering a perfect space for outdoor enjoyment.
Inside, the heart of the home is the updated eat-in kitchen, designed with both style and practicality in mind. The inviting family room, complete with a cozy wood-burning fireplace, is perfect for gathering on chilly evenings, while the formal dining room and spacious living room provide elegant spaces for entertaining.
Upstairs, the primary suite is a true retreat, featuring a large walk-in closet and an en-suite bathroom. Three additional spacious bedrooms offer plenty of closet space, making this level ideal for all needs.
The lower level expands the living space with a generous recreation room, perfect for a media area, playroom, or home gym. This level also includes a laundry area, utility space, and ample storage.
Recent updates enhance both the home's beauty and functionality, including brand-new siding, fresh interior paint, and new carpeting (2025), flagstone patio (2024), fencing (2023), roof and skylights (2022), bedroom level closet doors and main level closet doors (2022), hot water heater (2021), recessed lighting (2020), exterior doors (2019), basement waterproofing and garage doors, (2018), primary bathroom (2014), HVAC (2012) kitchen and screened porch (2010).
Ideally situated near major commuter routes to DC, Baltimore, and Route 200, this home is also close to Twin Farms Swim Club, MLK Park, the scenic Paint Branch Trail, shopping, and dining.
With its perfect combination of modern updates, spacious interiors, and a prime location, this exceptional home is ready to welcome its next owners!
Payment Calculator
Your Estimated Monthly Payment
Cap Rate Calculator
What does this mean?
Based on our analysis, the cap rate of this property is 1.25%. A negative cap rate indicates that the property might not be feasible as an income-producing asset. The median cap rate for a near zip code 11238 is 4.23%.
How much can I actually make?
Actual monthly rental income may vary between $4,760 and $7,140 depending on unit-specific characteristics. You can change the amount using the slider to further explore.
How is cap rate calculated?
Cap Rate = Net Operating Income (NOI) / Property Asset Value.
When calculating the cap rate, we assume 100% occupancy. Leverage (mortgage) is not considered.
Cap Rate provided by RealtyHop and RentHop, learn more about cap rate here.
Price History
| Date / Event | Date | Event | Price |
|---|---|---|---|
| May 16, 2025 | Sold | ||
| Sold | |||
| Apr 19, 2025 | Listed by TTR Sotheby's International Realty | $720,000 | |
| Listed by TTR Sotheby's International Realty | |||
| Apr 3, 2025 | Listed by TTR Sotheby's International Realty | $720,000 | |
| Listed by TTR Sotheby's International Realty | |||
| | |||
|
Nestled on a beautifully maintained 1/3-acre lot, this stunning three-level Colonial offers a perfect blend of charm, space, and modern updates. Thoughtfully cared for and move-in ready, this home boasts four generously sized bedrooms and two and a half-updated baths, providing both comfort and functionality.
Step outside and enjoy the outdoors in any season from the screened-in porch, which overlooks the expansive, fenced-in backyard. A recently added flagstone patio enhances the space, making it perfect for entertaining or simply unwinding in a private, serene setting. The exterior features brand new siding, a two-car garage with an oversized driveway and a fully fenced backyard, offering a perfect space for outdoor enjoyment.
Inside, the heart of the home is the updated eat-in kitchen, designed with both style and practicality in mind. The inviting family room, complete with a cozy wood-burning fireplace, is perfect for gathering on chilly evenings, while the formal dining room and spacious living room provide elegant spaces for entertaining.
Upstairs, the primary suite is a true retreat, featuring a large walk-in closet and an en-suite bathroom. Three additional spacious bedrooms offer plenty of closet space, making this level ideal for all needs.
The lower level expands the living space with a generous recreation room, perfect for a media area, playroom, or home gym. This level also includes a laundry area, utility space, and ample storage.
Recent updates enhance both the home’s beauty and functionality, including brand-new siding, fresh interior paint, and new carpeting (2025), flagstone patio (2024), fencing (2023), roof and skylights (2022), bedroom level closet doors and main level closet doors (2022), hot water heater (2021), recessed lighting (2020), exterior doors (2019), basement waterproofing and garage doors, (2018), primary bathroom (2014), HVAC (2012) kitchen and screened porch (2010).
Ideally situated near major commuter routes to DC, Baltimore, and Route 200, this home is also close to MLK Park, the scenic Paint Branch Trail, shopping, and dining.
With its perfect combination of modern updates, spacious interiors, and a prime location, this exceptional home is ready to welcome its next owners!
| |||
| Jun 22, 1993 | Sold | ||
| Sold | |||
Property Highlights
Building Info
Comparables
Status
Price/ft²
Listed On
Sold On
About Colesville
Similar Homes for Sale
Currently no similar homes aroundNearby Rentals
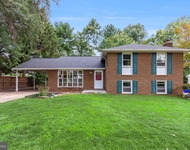
$4,100 /mo
- 5 Beds
- 3 Baths
- 3,278 ft²
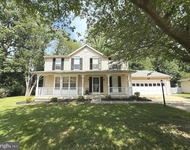
$3,500 /mo
- 4 Beds
- 3 Baths
- 1,872 ft²

TTR Sotheby's International Realty
Last Updated: 10 hours ago
Data Source: Bright MLS , MLS# MDMC2173478
 Your Privacy Choices
Phone: 425-283-2930
Address: 335 Madison Avenue, New York, NY 10017