


13832 Deertrack Ln


About This Property
Payment Calculator
Your Estimated Monthly Payment
Cap Rate Calculator
What does this mean?
Based on our analysis, the cap rate of this property is 1.25%. A negative cap rate indicates that the property might not be feasible as an income-producing asset. The median cap rate for a near zip code 11238 is 4.23%.
How much can I actually make?
Actual monthly rental income may vary between $4,760 and $7,140 depending on unit-specific characteristics. You can change the amount using the slider to further explore.
How is cap rate calculated?
Cap Rate = Net Operating Income (NOI) / Property Asset Value.
When calculating the cap rate, we assume 100% occupancy. Leverage (mortgage) is not considered.
Cap Rate provided by RealtyHop and RentHop, learn more about cap rate here.
Price History
| Date / Event | Date | Event | Price |
|---|---|---|---|
| Sep 28, 2023 | Sold | ||
| Sold | |||
| Aug 22, 2023 | Listed by LANDMARK RESIDENTIAL BROKERAGE | $734,990 | |
| Listed by LANDMARK RESIDENTIAL BROKERAGE | |||
| | |||
|
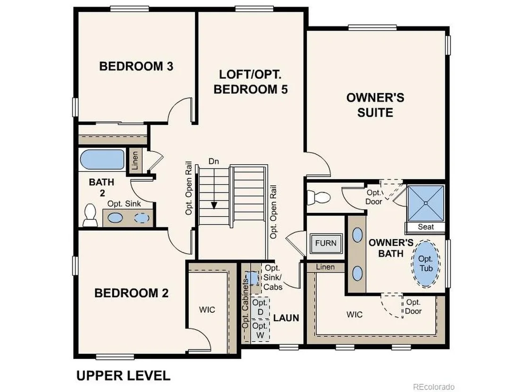
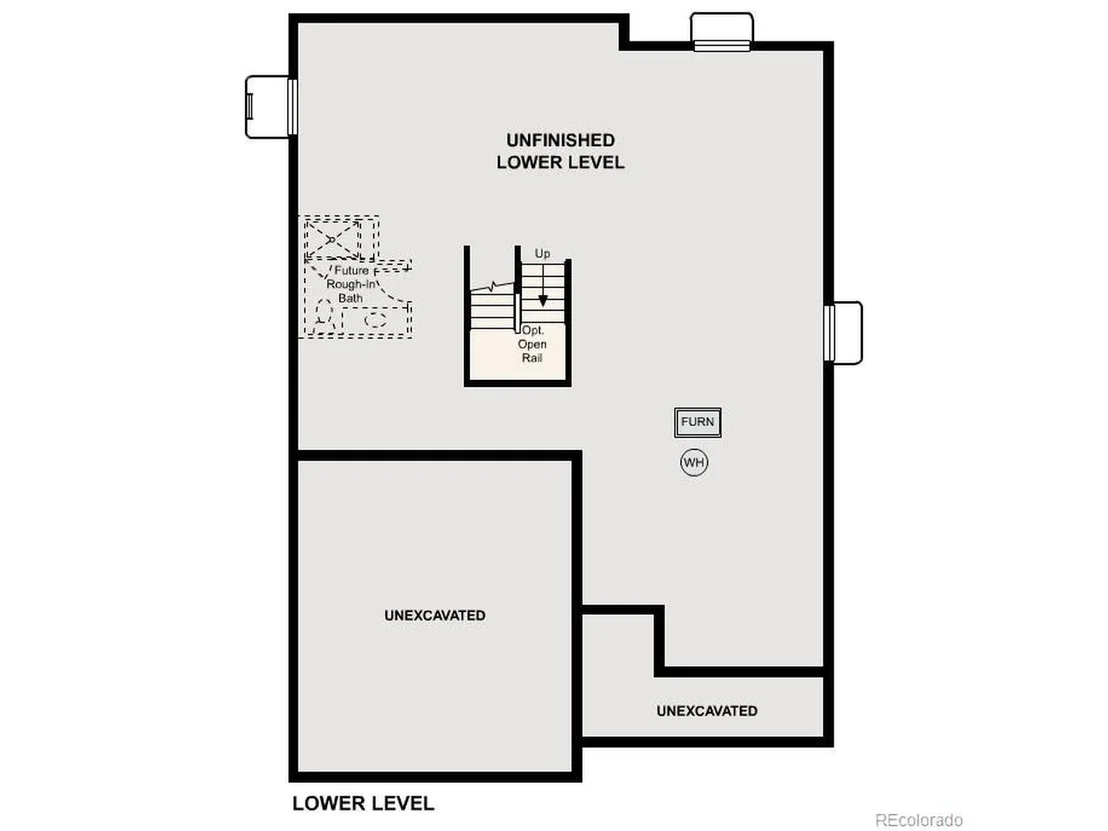
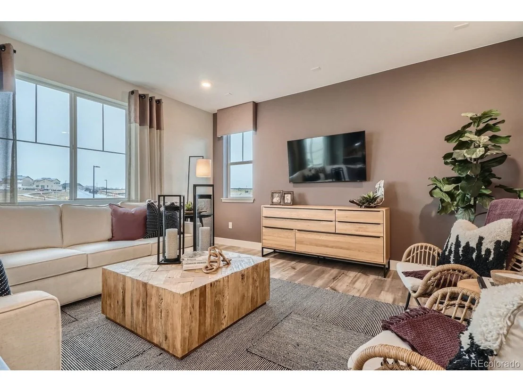
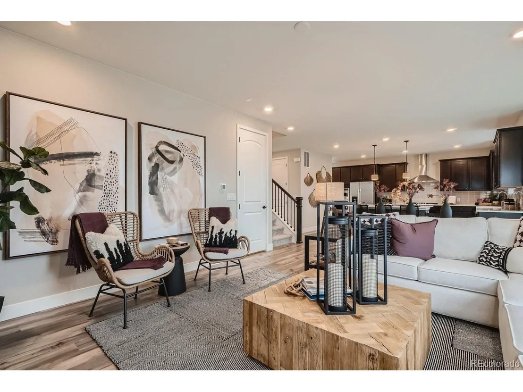
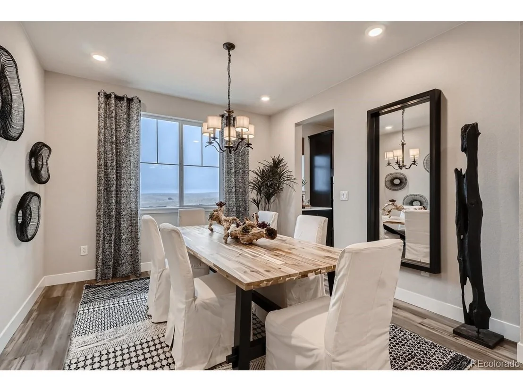
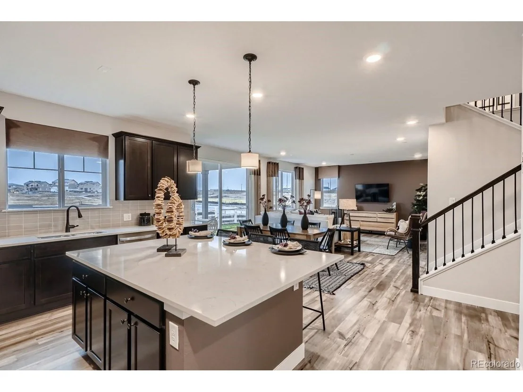
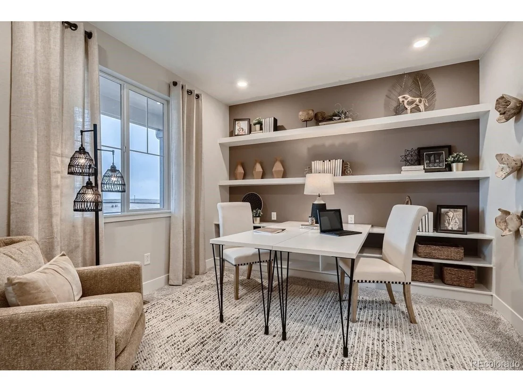
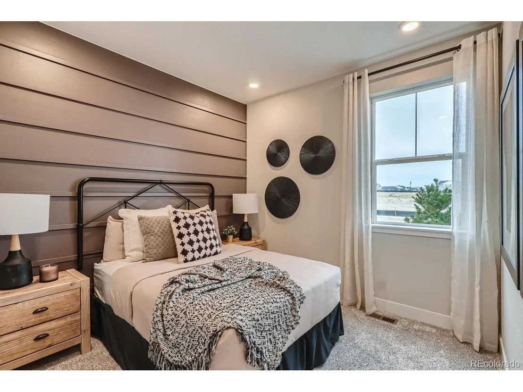
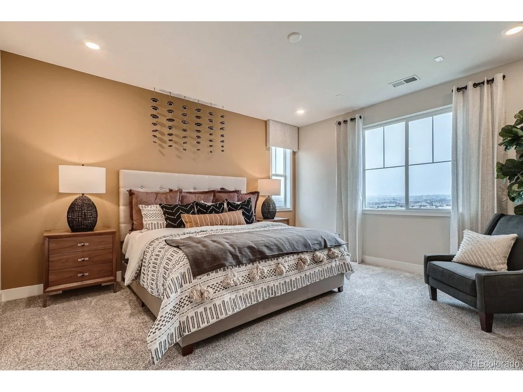
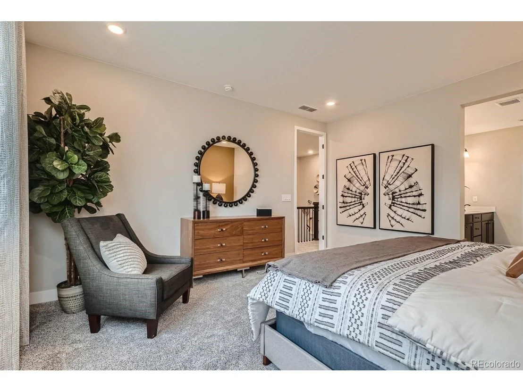
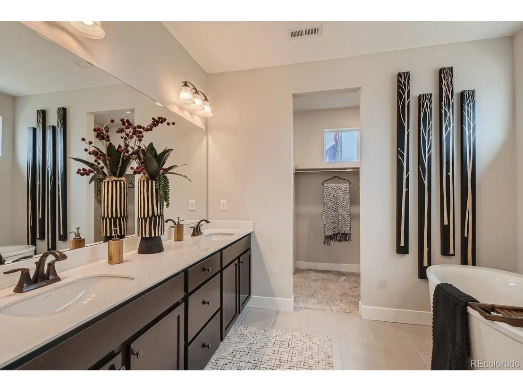
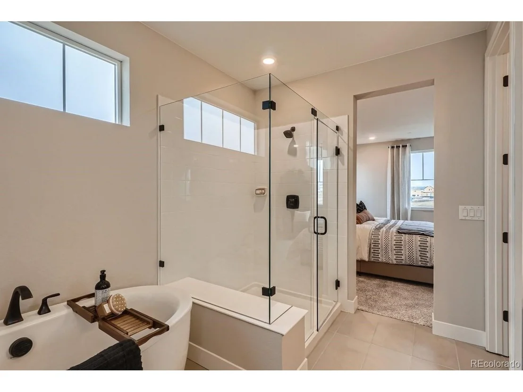
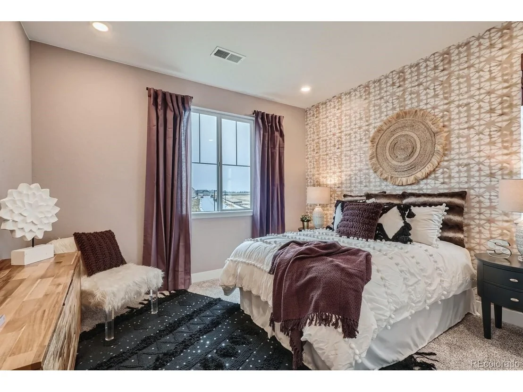
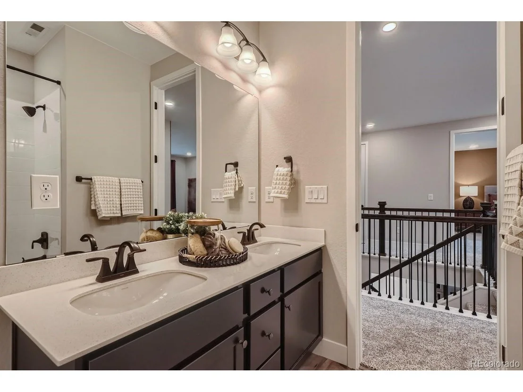
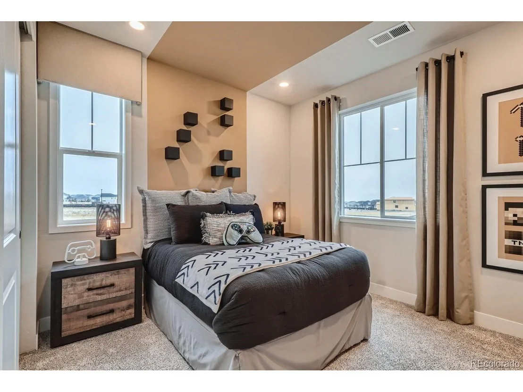
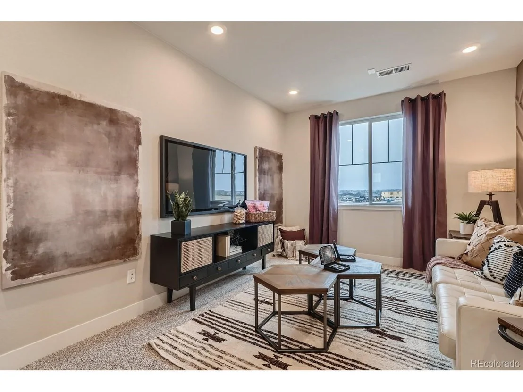
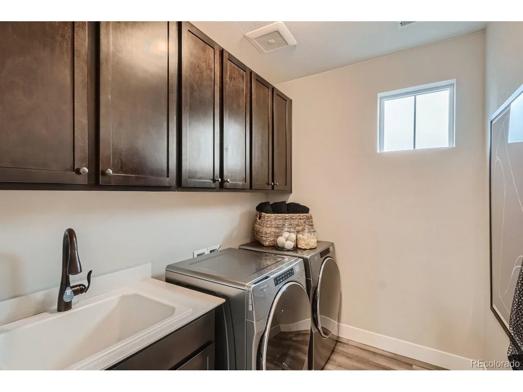
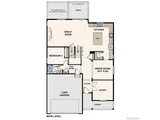
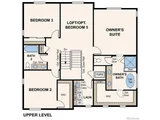
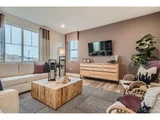
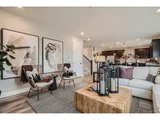
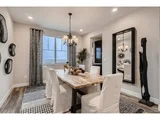
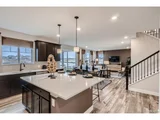
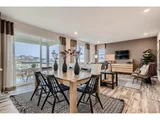
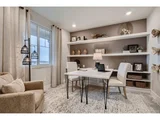
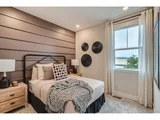
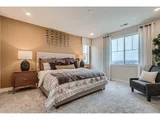
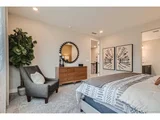
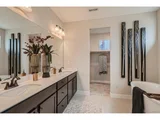
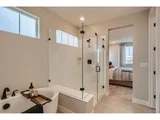
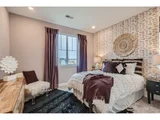
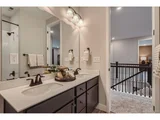
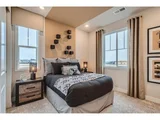
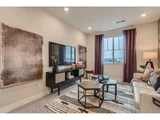
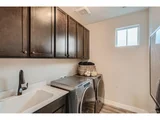
The Iris plan features a versatile main-floor layout with an abundance of living and entertaining spaces. A secluded study is located the near the front entrance, providing a quiet space for work and relaxation. Just beyond the foyer, a formal dining rooms features a direct pass-through to a well-appointed kitchen with walk-in pantry and large center island. Additional main-floor highlights include a large great room with direct yard access, a downstairs bedroom with adjacent full bath, and a valet entry off the garage. Upstairs you'll find a loft, two secondary bedrooms sharing a hall bath, a conveniently located laundry room and a plush primary suite with an En-suite bath featuring a free-standing tub and oversized shower. Finishes include white cabinets, Lyra quartz counter tops, LVP flooring throughout most of the main level, upgraded carpet and pad, stainless steel appliances, and brushed nickel plumbing and lighting fixtures. Photos are not of this exact property. They are for representational purposes only. Please contact builder for specifics on this property. Don't miss out on the new reduced pricing good through 8/31/2023. Prices and incentives are contingent upon buyer closing a loan with builders affiliated lender and are subject to change at any time.
| |||
Property Highlights
Comparables
Status
Price/ft²
Listed On
Sold On
About Douglas
Similar Homes for Sale
Currently no similar homes aroundNearby Rentals

Last Updated: 7 months ago
Data Source: REcolorado MLS, MLS# IRE2523180












 Your Privacy Choices
Phone: 425-283-2930
Address: 335 Madison Avenue, New York, NY 10017