See Home Value
$1,002,495
● House - Off Market

13830 Silverton Dr

Broomfield, CO 80020
bedrooms
4 Beds
bathrooms
3 Baths
square feet
3,617 Ft²
$5,329
Est. Monthly

About This Property

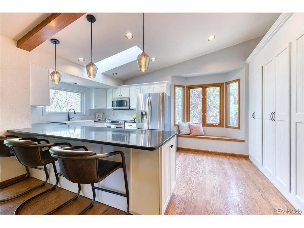
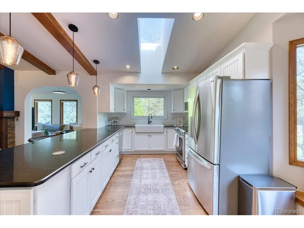
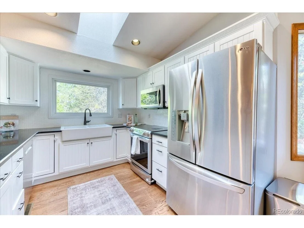
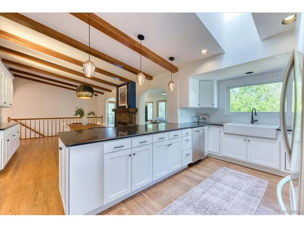
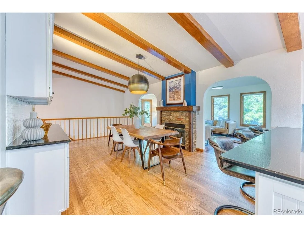
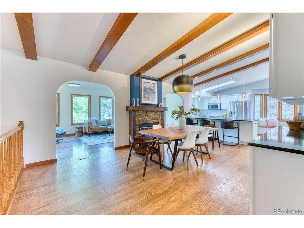
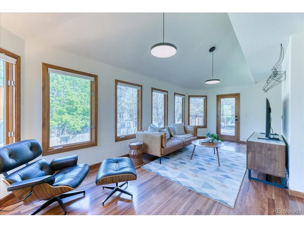
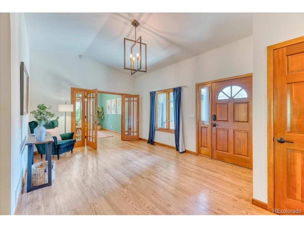
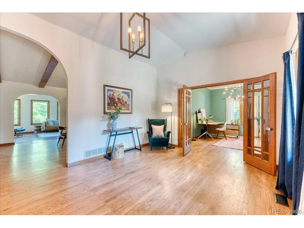
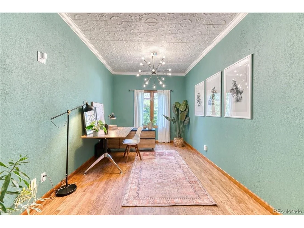
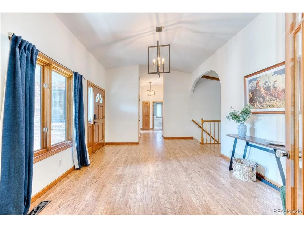
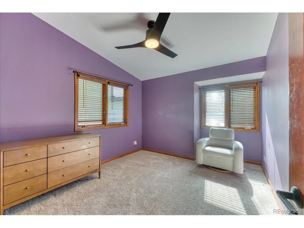
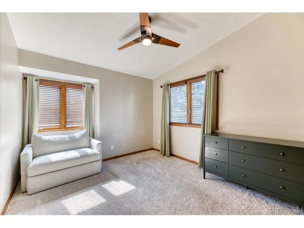
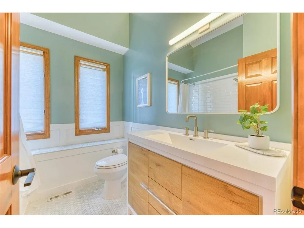
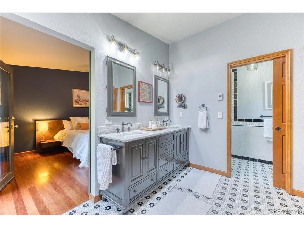
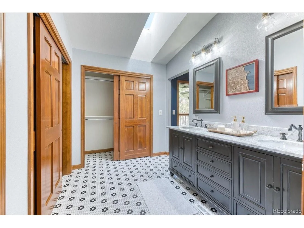
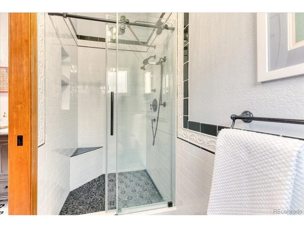
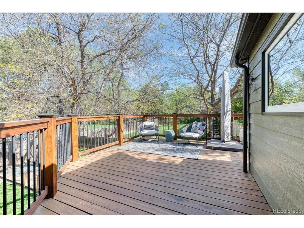
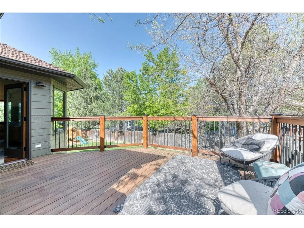
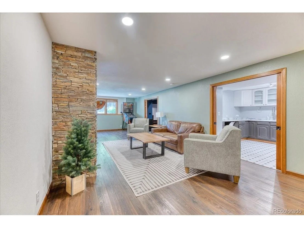
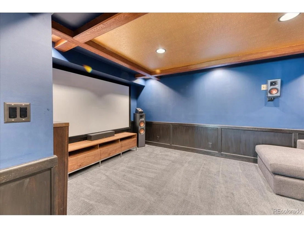
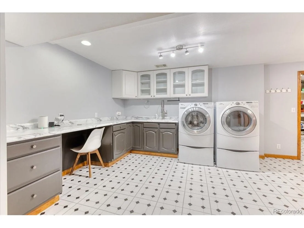
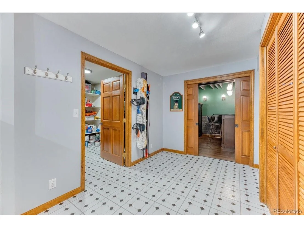
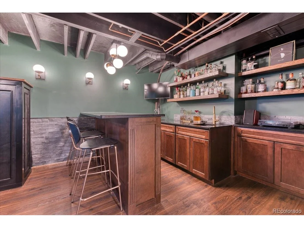
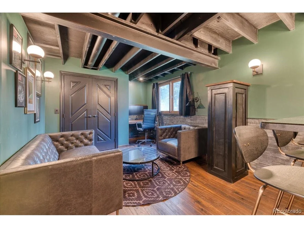
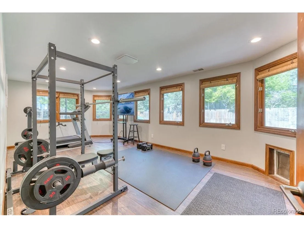
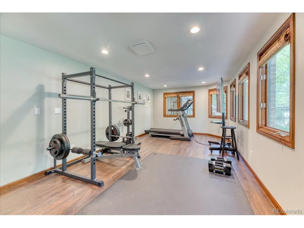
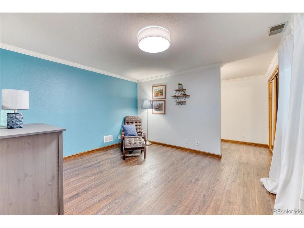
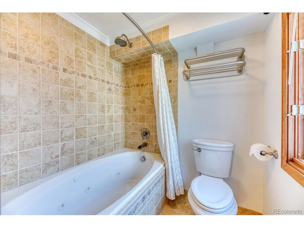
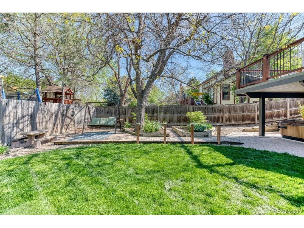
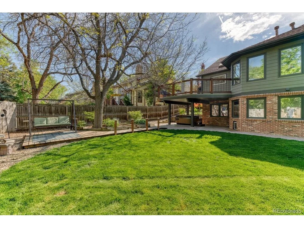
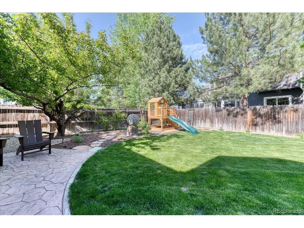
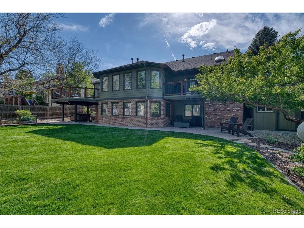
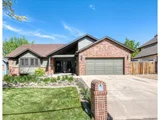
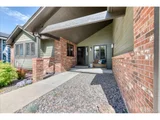
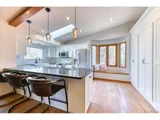
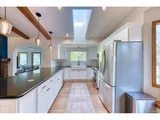
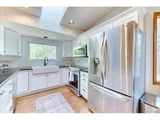
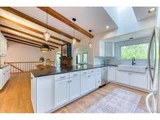
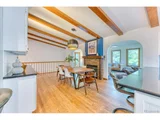
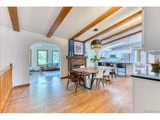
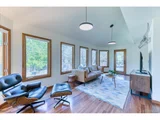
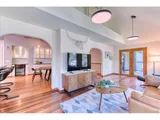
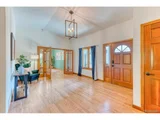
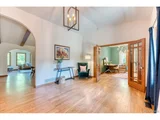
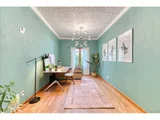
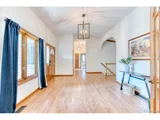
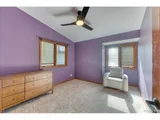
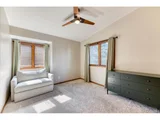
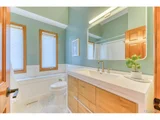
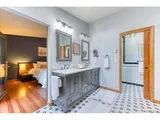
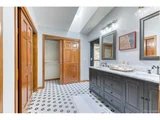
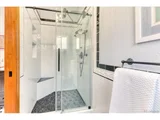
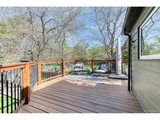
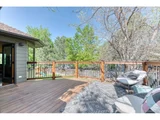
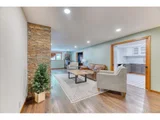
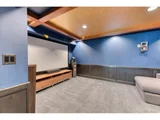
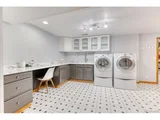
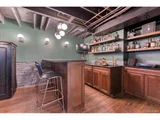
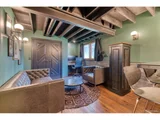
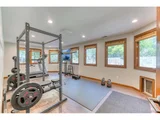
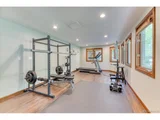
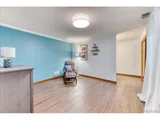
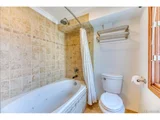
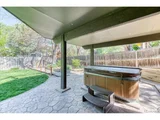
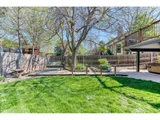
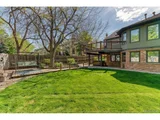
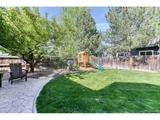
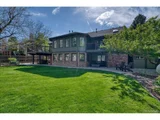
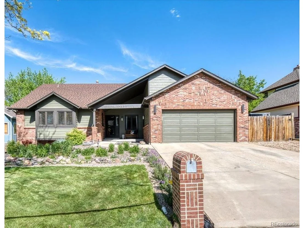
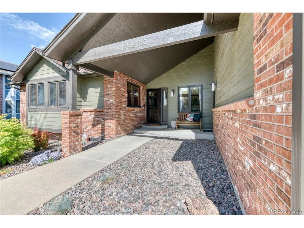
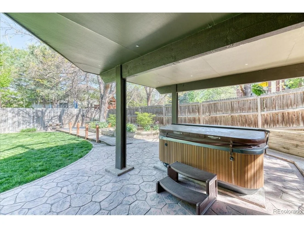
This beautiful custom built walkout ranch home is situated in the Country Estates neighborhood of Broomfield, covering nearly 3,900 sq.ft. Upon entering, you are greeted by beautiful hardwood floors that extend seamlessly throughout the home. The main level is generously sized and features three bedrooms, two bathrooms, a dining room, an office, a magnificent kitchen and living room. The dining room features a gas fireplace and built-in cabinets for easy storage. Enjoy the updated kitchen w/quartz counters & stylish tile backsplash, pendant lighting and skylight in the vaulted ceiling. Features include a farmhouse sink, an island with space for bar seating, Samsung induction range/oven and microwave, refrigerator, Bosch dishwasher and a Moen motion sensor faucet. The inviting window seat, ample pantry space, and space for a wine chiller complete the kitchen. The living room showcases large windows that provide ample natural light and includes access to two elevated decks. Meanwhile, the office is enhanced by elegant 9-panel glass French doors and tin-style ceiling. The primary suite is generously sized and filled with natural light, boasting a private four-piece ensuite. This opulent bathroom features marble counters w/double sinks, radiant floor heating on honeycomb tiles, a skylight and a beautifully tiled pebble shower.  The finished walkout basement includes one bedroom and bathroom along with a family and entertaining area + cozy stone fireplace, oversized laundry room with ample counters, storage room and bonus fridge, and a tucked away speakeasy bar and lounge. Exterior features include covered stamped concrete patios w/ hot tub, lower deck perfect for enjoying the peaceful backyard, and upper-level decks . This property is perfectly located close to the foothills and has amazing outdoor recreation including walking and biking trails, playgrounds, and parks around the neighborhood.
Unit Size
3,617 Ft²
Days on Market
-
Land Size
0.23 acres
Price per sqft
$276
Property Type
House
Property Taxes
$419
HOA Dues
-
Year Built
1989

Payment Calculator

Cap Rate Calculator

Last updated: 3 months ago (REcolorado MLS #IRE3556416)

Price History

Date / Event Date Event Price
Jun 20, 2025 Sold
Sold
May 21, 2025 In contract -
In contract
May 16, 2025 Listed by HK Real Estate $999,995
Listed by HK Real Estate
This beautiful custom built walkout ranch home is situated in the Country Estates neighborhood of Broomfield, covering nearly 3,900 sq.ft. Upon entering, you are greeted by beautiful hardwood floors that extend seamlessly throughout the home. The main level is generously sized and features three bedrooms, two bathrooms, a dining room, an office, a magnificent kitchen and living room. The dining room features a gas fireplace and built-in cabinets for easy storage. Enjoy the updated kitchen w/quartz counters & stylish tile backsplash, pendant lighting and skylight in the vaulted ceiling. Features include a farmhouse sink, an island with space for bar seating, Samsung induction range/oven and microwave, refrigerator, Bosch dishwasher and a Moen motion sensor faucet. The inviting window seat, ample pantry space, and space for a wine chiller complete the kitchen. The living room showcases large windows that provide ample natural light and includes access to two elevated decks. Meanwhile, the office is enhanced by elegant 9-panel glass French doors and tin-style ceiling. The primary suite is generously sized and filled with natural light, boasting a private four-piece ensuite. This opulent bathroom features marble counters w/double sinks, radiant floor heating on honeycomb tiles, a skylight and a beautifully tiled pebble shower. The finished walkout basement includes one bedroom and bathroom along with a family and entertaining area + cozy stone fireplace, oversized laundry room with ample counters, storage room and bonus fridge, and a tucked away speakeasy bar and lounge. Exterior features include covered stamped concrete patios w/ hot tub, lower deck perfect for enjoying the peaceful backyard, and upper-level decks . This property is perfectly located close to the foothills and has amazing outdoor recreation including walking and biking trails, playgrounds, and parks around the neighborhood.
Jan 17, 2020 Sold
Sold
Jan 8, 2020 No longer available -
No longer available
Show More

Property Highlights

Garage
Air Conditioning
Fireplace

Building Info

Overview

    General

  • Year Built: 1989
  • Effective Year Built: 1989
  • Building Count: 1
  • Bedroom Count: 3
  • Bathroom Count: 4
  • Full Bathrooms: 3
  • Partial Bathrooms: 4
  • Building Condition: 3
  • Building Quality: 4
  • Construction Type: 0
  • Building Style: 11
  • Exterior Walls Type: 2
  • Interior Walls Type: 0
  • Roof Shape Type: 0
  • Roof Cover Type: 15
  • Floor Count: 100
  • Living Units: 1
  • Floor Cover: 0
  • Basement Type: 6
  • Basement Area: 1,892
  • Garage Type: 1
  • Garage Square Area: 462
  • Parking Space Count: 2
  • Patio Type: 0
  • Porch Type: 0
  • Pool Type: 0

    Dimensions

  • Lot Size Square Feet: 10,019
  • Total Building Area: 4,321
  • Gross Building Area: 4,321
  • Building Area: 3,617
  • Building Area Measurement: L

    Heating and Cooling

  • Fireplace Count: 1
  • Air Conditioning: 1
  • Heating: 4
  • Heated Square Feet: 3,617
  • Heating Fuel Type: 3

    Utilities

  • Sewer System: 0
  • Water Service: 0

Building

  • Building Type: 0
  • Property Class: R
  • Subdivision: COUNTRY ESTATES FILING NO 1
  • Land Acres: 0000000230
  • Standard Land Use Code: 1001
  • County Land Use Code: 1212
  • State Land Use Code: 1212
  • Legal Description 1: SUBD: COUNTRY ESTATES FILING NO 1 LOT: 15 BLOCK: 7

Neighborhood

  • School District Name: Boulder Valley School District RE-2
  • Census Tract: 030900

Zoning

  • Zoning: E-2

Geography

  • Assessors Map Reference: 1S-69W-24-SW
  • Account Number: R1081754
  • Parcel: R1081754
  • Block: 7
  • Lot: 15
  • Meridian: SEC 24 TWN 01S RNG 69W
  • Municipality: BOULDER
  • Latitude: 39.9464
  • Longitude: -105.069

    Address

  • Full Address: 13830 Silverton Dr
  • Address - House Number: 13830
  • Address - Street Name: Silverton
  • Address - Suffix Type: Dr
  • State: CO
  • City Name: Broomfield
  • Carrier Code: R006
  • 4-Digit Zip Code: 6031
  • Zip Code: 80020

Valuation

    Tax

  • Total Area: 3,277
  • Tax Year: 2022
  • Tax Amount: $424,600
  • Tax Rate Code Area: 70

    Appraisal Valuation

  • Standard Deviation: 0.1112
  • Valuation Date: Feb 21, 2024
  • Confidence Score: 88
  • Final Value: 855,979
  • High Value: 951,180
  • Low Value: 760,778

    Market Valuation

  • Market Total Value: $855,330
  • Market Land Value: $200,000
  • Market Improvement Value: $655,330

    Assessments Valuation

  • Assessed Year: 2023
  • Assessed Total Value: $59,450
  • Assessed Land Value: $13,900
  • Assessed Improvements Value: $45,550

    Sales

  • Current Sale Contract Date: Jan 10, 2020
  • Current Sale Recording Date: Jan 17, 2020
  • Current Sale Price:
  • Current Sale Document Type: 71
  • Current Sale Input Document Number: 2020000788
  • Previous Sale Recording Date: Feb 06, 1990
  • Previous Sale Contract Date: Feb 06, 1990
  • Previous Sale Amount: $160,000
  • Previous Sale Document Type: 27
Data used for valuation calculations is provided by RealtyHop, and other third party sources

Comparables

Unit
Status
Type
Beds
Baths
ft²
Price/ft²
Asking Price
Listed On
Closing Price
Sold On
HOA + Taxes

About Country Estates


Similar Homes for Sale

Currently no similar homes around

Nearby Rentals


Frequently Asked Questions

When was property at 13830 Silverton Drive built and last sold?
The property at 13830 Silverton Drive was built in 1989 and last sold on Jan 10, 2020 for $650,000.
How much is this home worth?
The estimated value of the home located at 13830 Silverton Drive is $977,589.
What are some comparable homes to 13830 Silverton Drive?
There are currently no comparable homes to 13830 Silverton Drive.