


13824 Platt Way


About This Property
Payment Calculator
Your Estimated Monthly Payment
Cap Rate Calculator
What does this mean?
Based on our analysis, the cap rate of this property is 1.25%. A negative cap rate indicates that the property might not be feasible as an income-producing asset. The median cap rate for a near zip code 11238 is 4.23%.
How much can I actually make?
Actual monthly rental income may vary between $4,760 and $7,140 depending on unit-specific characteristics. You can change the amount using the slider to further explore.
How is cap rate calculated?
Cap Rate = Net Operating Income (NOI) / Property Asset Value.
When calculating the cap rate, we assume 100% occupancy. Leverage (mortgage) is not considered.
Cap Rate provided by RealtyHop and RentHop, learn more about cap rate here.
Price History
| Date / Event | Date | Event | Price |
|---|---|---|---|
| Sep 1, 2020 | Sold | ||
| Sold | |||
| Jun 14, 2020 | Listed by Figueroa Properties | $724,999 | |
| Listed by Figueroa Properties | |||
| Jul 26, 2019 | Sold | ||
| Sold | |||
| May 24, 2019 | Listed by Compass Newport Beach | $712,000 | |
| Listed by Compass Newport Beach | |||
 | |||
|
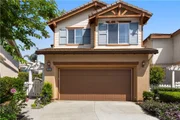
Located just moments from the heart of Tustin’s charming Old Town district, this former model home offers a unique blend of style, value and a fantastic address in central Orange County. Stroll the area’s historic tree-lined streets, stop in for an authentic Italian meal at Roma d’Italia, or bring your friends along for a fun night at the Tustin Roadhouse. Unique shopping destinations abound, and the Tustin Farmers Market provides a cornucopia of garden-fresh fruits and vegetables every Wednesday. Nestled in the intimate neighborhood of Ambrose Lane, which features just 38 homes, the distinctively styled 2-story residence hosts 3 bedrooms and 2.5 baths. Extending approximately 1,525 square feet, the airy design is characterized by a two-story entry with sparkling chandelier, a fireplace-warmed great room with surround sound, and a fully appointed kitchen with granite countertops, a pantry and stainless steel appliances. Upstairs, a loft offers numerous possibilities, and the master suite is distinguished by a vaulted ceiling, walk-in closet, in-ceiling speakers and a stylish bath. Wood-inspired tile flooring, designer paint, custom window treatments and an attached 2-car garage are also included. Grounds are among the largest in the community and encompass a classic white picket fence, mature shade trees, a lush lawn and exceptional privacy. Top-tier schools and scenic parks are nearby, and major freeways and train service make commuting a breeze.
| |||
Property Highlights
Building Info
Comparables
Status
Price/ft²
Listed On
Sold On
About Tustin
Similar Homes for Sale
Currently no similar homes aroundNearby Rentals

Last Updated: 4 months ago
Data Source: CRMLS, MLS# PW20115028
 Your Privacy Choices
Phone: 425-283-2930
Address: 335 Madison Avenue, New York, NY 10017