


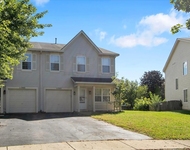
13812 S Redbud Drive


About This Property
Payment Calculator
Your Estimated Monthly Payment
Cap Rate Calculator
What does this mean?
Based on our analysis, the cap rate of this property is 1.25%. A negative cap rate indicates that the property might not be feasible as an income-producing asset. The median cap rate for a near zip code 11238 is 4.23%.
How much can I actually make?
Actual monthly rental income may vary between $4,760 and $7,140 depending on unit-specific characteristics. You can change the amount using the slider to further explore.
How is cap rate calculated?
Cap Rate = Net Operating Income (NOI) / Property Asset Value.
When calculating the cap rate, we assume 100% occupancy. Leverage (mortgage) is not considered.
Cap Rate provided by RealtyHop and RentHop, learn more about cap rate here.
Price History
| Date / Event | Date | Event | Price |
|---|---|---|---|
| Jan 30, 2023 | Sold | ||
| Sold | |||
| Jan 11, 2023 | No longer available | - | |
| No longer available | |||
| Jan 9, 2023 | Listed by RE/MAX of Naperville | $340,000 | |
| Listed by RE/MAX of Naperville | |||
| Nov 29, 2022 | Price Decreased |
$344,900
↓ $5K
(1.4%) | |
| Price Decreased | |||
| Nov 11, 2022 | Listed by Remax of Naperville | $349,900 | |
| Listed by Remax of Naperville | |||
| | |||
|
Come Enjoy Life, The Carillon Way! Plainfield's Premier 55+ Active Adult Gated Community that offers all the amenities your heart desires! Carillon Club features a 32,000 square foot clubhouse with fitness center, spa, aerobics/dance studio, indoor/outdoor pools, tennis court, restaurant, walking/bike trails and The Links at Carillon, a 27-hole golf course. All this is within walking distance from 13812 S. Redbud Drive. This beautiful 3 bedrooms, 2 bath ranch, Wimbledon model is located in the highly sought-after Bristol section of Carillon. (One of lowest monthly assessments) Once inside this meticulously maintained home, you will be immediately impressed with the light, bright spacious open floorplan. Hardwood flooring greets you as you walk into the large living and dining room, which is perfect for entertaining. Inviting family room with fireplace and sun filled windows is adjacent to the updated eat-in kitchen with hardwood flooring, abundant updated kitchen cabinets and stainless-steel appliances. Just off the kitchen is the wonderful patio that is shaded with mature trees. Spacious master suite offers large walk-in closet & master bath that features double bowl vanity, soaking tub & walk-in shower. In addition, you have 2 very generous sized secondary bedrooms that complete this lovely home! Many recent updates include new roof (2017), new furnace (2016), new A/C (2016), new humidifier (2021) and updated lighting throughout. Excellent location close to expressway, shopping and restaurants galore! Look no more this is it! The manager has listed the unit size as 1808 square feet.
| |||
Property Highlights
Building Info
Comparables
Status
Price/ft²
Listed On
Sold On
About Will
Similar Homes for Sale
Currently no similar homes aroundNearby Rentals


Last Updated: 3 years ago
Data Source: MRED, MLS# 11697564
 Your Privacy Choices
Phone: 425-283-2930
Address: 335 Madison Avenue, New York, NY 10017