See Home Value
Poway 92064 Poway
13811 Terrilee Drive
Listed by: Alan Shafran, SRG
$1,905,750
● House - Off Market

13811 Terrilee Drive

Poway, CA 92064
bedrooms
4 Beds
bathrooms
3 Baths
square feet
2,300 Ft²
$9,453
Est. Monthly

About This Property

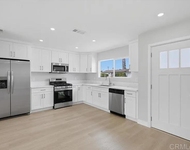
Exquisite single-level ranch-style home in highly sought-after Old Belvedere Estates community of Poway! Set on an expansive 2/3 acre corner lot along a peaceful cul-de-sac, this beautifully remodeled residence seamlessly blends contemporary elegance and timeless charm. A striking first impression begins with the home's enchanting curb appeal, framed by mature oak trees and a welcoming brick front porch-an idyllic spot to pause and take in the serenity before stepping inside. The thoughtfully curated interior showcases an open-concept design, where impeccable craftsmanship and upscale finishes elevate every space. Wide-plank waterproof LVP flooring flows harmoniously throughout, while newly installed sliding glass doors and expansive windows bathe the home in natural light. Beyond the inviting entryway, the heart of the home unfolds in the great room, a seamlessly integrated space where the kitchen, living, and dining areas unite for effortless everyday living and sophisticated entertaining. The chef's kitchen features marble countertops and backsplash, custom white oak cabinetry, and premium appliances-including a 36" range, pot filler, wine fridge, and a walk-in pantry accented by modern brushed brass finishes. A generous island with bar seating serves as both a stylish focal point and a functional gathering space, while a skylight bathes the room in natural light. Anchored by a statement fireplace, the living room exudes warmth and refinement, offering a cozy retreat. Expansive bi-fold sliding glass doors create a seamless transition between indoor and outdoor living, opening to an extensive patio where alfresco dining and relaxation unfold amidst the home's tranquil surroundings. On the left wing, you'll find the expansive primary suite, featuring oversized sliding glass doors that capture the natural beauty of the landscape and offer direct access to the backyard. The spa-inspired ensuite bath is adorned with marble tile floors, a seamless shower surround, a floating dual vanity, a California-style walk-in shower with a freestanding soaking tub, and a generous walk-in closet. Two secondary bedrooms, each with mirrored closet doors, are thoughtfully positioned alongside a beautifully designed full bath with custom tile work. On the right side of the home, the open-concept design flows into a spacious family room, enhanced by another set of large sliding glass doors, further blurring the line between indoor and outdoor living. A versatile bonus room, enclosed by elegant French doors, is accompanied by a stylish full bath with a walk-in shower, offering endless possibilities. Whether envisioned as an additional primary suite, a private guest retreat, a multigenerational living space, a home gym, an office, or an artist's studio. The sprawling backyard is just as captivating as the interior, offering a private oasis designed for both relaxation and recreation. A shimmering pool serves as the centerpiece of this expansive, fully usable over 28,000 sqft estate, surrounded by mature fruit trees and a cedar fence for ultimate privacy. With ample space for RV parking, equestrian pursuits, or custom outdoor enhancements, this property presents limitless potential. The expansive brick patio invites effortless entertaining, al fresco gatherings, and relaxation with multiple outdoor dining areas and an outdoor shower.   Situated in the distinguished enclave of Belvedere Estates, this property is part of a community of custom homes thoughtfully zoned for horses, where small-town charm meets modern convenience within the highly acclaimed Poway School District. Just minutes from Downtown Poway, premier shopping, dining,  farmer's markets at Old Poway Park, and nearby Lake Poway, Mt. Woodson, and the iconic Potato Chip Rock. Welcome Home!
Unit Size
2,300 Ft²
Days on Market
50 days
Land Size
0.65 acres
Price per sqft
$837
Property Type
House
Property Taxes
-
HOA Dues
-
Year Built
1961

Payment Calculator

Cap Rate Calculator

Last updated: 2 years ago (CRMLS #NDP2500954)

Price History

Date / Event Date Event Price
Mar 20, 2025 Sold
Sold
Jan 29, 2025 Listed by SRG $1,925,000
Listed by SRG
Sep 3, 2024 Sold
Sold
Aug 25, 2024 In contract -
In contract
Aug 2, 2024 Listed by eXp Realty of Southern California, Inc. $1,798,900
Listed by eXp Realty of Southern California, Inc.
Welcome to this beautifully remodeled single-level ranch home located in the highly sought-after Old Belvedere Estates area of Poway. Situated on a flat .67-acre corner lot, this home has been transformed for luxurious modern living, with no expense spared by the builder/owners who intended this to be their personal residence. Not to be confused with a “flip”! The property features premium finishes including natural stones and marbles, neutral-toned wide plank LVP waterproof flooring, Andersen 100 Series windows and sliding doors, and Kohler faucets and shower fixtures. The heart of the home is the spacious gourmet kitchen and living area, which boasts marble countertops and backsplash, custom white oak cabinetry, an oversized island, brand new appliances including a 36” range, pot filler, walk-in pantry, wine fridge, and vibrant brushed modern brass finishes. A large bi-fold door opens to the expansive backyard, complete with pool, mature fruit trees, and ample space for RV parking, horses, and all your recreational needs. The home is thoughtfully designed with three bedrooms and two bathrooms on one wing, featuring a primary suite with a walk-in closet, floating dual vanity, and a custom California-style shower with a freestanding tub. The opposite wing offers a spacious family room that could serve multiple purposes, such as an additional primary suite, indoor gym, lounge, or home office? Builder upgrades include a new 200 AMP main panel with two sub panels, all-new electrical, and plumbing throughout, with the home also pre-wired for security cameras and communications. A new roof with a 30-year warranty has been installed, and the property is prepped for solar, which can be purchased separately if desired to take advantage of NEM 2.0. Additionally, a new 200 feet of leach line has been added to the certified septic system. This home is nestled in a community only a few blocks from downtown Poway - home to famous Poway Farmer’s Market - and some of the best shopping and grocery stores in Poway. This turnkey property is ready for you to move in and enjoy—schedule your appointment to view it today before it’s gone!
Show More

Property Highlights

Garage
Air Conditioning
Fireplace

Building Info

Overview

    General

  • Year Built: 1961
  • Effective Year Built: 1961
  • Building Count: 1
  • Bedroom Count: 3
  • Bathroom Count: 2
  • Full Bathrooms: 2
  • Partial Bathrooms: 2
  • Building Condition: 0
  • Building Quality: 0
  • Construction Type: 0
  • Building Style: 0
  • Exterior Walls Type: 0
  • Interior Walls Type: 0
  • Roof Shape Type: 0
  • Roof Cover Type: 0
  • Living Units: 1
  • Floor Cover: 0
  • Basement Type: 0
  • Basement Area: 0
  • Garage Type: 3
  • Parking Space Count: 2
  • Patio Type: 0
  • Porch Type: 0
  • Pool Type: 8
  • Location Influence Type: 000

    Dimensions

  • Lot Size Square Feet: 29,185
  • Total Building Area: 2,050
  • Building Area: 2,050
  • Building Area Measurement: L

    Heating and Cooling

  • Air Conditioning: 0
  • Heating: 0
  • Heated Square Feet: 2,050
  • Heating Fuel Type: 0

    Utilities

  • Sewer System: 0
  • Water Service: 0

Building

  • Building Type: 0
  • Property Class: R
  • Subdivision: BELVEDERE ESTATES
  • Land Acres: 0000000670
  • Standard Land Use Code: 1001
  • County Land Use Code: 11
  • Legal Description 1: LOT 39 TR 4410

Neighborhood

  • School District Name: Poway Unified School District
  • School Tax School District: POWAY CITY OF
  • Census Tract: 017009

Zoning

  • Zoning: RR-C

Geography

  • Assessors Map Reference: 4410
  • Subdivision Tract Number: 4410
  • Parcel: 321-173-01-00
  • Lot: 39
  • Municipality: CITY OF POWAY
  • Latitude: 32.9651
  • Longitude: -117.024

    Address

  • Full Address: 13811 Terrilee Dr
  • Address - House Number: 13811
  • Address - Street Name: Terrilee
  • Address - Suffix Type: Dr
  • State: CA
  • City Name: Poway
  • Carrier Code: C036
  • 4-Digit Zip Code: 3436
  • Zip Code: 92064

Valuation

    Tax

  • Tax Year: 2023
  • Tax Amount: $152,700
  • Tax Rate Code Area: 17-169

    Appraisal Valuation

  • Standard Deviation: 0.0528
  • Valuation Date: Jan 27, 2024
  • Confidence Score: 99
  • Final Value: 1,094,680
  • High Value: 1,152,486
  • Low Value: 1,036,874

    Assessments Valuation

  • Assessed Year: 2023
  • Assessed Total Value: $128,520
  • Assessed Land Value: $36,833
  • Assessed Improvements Value: $91,687

    Sales

  • Current Sale Contract Date: Jan 29, 1997
  • Current Sale Recording Date: Apr 06, 2023
  • Current Sale Price:
  • Current Sale Document Type: 36
  • Current Sale Input Document Number: 89782
Data used for valuation calculations is provided by RealtyHop, and other third party sources

Comparables

Unit
Status
Type
Beds
Baths
ft²
Price/ft²
Asking Price
Listed On
Closing Price
Sold On
HOA + Taxes

About Poway


Similar Homes for Sale

Currently no similar homes around

Nearby Rentals

Unit for rent at 14549 Kittery Street Street, POWAY, CA, 92064

$3,850 /mo

  • 3 Beds
  • 1 Bath
  • 964 ft²
14549 Kittery Street Street, POWAY, CA, 92064 Listing by Carin Molin


Frequently Asked Questions

When was property at 13811 Terrilee Drive built and last sold?
The property at 13811 Terrilee Drive was built in 1961 and last sold on Jan 29, 1997 for $1,050,000.
How much is this home worth?
The estimated value of the home located at 13811 Terrilee Drive is $0.
What are some comparable homes to 13811 Terrilee Drive?
There are currently no comparable homes to 13811 Terrilee Drive.