Check Availability
$2,995,000
● House - For Sale

1381 Oakes Boulevard

Naples, FL 34119
bedrooms
5 Beds
bathrooms
4 Baths
square feet
3,966 Ft²
$15,198
Est. Monthly

About This Property

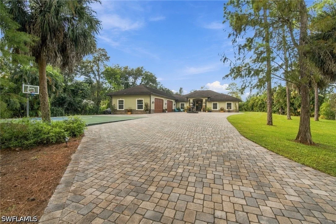
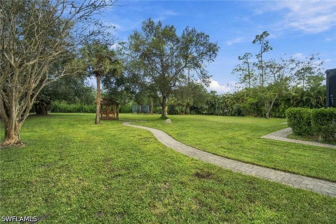
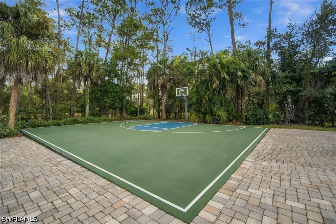
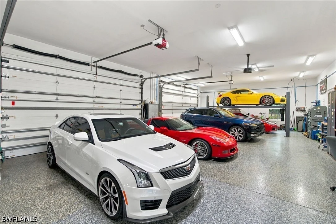
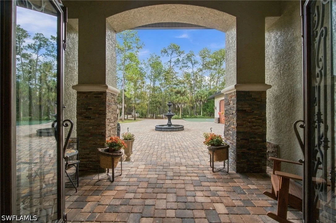
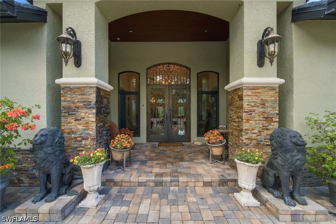
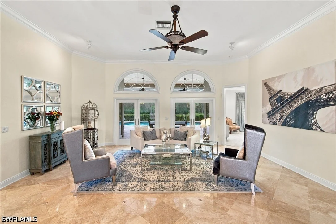
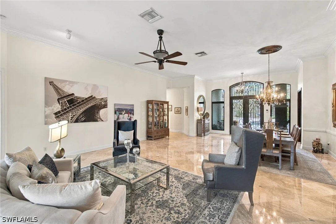
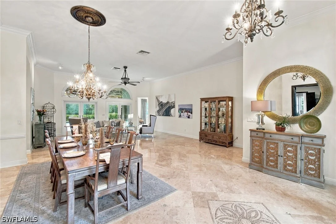
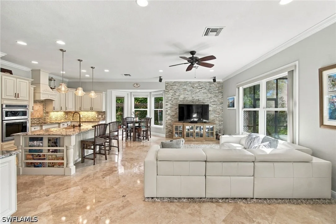
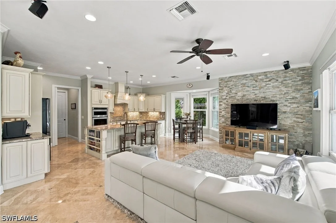
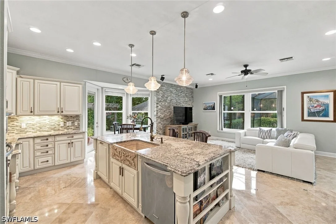
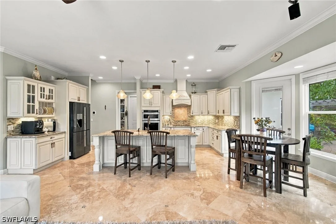
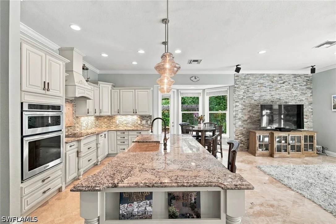
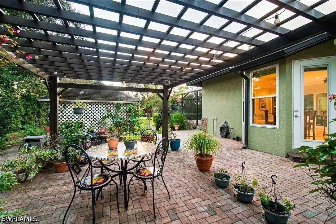
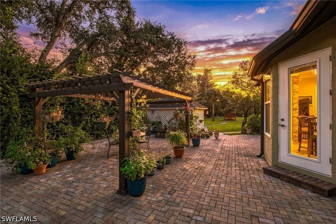
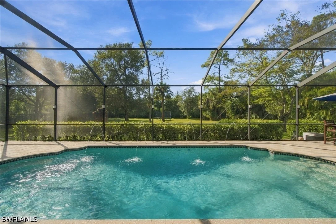
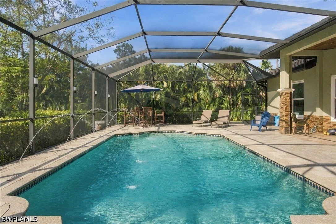
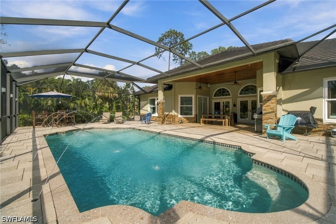
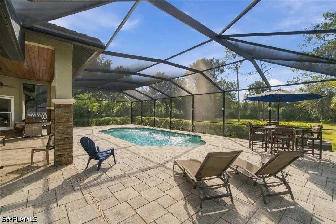
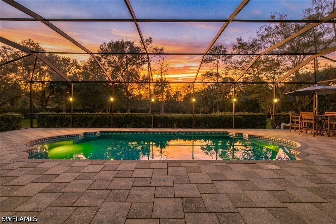
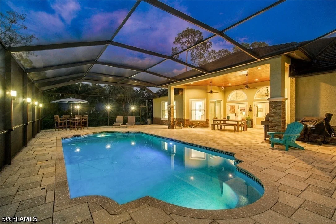
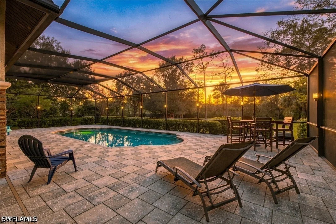
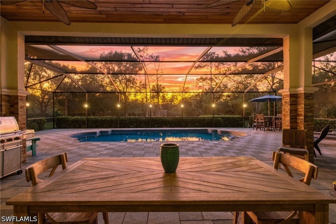
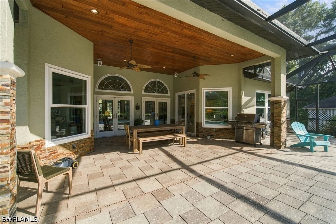
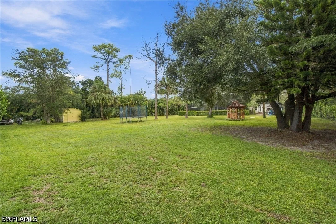
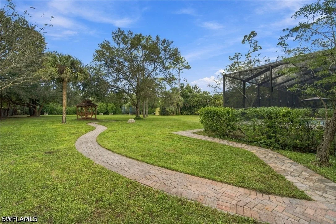
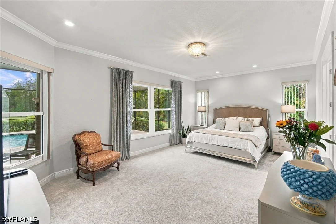
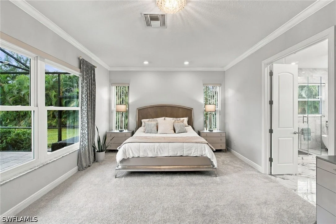
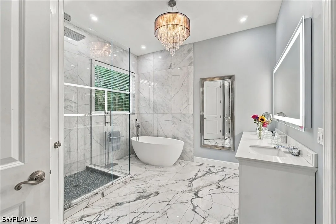
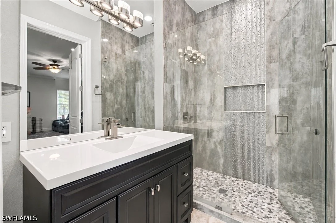
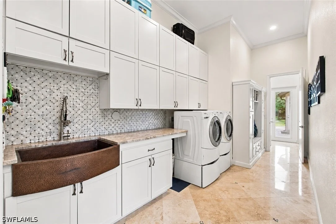
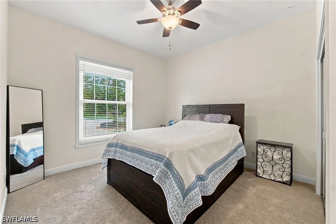
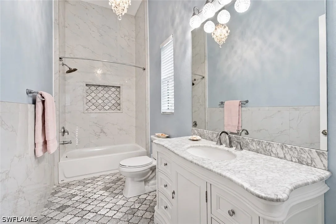
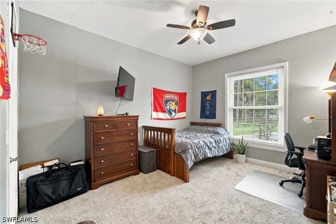
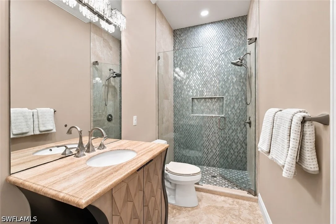
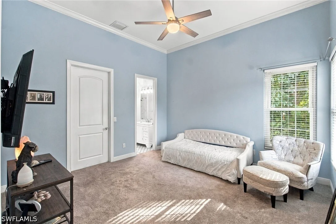
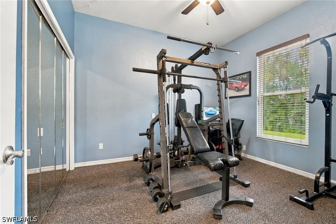
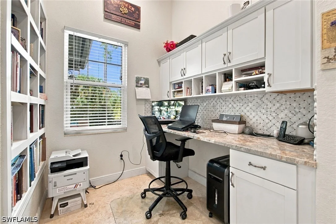
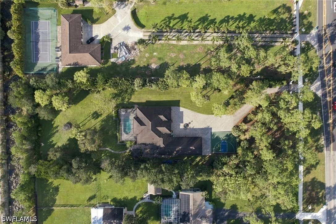
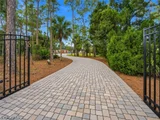
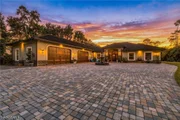
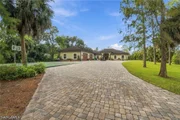
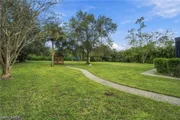
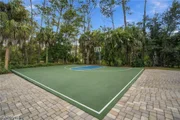
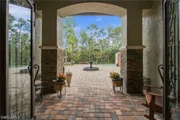
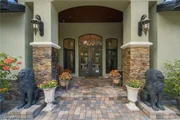
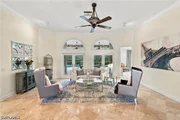
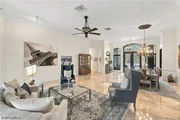
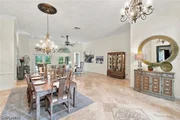
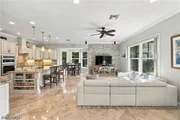
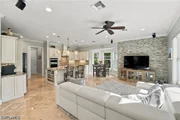
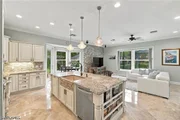
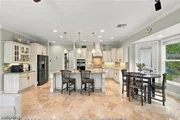
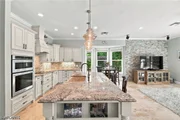
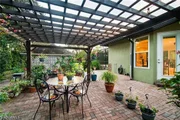
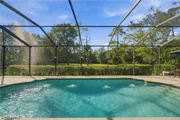
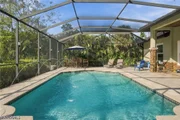
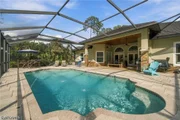
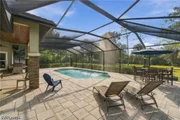
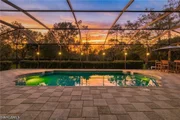
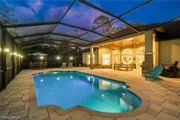
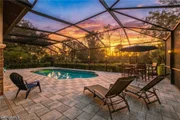
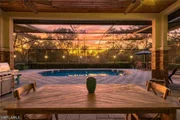
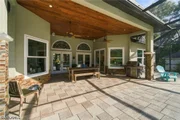
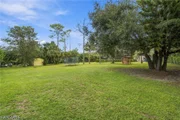
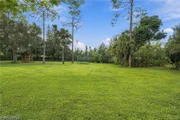
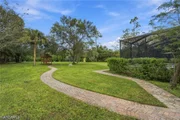
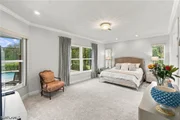
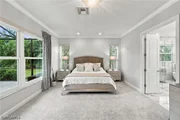
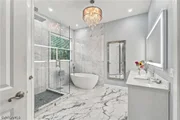
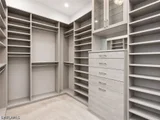
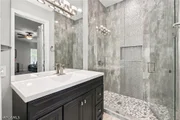
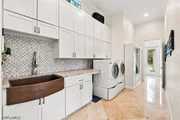
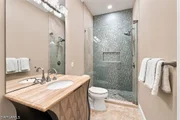
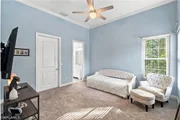
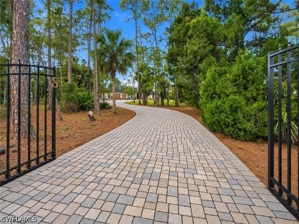
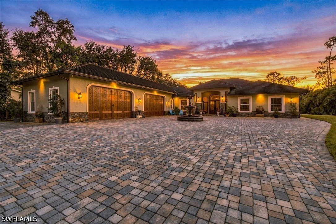
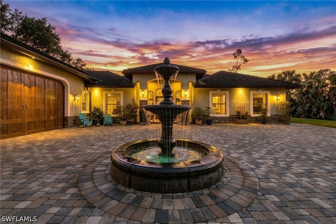
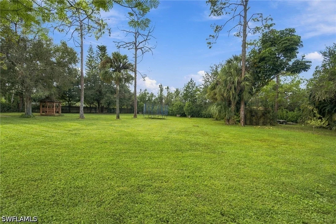
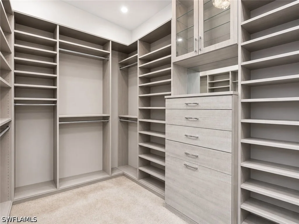
APPROX 4,000 SQ FT LUXURY COMPOUND IN NAPLES' COVETED "OAKES ESTATES" ON NEARLY 2.5 ACRES WITH A 1,500 SQ FT GARAGE (PERFECT FOR CAR COLLECTORS), HUGE ENTERTAINMENT DECK WITH 37 FT POOL, ITALIAN-STYLE GARDEN, FULL HALF-COURT SIZE BASKETBALL COURT & MOTORIZED ENTRY GATE WITH A 250 FT MOTORCOURT/DRIVE! This stunning 5 BED + DEN ESTATE totals 6,000 SQ FT under roof of masterful CONCRETE CONSTRUCTION with SOARING 10-12 FT. CEILINGS, IMPACT GLASS DOORS & WINDOWS, 2018/2019 FLAT TILE ROOF & NEW 5-TON A/C UNIT IN 2025! FULLY FENCED setting with SCENIC WATER FOUNTAIN ENTRY FEATURE & COVETED WEST REAR EXPOSURE for GORGEOUS NATURAL LIGHT & BREATHTAKING SUNSETS OVER THE MATURE TREES & VEGETATION. Incredible & flexible floor plan with a NEW ADDITION IN 2019 that offers a COMPLETELY SEPARATE & PRIVATE GUEST WING/MOTHER-IN-LAW SUITE plus plenty of room on the nearly 2.5 acres to BUILD A GUEST HOUSE, TENNIS/PICKLEBALL COURTS & MORE! Step inside to discover a LIGHT-FILLED INTERIOR with ample large windows, gorgeous travertine floors & a well-appointed CHEF'S KITCHEN with LIGHT GRANITE COUNTERS, light-colored CUSTOM CABINETRY, a HANDMADE TRAVERTINE SINK, WALK-IN PANTRY WITH CUSTOM SHELVING & 2 dining areas (overlooking the pool & side garden). The spacious primary suite offers serene views of the lanai & surrounding greenery, complemented by a RECENTLY RENOVATED SPA-LIKE bath with FREESTANDING VOLCANIC LIMESTONE SOAKING TUB, FRAMELESS GLASS SHOWER WITH WHITE MARBLED TILE & dual vanities. Step outside to your PRIVATE RESORT-STYLE OASIS, featuring a stunning 37 FT GRECO-ROMAN-STYLE POOL with water feature & EXPANSIVE ENTERTAINMENT DECK with abundant covered & open-air lounging areas. The outdoor living experience continues with a CHARMING GAZEBO WITH SWINGS, an additional 1,000 SQ FT SIDE PATIO OVERLOOKING THE LUSH GARDEN & sprawling grounds offering endless possibilities for recreation. A true standout feature is the 1,500 SQ FT, AIR-CONDITIONED 4+ CAR GARAGE, an AUTOMOTIVE ENTHUSIAST'S DREAM with EPOXY FLOORS, SOARING CEILINGS, a MACROAIR HVLS OVERHEAD FAN & extensive storage including a VERSA LIFT SYSTEM into the spacious attic storage area with flooring on the catwalk plus Icynene spray foam insulation. Additional highlights include a WHOLE HOUSE REVERSE OSMOSIS, TANKLESS WATER HEATER, FULL SECURITY SYSTEM WITH CAMERAS, MOTION-SENSOR LIGHTING & garden storage shed. A BRICK PAVER PATH surrounds the entire residence, creating a comfortable walking path to access the myriad amenities around the property. Located in the highly desirable OAKES ESTATES COMMUNITY WITH NO HOA FEES, this property offers the rare combination of PRIVATE ESTATE LIVING & exceptional convenience. Situated within an A-RATED COLLIER COUNTY SCHOOL DISTRICT and just minutes from VANDERBILT BEACH, WATERSIDE SHOPS, MERCATO, and the renowned shopping and dining of 5TH AVENUE SOUTH & 3RD STREET SOUTH!
Unit Size
3,966 Ft²
Days on Market
3 days
Land Size
2.36 acres
Price per sqft
$755
Property Type
House
Property Taxes
$491
HOA Dues
-
Year Built
1994

Listed By

Payment Calculator

Cap Rate Calculator

Last updated: 2 days ago ( #226040505)

Price History

Date / Event Date Event Price
Nov 13, 2026 Listed by John R Wood Properties $2,995,000
Listed by John R Wood Properties
May 30, 2025 Withdrawn -
Withdrawn
Nov 21, 2024 Listed by John R Wood Properties $3,150,000
Listed by John R Wood Properties
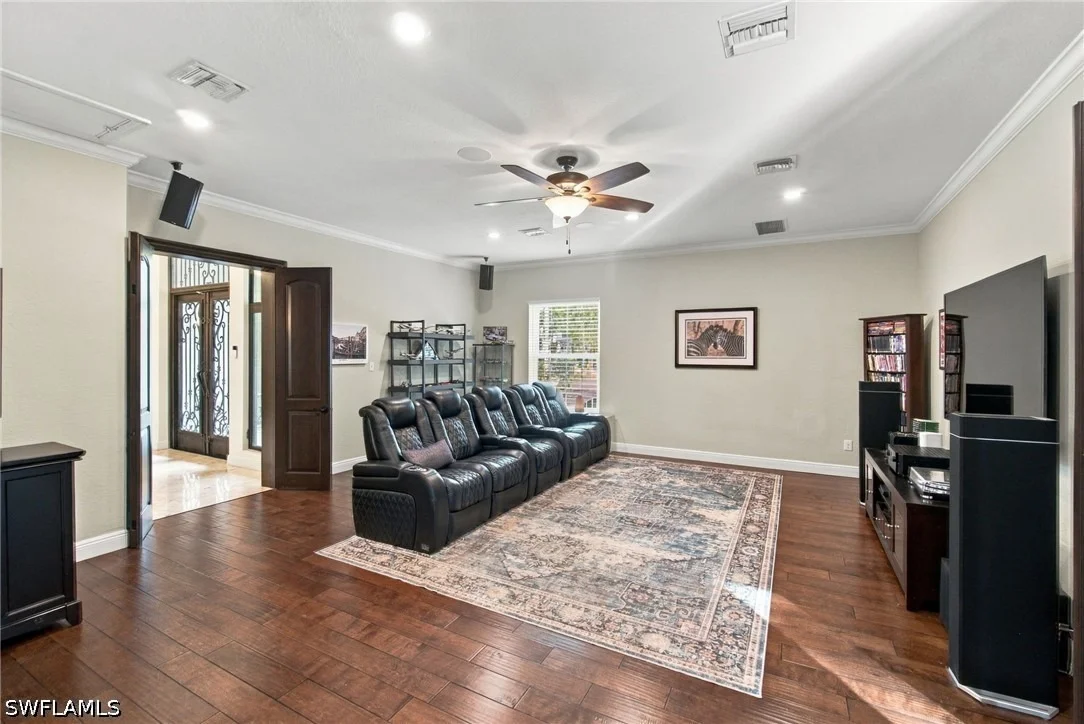
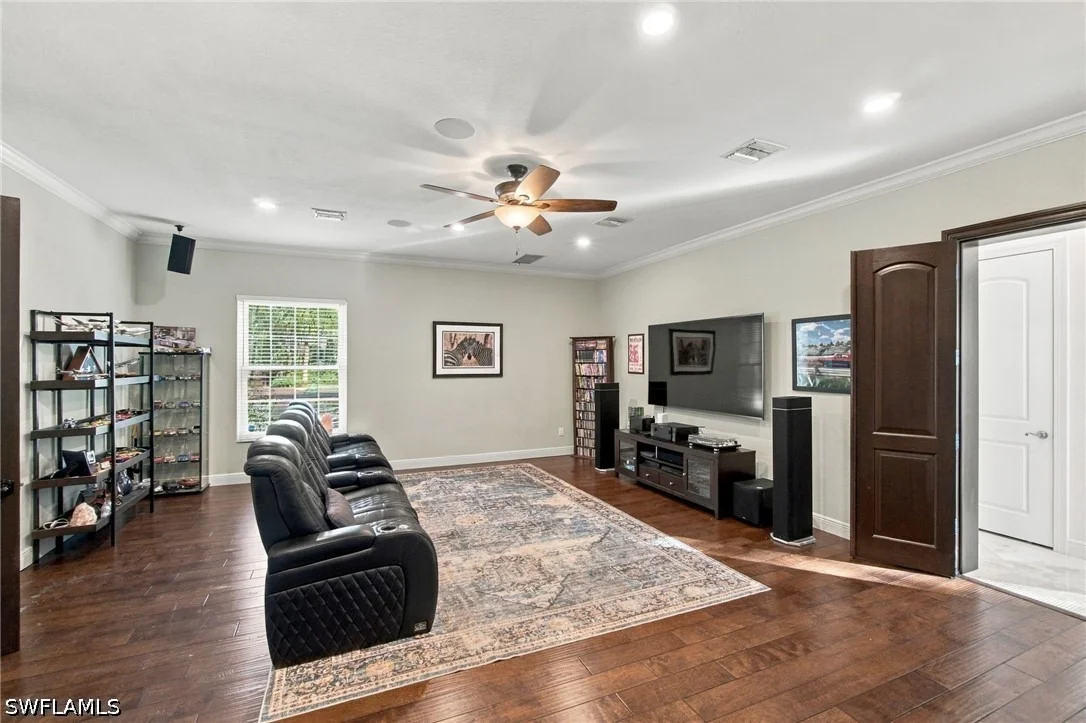
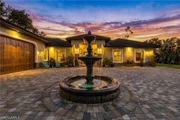
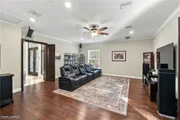
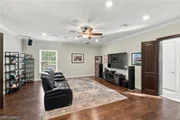
Nestled in the highly desirable Oakes Estates neighborhood, this exceptional 5-bdrm 4-bath gated estate sits on 2.36 acres with 165 feet of frontage. Offering 4000 sq ft of luxurious living space and a 1,500 sq ft, 4+ bay garage, this estate totals 8,829 sq ft, blending privacy, elegance, and impeccable design. The open-concept floor plan is defined by soaring 12-foot ceilings in the living and dining rooms, large windows that flood the home with natural light, and spacious rooms throughout, including a family room, media room, office area, and formal dining room. The kitchen is elegantly appointed with a handmade travertine sink, offering both style and functionality, an eat-in area, and a living space perfect for entertaining. The expansive primary suite offers a resort-style bathroom with a freestanding volcanic limestone soaking tub and a frameless shower. Step outside into a private backyard oasis that’s perfect for relaxation and entertaining. The large screened-in lanai features a Greco-Roman-style pool (37 feet long) with a tranquil water feature—ideal for lounging or unwinding in complete privacy. The expansive outdoor living area includes over 10,000 sq ft of pavers, multiple patios with east, west, and south exposures, and a spacious 1000 sq ft side patio that extends the living space outdoors. A stunning fountain graces the front of the home, offering a striking first impression, while a charming gazebo with a swing provides a peaceful retreat surrounded by lush landscaping. The oversized 4+ car garage is an automotive enthusiast’s dream, featuring epoxy floors, high ceilings, air conditioning, aMacroAir HVLS overhead fan and extensive storage, including a Versa Lift system and a large attic storage area. Additional highlights include a tankless water heater, a full security system, and a garden storage shed. The property is fully fenced with black chain-link for security, and a gated entry with a entry box. The home has motion-sensor lighting and security cameras that ensures privacy and peace of mind. The perimeter of the home is framed by beautiful brick pavers, creating a seamless flow from front to back. The home is also equipped with one 5-ton A/C unit and one 2.5-ton A/C unit, impact-resistant windows and doors, and energy-efficient appliances. Located just minutes from Naples' finest shopping, dining, and beaches, this estate offers the perfect balance of luxury and convenience. Come tour this remarkable home and experience all that it has to offer, all with no HOA fees!

Property Highlights

Garage
Air Conditioning
Parking Details
Has Garage
Attached Garage
Has Open Parking
Parking Features: Attached, Circular Driveway, Driveway, Garage, Golf Cart Garage, Paved, RV Access/Parking, Garage Door Opener, TwoSpaces
Garage Spaces: 4
Interior Details
Full Bathrooms: 4
Interior Features: Breakfast Bar, Cathedral Ceiling(s), Entrance Foyer, High Ceilings, Kitchen Island, Pantry, See Remarks, Attic, BedroomOnMainLevel, BreakfastArea, Bathtub, ClosetCabinetry, DualSinks, FrenchDoorsAtriumDoors, LivingDiningRoom, MultipleShowerHeads, MainLevelPrimary, PullDownAtticStairs, SittingAreaInPrimary, SeparateShower, CableTv
Appliances: Dryer, Dishwasher, Electric Cooktop, Freezer, Disposal, Ice Maker, Microwave, Range, Refrigerator, Self Cleaning Oven, Tankless Water Heater, Water Purifier, Washer, BuiltInOven
Flooring Type: Carpet, Marble, Tile, Wood
Door Features: French Doors
Laundry Features: Inside, LaundryTub
Exterior Details
Square Footage: 3966
Square Footage Source: $0
Security Features: Security Gate, Secured Garage/Parking, Gated Community, Security System, Smoke Detector(s), BurglarAlarmMonitored
Property Condition: Resale
Architectural Style: Ranch, OneStory
Year Built: 1994
Waterfront Features: Canal Access
Building Area Total: 6000
Other Structures: Gazebo, Outbuilding
Window Features: Window Coverings, ImpactGlass
Construction Materials: Block, Concrete, Stucco
Patio and Porch Features: Patio, Porch, Screened, Lanai, Open
Pool Features: In Ground, Screen Enclosure, Concrete
Pool is Private
Lot Features: OversizedLot, SprinklersAutomatic
Lot Size Area: 2.36
Lot Size Units: Acres
Lot Size Acres: 2.36
Lot Size Square Feet: 102801.6
Lot Size Dimensions: 165 x 626 x 165 x 621
Tax Lot: 1
Water Source: Well
Financial Details
Tax Annual Amount: $5,894
Utilities Details
Cooling Type: Central Air, Ceiling Fan(s), Electric, Zoned
Heating Type: Central, Electric, Zoned
Sewer : Septic Tank
Location Details
HOA/Condo/Coop Fee Includes: None
HOA/Condo/Coop Amenities: Basketball Court, Storage, SeeRemarks, Sidewalks

Building Info

Overview

    General

  • Year Built: 1994
  • Effective Year Built: 2010
  • Building Count: 1
  • Bedroom Count: 0
  • Building Condition: 0
  • Building Quality: 7
  • Construction Type: 12
  • Building Style: 0
  • Exterior Walls Type: 0
  • Interior Walls Type: 0
  • Roof Shape Type: 0
  • Roof Cover Type: 0
  • Floor Count: 100
  • Living Units: 1
  • Floor Cover: 0
  • Basement Type: 0
  • Basement Area: 0
  • Garage Type: 3
  • Garage Square Area: 144
  • Parking Space Count: 0
  • Patio Type: 71
  • Porch Type: 0
  • Pool Type: 8

    Dimensions

  • Lot Size Square Feet: 102,802
  • Total Building Area: 3,820
  • Gross Building Area: 3,820
  • Building Area: 3,820
  • Building Area Measurement: L

    Heating and Cooling

  • Air Conditioning: 0
  • Heating: 0
  • Heated Square Feet: 3,820
  • Heating Fuel Type: 0

    Utilities

  • Sewer System: 0
  • Water Service: 0

Building

  • Building Type: 0
  • Property Class: R
  • Subdivision: GOLDEN GATE EST UNIT 96
  • Land Acres: 0000002360
  • Standard Land Use Code: 1001
  • County Land Use Code: 1
  • State Land Use Code: 01
  • Legal Description 1: GOLDEN GATE EST UNIT 96 N1/2 OF TR 13 OR 1795 PG 833

Neighborhood

  • School District Name: Collier County School District
  • School Tax School District: DISTRICT 1
  • Census Tract: 010433

Zoning

  • Zoning: E

Geography

  • Assessors Map Reference: 3B32
  • Subdivision Tract Number: 13
  • Parcel: 41880440001
  • Block: 13
  • Lot: 1
  • Meridian: SEC 32 TWN 48 RNG 26
  • Municipality: COUNTY COLLIER
  • Latitude: 26.2524
  • Longitude: -81.7357

    Address

  • Full Address: 1381 Oakes Blvd
  • Legal Unit: 96
  • Address - House Number: 1381
  • Address - Street Name: Oakes
  • Address - Suffix Type: Blvd
  • State: FL
  • City Name: Naples
  • Carrier Code: R018
  • 4-Digit Zip Code: 1305
  • Zip Code: 34119

Valuation

    Tax

  • Total Area: 3,211
  • Tax Year: 2022
  • Tax Amount: $579,149
  • Tax Rate Code Area: 145

    Appraisal Valuation

  • Standard Deviation: 0.2329
  • Valuation Date: Dec 20, 2023
  • Confidence Score: 67
  • Final Value: 2,073,519
  • High Value: 2,556,540
  • Low Value: 1,590,498

    Market Valuation

  • Market Total Value: $1,411,131
  • Market Land Value: $425,943
  • Market Improvement Value: $985,188

    Assessments Valuation

  • Assessed Year: 2022
  • Assessed Total Value: $570,796

    Exemptions

  • Homeowner Exemption: Yes

    Sales

  • Current Sale Contract Date: Jul 16, 1993
  • Current Sale Recording Date: Aug 06, 1993
  • Current Sale Document Type: 27

    Financing

  • First Mortgage Financing Type: VAR
Data used for valuation calculations is provided by RealtyHop, and other third party sources

Comparables

Unit
Status
Type
Beds
Baths
ft²
Price/ft²
Asking Price
Listed On
Closing Price
Sold On
HOA + Taxes

About Urban Estates


Similar Homes for Sale

Currently no similar homes around

Nearby Rentals

Unit for rent at 2868 Tiburon Boulevard E, Naples, FL, 34109

$8,500 /mo

  • 3 Beds
  • 2 Baths
  • 2,450 ft²
2868 Tiburon Boulevard E #102, Naples, FL, 34109 Listing by Marjorie Workinger, PA
Unit for rent at 2748 Tiburon Boulevard E, Naples, FL, 34109

$7,200 /mo

  • 1 Bed
  • 2 Baths
  • 1,160 ft²
2748 Tiburon Boulevard E #C301, Naples, FL, 34109 Listing by Tracey Young
Unit for rent at 5632 Whisperwood Boulevard, Naples, FL, 34110

$8,000 /mo

  • 3 Beds
  • 2 Baths
  • 1,856 ft²
5632 Whisperwood Boulevard #1601, Naples, FL, 34110 Listing by Cheri Anne DeMonico


Frequently Asked Questions

When was property at 1381 Oakes Boulevard built and last sold?
The property at 1381 Oakes Boulevard was built in 1994 and last sold on Jul 16, 1993 for $0.
How much is this home worth?
The estimated value of the home located at 1381 Oakes Boulevard is $3,024,950.
What are some comparable homes to 1381 Oakes Boulevard?
There are currently no comparable homes to 1381 Oakes Boulevard.

Neighborhoods