


13806 Lake Fishhawk DRIVE


About This Property
**COME EXPERIENCE WHY FISHHAWK RANCH IS SO DESIREABLE**
With resort style amenities and A RATED schools... Dont miss an opportunity to make this your DREAM home. Built by ICI Builders it is situated on one of THE LARGEST LOTS IN FISHHAWK .66 acre...at the end of a Cul de Sac! This meticulously maintained Fishhawk West home is the coveted Acadia model which is known for its' open three-way split floorplan which makes entertaining even large parties a breeze. From the moment you arrive, The home is SIMPLY BREATHTAKING! The parklike grounds & pavered driveway are accented with the lush landscaping. Walk in the front entrance, you are greeted by custom designed mosaic ceramic tile and dual french door entry into your Private Office/Flex Space that can also be used as a bedroom.
STEP INSIDE AND BEHOLD...~THE HEART OF THE HOME~ A KITCHEN THAT CAN ONLY BE DESCRIBED AS A TRUE CULINARY MASTERPIECE! Appointed with Cool colors & Modern Features This Kitchen has high end QUARTZ countertops, Subway Tile backsplash, Stainless GE PROFILE SERIES Appliances, DUAL BUILT IN OVEN, 5 BURNER COOKTOP, CUSTOM 42" Upper SOLID wood cabinets, Walk-In Pantry, And a MASSIVE COUNTER HEIGHT seated ISLAND overlooking the great room and a FORMAL DINING area Large enough to comfortably seat your guests for a private dinner party. The Vaulted ceilings add to the ambiance throughout the home.
This home is full of upgrades, from the wood floors throughout the home, to the custom 8ft doors. The owner suite is elegant and spacious featuring The ensuite bathroom with free standing tub dual vanities, enormous shower and connects to the grandiose Walk-In closet! The opposite side of the home features a separate EN SUITE GUEST SUITE. Offering its own PRIVATE door at entry and its very own FULL sized bathroom and private door. The 3rd bedroom is laid out perfectly to allow for privacy and versatility.
Step out the full wall of Sliding Doors to take in the beautiful SPACIOUS paved lanai equipped with a SUMMER KITCHEN and surrounded by the professionally landscaped grounds. Separate small shed on side of home! Resort style amenities, Lakehouse and A Rated schools make Fishhawk Ranch one of the most desired communities in the state!
Schedule your tour today and don't miss out on this beautiful home! Bring your offers!!
Payment Calculator
Your Estimated Monthly Payment
Cap Rate Calculator
What does this mean?
Based on our analysis, the cap rate of this property is 1.25%. A negative cap rate indicates that the property might not be feasible as an income-producing asset. The median cap rate for a near zip code 11238 is 4.23%.
How much can I actually make?
Actual monthly rental income may vary between $4,760 and $7,140 depending on unit-specific characteristics. You can change the amount using the slider to further explore.
How is cap rate calculated?
Cap Rate = Net Operating Income (NOI) / Property Asset Value.
When calculating the cap rate, we assume 100% occupancy. Leverage (mortgage) is not considered.
Cap Rate provided by RealtyHop and RentHop, learn more about cap rate here.
Price History
| Date / Event | Date | Event | Price |
|---|---|---|---|
| Sep 24, 2024 | Sold | ||
| Sold | |||
| Aug 28, 2024 | Price Decreased |
$539,000
↓ $60K
(10%) | |
| Price Decreased | |||
| Aug 28, 2024 | In contract | - | |
| In contract | |||
| Jul 26, 2024 | Price Decreased |
$599,000
↓ $36K
(5.7%) | |
| Price Decreased | |||
| Jun 27, 2024 | Price Decreased |
$635,000
↓ $34K
(5.1%) | |
| Price Decreased | |||

Property Highlights
Building Info
Comparables
Status
Price/ft²
Listed On
Sold On
About Fish Hawk
Similar Homes for Sale
Currently no similar homes aroundNearby Rentals
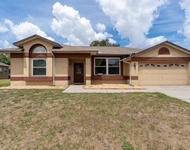
$2,800 /mo
- 4 Beds
- 2 Baths
- 2,094 ft²
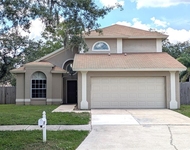
$2,795 /mo
- 4 Beds
- 2 Baths
- 1,663 ft²

WESTON GROUP
Last Updated: 3 years ago
Data Source: Stellar MLS, MLS# T3532374
 Your Privacy Choices
Phone: 425-283-2930
Address: 335 Madison Avenue, New York, NY 10017