Check Availability
$439,990
↓ $9K (2%)
● House - For Sale

138 Tramway Circle

Angier, NC 27501
bedrooms
4 Beds
bathrooms
2 Baths, 1 Half Bath
square feet
2,730 Ft²
$2,421
Est. Monthly
$46
HOA / Fees

About This Property

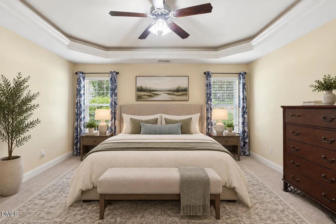
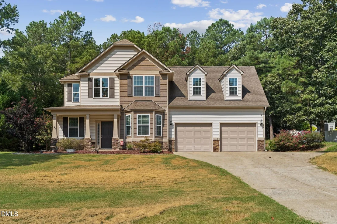
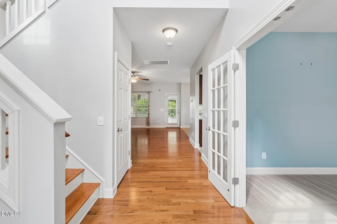
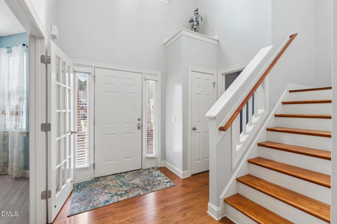
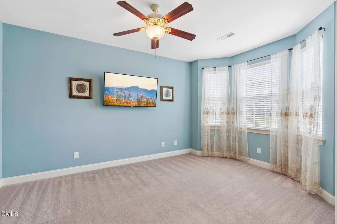
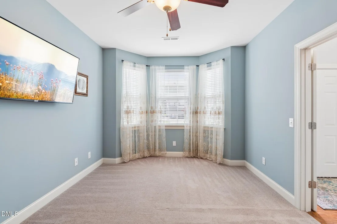
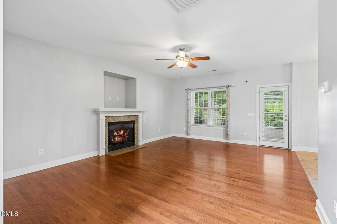
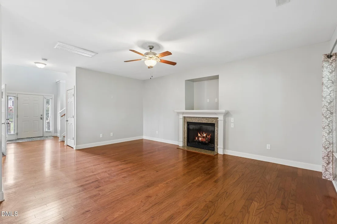
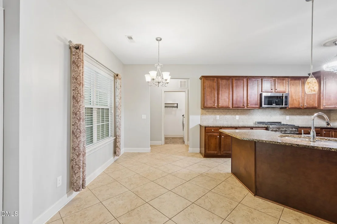
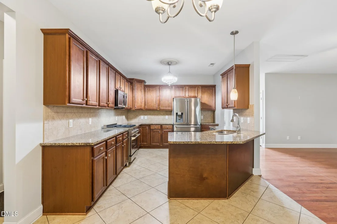
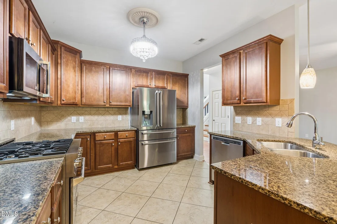
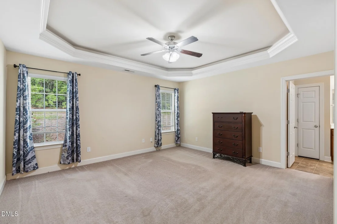
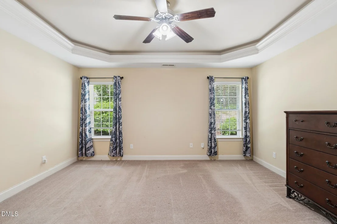
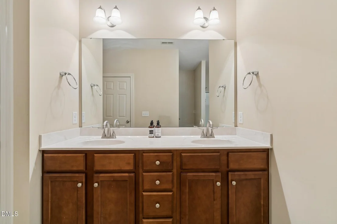
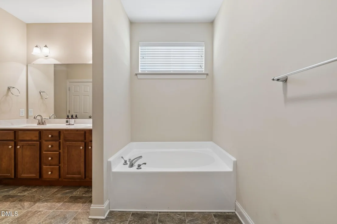
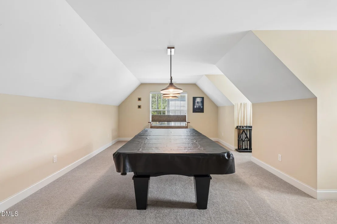
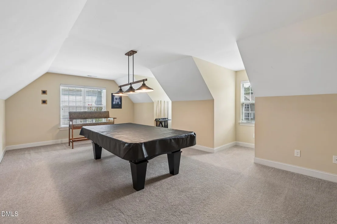
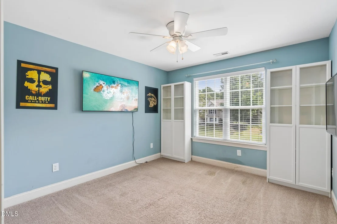
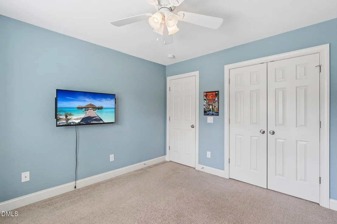
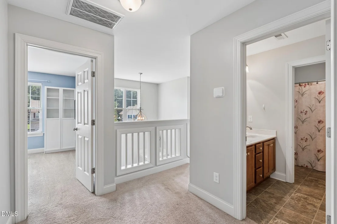
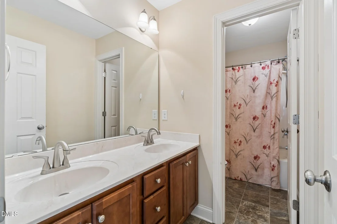
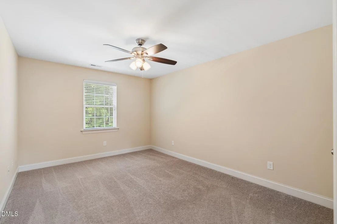
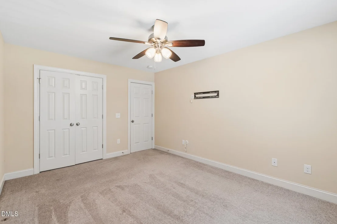
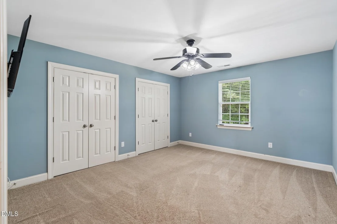
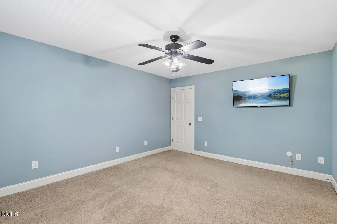
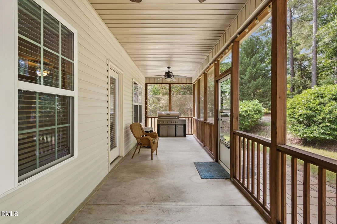
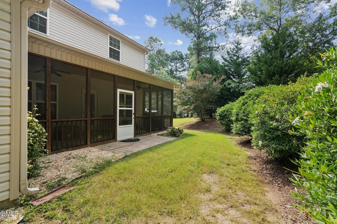
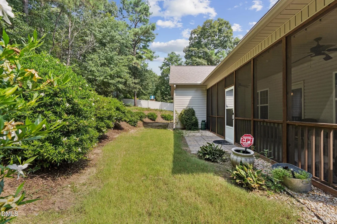
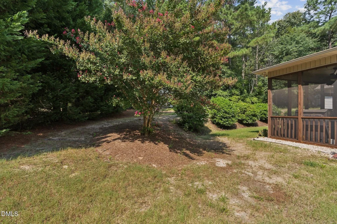
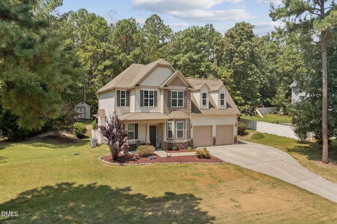
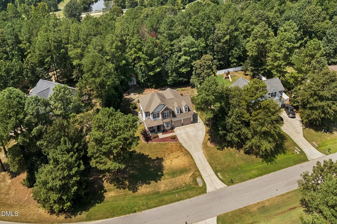
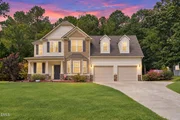
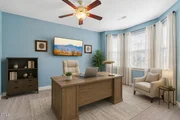
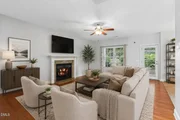
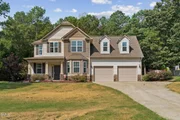
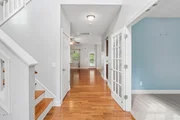
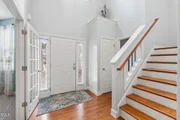
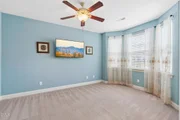
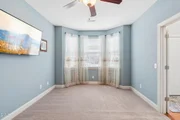
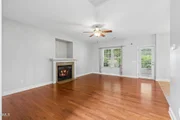
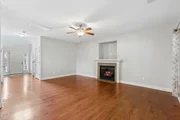
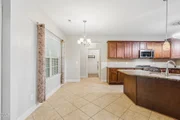
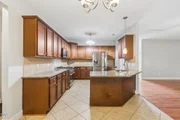
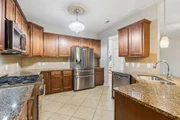
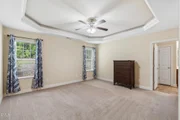
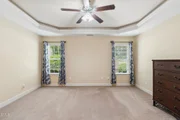
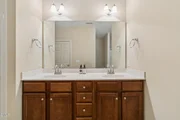
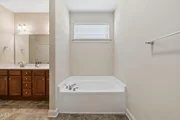
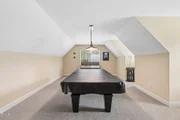
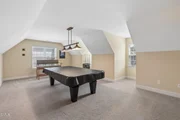
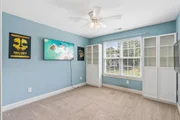
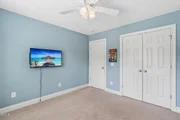
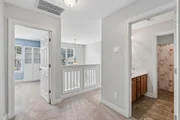
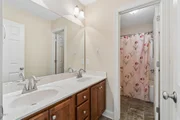
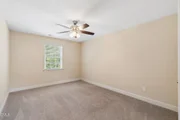
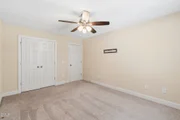
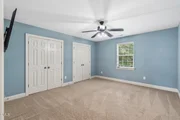
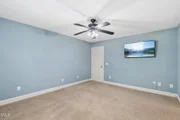
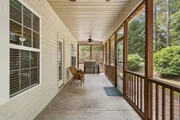
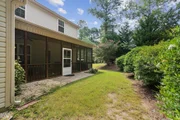
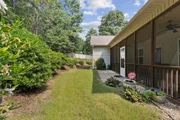
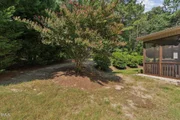
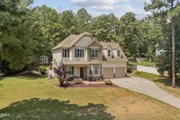
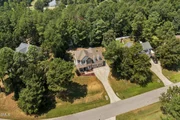
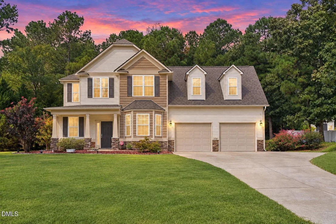
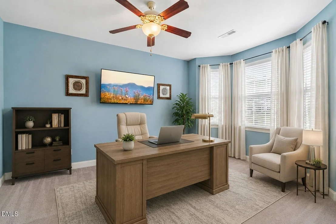
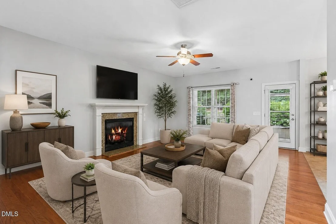
Charming 4-bedroom, 2.5-bath home in a sought-after Johnston County neighborhood! Seller offering a $5,000 use-as-you-choose buyer credit. The first floor features a spacious owner's suite with a tray ceiling, walk-in closet, dual vanity, water closet, garden tub, and separate shower. A versatile flex space on the main level is perfect for a home office or reading room. The kitchen is both stylish and functional, featuring granite countertops, a tile backsplash, and a premium ZLINE appliance package--including a gas range, electric oven, built-in microwave, and a French door refrigerator with double freezer drawers. Stainless steel throughout adds a sleek touch, complemented by tile flooring and an eat-in peninsula. Upstairs, an oversized bonus room offers endless possibilities for a playroom, media room, or additional living space. Thoughtful upgrades throughout include double-paned filtered windows, smart toilets, and professionally installed blinds, ceiling fans, and TV mounts (with some TVs to convey). Enjoy peace of mind with a CPI security system, Ring doorbell, and four additional cameras. A screened-in porch overlooks the private backyard--perfect for relaxing or entertaining. Low annual HOA of just $550 adds to the appeal.
Unit Size
2,730 Ft²
Days on Market
60 days
Land Size
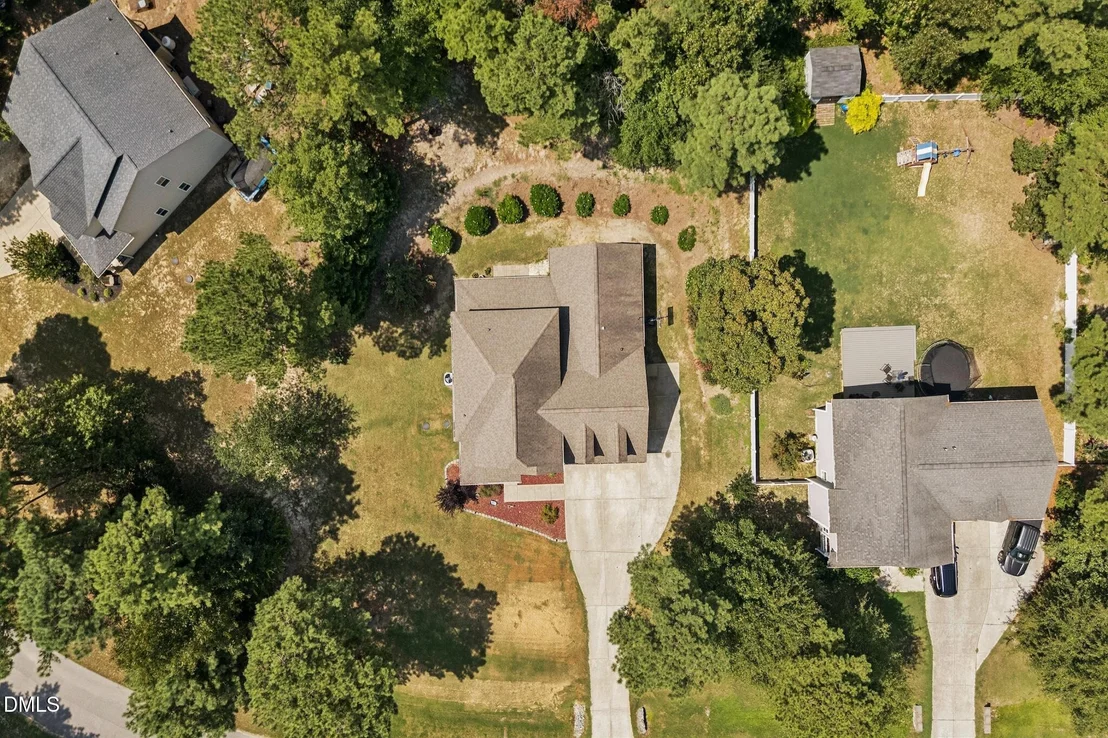
0.56 acres
Price per sqft
$161
Property Type
House
Property Taxes
$214
HOA Dues
$46
Year Built
2013

Listed By

Angie Thomas
Grow Local Realty, LLC

Payment Calculator

Cap Rate Calculator

Last updated: 10 days ago (TMLS #10188930)

Price History

Date / Event Date Event Price
Oct 16, 2026 Price Decreased $439,990
↓ $9K (2%)
Price Decreased
Aug 27, 2026 Listed by EXP Realty LLC $449,000
Listed by EXP Realty LLC
Jun 10, 2025 Relisted $449,900
Relisted
Jun 4, 2025 In contract -
In contract
May 11, 2025 Listed $449,900
Listed
Charming 4-bedroom, 2.5-bath home in a sought-after Johnston County neighborhood! The first floor features a spacious owner's suite with a tray ceiling, walk-in closet, dual vanity, water closet, garden tub, and separate shower. A versatile flex space on the main level is perfect for a home office or reading room. The kitchen is both stylish and functional, featuring granite countertops, a tile backsplash, and a premium ZLINE appliance package—including a gas range, electric oven, built-in microwave, and a French door refrigerator with double freezer drawers. Stainless steel throughout adds a sleek touch, complemented by tile flooring and an eat-in peninsula. Upstairs, an oversized bonus room offers endless possibilities for a playroom, media room, or additional living space. Thoughtful upgrades throughout include double-paned filtered windows, smart toilets, and professionally installed blinds, ceiling fans, and TV mounts (with some TVs to convey). Enjoy peace of mind with a CPI security system, Ring doorbell, and four additional cameras. A screened-in porch overlooks the private backyard—perfect for relaxing or entertaining. Low annual HOA of just $575 adds to the appeal!
Show More

Property Highlights

Garage
Air Conditioning
Fireplace
Parking Details
Has Garage
Attached Garage
Has Open Parking
Parking Features: Attached, Concrete, Driveway, Garage, Garage Faces Front, Inside Entrance, Parking Pad
Garage Spaces: 2
Open Parking Spaces: 3
Interior Details
Half Bathrooms: 1
Full Bathrooms: 2
Interior Features: Ceiling Fan(s), Double Vanity, Eat-in Kitchen, Entrance Foyer, Granite Counters, Kitchen Island, Open Floorplan, Pantry, Soaking Tub, Tray Ceiling(s), Walk-In Closet(s), Bathtub/Shower Combination, Primary Downstairs, Separate Shower, Smooth Ceilings, Walk-In Shower, Water Closet
Appliances: Built-In Electric Oven, Built-In Gas Range, Dishwasher, Microwave, Refrigerator, Smart Appliance(s), Stainless Steel Appliance(s), Washer/Dryer
Flooring Type: Carpet, Hardwood, Tile
Laundry Features: Laundry Room, Main Level
Rooms: 8
Has Fireplace
Fireplace Features: Family Room, Propane
Fireplaces: 1
Exterior Details
Square Footage: 2730
Architectural Style: Traditional
Year Built: 2013
Building Area Total: 2730
Levels: Two
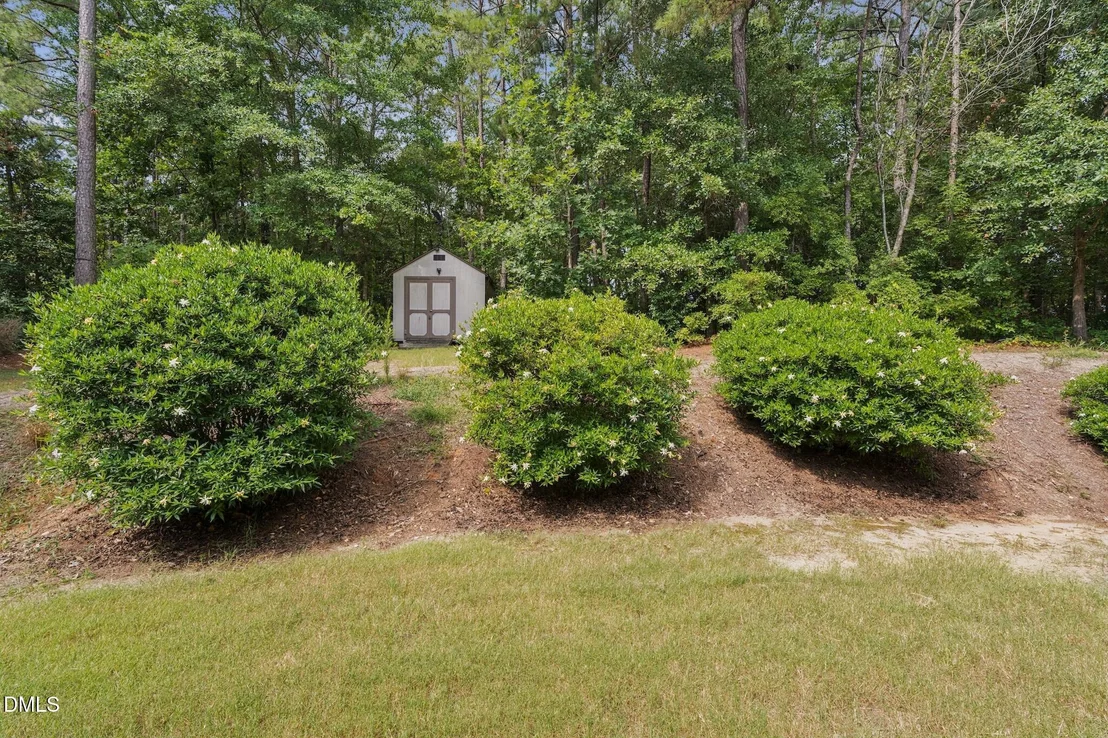
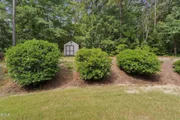
Other Structures: Shed(s)
Construction Materials: Stone Veneer, Vinyl Siding
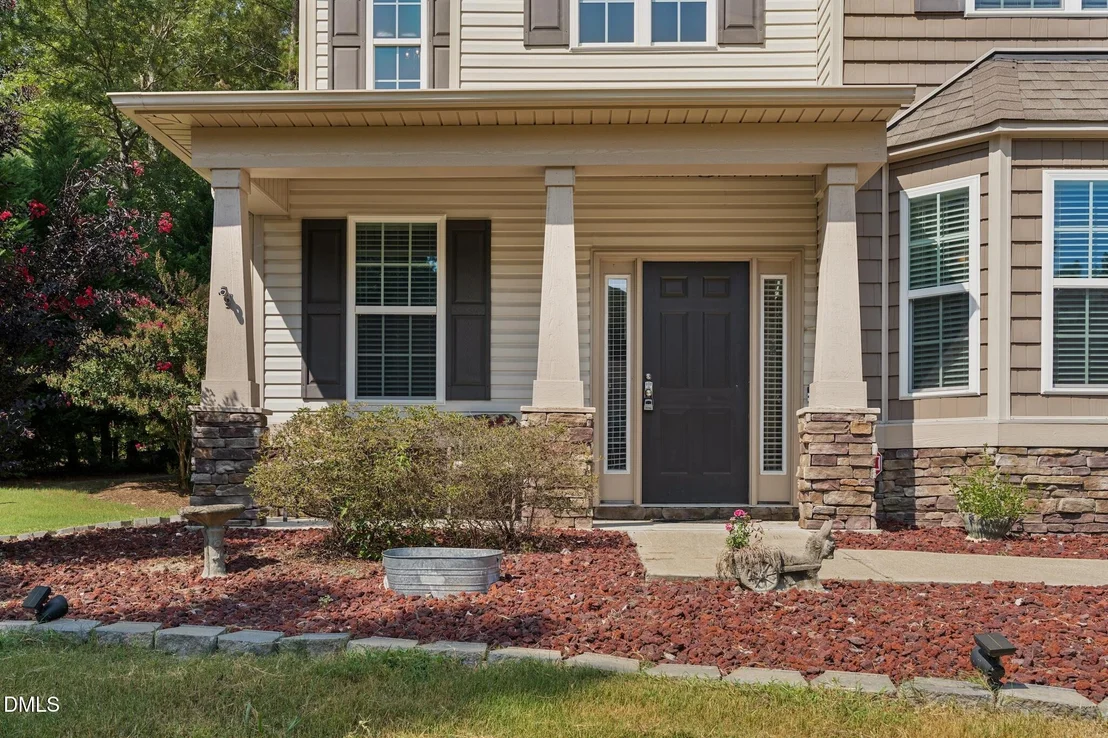
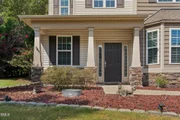
Patio and Porch Features: Covered, Front Porch, Rear Porch, Screened
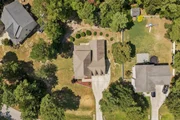
Lot Features: Back Yard, Front Yard, Hardwood Trees
Lot Size Area: 0.56
Lot Size Units: Acres
Lot Size Acres: 0.56
Lot Size Square Feet: 24394
Lot Size Dimensions: 140x259x56x243
Water Source: Public
Financial Details
Tax Map Number: 135
Tax Assessed Value: $411,750
Tax Annual Amount: $2,573
Utilities Details
Cooling Type: Ceiling Fan(s), Central Air, Heat Pump
Heating Type: Electric, Heat Pump
Sewer : Septic Tank
Location Details
HOA/Condo/Coop Fee Includes: Road Maintenance, Storm Water Maintenance
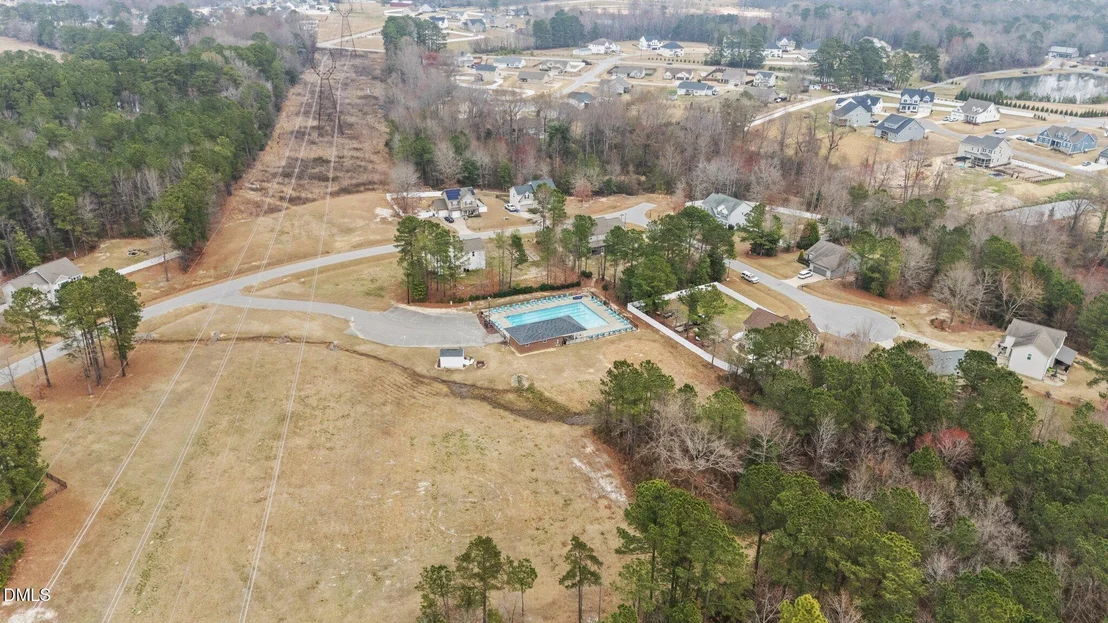
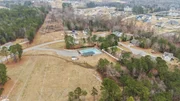
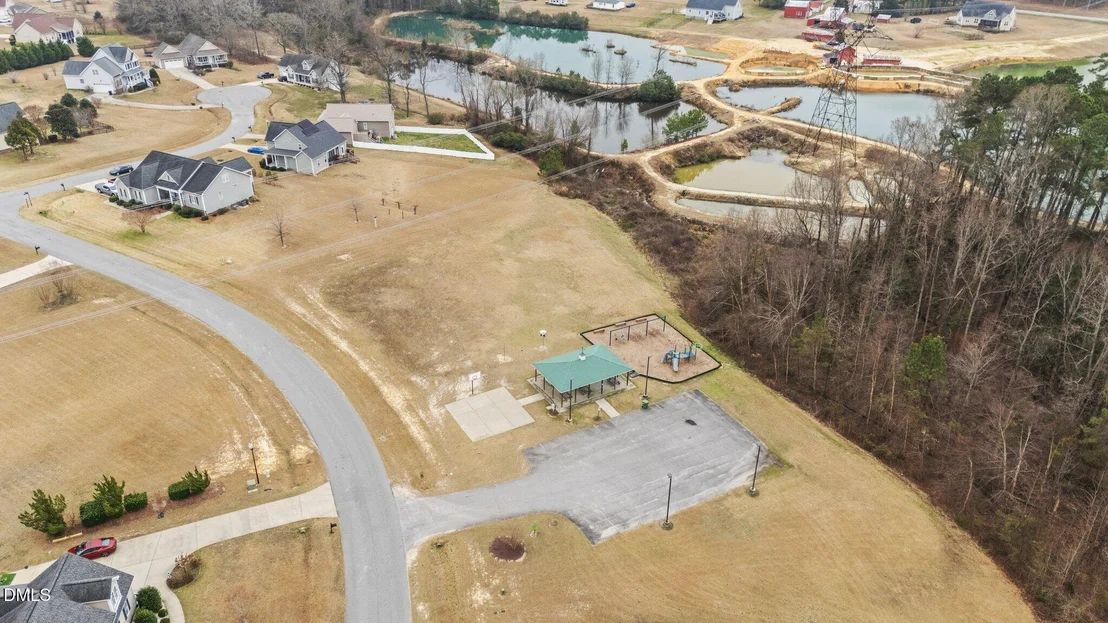
HOA/Condo/Coop Amenities: Basketball Court, Playground, Pool
HOA Fee: $550
HOA Fee Frequency: Annually

Building Info

Overview

    General

  • Year Built: 2013
  • Effective Year Built: 2013
  • Bedroom Count: 4
  • Bathroom Count: 3
  • Full Bathrooms: 2
  • Partial Bathrooms: 3
  • Building Condition: 0
  • Building Quality: 9
  • Construction Type: 0
  • Building Style: 0
  • Exterior Walls Type: 19
  • Interior Walls Type: 3
  • Roof Shape Type: 7
  • Roof Cover Type: 3
  • Floor Count: 200
  • Floor Cover: 24
  • Basement Type: 0
  • Basement Area: 0
  • Garage Type: 7
  • Garage Square Area: 576
  • Parking Space Count: 2
  • Patio Type: 0
  • Porch Type: 4
  • Pool Type: 0

    Dimensions

  • Lot Size Square Feet: 24,394
  • Total Building Area: 2,656
  • Gross Building Area: 3,469
  • Building Area: 2,656
  • Building Area Measurement: L

    Heating and Cooling

  • Fireplace Count: 1
  • Air Conditioning: 1
  • Heating: 8
  • Heated Square Feet: 2,656
  • Heating Fuel Type: 2

    Utilities

  • Sewer System: 0
  • Water Service: 0

Building

  • Building Type: 0
  • Property Class: R
  • Subdivision: GREYSTONE CROSSING SUBDIVISION
  • Land Acres: 0000000560
  • Standard Land Use Code: 1001
  • County Land Use Code: 01
  • Legal Description 1: LOT 135 GREYSTONE CROSSING SEC 2 72/191

Neighborhood

  • School District Name: Johnston County Schools
  • School Tax School District: 38
  • School Tax District Code 2: 13
  • Census Tract: 041507

Zoning

  • Zoning: RAG

Geography

  • Assessors Map Reference: BK: 72 PG: 191
  • Account Number: 2000243292
  • District: 13
  • Section: 2
  • Parcel: 13D04100Q
  • Lot: 135
  • Municipality: 50-210
  • Latitude: 35.5267
  • Longitude: -78.6091

    Address

  • Full Address: 138 Tramway Cir
  • Address - House Number: 138
  • Address - Street Name: Tramway
  • Address - Suffix Type: Cir
  • State: NC
  • City Name: Angier
  • Carrier Code: R010
  • 4-Digit Zip Code: 9170
  • Zip Code: 27501

Valuation

    Tax

  • Tax Year: 2023
  • Tax Amount: $213,033
  • Tax Rate Code Area: C,FR38

    Appraisal Valuation

  • Standard Deviation: 0.1552
  • Valuation Date: Oct 04, 2023
  • Confidence Score: 80
  • Final Value: 428,555
  • High Value: 495,068
  • Low Value: 362,042

    Market Valuation

  • Market Total Value: $271,380
  • Market Land Value: $40,000
  • Market Improvement Value: $231,380

    Assessments Valuation

  • Assessed Year: 2023
  • Assessed Total Value: $271,380
  • Assessed Land Value: $40,000
  • Assessed Improvements Value: $231,380

    Sales

  • Current Sale Contract Date: Nov 10, 2020
  • Current Sale Recording Date: Nov 17, 2020
  • Current Sale Price:
  • Current Sale Document Type: 71
  • Current Sale Input Document Number: 2020718435
  • Previous Sale Recording Date: Dec 18, 2019
  • Previous Sale Contract Date: Dec 10, 2019
  • Previous Sale Amount: $287,000
  • Previous Sale Document Type: 71
Data used for valuation calculations is provided by RealtyHop, and other third party sources

Comparables

Unit
Status
Type
Beds
Baths
ft²
Price/ft²
Asking Price
Listed On
Closing Price
Sold On
HOA + Taxes

About Greystone Crossing


Similar Homes for Sale

Currently no similar homes around

Nearby Rentals


Frequently Asked Questions

When was property at 138 Tramway Circle built and last sold?
The property at 138 Tramway Circle was built in 2013 and last sold on Nov 10, 2020 for $310,000.
How much is this home worth?
The estimated value of the home located at 138 Tramway Circle is $433,910.
What are some comparable homes to 138 Tramway Circle?
There are currently no comparable homes to 138 Tramway Circle.