by RH Advisors

Check Availability
Belknap
138 Summit
Listed by: The Platinum Group, RE/MAX Innovative Bayside, [email protected], , Listing Courtesy of Prime MLS
$1,795,000
● House - For Sale

138 Summit

Gilford, NH 03249
bedrooms
3 Beds
bathrooms
2 Baths
square feet
4,018 Ft²
$8,814
Est. Monthly

About This Property

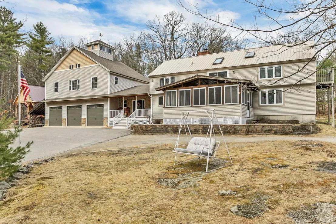
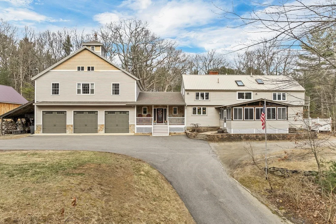
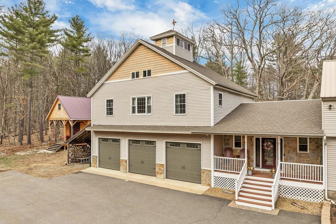
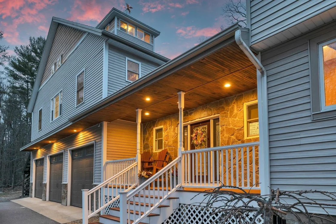
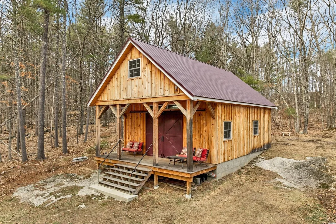
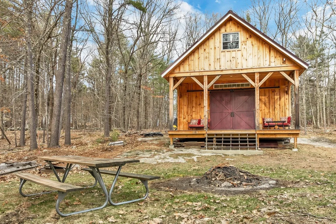
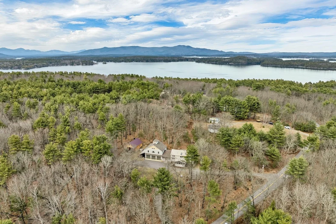
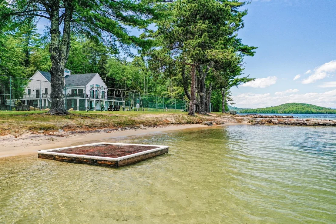
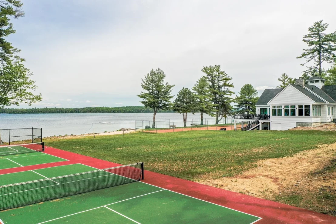
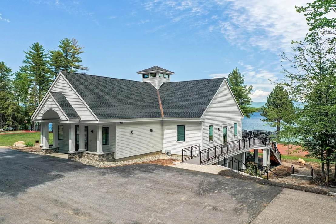
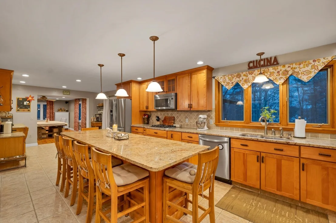
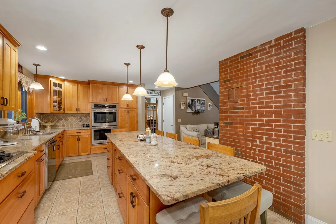
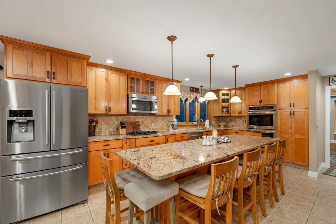
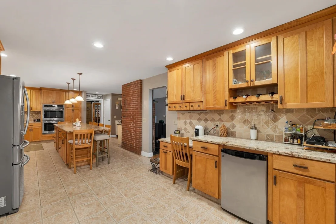
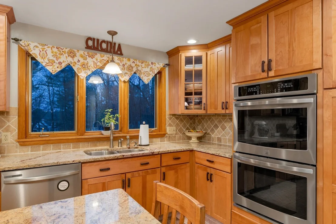
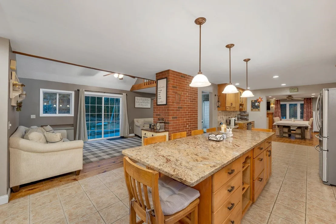
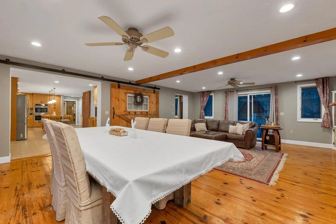
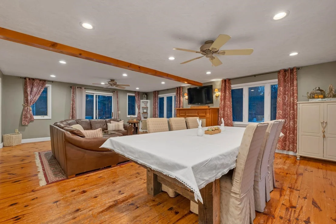
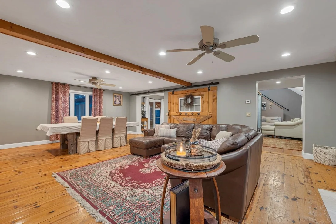
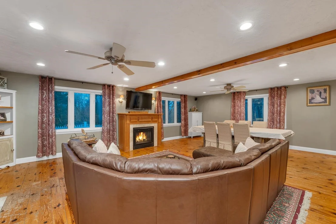
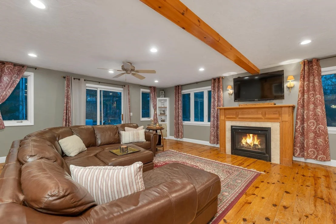
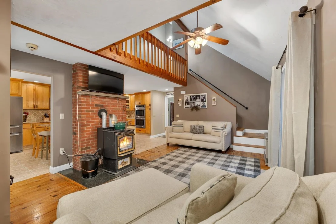
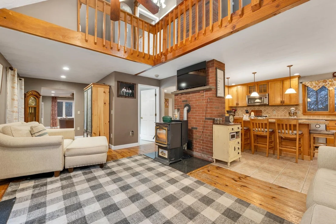
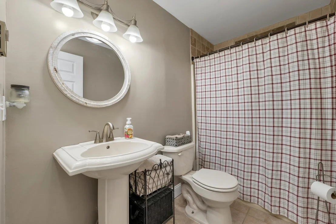
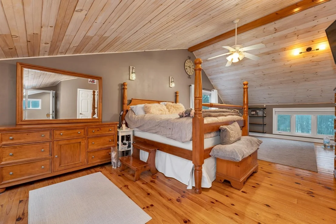
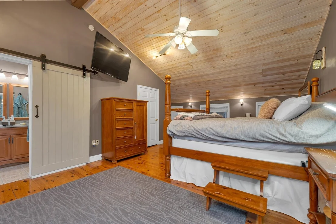
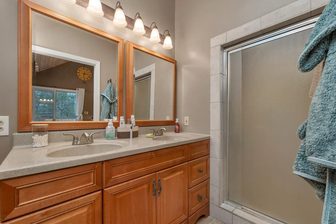
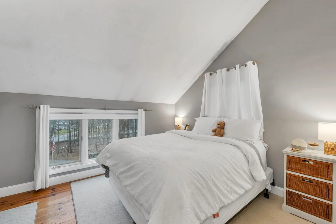
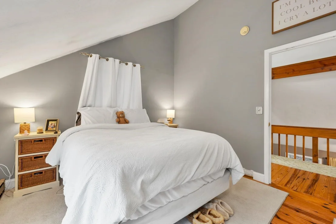
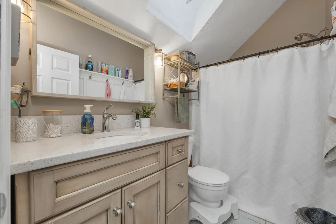
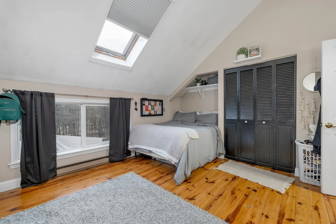
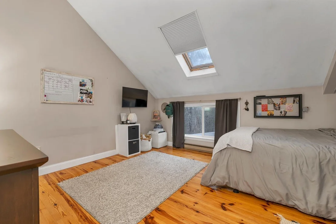
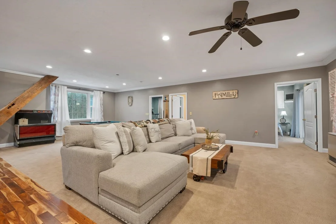
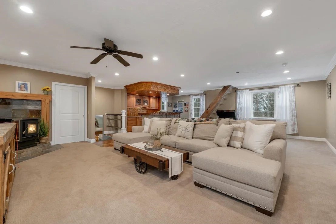
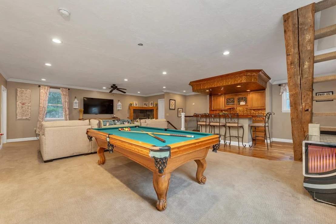
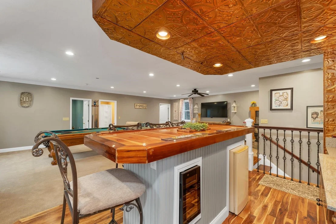
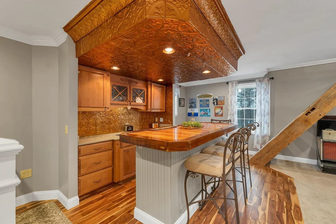
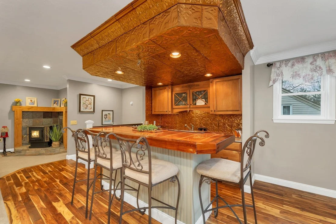
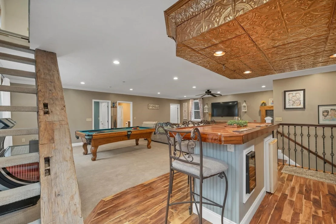
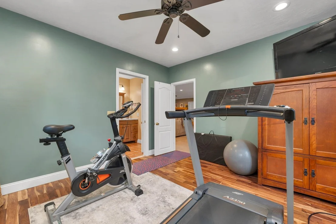
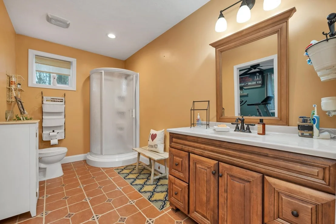
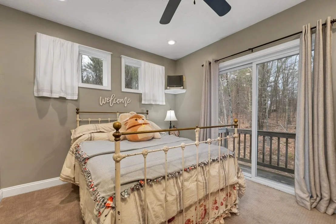
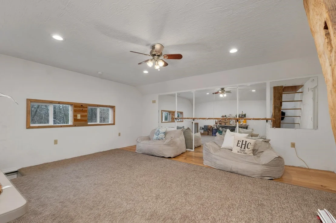
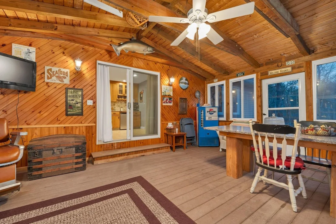
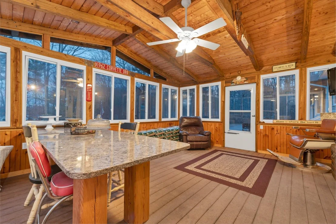
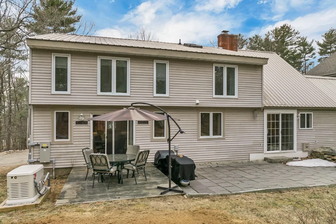
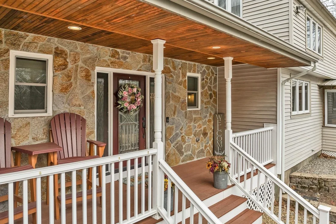
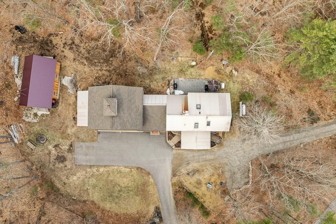
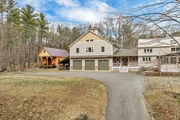
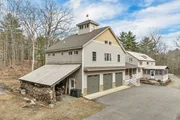
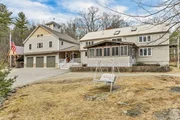
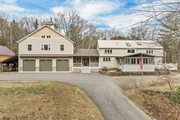
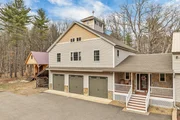
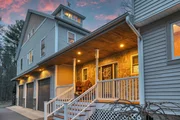
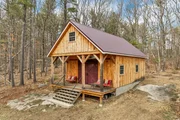
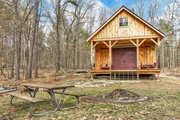
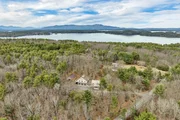
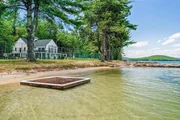
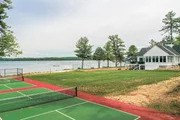
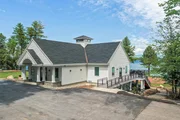
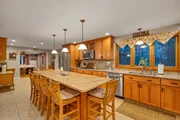
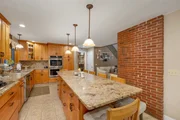
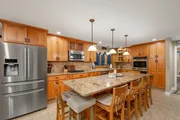
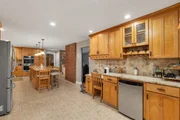
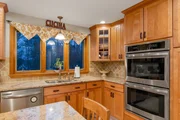
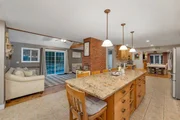
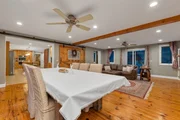
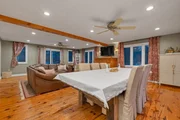
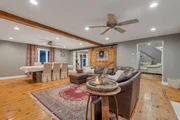
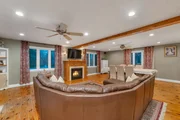
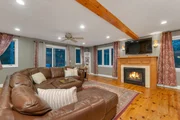
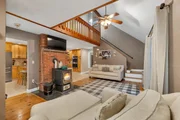
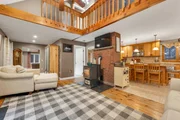
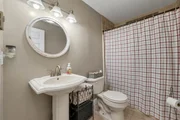
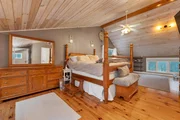
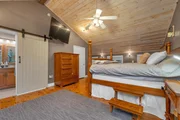
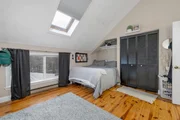
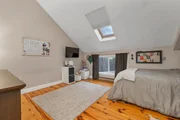
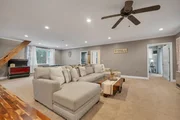
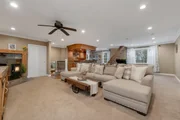
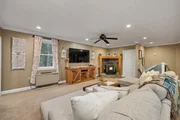
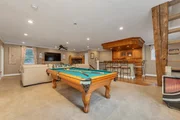
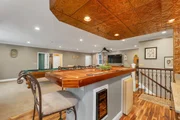
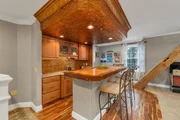
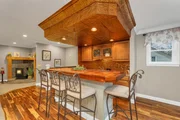
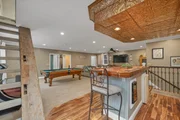
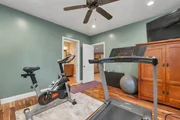
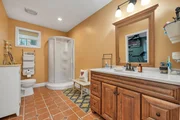
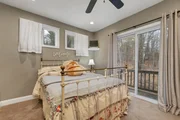
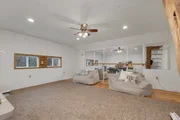
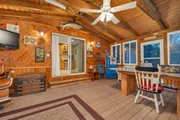
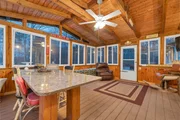
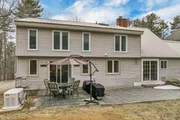
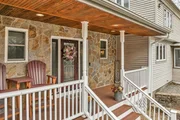
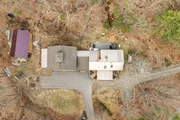
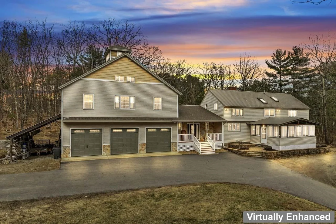
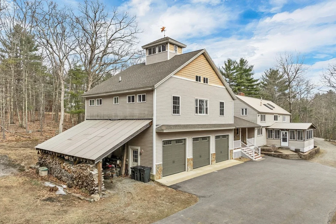
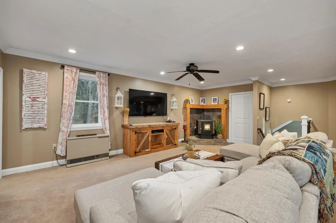
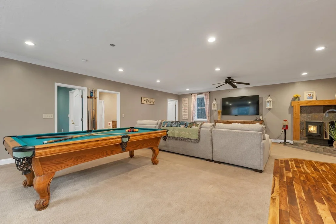
Nestled in the heart of the prestigious Governors Island community, this classic Garrison style residence seamlessly blends traditional charm with modern luxury. Boasting over 4,000 sq/ft of living, 12 versatile rooms, a 3 car oversized garage with lift and full house generator, this exceptional home is set on a secluded 1.1 acre lot just moments away from the shores of Lake Winnipesaukee. Grand entryway, with soaring vaulted ceilings, exposed beams, & a sense of warmth that carries throughout the home. The gourmet kitchen is thoughtfully designed with custom cabinetry, granite countertops, premium appliances, & a grand island with seating for 6, perfect for family gatherings and entertaining. Spacious family/dining room feature classic pine flooring that have recently been refinished, a gas fireplace, & direct access to the backyard. A cozy living room with a pellet stove offers a welcoming retreat for movie nights or quiet evenings. Also on the first level, a full bathroom, home office, & screened in porch. Upstairs, 2 spacious bedrooms, full bathroom, and primary suite is a serene sanctuary featuring vaulted wood ceilings, sitting area, and private 3/4 bathroom. The home's entertaining wing is a showstopper, offering large family room, custom bar, billiard room, 3/4 bathroom, & 2 flex rooms. One floor up, discover the charming studio & surprise cupola with seating for two! A stunning barn, meticulously built by the owner in 2021, adds unique character to the property. GIC amenities include, beach, tennis, walking trails, & elegant club house. Come experience Governors Island living!
Unit Size
4,018 Ft²
Days on Market
-
Land Size
1.10 acres
Price per sqft
$447
Property Type
House
Property Taxes
-
HOA Dues
-
Year Built
1975

Listed By

The Platinum Group
RE/MAX Innovative Bayside

Payment Calculator (Computations Provided by RealtyHop)

Cap Rate Calculator

Last updated: 4 months ago (Prime MLS #5098719)

Price History

Date / Event Date Event Price
Jul 8, 2026 Listed by RE/MAX Innovative Bayside $1,795,000
Listed by RE/MAX Innovative Bayside
Apr 15, 2025 Listed $1,900,000
Listed
Nestled in the heart of the Prestigious Governors Island community, this classic Garrison style residence seamlessly blends traditional charm with modern luxury. Boasting over 4,000 sq/ft of living, 11 versatile rooms, & a 3 car oversized garage, this exceptional home is set on a secluded 1.1 acre lot just moments away from the shores of Lake Winnipesaukee. Grand entryway, with soaring vaulted ceilings, exposed beams, & a sense of warmth that carries throughout the home. The gourmet kitchen is thoughtfully designed with custom cabinetry, granite countertops, premium appliances, & a grand island with seating for 6, perfect for family gatherings and entertaining. Spacious family/dining room feature classic pine flooring, gas fireplace, & direct access to the backyard. A cozy LR with pellet stove offers a welcoming retreat for movie nights or quiet evenings. Also on the 1st level, a full BA, home office, & screened in porch. Upstairs, 2 spacious BR's, full BA, Primary suite is a serene sanctuary featuring vaulted wood ceilings, sitting area, and private 3/4 BA. The home's entertaining wing is a showstopper, offering large family room, custom bar, billiard room, 3/4 BA, & 2 flex rooms. One floor up, discover the charming studio, & surprise cupola with seating for 2! A stunning barn, meticulously built by the owner in 2021, adds unique character to the property. GIC amenities include, beach, tennis, walking trails, & elegant club house. Come experience Governors Island living!
Nov 1, 2000 Sold
Sold

Property Highlights

Garage
Fireplace
Parking Details
Has Garage
Parking Features: Heated Garage, Driveway, Garage, Attached, Parking Spaces 1 - 10
Garage Spaces: 3
Interior Details
Full Bathrooms: 2
Interior Features: Cathedral Ceiling(s), Kitchen Island, Natural Woodwork, Wet Bar, Dining Area, 3+ Fireplaces, Hearth, Kitchen/Dining, Living/Dining, Primary BR w/ BA, Natural Light, Indoor Storage
Appliances: Gas Cooktop, Dishwasher, Dryer, Microwave, Double Oven, Refrigerator, Washer, Wine Cooler, Mini Fridge, Wall Oven
Flooring Type: Carpet, Ceramic Tile, Softwood
Rooms: 12
Basement: No
Exterior Details
Square Footage: 4018
Architectural Style: Garrison
Year Built: 1975
Waterbody Name: Lake Winnipesaukee
Construction Materials: Wood Siding, Vinyl Siding
Lot Features: Landscaped, Secluded, Near Golf Course, Walking Trails, Near Country Club, Near Paths, Near Shopping, Near Skiing, Near Snowmobile Trails, Neighborhood, Near Hospital
Lot Size Area: 47916
Lot Size Units: Square Feet
Lot Size Acres: 1.1
Lot Size Square Feet: 47916
Water Source: Drilled Well
Utilities Details
Cooling Type: None
Heating Type: Pellet Stove, Electric, Monitor Type
Sewer : 500 Gallon, 1000 Gallon, Leach Field
Location Details
HOA/Condo/Coop Amenities: Clubhouse, Basketball Court, Beach Access, Beach Rights, Tennis Court(s), Common Acreage, Pickleball

Building Info

Overview

    General

  • Year Built: 1975
  • Effective Year Built: 1975
  • Building Count: 1
  • Total Rooms: 10
  • Bedroom Count: 3
  • Bathroom Count: 4
  • Full Bathrooms: 4
  • Partial Bathrooms: 4
  • Building Condition: 3
  • Building Quality: 0
  • Construction Type: 0
  • Building Style: 16
  • Exterior Walls Type: 19
  • Interior Walls Type: 0
  • Roof Shape Type: 0
  • Roof Cover Type: 0
  • Floor Count: 200
  • Living Units: 1
  • Floor Cover: 0
  • Basement Type: 0
  • Basement Area: 0
  • Garage Type: 7
  • Parking Space Count: 0
  • Patio Type: 0
  • Porch Type: 0
  • Pool Type: 0

    Dimensions

  • Lot Size Square Feet: 47,916
  • Total Building Area: 4,018
  • Building Area: 4,018
  • Building Area Measurement: L

    Heating and Cooling

  • Fireplace Count: 1
  • Air Conditioning: 0
  • Heating: 4
  • Heated Square Feet: 4,018
  • Heating Fuel Type: 3

    Utilities

  • Sewer System: 0
  • Water Service: 0

Building

  • Building Type: 0
  • Property Class: R
  • Land Acres: 0000001100
  • Standard Land Use Code: 1001
  • County Land Use Code: 101
  • Legal Description 1: M:217 B:046 L:000; 1-FAM RES

Neighborhood

  • School District Name: Gilford School District
  • School Tax School District: GILFORD
  • Census Tract: 966401

Zoning

  • Zoning: SFR

Geography

  • Account Number: 217-046-000
  • District: GIFL
  • Parcel: GIFL M:217 B:046 L:000
  • Block: 46
  • Municipality: GILFORD
  • Latitude: 43.6076
  • Longitude: -71.4248

    Address

  • Full Address: 138 Summit Ave
  • Address - House Number: 138
  • Address - Street Name: Summit
  • Address - Suffix Type: Ave
  • State: NH
  • City Name: Gilford
  • Carrier Code: R005
  • 4-Digit Zip Code: 6653
  • Zip Code: 03249
Valuation

    Tax

  • Tax Year: 2022
  • Tax Amount: $1,058,700

    Appraisal Valuation

  • Standard Deviation: 0.1822
  • Valuation Date: Feb 14, 2024
  • Confidence Score: 76
  • Final Value: 1,258,465
  • High Value: 1,487,834
  • Low Value: 1,029,097

    Assessments Valuation

  • Assessed Year: 2022
  • Assessed Total Value: $864,250
  • Assessed Land Value: $216,450
  • Assessed Improvements Value: $647,800

    Sales

  • Current Sale Recording Date: Nov 01, 2000
  • Current Sale Price:
  • Current Sale Document Type: 71
Data used for valuation calculations is provided by RealtyHop, and other third party sources

Comparables

Unit
Status
Type
Beds
Baths
ft²
Price/ft²
Asking Price
Listed On
Closing Price
Sold On
HOA + Taxes

About Belknap


Similar Homes for Sale

Currently no similar homes around

Nearby Rentals

Unit for rent at 6 Marco, Laconia, 03246

$2,730 /mo

  • 3 Beds
  • 1 Bath
  • 1,418 ft²
6 Marco #6ML, Laconia, 03246 Listing by Patricia Simpson
Unit for rent at 65 Dockham, Gilford, 03249
$2,300 /mo

  • 3 Beds
  • 1 Bath
  • 1,592 ft²
65 Dockham, Gilford, 03249 Listing by Jessica Haines
Unit for rent at 39 Robertson, 03249

$2,100 /mo

  • 5 Beds
  • 4 Baths
  • 3,600 ft²
39 Robertson, 03249


Frequently Asked Questions

When was property at 138 Summit Avenue built and last sold?
The property at 138 Summit Avenue was built in 1975 and last sold on Jan 1, 1970 for $185,000.
How much is this home worth?
The estimated value of the home located at 138 Summit Avenue is $1,773,811.
What are some comparable homes to 138 Summit Avenue?
There are currently no comparable homes to 138 Summit Avenue.