See Home Value
Wheaton 60189
138 SHELLEY Lane
$722,800
● House - Off Market

138 SHELLEY Lane

Wheaton, IL 60189
bedrooms
4 Beds
bathrooms
3 Baths
square feet
2,423 Ft²
$688,018
RealtyHop Estimate
-0.27%
Since Aug 1, 2023
National-US
Primary Model

About This Property

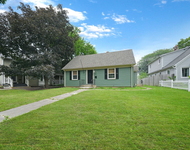
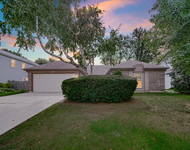
Gorgeous custom buillt first floor ranch in the heart of the highly desirable Farnham Subdivision just a block away from Seven Gables Park and also near shopping, restaurants, Wheaton Town Square and close to downtown Wheaton also! This quality built home boasts lots of updates and upgrades, including newer Kitchen and baths and a spectacular newer In-Ground Pool, perfect for entertaining! Impeccably maintained and ready to move right in! This picture perfect home is set on almost half acre of well groomed and beautifully landscaped lot. The brick and stone exterior with the hip roof and side load garage is indicative of superior architure and design. As you enter the home, there is a classic slate floor foyer that leads into an enormous living room with hardwood floors, neutrally  painted, and huge windows that overlook the sparkling blue water of the pool and hot tub. The formal spacious dining room is large enough to seat the large dinner parties of 10 or more! The gorgeous Lenox chandelier will remain, there are also expansive windows that capture beautiful views of lush backyard and pool! The custom kitchen is expansive (removed a wall for expansion) and features quality custom cherry cabinets with pull out shelves and appliance garage and pull out spice rack, center island with extended granite tops for breakfast bar and lantern style pendant lighting in addition to recessed lighting, travertine backsplash, and all top of the line stainless steel appliances, including Viking refrigerator, Viking stove, Bosch dishwasher that remain with the home. The kitchen overlooks the Family Room with cozy fireplace, hardwood floors and very large windows to capture beautiful views of lush landscaping. The mudroom features custom cabinetry and built ins, including a bench to put shoes on, etc. Don't miss the built-in wine rack! The primary bedroom features gleaming hardwood floors, a brick corner romantic fireplace, crown molding, built in speakers (note all speakers with surround system remain), walk in closet with built in closet organizers, and a newer sliding glass door (all windows have  been replaced in the home) that leads out to a lovely stamped concrete patio and pool deck. The Master Bath has been updated with new vanity, subway tile, extendable rain shower head, built in sconces, and new floor.  There are more bedrooms, one has hardwood floor, two have new carpeting, ceiling fans, generous closets, all totaling to 4 bedrooms for the home. There is a newly remodeled guest bath that is totally updated in addition to a newer bath in the finished basement with a frameless glass shower door. There is a large Rec Room and plenty of space for a home office with a built-in desk that remains. There is a large storage room and a crawlspace with recently poured concrete floor. The furnace and air conditioning are just a few years old, there is a backup battery sump pump and there is a whole house generator that will remain with the home. The roof has been replaced and there are Leaf Guard gutters and downspouts and blown in attic insulation. The washer and dryer remain with the home. There is also a Teck Connector Watt Box that remains. There are underground sprinklers and all the professional landscaping has been recently done by Western DuPage Landscaping. The gorgeous in ground pool has been finished with a Beadcrete coating that is durable and attractive and sparkles. The hot tub constantly has water overflowing into the pool and creates a relaxing water feature with the gentle sound of trickling water. There is surround sound system and remote control pool lighting. Don't miss the patio with Firepit which is fun for summer or crisp autumn evenings. Pool equipment stays with the home. Please exclude workbench in garage and refrigerator in basement.
Unit Size
2,423 Ft²
Days on Market
-
Land Size
0.39 acres
Price per sqft
$285
Property Type
House
Property Taxes
$958
HOA Dues
-
Year Built
1973

Payment Calculator

Cap Rate Calculator

Last updated: 3 years ago (MRED MLS #11815168)

Price History

Date / Event Date Event Price
Jul 12, 2023 Sold
Sold
Jun 23, 2023 Listed by RE/MAX Suburban $689,900
Listed by RE/MAX Suburban

Property Highlights

Air Conditioning
Fireplace

Building Info

Overview

    General

  • Year Built: 1973
  • Effective Year Built: 1973
  • Building Count: 1
  • Total Rooms: 8
  • Bedroom Count: 4
  • Bathroom Count: 2
  • Full Bathrooms: 2
  • Partial Bathrooms: 2
  • Building Condition: 0
  • Building Quality: 0
  • Construction Type: 12
  • Building Style: 11
  • Exterior Walls Type: 2
  • Interior Walls Type: 0
  • Roof Shape Type: 8
  • Roof Cover Type: 15
  • Floor Count: 100
  • Living Units: 1
  • Floor Cover: 0
  • Basement Type: 8
  • Basement Area: 1,212
  • Garage Type: 1
  • Garage Square Area: 528
  • Parking Space Count: 2
  • Patio Type: 0
  • Porch Type: 0
  • Pool Type: 0
  • Location Influence Type: 82

    Dimensions

  • Lot Size Square Feet: 16,988
  • Lot Size Depth Feet: 156
  • Lot Size Frontage Feet: 141
  • Total Building Area: 4,163
  • Gross Building Area: 4,163
  • Building Area: 2,423
  • Building Area Measurement: L

    Heating and Cooling

  • Air Conditioning: 1
  • Heating: 3
  • Heated Square Feet: 2,423
  • Heating Fuel Type: 0

    Utilities

  • Sewer System: 0
  • Water Service: 0

Building

  • Building Type: 0
  • Property Class: R
  • Subdivision: FARNHAM
  • Land Acres: 0000000390
  • Standard Land Use Code: 1001
  • County Land Use Code: R
  • Legal Description 1: FARNHAM UNIT #5

Neighborhood

  • School District Name: Community Unit School District 200
  • School Tax School District: DISTRICT 200
  • Census Tract: 842602

Zoning

  • Zoning: R

Geography

  • Assessors Map Reference: 3082-C3
  • Parcel: 05-28-104-016
  • Lot: 190
  • Municipality: MILTON
  • Latitude: 41.8424
  • Longitude: -88.1064

    Address

  • Full Address: 138 Shelley Ln
  • Legal Unit: 5
  • Address - House Number: 138
  • Address - Street Name: Shelley
  • Address - Suffix Type: Ln
  • State: IL
  • City Name: Wheaton
  • Carrier Code: C031
  • 4-Digit Zip Code: 7424
  • Zip Code: 60189

Valuation

    Tax

  • Tax Year: 2022
  • Tax Amount: $1,148,994
  • Tax Rate Code Area: 5012

    Appraisal Valuation

  • Standard Deviation: 0.1668
  • Valuation Date: Jan 10, 2024
  • Confidence Score: 78
  • Final Value: 644,274
  • High Value: 751,779
  • Low Value: 536,768

    Market Valuation

  • Market Total Value: $515,730
  • Market Land Value: $120,660
  • Market Improvement Value: $395,070

    Assessments Valuation

  • Assessed Year: 2022
  • Assessed Total Value: $171,910
  • Assessed Land Value: $40,220
  • Assessed Improvements Value: $131,690

    Sales

  • Current Sale Contract Date: Jul 11, 2023
  • Current Sale Recording Date: Aug 03, 2023
  • Current Sale Price:
  • Current Sale Document Type: 27
  • Current Sale Input Document Number: 49252
  • Previous Sale Recording Date: Jun 02, 1998
  • Previous Sale Contract Date: May 26, 1998
  • Previous Sale Amount: $303,000
  • Previous Sale Document Type: 71
Data used for valuation calculations is provided by RealtyHop, and other third party sources

Comparables

Unit
Status
Type
Beds
Baths
ft²
Price/ft²
Asking Price
Listed On
Closing Price
Sold On
HOA + Taxes

About Wheaton


Similar Homes for Sale

Currently no similar homes around

Nearby Rentals

Unit for rent at 507 W Wesley Street, Wheaton, IL, 60187

$3,300 /mo

  • 3 Beds
  • 2 Baths
  • 2,063 ft²
507 W Wesley Street, Wheaton, IL, 60187 Listing by Erica Williams
Unit for rent at 231 N West Street, Wheaton, IL, 60187

$3,800 /mo

  • 2 Beds
  • 3 Baths
  • 2,052 ft²
231 N West Street, Wheaton, IL, 60187 Listing by Holley Kedzior
Unit for rent at 1550 Jasper Drive, Wheaton, IL, 60189

$3,450 /mo

  • 3 Beds
  • 2 Baths
  • 1,828 ft²
1550 Jasper Drive, Wheaton, IL, 60189 Listing by Maria Mastrolonardo


Frequently Asked Questions

When was property at 138 Shelley Lane built and last sold?
The property at 138 Shelley Lane was built in 1973 and last sold on Jul 11, 2023 for $723,000.
How much is this home worth?
The estimated value of the home located at 138 Shelley Lane is $697,516.
What are some comparable homes to 138 Shelley Lane?
There are currently no comparable homes to 138 Shelley Lane.