by RH Advisors

See Home Value
Dutchess 12569
138 MOUNTAIN Road
$587,500
● House - Off Market

138 MOUNTAIN Road

La Grange, NY 12569
bedrooms
4 Beds
bathrooms
3 Baths, 1 Half Bath
square feet
4,478 Ft²
$756,863
RealtyHop Estimate
27.20%
Since Mar 1, 2021
National-US
Primary Model

About This Property

Looking for a perfect country retreat? This long winding driveway takes you to your spectacular 3 Bedroom + Guest Suite or Living Room Colonial Cape nestled in the center of 10 private acres. Open floor plan. Great Room with Hardwoods, Stone Fireplace w/WB Stove and 3 sets of French Doors w/Transoms lead to the spacious Trex deck, the gourmet Kitchen w/Corian Counters, Center Island, Stainless Appliances including the Wolfe 6 burner cook top. A Formal Dining Room, Guest Room w/Wet Bar & full Bath, Powder Room and Laundry complete the 1st floor. Master Bedroom w/Walk-in-closet and Spa-like Bath. 2 Bedrooms share the Jack/Jill Bath. 9' & Trey Ceilings. Front & Rear Staircases. HWD's. FP. French & Wood Raised Panel Doors. Crown Molding, Medallions, Ceiling Fans & Skylights. Palladium & Transom Windows. Whirlpool. Hydro Air & Central Air. Heated 2 car garage. Alarm System. Circular Driveway, Wrap around Cedar Porch, Trex Deck, Blue Stone Walkways & Stairs. Updates include: 2012-MBath Shower, Trex Deck. 2015-SS Ovens. 2017/2018-2 C/A Compressors. 2019-Hot Water Heater. Minutes to Taconic, Routes 55 and 9 for Shopping and Restaurants. A must see!,APPLIANCES:Water Softener,Below Grnd Sq Feet:1578,Level 1 Desc:EF DR GUEST SUITE FR W/FP KIT W/DINING LAUNDRY .5BTH 2 GAR,AboveGrade:2900,FOUNDATION:Block,Unfinished Square Feet:1578,OTHERROOMS:Breakfast Nook,Formal Dining Room,Family Room,Laundry/Util. Room,Foyer,Office/Computer Room,In-Law,Level 3 Desc:ATTIC ACESS THRU LINEN CLOSET IN MBR,Level 2 Desc:MBR W/WIC MBTH 2 BR SHARE JACK/JILL BTH SPACE ABOVE GARAGE,FLOORING:Ceramic Tile,Wood,Cooling:Ceiling Fan,Basement:Interior Access,ROOF:Asphalt Shingles,InteriorFeatures:Walk-In Closets,Washer Connection,Electric Dryer Connection,French Doors
Unit Size
4,478 Ft²
Days on Market
-
Land Size
10.05 acres
Price per sqft
$133
Property Type
House
Property Taxes
$1,424
HOA Dues
-
Year Built
1996

Payment Calculator

Cap Rate Calculator

Last updated: 6 months ago (OneKey MLS #KEYM394949)

Price History

Date / Event Date Event Price
Feb 23, 2021 Sold
Sold
Sep 17, 2020 Listed by BHHS Hudson Valley Properties $595,000
Listed by BHHS Hudson Valley Properties
Looking for a perfect country retreat? This long winding driveway takes you to your 3/4 bedroom Colonial Cape nestled on 10 private acres. Open floor plan. Great Room w/HWD's, Stone FPw/WB Stove & 3 sets of French Doors lead to the Trex deck, gourmet Kitchen w/Corian Counters, Center Island, SS Appliances including Wolfe 6 burner cook top. Dining Room, Guest Room w/Wet Bar & full Bath, Powder Room and Laundry complete 1st floor. Master Bedroom w/Walk-in-closet & Spa-like Bath. 2 Bedrooms share the Jack/Jill Bath. 9' & Trey Ceilings. Front & Rear Staircases. HWD's. FP. French & Wood Raised Panel Doors. Crown Molding, Medallions, Ceiling Fans & Skylights. Palladium & Transom Windows. Whirlpool. Heated 2car garage. Alarm System. Circular Driveway, Wrap around Cedar Porch, Trex Deck, Blue Stone Walkways & Stairs. Updates include: 2012-MBath Shower, Trex Deck. 2015-SS Ovens. 2017/2018-2 C/A Compressors. 2019-Hot Water Heater. Minutes to Taconic, Routes 55 and 9 for Shopping and Restaurants.
Oct 29, 1998 Sold
Sold
Jun 18, 1996 Sold
Sold

Property Highlights

Garage
Air Conditioning
Fireplace

Building Info

Overview

    General

  • Year Built: 1996
  • Effective Year Built: 2012
  • Total Rooms: 8
  • Bedroom Count: 4
  • Bathroom Count: 4
  • Full Bathrooms: 3
  • Partial Bathrooms: 4
  • Building Condition: 6
  • Building Quality: 4
  • Construction Type: 0
  • Building Style: 5
  • Exterior Walls Type: 19
  • Interior Walls Type: 0
  • Roof Shape Type: 0
  • Roof Cover Type: 0
  • Floor Count: 200
  • Floor Cover: 0
  • Basement Type: 2
  • Basement Area: 0
  • Garage Type: 1
  • Garage Square Area: 729
  • Parking Space Count: 3
  • Patio Type: 0
  • Porch Type: 6
  • Pool Type: 8

    Dimensions

  • Lot Size Square Feet: 437,778
  • Total Building Area: 2,540
  • Building Area: 2,540
  • Building Area Measurement: L

    Heating and Cooling

  • Fireplace Count: 1
  • Air Conditioning: 1
  • Heating: 3
  • Heated Square Feet: 2,540
  • Heating Fuel Type: 6

    Utilities

  • Sewer System: 4
  • Water Service: 5

Building

  • Building Type: 0
  • Property Class: R
  • Land Acres: 0000010050
  • Standard Land Use Code: 1001
  • County Land Use Code: 210
  • Legal Description 1: 10.05 AC 1980 0682 1688 0244

Neighborhood

  • School District Name: Arlington Central School District
  • School Tax School District: ARLINGTON
  • Census Tract: 080104

Zoning

  • Zoning: RLD

Geography

  • Account Number: 08087973
  • District: 133400
  • Section: 6.561
  • Parcel: 133400 6561-01-087973-0000
  • Block: 1
  • Lot: 87.973
  • Municipality: LA GRANGE
  • Latitude: 41.7002
  • Longitude: -73.7808

    Address

  • Full Address: 138 Mountain Rd
  • Address - House Number: 138
  • Address - Street Name: Mountain
  • Address - Suffix Type: Rd
  • State: NY
  • City Name: Pleasant Valley
  • Carrier Code: R084
  • 4-Digit Zip Code: 5123
  • Zip Code: 12569

Valuation

    Tax

  • Tax Year: 2023
  • Tax Amount: $2,226,449
  • Tax Rate Code Area: 134601

    Appraisal Valuation

  • Standard Deviation: 0.1863
  • Valuation Date: Feb 07, 2024
  • Confidence Score: 75
  • Final Value: 738,775
  • High Value: 876,465
  • Low Value: 601,085

    Market Valuation

  • Market Total Value: $731,900
  • Market Land Value: $277,816
  • Market Improvement Value: $454,084

    Assessments Valuation

  • Assessed Year: 2023
  • Assessed Total Value: $521,100
  • Assessed Land Value: $197,800
  • Assessed Improvements Value: $323,300

    Sales

  • Current Sale Contract Date: Oct 15, 1998
  • Current Sale Recording Date: Oct 29, 1998
  • Current Sale Price:
  • Current Sale Document Type: 27
  • Previous Sale Recording Date: Jun 18, 1996
  • Previous Sale Contract Date: Jun 12, 1996
  • Previous Sale Amount: $75,000
  • Previous Sale Document Type: 27
Data used for valuation calculations is provided by RealtyHop, and other third party sources

Comparables

Unit
Status
Type
Beds
Baths
ft²
Price/ft²
Asking Price
Listed On
Closing Price
Sold On
HOA + Taxes

About Dutchess


Similar Homes for Sale

Currently no similar homes around

Nearby Rentals

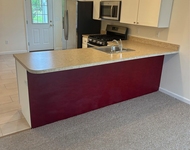
Unit for rent at 2410 Route 82, Lagrangeville, NY, 12540

$2,700 /mo

  • 2 Beds
  • 1 Bath
  • 1,200 ft²
2410 Route 82 #6, Lagrangeville, NY, 12540 Listing by Philip Messina


Frequently Asked Questions

When was property at 138 Mountain Road built and last sold?
The property at 138 Mountain Road was built in 1996 and last sold on Oct 15, 1998 for $376,000.
How much is this home worth?
The estimated value of the home located at 138 Mountain Road is $632,023.
What are some comparable homes to 138 Mountain Road?
There are currently no comparable homes to 138 Mountain Road.