See Home Value
$1,500,000
● Condo - Off Market

138 Herbert Road #1

Arlington, MA 02474
bedrooms
4 Beds
bathrooms
4 Baths, 1 Half Bath
square feet
3,086 Ft²
$1,712,865
RealtyHop Estimate
7.39%
Since Feb 1, 2023
MA-Boston
Primary Model

About This Property

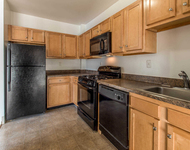
Luxury NEW CONSTRUCTION townhouse in vibrant East Arlington! This amazing property on the corner of tree-lined Herbert & Chandler is just a block away from Mass Ave's local shops & restaurants. With over 3,000 SF of living space this 4 Bedroom, 3.5 bath residence feels like a single family home. Open layout, high ceilings, large windows, & high-end finishes throughout! Main level features a living rm w/ fireplace, kitchen w/ double layer cabinets, interior & under cabinet lighting, quartz counters, luxury appliances, half bath & dining area w/ oversized slider to yard. 2nd level has primary bedroom w/ en-suite bath, heated floors, huge tiled shower, double vanity, 2 additional bedrooms, common bath, & laundry rm. The top level boasts an alternate primary suite w/ full bath, walk-in closet, office, & private roof deck! Lower level has a family room w/ bar area. Central air, gas heat, 1 car garage wired for car charger, Hardie siding & much more!
Unit Size
3,086 Ft²
Days on Market
-
Land Size
-
Price per sqft
$517
Property Type
Condo
Property Taxes
-
HOA Dues
$150
Year Built
2021

Payment Calculator

Cap Rate Calculator

Last updated: 4 years ago (MLSPIN #73046830)

Price History

Date / Event Date Event Price
Jan 6, 2023 Sold
Sold
Nov 13, 2022 In contract -
In contract
Oct 11, 2022 Listed by Stuart St James, Inc. $1,595,000
Listed by Stuart St James, Inc.
Luxury NEW CONSTRUCTION townhouse in vibrant East Arlington! This amazing property on the corner of tree-lined Herbert & Chandler is just a block away from Mass Ave’s local shops & restaurants. With over 3,000 SF of living space this 4 Bedroom, 3.5 bath residence feels like a single family home. Open layout, high ceilings, large windows, & high-end finishes throughout! Main level features a living rm w/ fireplace, kitchen w/ double layer cabinets, interior & under cabinet lighting, quartz counters, luxury appliances, half bath & dining area w/ oversized slider to yard. 2nd level has primary bedroom w/ en-suite bath, heated floors, huge tiled shower, double vanity, 2 additional bedrooms, common bath, & laundry rm. The top level boasts an alternate primary suite w/ full bath, walk-in closet, office, & private roof deck! Lower level has a family room w/ bar area. Central air, gas heat, 1 car garage wired for car charger, Hardie siding & much more!

Property Highlights

Air Conditioning
Garage
Parking Available
Fireplace
Interior Details
Level: First
Features: Flooring - Hardwood, Countertops - Stone/Granite/Solid, Kitchen Island, Open Floorplan, Recessed Lighting, Stainless Steel Appliances, Pot Filler Faucet, Lighting - Pendant
Level: Second
Features: Bathroom - Full, Bathroom - Double Vanity/Sink, Bathroom - Tiled With Shower Stall, Flooring - Stone/Ceramic Tile, Countertops - Stone/Granite/Solid, Recessed Lighting, Lighting - Sconce
Level: Second
Features: Walk-In Closet(s), Closet/Cabinets - Custom Built, Flooring - Hardwood, Cable Hookup, Lighting - Overhead
Level: Second
Features: Flooring - Hardwood, Deck - Exterior, Exterior Access, Open Floorplan, Slider, Lighting - Pendant
Level: First
Features: Bathroom - Half, Flooring - Stone/Ceramic Tile, Countertops - Stone/Granite/Solid, Lighting - Sconce
Level: First
Features: Ceiling Fan(s), Walk-In Closet(s), Closet/Cabinets - Custom Built, Flooring - Hardwood, Cable Hookup, Recessed Lighting
Level: Second
Level: Third
Features: Walk-In Closet(s), Closet/Cabinets - Custom Built, Flooring - Hardwood, Balcony / Deck, Balcony - Exterior, Deck - Exterior, Exterior Access, Recessed Lighting
Level: First
Features: Flooring - Hardwood, Window(s) - Picture, Cable Hookup, Open Floorplan, Recessed Lighting
Level: Basement
Features: Closet, Flooring - Vinyl, Exterior Access, Open Floorplan, Recessed Lighting, Storage
Features: Bathroom - Full, Bathroom - Double Vanity/Sink, Bathroom - Tiled With Tub & Shower, Closet/Cabinets - Custom Built, Flooring - Stone/Ceramic Tile, Countertops - Stone/Granite/Solid, Lighting - Sconce
Level: Second
Level: Third
Features: Flooring - Hardwood, Recessed Lighting
Features: Yes
Half Bathrooms: 1
Full Bathrooms: 3
Interior Features: Bathroom - Full, Bathroom - Tiled With Shower Stall, Countertops - Stone/Granite/Solid, Recessed Lighting, Lighting - Sconce, Bathroom, Office
Appliances: Range, Dishwasher, Disposal, Microwave, Refrigerator, Range Hood, Gas Water Heater, Tankless Water Heater, Utility Connections for Gas Range, Utility Connections for Electric Dryer
Flooring Type: Tile, Vinyl, Hardwood, Flooring - Stone/Ceramic Tile, Flooring - Hardwood
Laundry Features: Flooring - Stone/Ceramic Tile, Electric Dryer Hookup, Washer Hookup, Lighting - Overhead, Second Floor, In Unit
Rooms: 11
Has Fireplace
Fireplace Features: Living Room
Fireplaces: 1
Basement: Y
Parking Details
Has Garage
Attached Garage
Parking Features: Attached, Off Street, Paved
Garage Spaces: 1
Exterior Details
Has Property Attached
Entry Level: 1
Year Built Source: Owner
Year Built Details: Actual
PropertySubType: Condominium
Structure Type: Townhouse, Half-Duplex
Stories (Total): 4
Building Area Units: Square Feet
Window Features: Insulated Windows, Screens
Construction Materials: Frame
Patio and Porch Features: Porch, Deck, Deck - Roof, Deck - Composite
Lead Paint: None
Lot Size Units: Acres
Zoning: R2
Parcel Number: 318524
Water Source: Public
Utilities Details
Utilities: for Gas Range, for Electric Dryer, Washer Hookup
Cooling Type: Central Air
Heating Type: Central, Forced Air, Natural Gas
Sewer : Public Sewer
Location Details
HOA/Condo/Coop Fee Includes: Insurance
HOA Fee: $150
Community Features: Public Transportation, Shopping, Park, Walk/Jog Trails, Bike Path, Public School, T-Station

Comparables

Unit
Status
Type
Beds
Baths
ft²
Price/ft²
Asking Price
Listed On
Closing Price
Sold On
HOA + Taxes

Past Sales

Date Unit Beds Baths Sqft Price Closed Listed By
20221011 Unit 1
10/11/2022
1
4 Bed
4 Bath
3086 ft²
$1,625,000
bedrooms
4 Bed
bathrooms
4 Bath
square feet
3086 ft²
$1,500,000 -7.69%
01/06/2023
Nicholas Petmezis
Stuart St James, Inc.

Building Info

138 Herbert Road 138 Herbert Road, Arlington, MA 02474
More about this Building
138 Herbert Road
Want to find out who owns 138 Herbert Road, Arlington, MA 02474? Get detailed property transactions here.

About East Arlington


Similar Homes for Sale

Currently no similar homes around

Nearby Rentals

Unit for rent at 205 Walden St, Cambridge, MA, 02140

$3,213 /mo

  • 1 Bed
  • 1 Bath
  • 625 ft²
205 Walden St #The Seville, Cambridge, MA, 02140 Listing by Equity Residential
Unit for rent at 20 Stephenson Aman St, MA, 02144

$2,000 /mo

  • 1 Bed
  • 1 Bath
20 Stephenson Aman St, MA, 02144 Listing by Rick Rivera