


46
Map
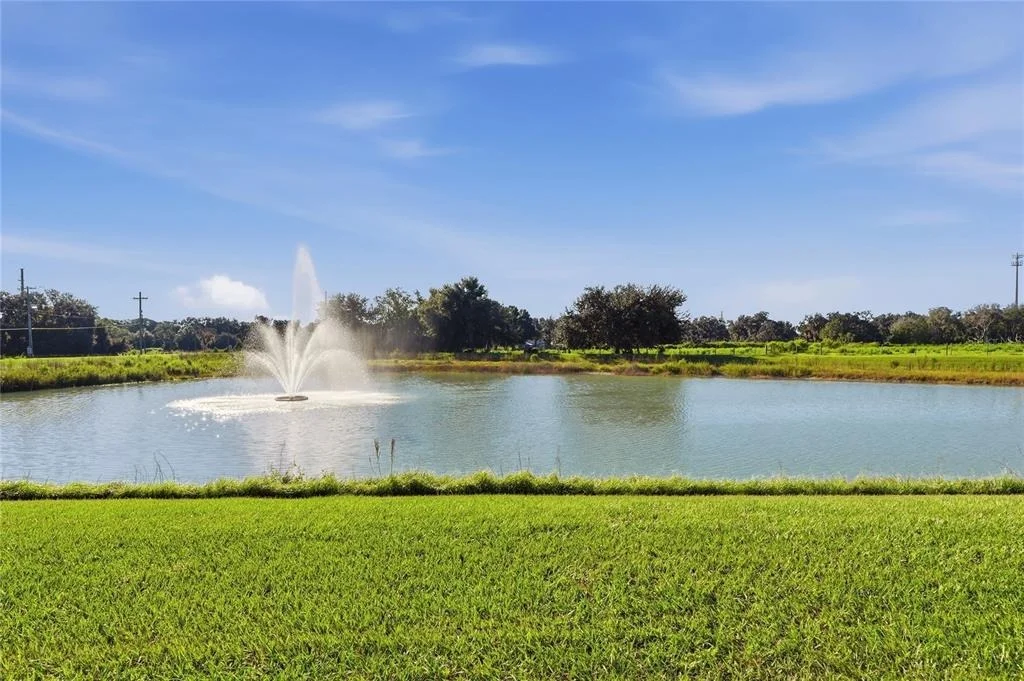
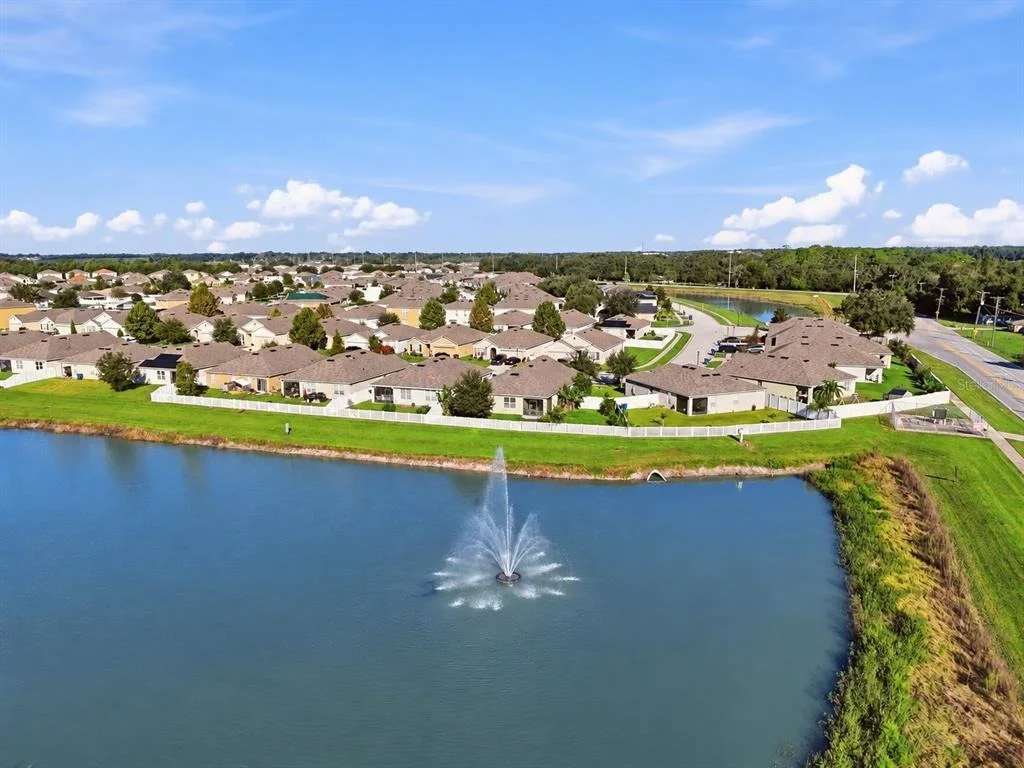
138 GROVE BRANCH ROAD


About This Property
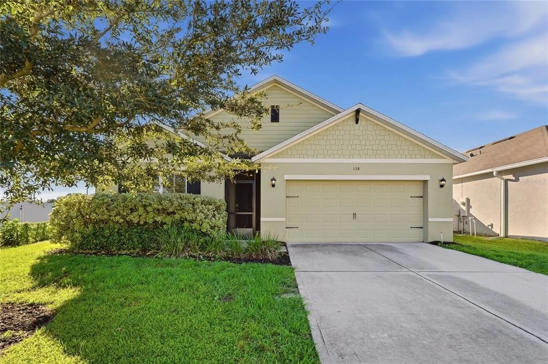
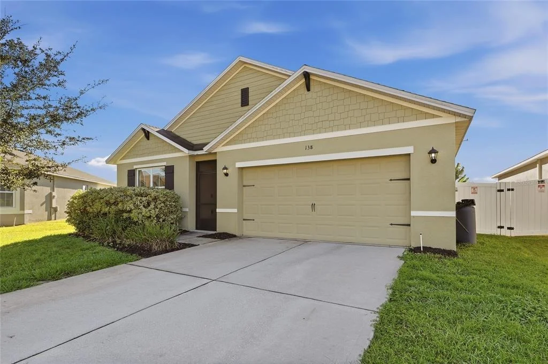
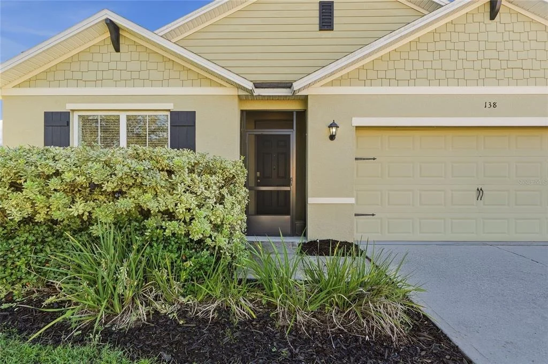
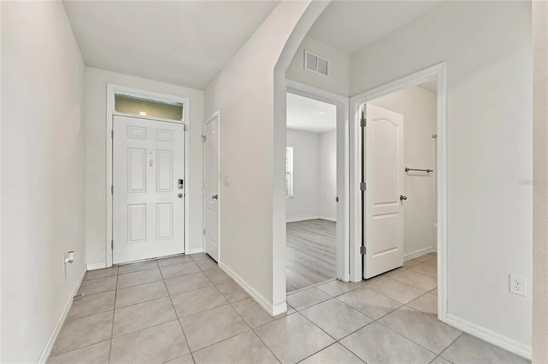
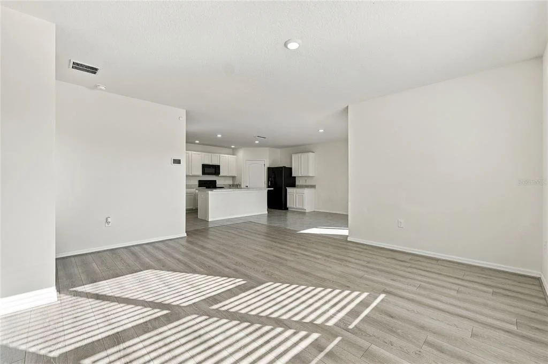
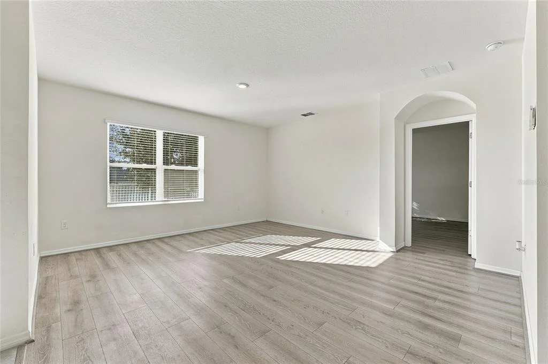
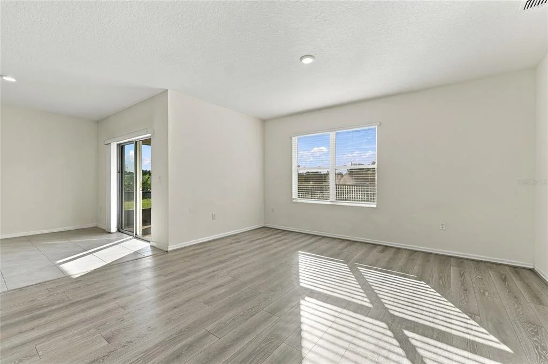
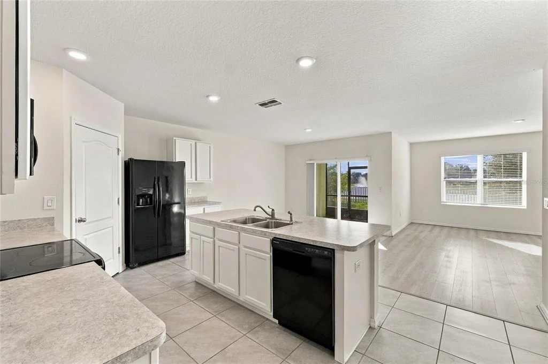
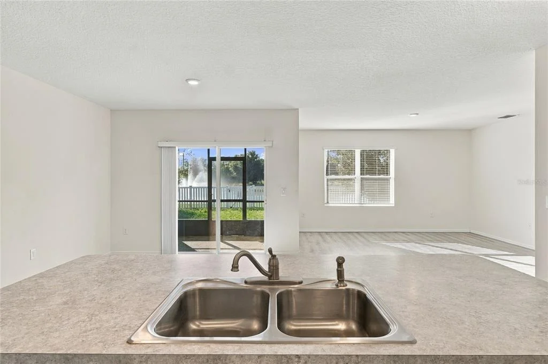
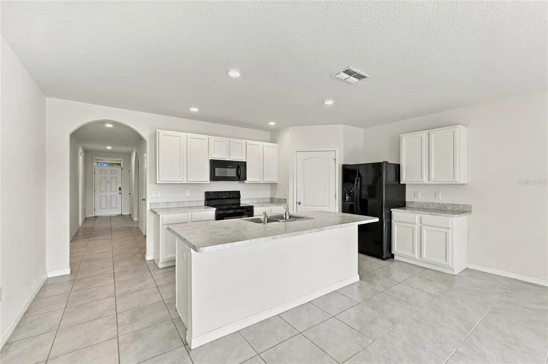
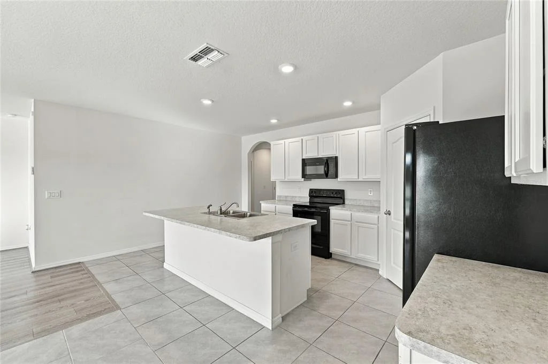
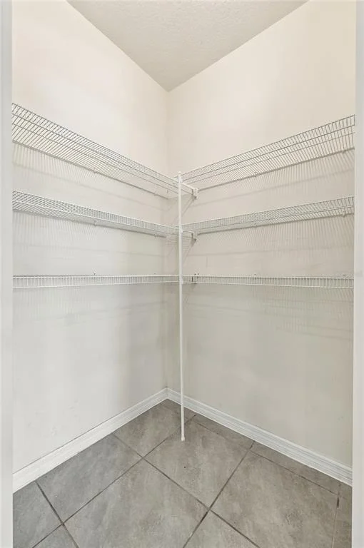
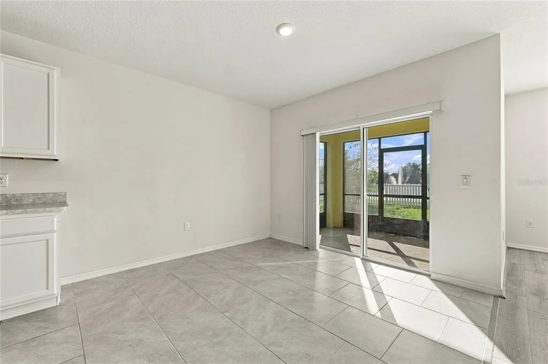
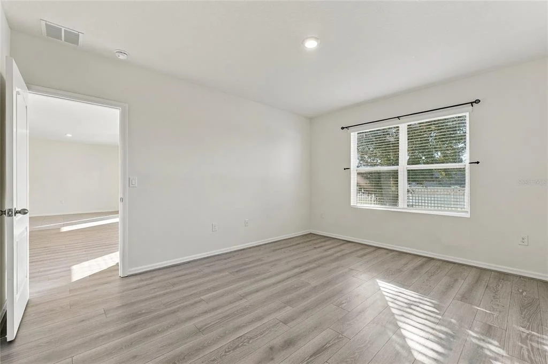
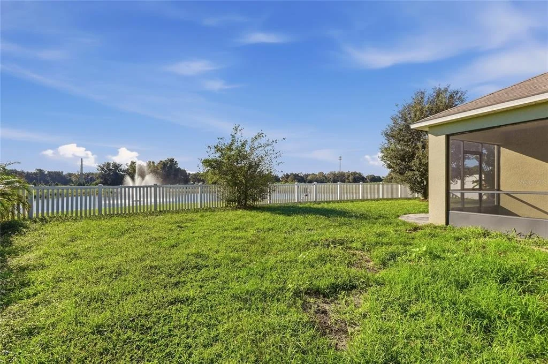
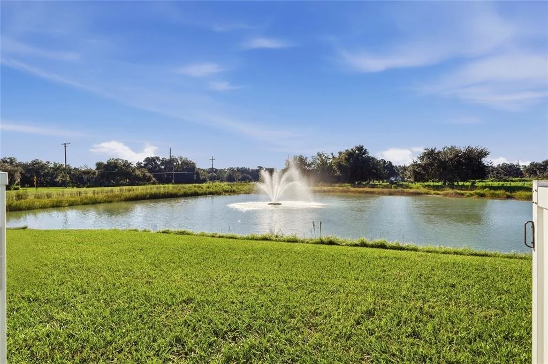
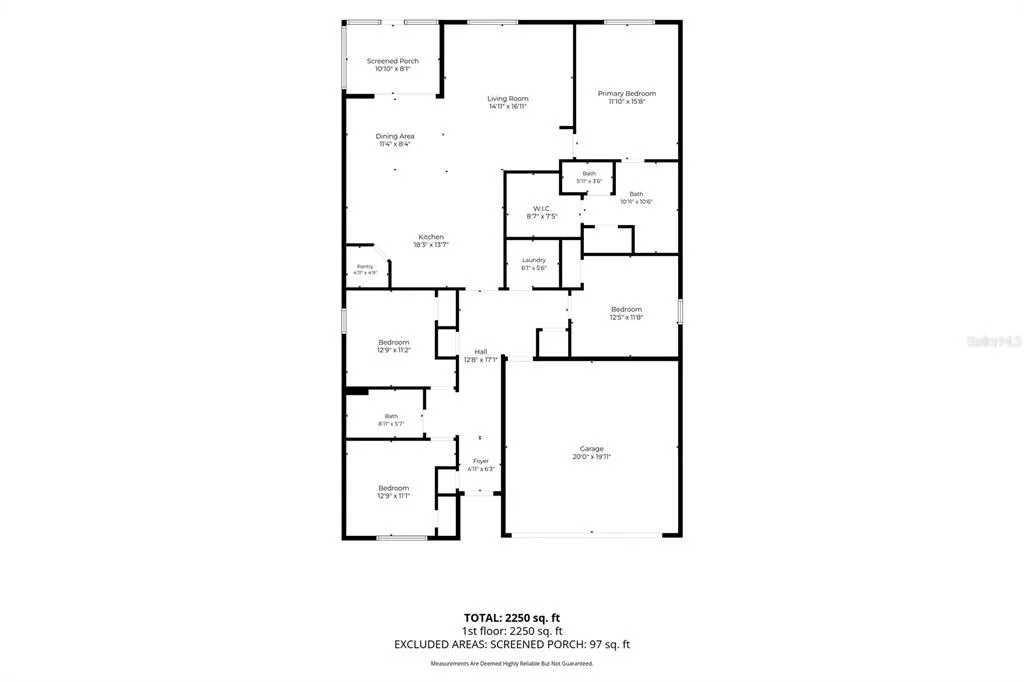
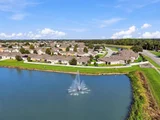
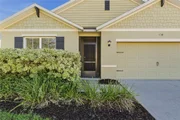
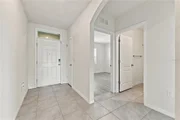
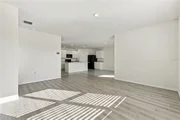
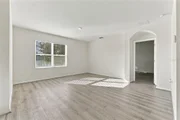
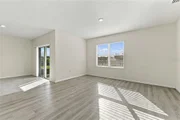
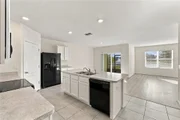
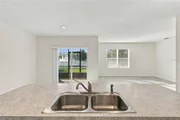
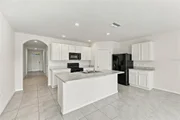
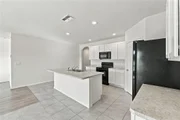
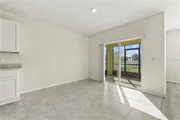
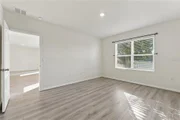
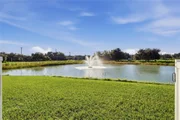
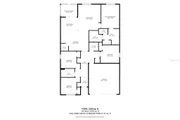
A screened front entry welcomes you into a spacious, thoughtfully designed interior featuring high ceilings, neutral finishes and attractive tile and laminate flooring throughout. The open great room provides a comfortable setting for everyday living and entertaining, with generous space to arrange furnishings and direct views of the waterfront setting. The adjoining kitchen offers abundant cabinetry, ample counter space, included appliances and a walk-in pantry for additional storage. Conveniently positioned just off the kitchen, the dining area enjoys beautiful views of the pond and its gently flowing fountain, creating an inviting backdrop for morning coffee, family meals and evening gatherings.
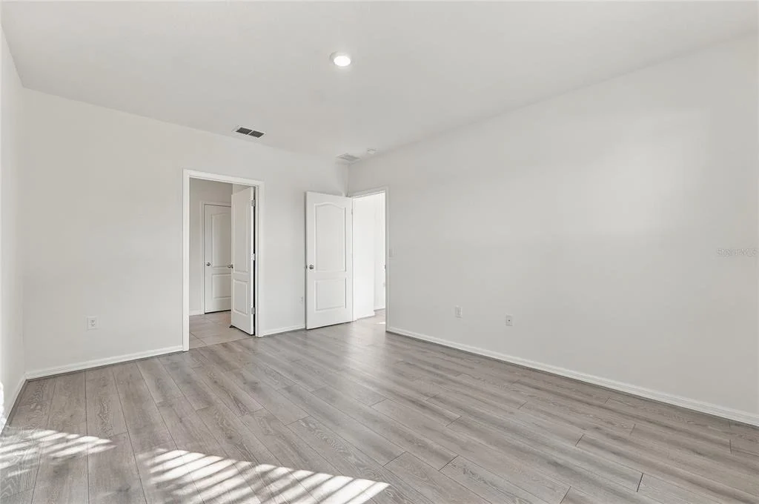
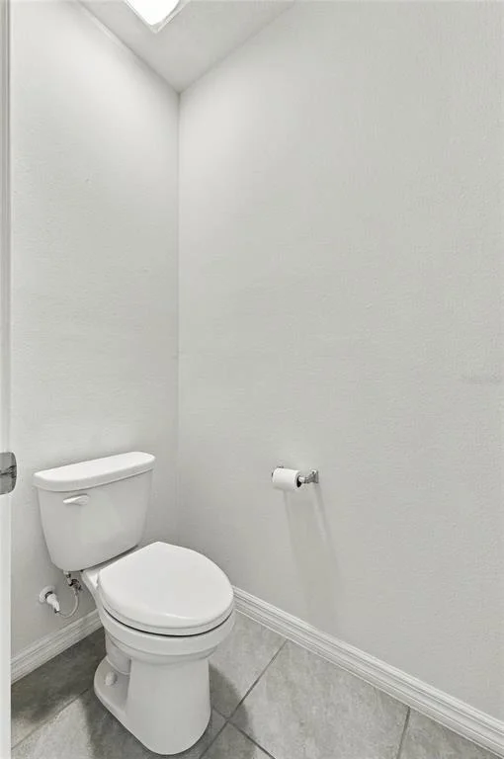
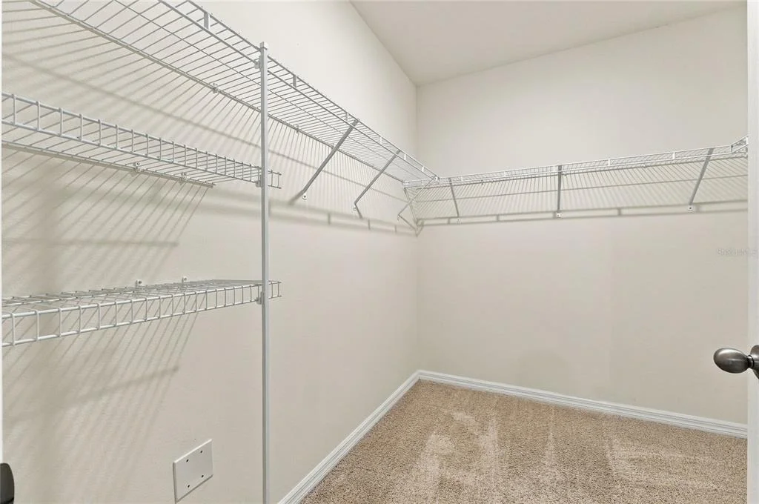
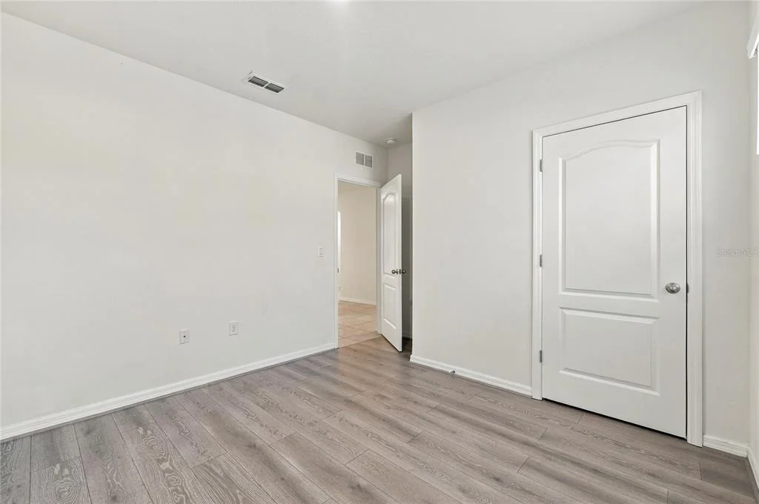
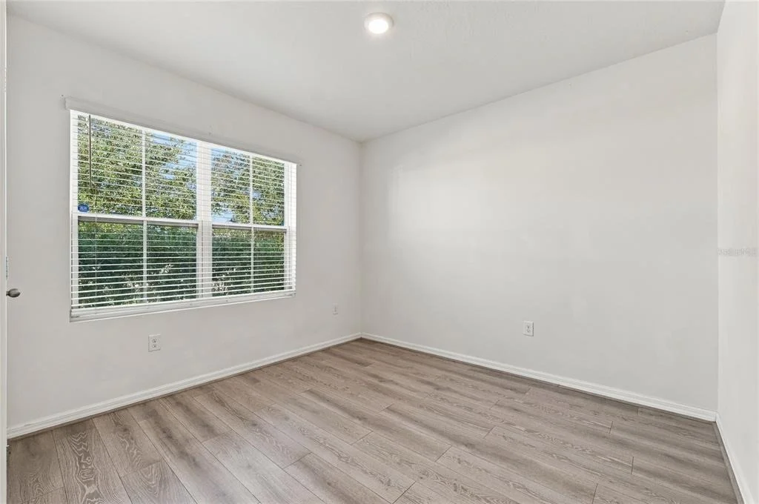
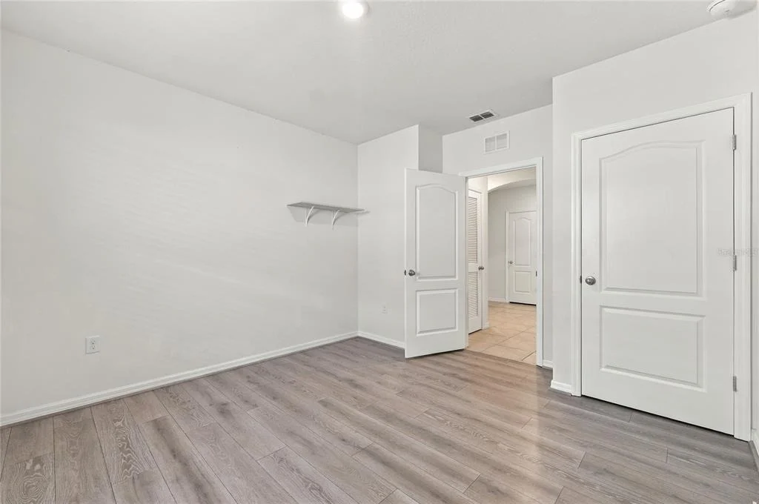
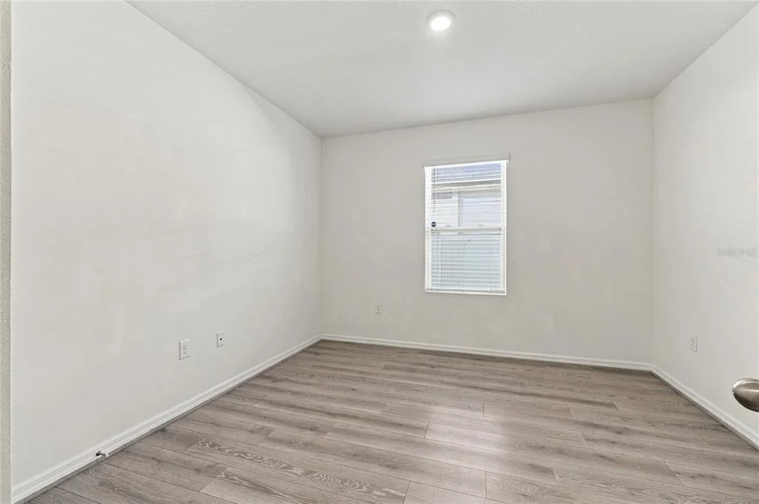
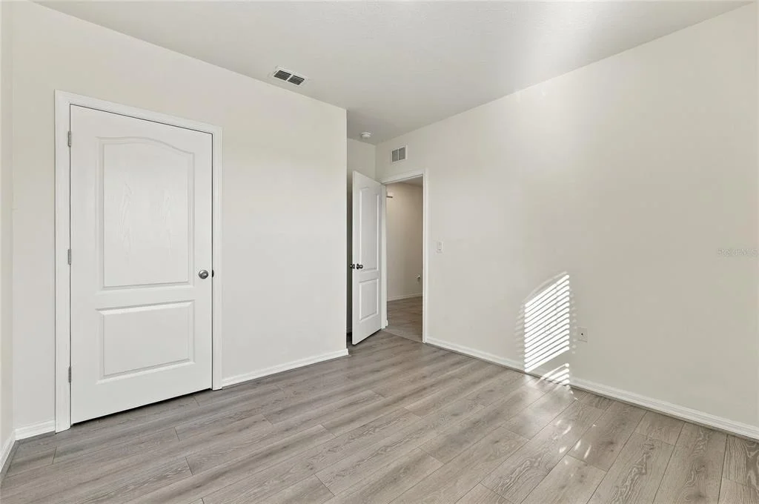
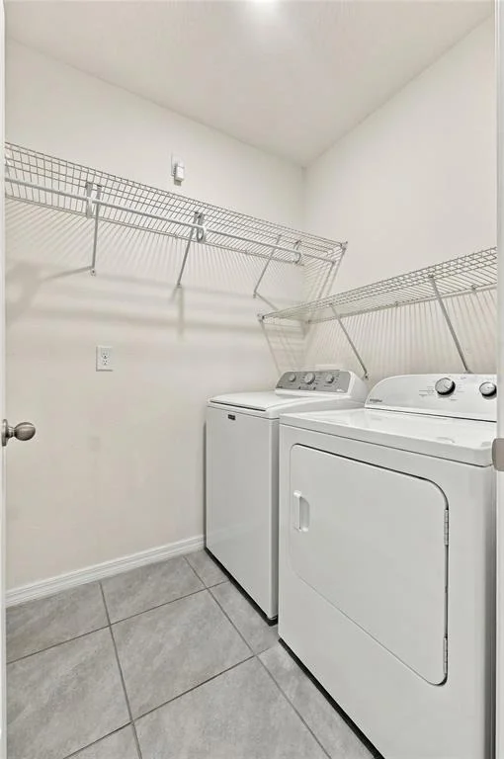
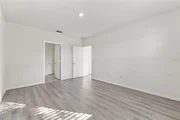
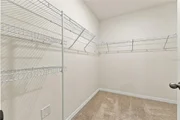
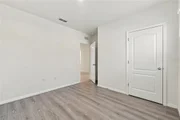
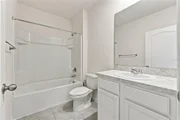
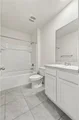
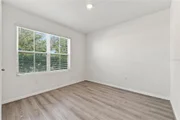
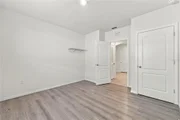
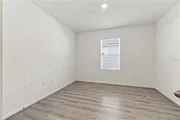
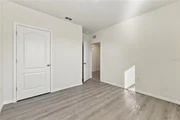
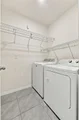
The home's desirable triple-split bedroom floor plan provides excellent separation and privacy between the primary suite and guest bedrooms. Generously proportioned, the primary suite features a private en-suite bathroom with dual sinks, a walk-in shower, a spacious walk-in closet and a separate linen closet. The additional bedrooms are comfortably sized and offer flexibility for family, guests or a home office. An interior laundry room with included washer and dryer adds everyday convenience.
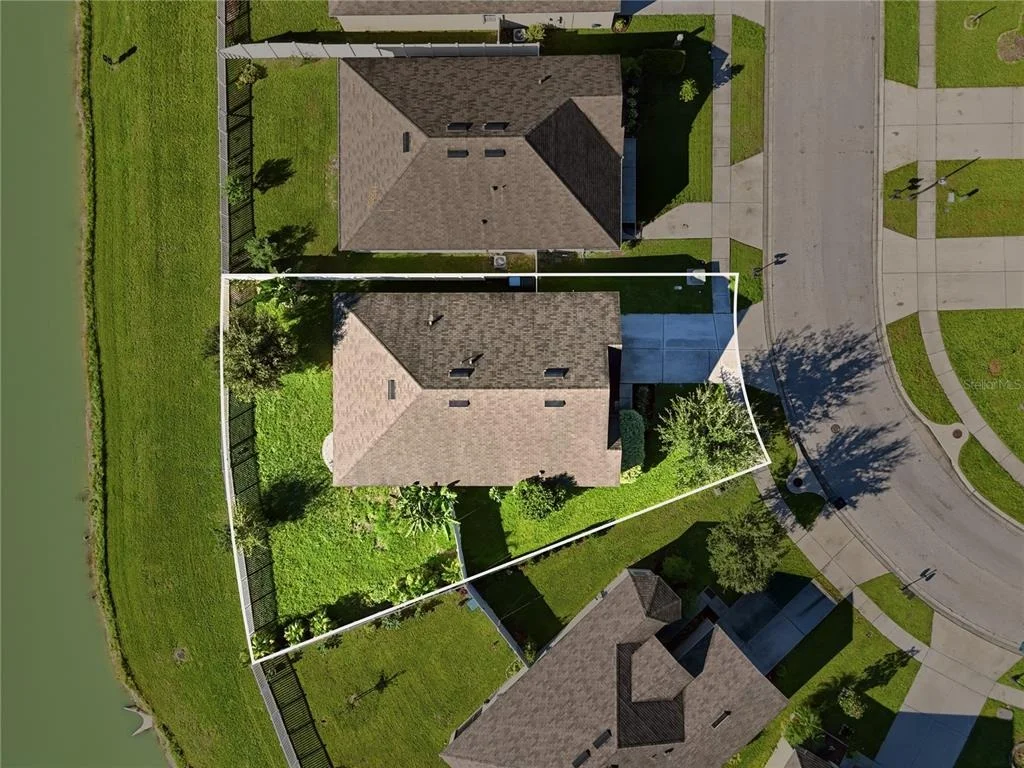
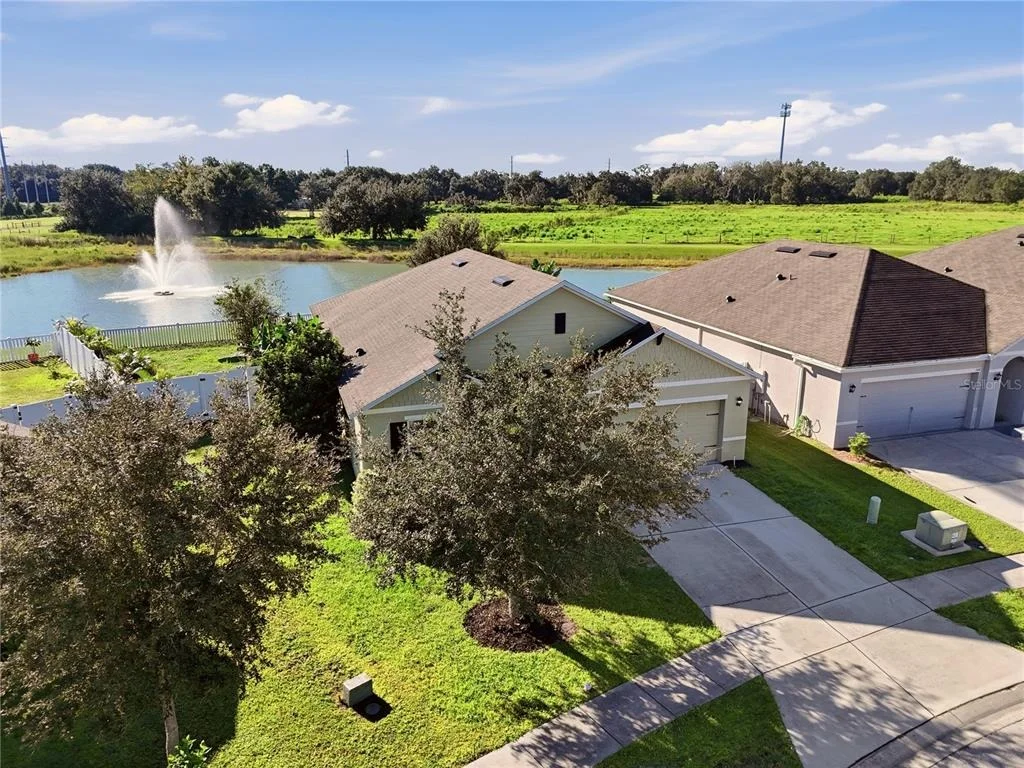
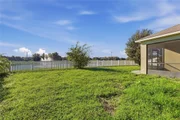
One of the home's most appealing features is its peaceful outdoor setting. The screened rear lanai overlooks the spacious backyard and waterfront, where the gentle sounds of the fountain and visits from native birds create a relaxing atmosphere. Whether enjoying a quiet morning outdoors or unwinding at the end of the day, this inviting space captures the simple pleasures of Florida living. Vinyl privacy and picket fencing adds privacy and functionality while preserving the enjoyment of the waterfront surroundings.
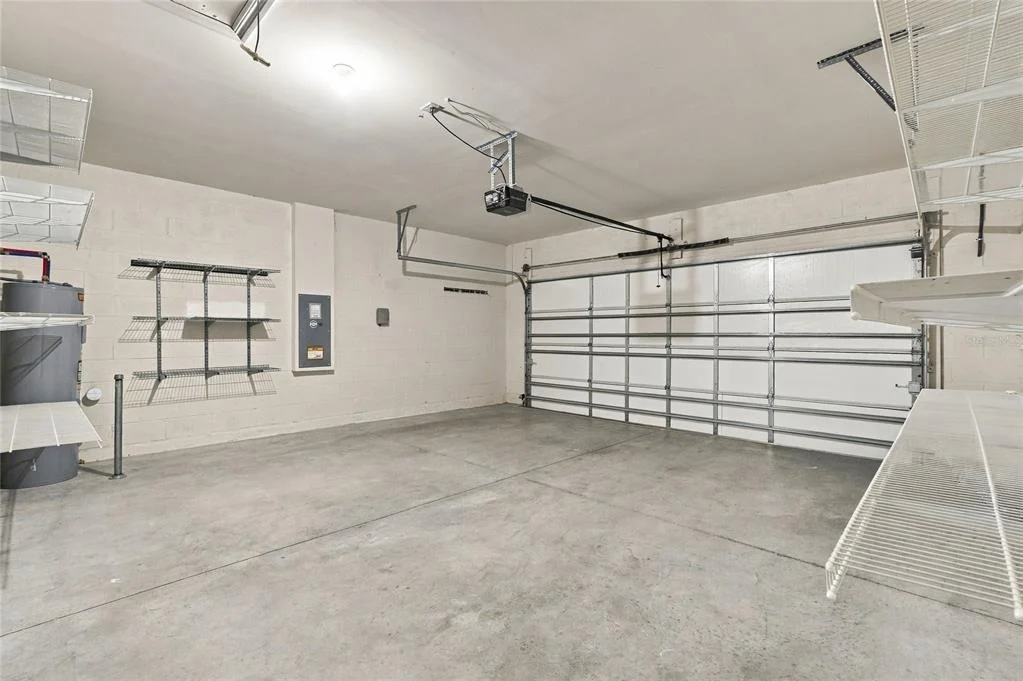
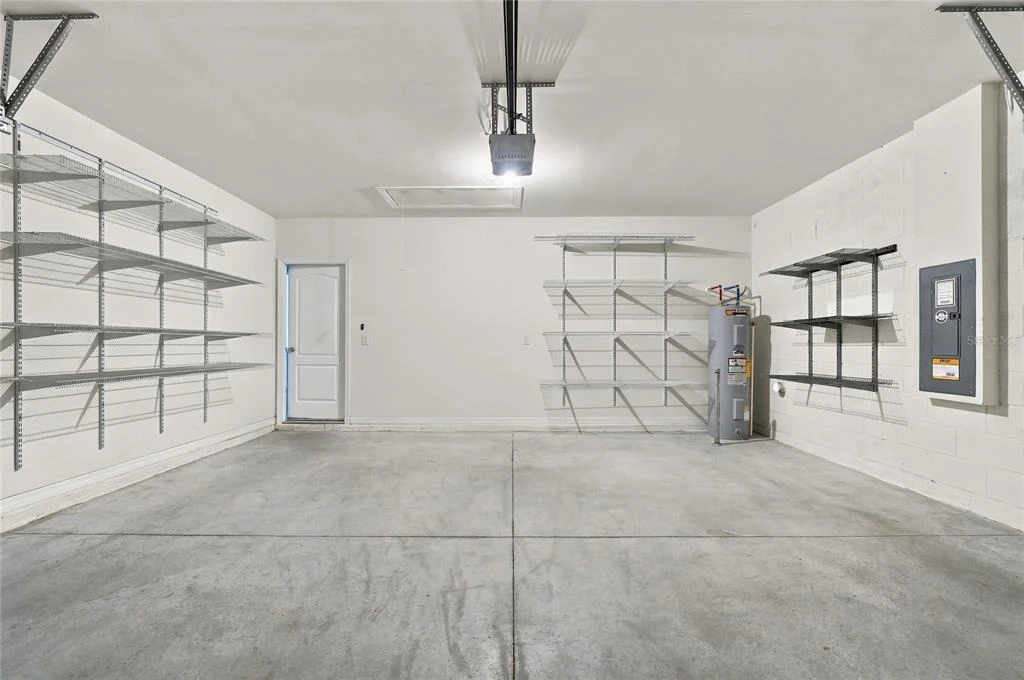
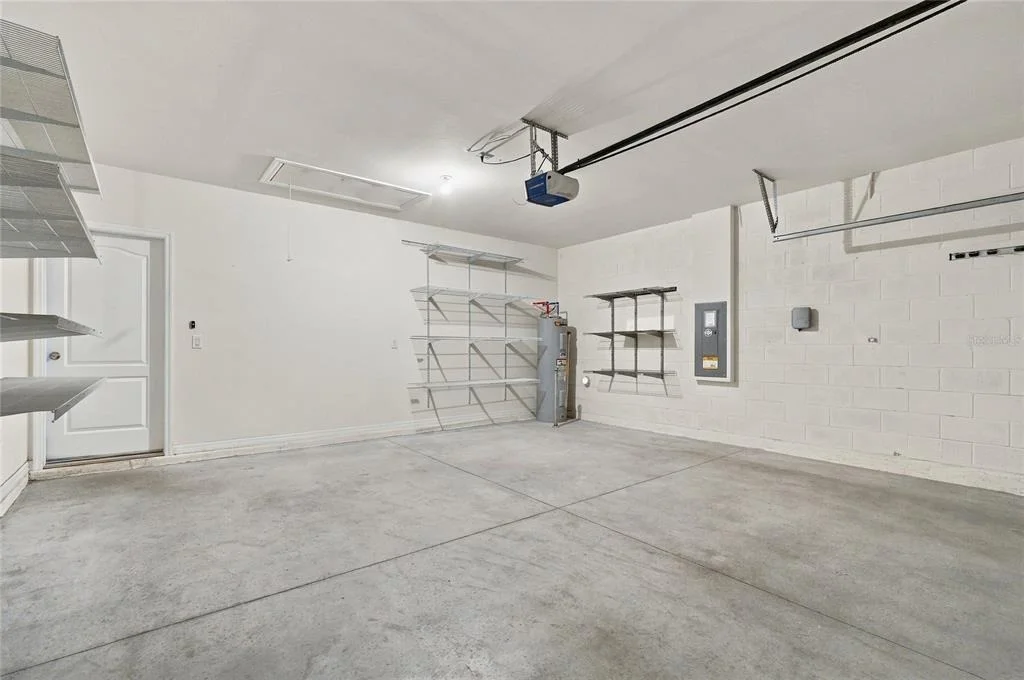
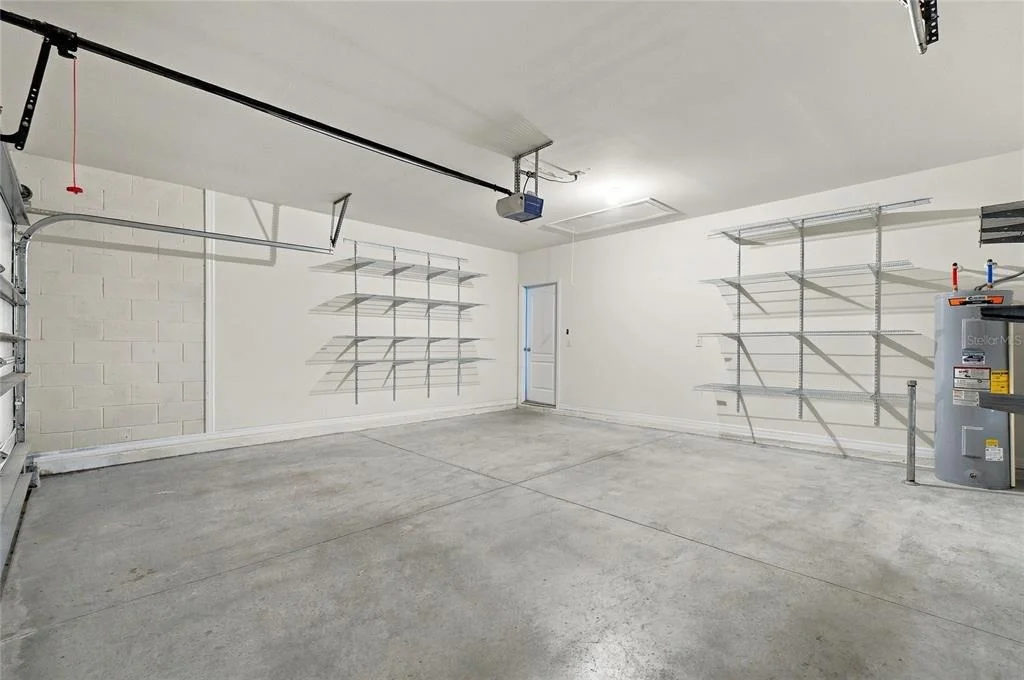
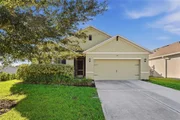
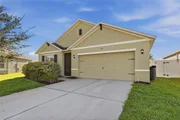
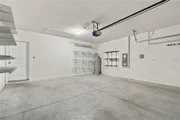
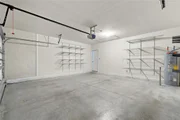
Numerous amenities and improvements further enhance the home's comfort, efficiency and functionality, including an upgraded indoor air quality system, water softener, whole-home surge protection, insulated garage door with automatic opener, screened front entry and rear lanai, and attractive laminate and tile flooring throughout. Additional storage improvements include an attic access ladder, attic flooring and installed shelving throughout the home and two-car garage.
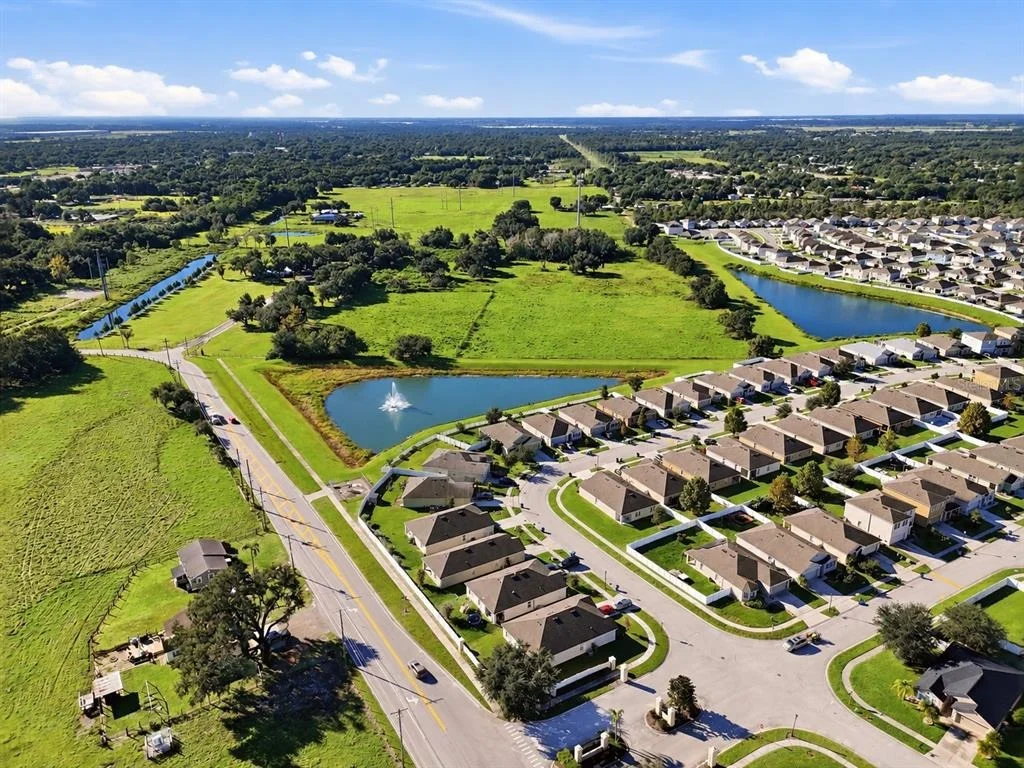
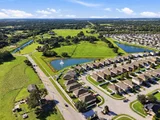
With its oversized waterfront lot, inviting interior, extensive improvements and convenient location, 138 Grove Branch Road offers an appealing opportunity to enjoy comfortable, move-in-ready living in one of Central Florida's charming small-town communities.
Listed By

Payment Calculator
Your Estimated Monthly Payment
Cap Rate Calculator
What does this mean?
Based on our analysis, the cap rate of this property is 1.25%. A negative cap rate indicates that the property might not be feasible as an income-producing asset. The median cap rate for a near zip code 11238 is 4.23%.
How much can I actually make?
Actual monthly rental income may vary between $4,760 and $7,140 depending on unit-specific characteristics. You can change the amount using the slider to further explore.
How is cap rate calculated?
Cap Rate = Net Operating Income (NOI) / Property Asset Value.
When calculating the cap rate, we assume 100% occupancy. Leverage (mortgage) is not considered.
Cap Rate provided by RealtyHop and RentHop, learn more about cap rate here.
Price History
| Date / Event | Date | Event | Price |
|---|---|---|---|
| Oct 26, 2026 | In contract | - | |
| In contract | |||
| Oct 17, 2026 | In contract | - | |
| In contract | |||
| Oct 14, 2026 | Listed by THE STONES REAL ESTATE FIRM | $289,000 | |
| Listed by THE STONES REAL ESTATE FIRM | |||
| Mar 26, 2022 | No longer available | - | |
| No longer available | |||
| Mar 19, 2022 | Listed by FUTURE HOME REALTY INC | $329,000 | |
| Listed by FUTURE HOME REALTY INC | |||
| | |||
|
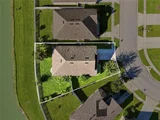
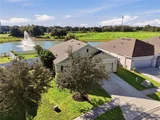
POND VIEW, FARM/COW VIEW, and LARGE LOT. This home is nestled in a quiet neighborhood with one of the best lots the community has to offer. Lot size is .19 of an acres and you can be sure that you will have plenty of room for extra curricular. Upon entering the home you will experinece an open concept and split floor plan. The view upon entering will have you shocked at anytime of the day because the fountain lights up at night, spectacle. The master bedroom also has a view of the fountain and farm. The land has exotic plants and also large palm trees. The HVAC has been updated to include a UV light, drip pan, hard start kit and surge protection. There has been shelves installed in the laundry room, master bath closet, and garage. The attic has since had a pull down staircase installed and floors as well. All appliance included as well as some spare tile in the garage just in case. Schedule your showing today, this one will for sure not last long. The manager has listed the unit size as 1851 square feet.
| |||

Property Highlights
Building Info
Comparables
Status
Price/ft²
Listed On
Sold On
About Wahneta
Similar Homes for Sale
Currently no similar homes aroundNearby Rentals

THE STONES REAL ESTATE FIRM
Last Updated: 28 days ago
Data Source: Stellar MLS, MLS# L4965654





















 Your Privacy Choices
Phone: 425-283-2930
Address: 335 Madison Avenue, New York, NY 10017