Check Availability
Gaithersburg 20878
1379 MAIN STREET
$1,179,000
↓ $1K (0.1%)
● House - For Sale

1379 MAIN STREET

GAITHERSBURG, MD 20878
bedrooms
4 Beds
bathrooms
2 Baths, 2 Half Baths
square feet
3,865 Ft²
$6,864
Est. Monthly
$135
HOA / Fees

About This Property

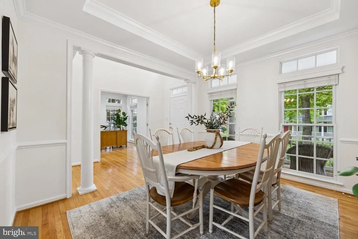
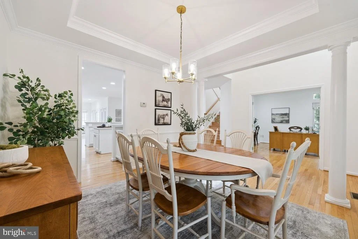
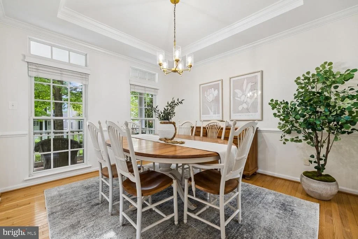
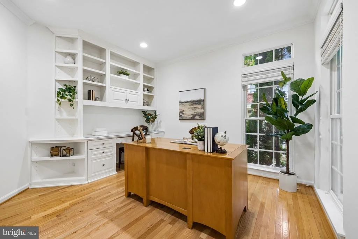
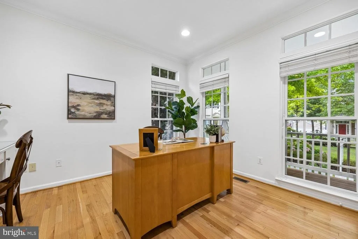
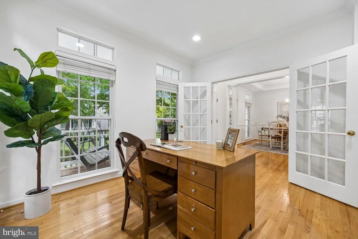
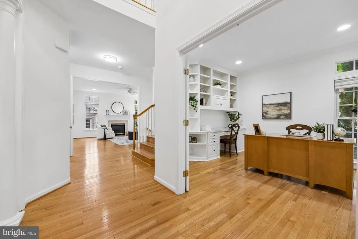
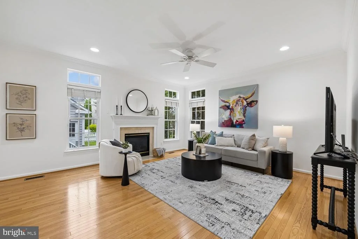
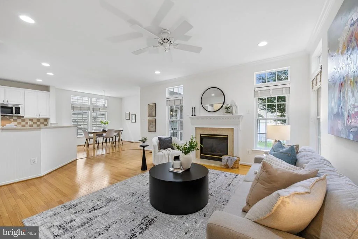
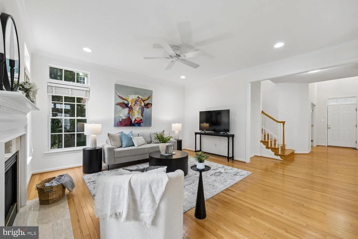
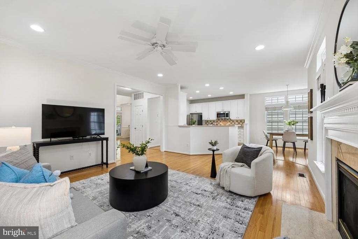
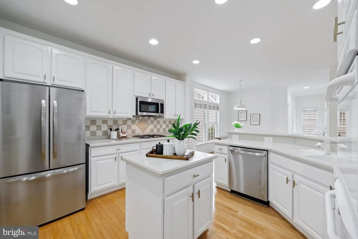
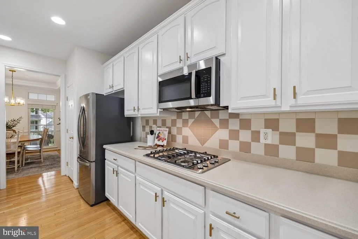
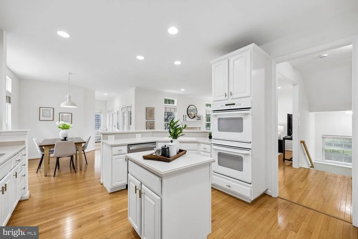
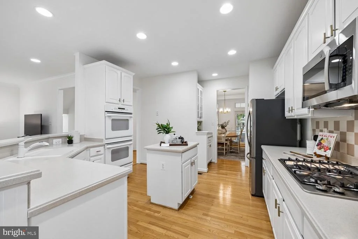
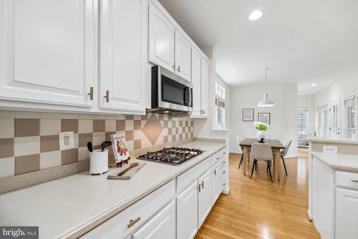
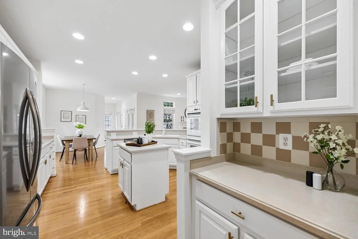
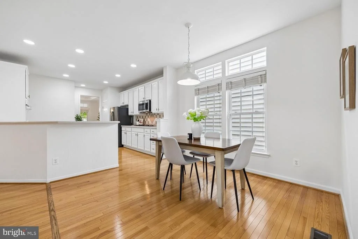
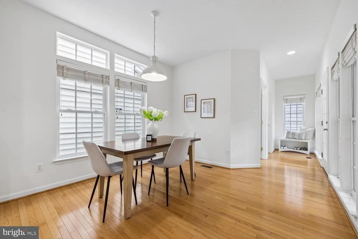
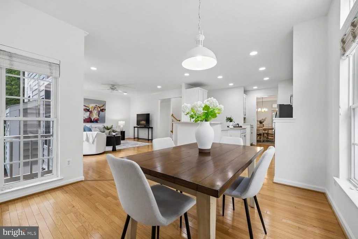
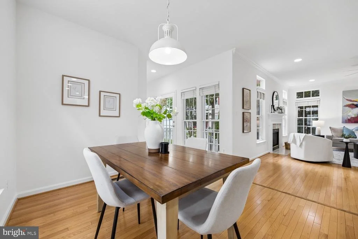
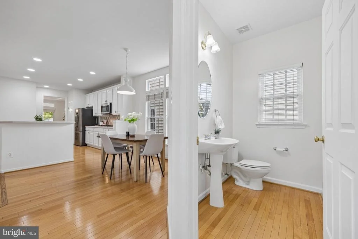
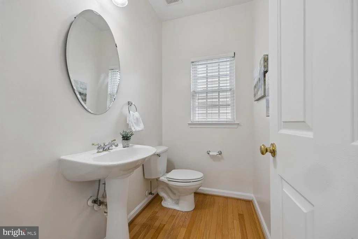
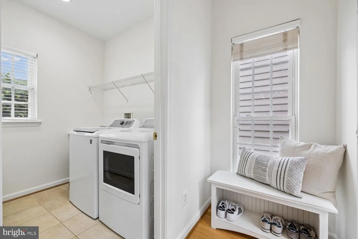
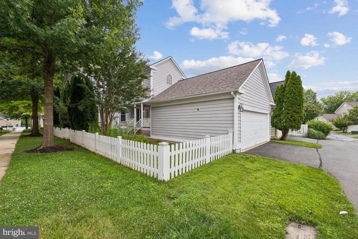
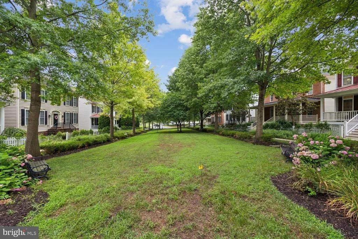
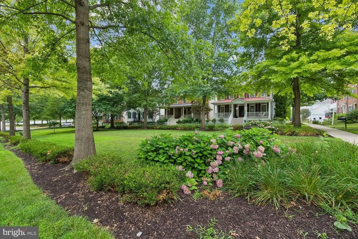
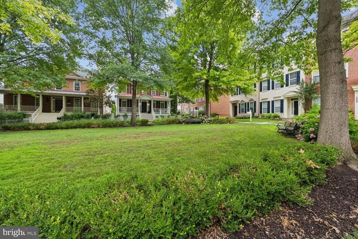
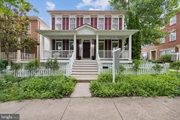
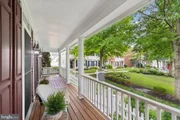
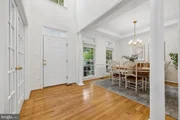
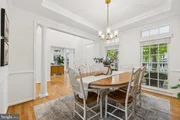
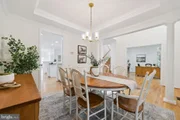
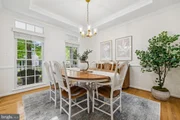
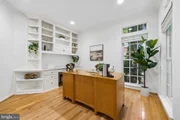
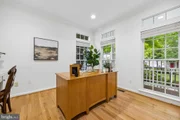
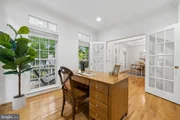
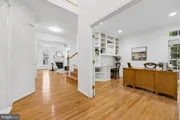
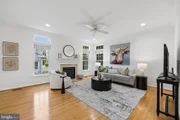
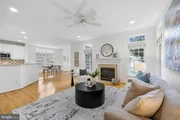
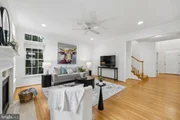
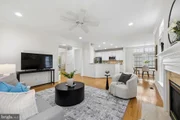
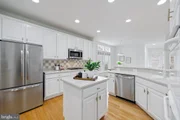
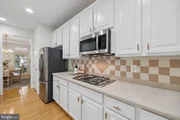
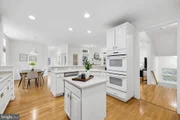
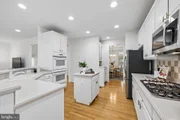
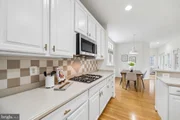
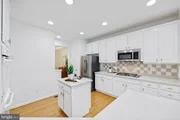
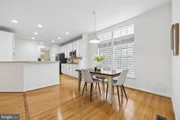
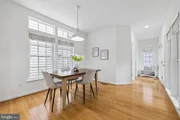
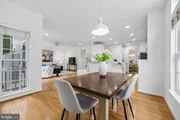
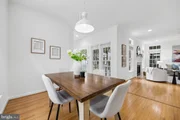
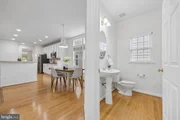
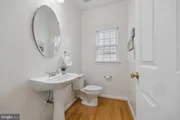
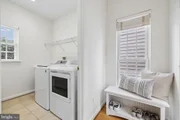
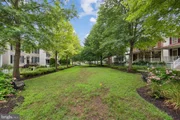
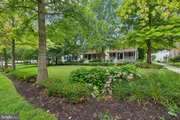
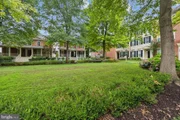
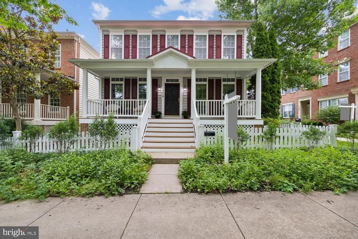
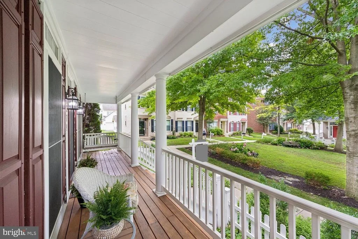
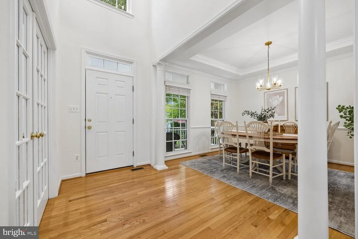
Price improved by $19,900! Overlooking picturesque Butterfly Close, this beautiful home features large living spaces, a fabulous floorplan, and abundant natural light. The welcoming front porch leads to a main level filled with special features. Hardwood floors from the two-story foyer into the generous office, featuring a double French door entry, custom built-ins, and recessed lighting, and the elegant dining room showcasing a tray ceiling, elegant moldings, and decorator lighting. The expansive family room includes a gas-burning fireplace, recessed lighting, a ceiling fan, and oversized windows with transoms overlooking the backyard. The adjoining kitchen boasts new stainless steel appliances, white cabinetry,  a center island, pantry closet, and a sunny breakfast area. An updated powder room and convenient laundry room with a utility sink complete the main level.

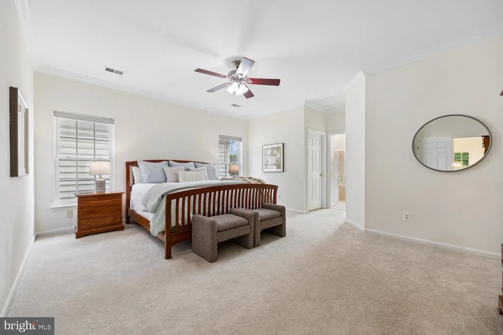
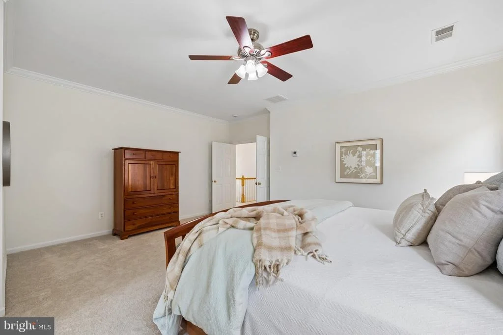
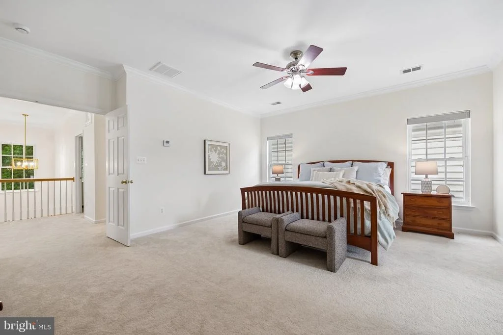
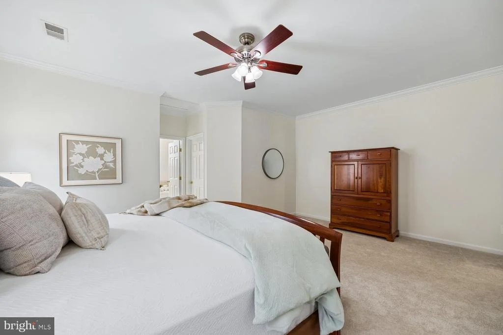
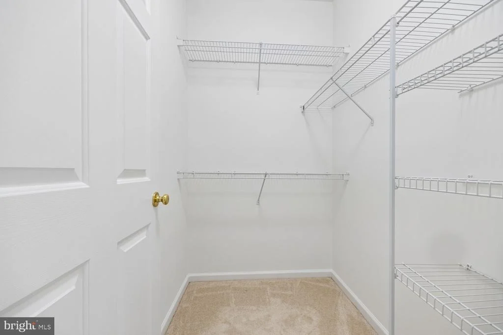
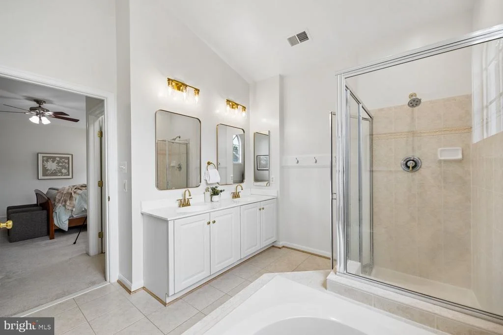
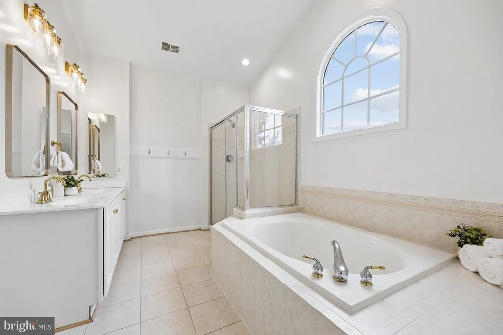
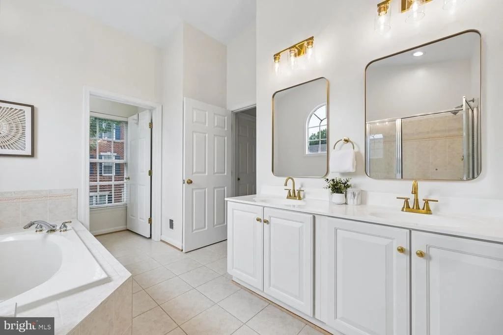
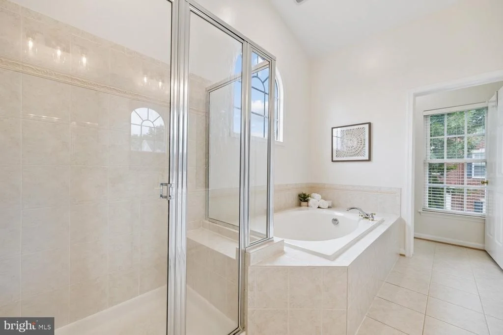
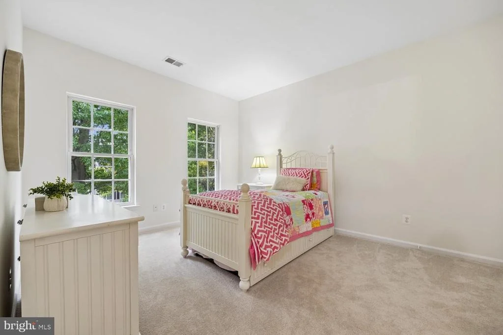
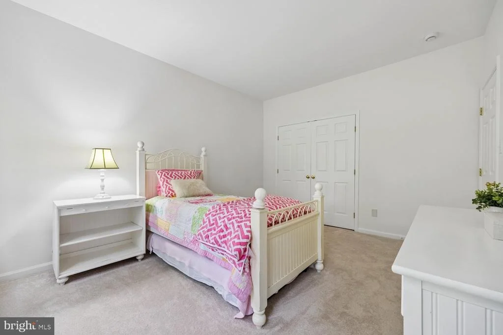
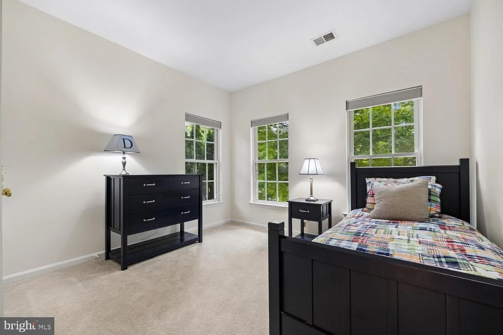
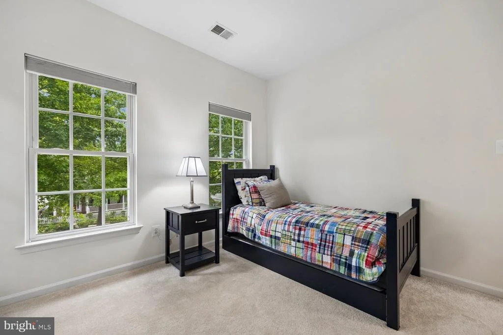
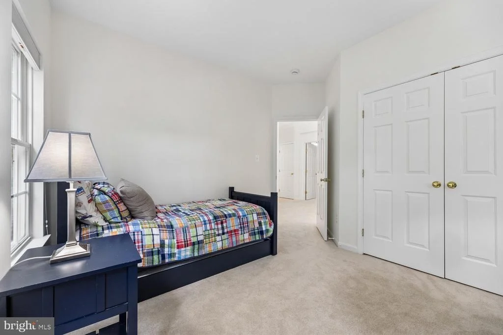
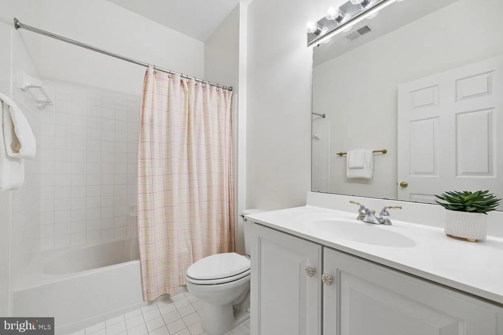
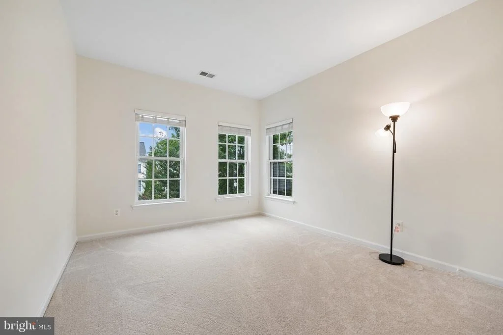
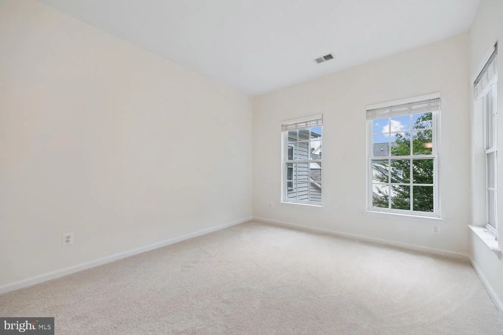
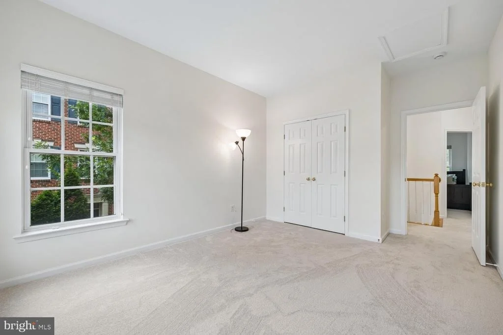
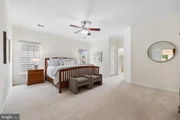
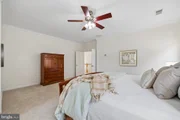
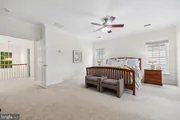
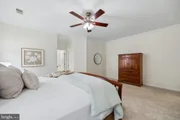
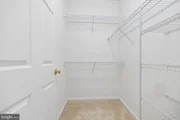
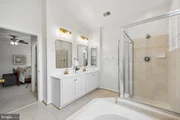
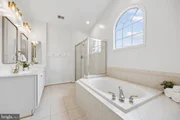
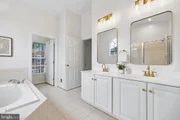
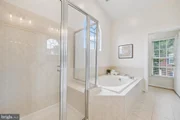
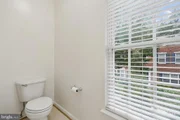
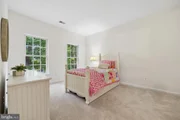
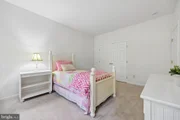
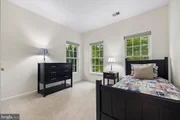
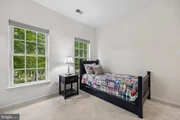
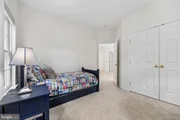
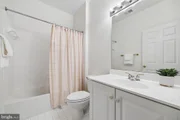
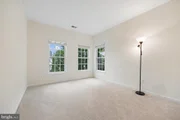
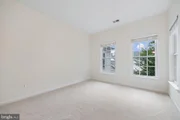
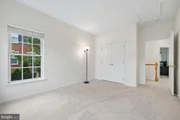
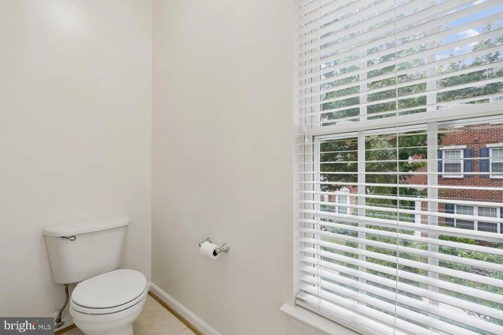
Hardwood flooring continues up the staircase to the upper level, where a decorator light fixture highlights the landing. The luxurious primary suite features a double-door entry, crown molding, a lighted ceiling fan, and two large walk-in closets. The spa-like en-suite bath offers upgraded tile, a glass-enclosed shower, double vanity with white cabinetry, updated lighting and hardware, and a private water closet. The three additional generously sized bedrooms are filled with natural light and include roomy closets. The second full bath includes a tub/shower, linen closet, and lighting and fixtures.

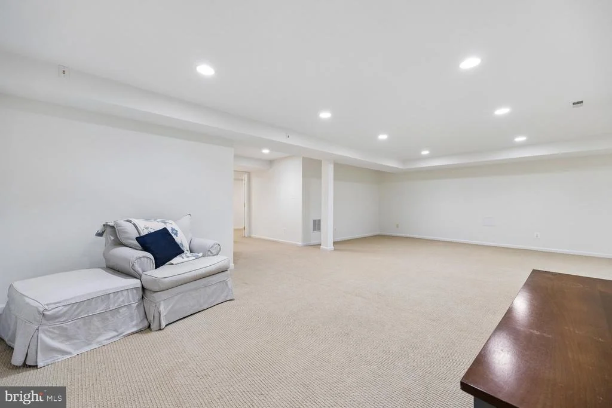
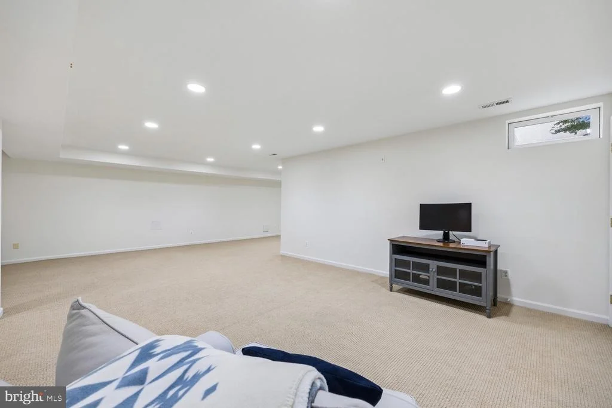
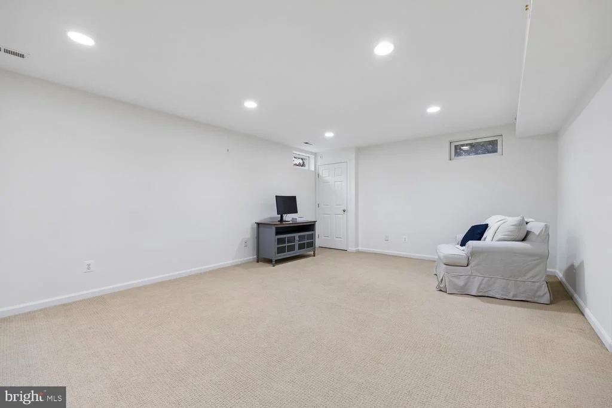
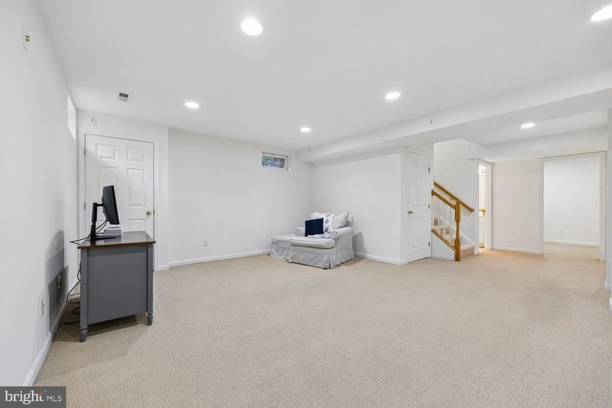
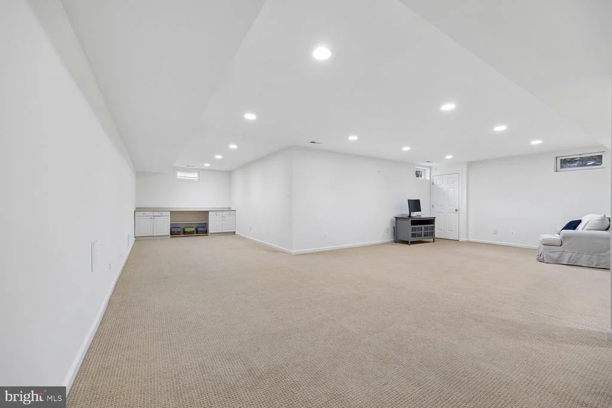
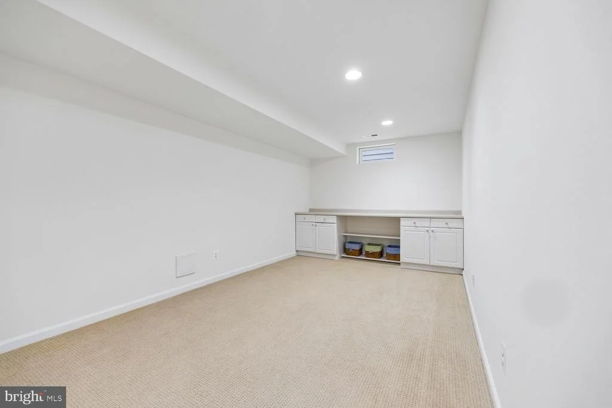
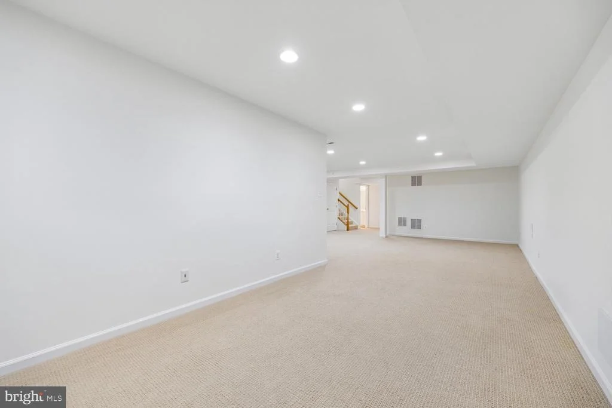
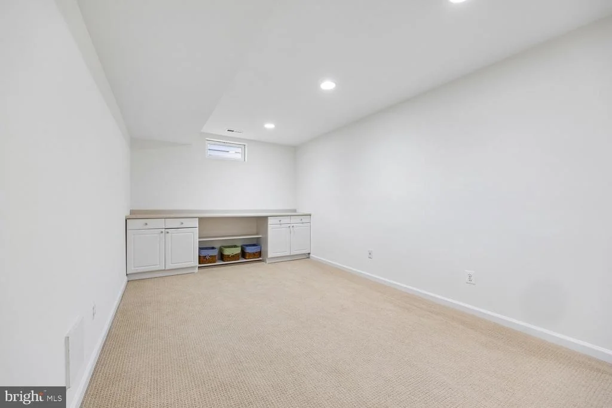
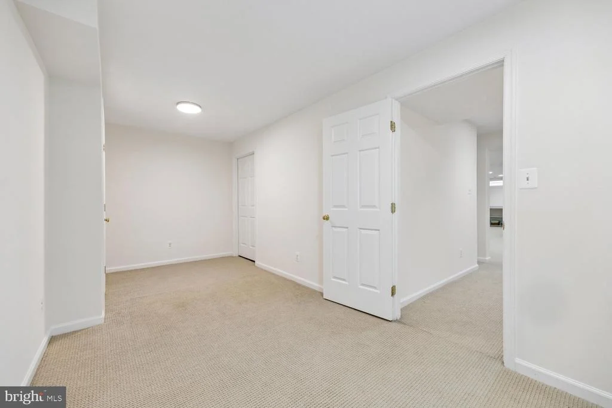
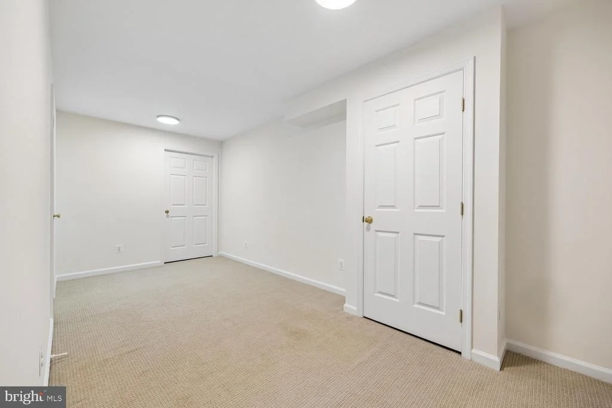
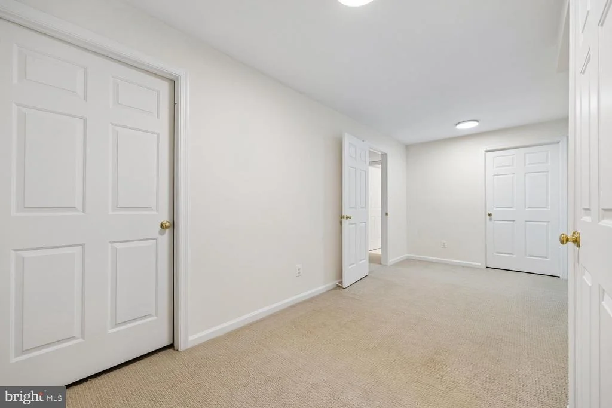
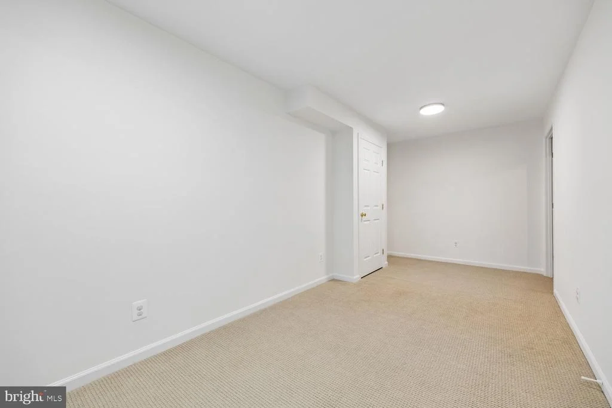
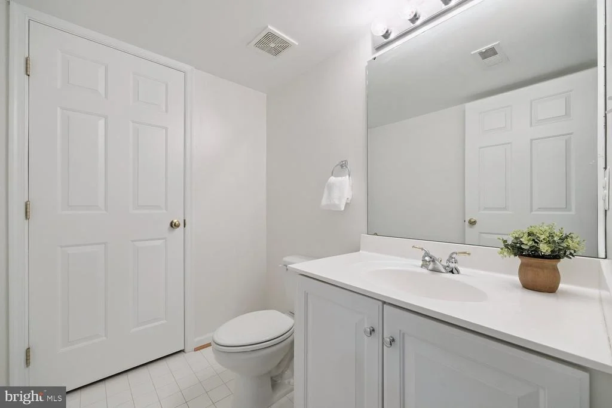
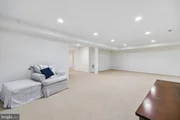
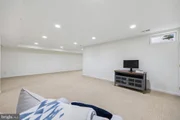
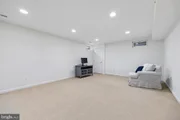
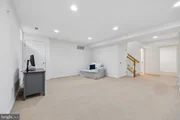
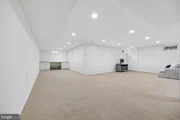
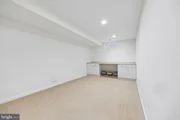
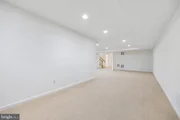
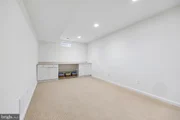
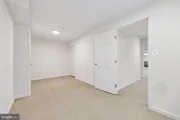
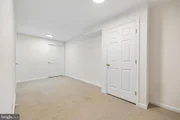
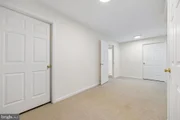
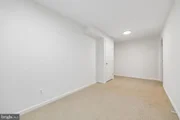
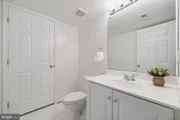
The finished lower level provides exceptional flexibility with a spacious recreation room and an adjoining entertainment area complete with a dry bar. A large bonus room offers endless possibilities for a home gym, hobby room, or guest space, while the additional half bath and abundant storage add convenience.

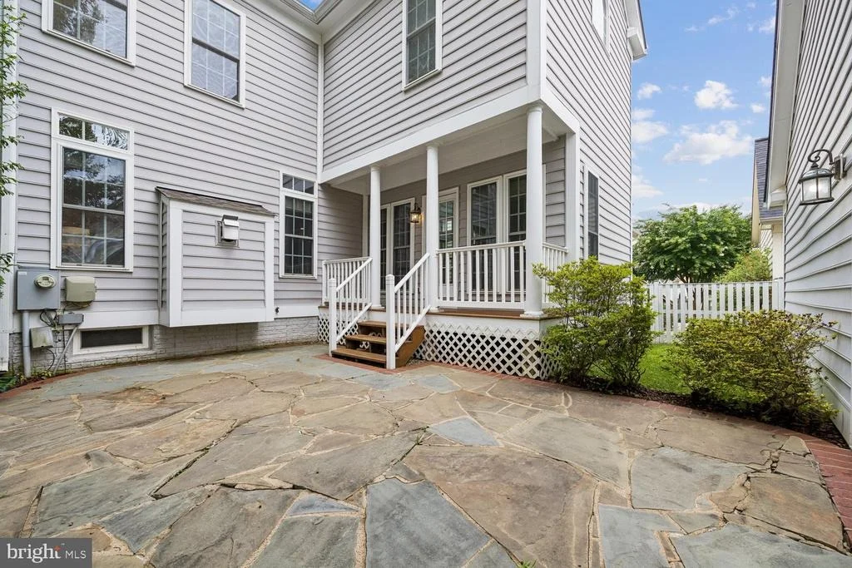
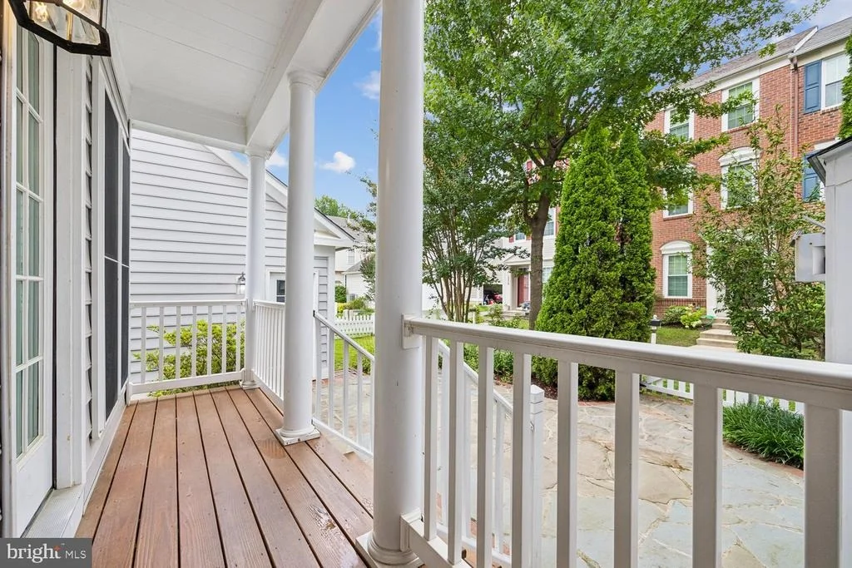
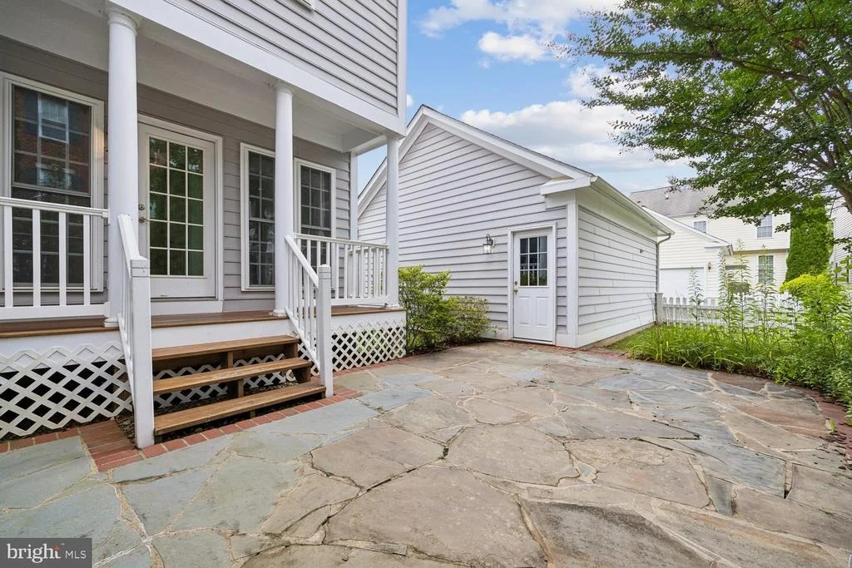
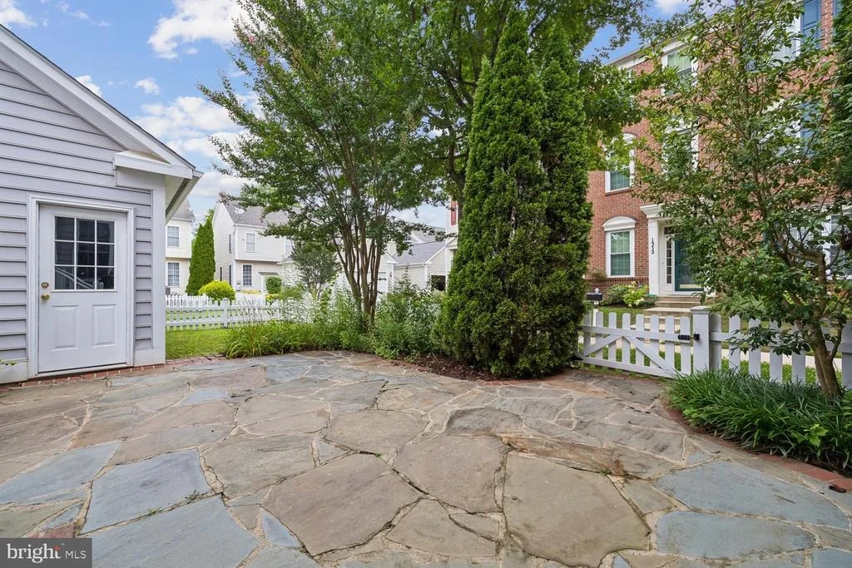
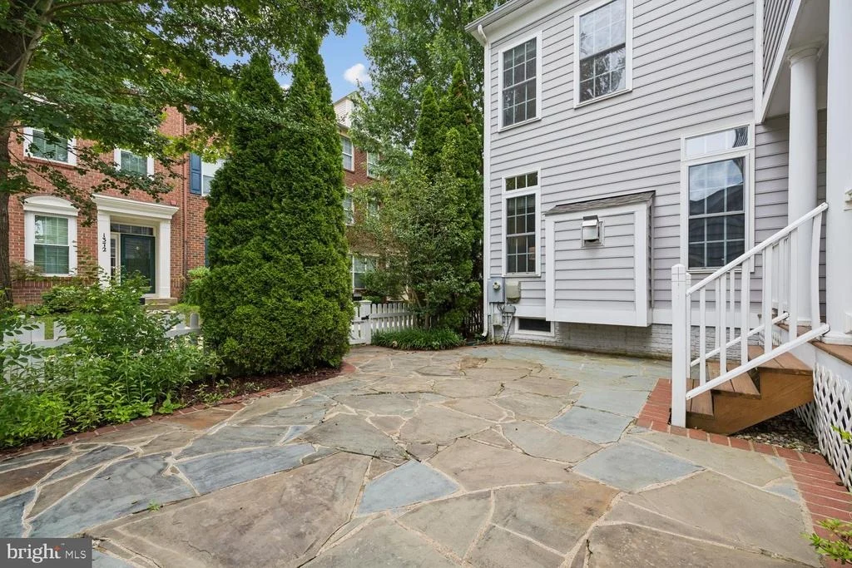
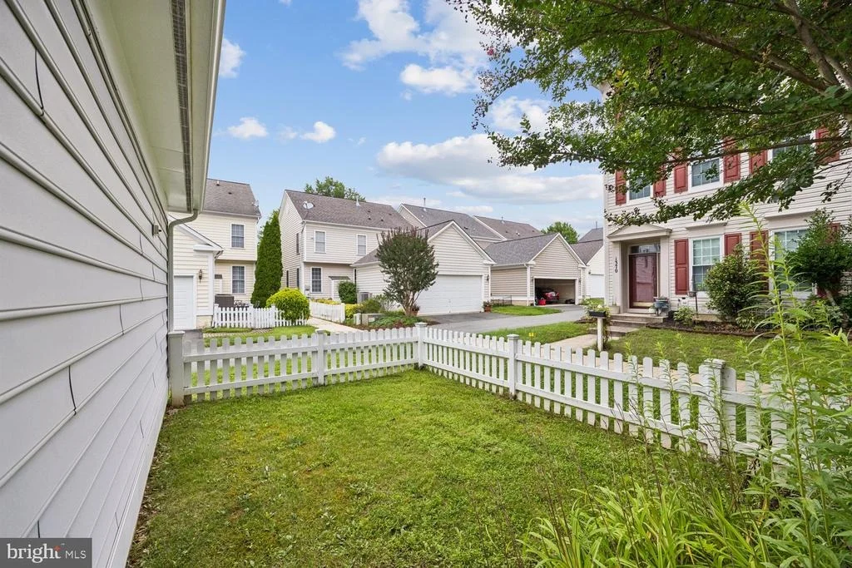
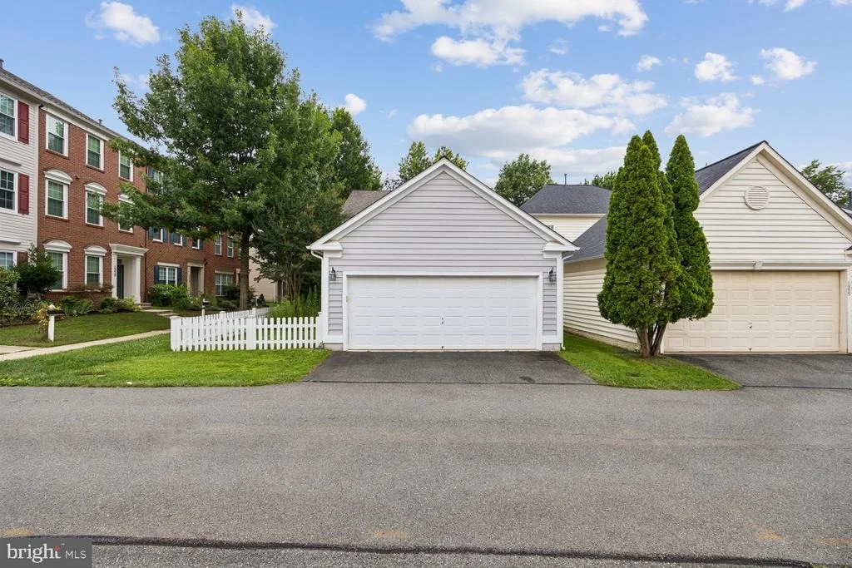
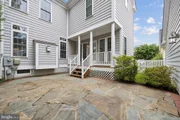
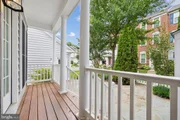
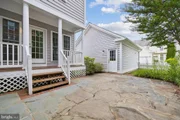
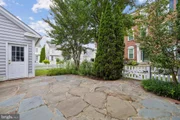
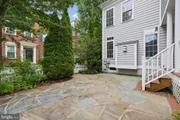
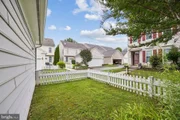
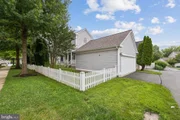
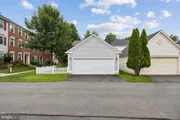
Outdoor living is equally inviting with a covered rear porch overlooking a slate patio and level lawn, creating wonderful spaces for relaxing and entertaining. The detached oversized two-car garage provides generous storage and easy access.

Recent improvements include fresh interior paint throughout, including ceilings (2026), refinished hardwood stairs, new upper-level carpeting, all new light fixtures, freshly shampooed lower-level carpeting, exterior washing of the fence and patio (2026), a new roof (2025), freshly painted kitchen cabinetry, updated appliances, upper-level HVAC and sump pump (2017), water heater (2014), washer (2018), and dryer (2019). Set in one of this sought-after neighborhood's most charming locations, this home also offers easy access to Lakelands Park Middle School, Kentlands Downtown, countless shopping, dining, and entertainment options, as well as close proximity to major commuter routes and the metro.
Unit Size
3,865 Ft²
Days on Market
-
Land Size
0.09 acres
Price per sqft
$305
Property Type
House
Property Taxes
$939
HOA Dues
$135
Year Built
2003

Listed By

Payment Calculator

Cap Rate Calculator

Last updated: 9 days ago (Bright MLS #MDMC2241752)

Price History

Date / Event Date Event Price
Oct 8, 2026 Price Decreased $1,179,000
↓ $1K (0.1%)
Price Decreased
Sep 10, 2026 Price Decreased $1,180,000
↓ $20K (1.7%)
Price Decreased
Jul 10, 2026 Listed by The List Realty $1,199,900
Listed by The List Realty
May 27, 2003 Sold
Sold

Property Highlights

Air Conditioning
Garage
Fireplace
Parking Details
Has Garage
Parking Features: Detached, Garage
Garage Spaces: 2
Interior Details
Half Bathrooms: 2
Full Bathrooms: 2
Has Fireplace
Fireplaces: 1
Basement: Finished
Exterior Details
Square Footage: 3865
Square Footage Source: $0
Architectural Style: Colonial
Year Built Source: Assessor
Year Built: 2003
Levels: 3
Other Structures: Above Grade, Below Grade
Construction Materials: Vinyl Siding
Patio and Porch Features: Porch, Patio
Lot Size Area: 4000
Lot Size Units: Square Feet
Lot Size Acres: 0.09
Lot Size Square Feet: 4000
Tax Lot: 40
Water Source: Public
Financial Details
Tax Assessed Value: $862,900
Tax Annual Amount: $11,269
Utilities Details
Cooling Type: Central Air
Heating Type: Central
Sewer : Public Sewer
Location Details
HOA/Condo/Coop Fee Includes: Maintenance Grounds, Snow Removal, Trash, Management, Other, Pool(s), Recreation Facility
HOA/Condo/Coop Amenities: Basketball Court, Clubhouse, Maintenance Grounds, Fitness Center, Other, Playground, Tennis Court(s), Jog/Walk Path, Pool - Outdoor
HOA Fee: $135
HOA Fee Frequency: Monthly

Building Info

Overview

    General

  • Year Built: 2003
  • Effective Year Built: 2003
  • Bedroom Count: 0
  • Bathroom Count: 3
  • Full Bathrooms: 2
  • Partial Bathrooms: 3
  • Building Condition: 6
  • Building Quality: 7
  • Construction Type: 0
  • Building Style: 0
  • Exterior Walls Type: 25
  • Interior Walls Type: 0
  • Roof Shape Type: 0
  • Roof Cover Type: 3
  • Floor Count: 200
  • Living Units: 1
  • Floor Cover: 0
  • Basement Type: 9
  • Basement Area: 0
  • Garage Type: 4
  • Garage Square Area: 484
  • Parking Space Count: 2
  • Patio Type: 0
  • Porch Type: 7
  • Pool Type: 0

    Dimensions

  • Lot Size Square Feet: 4,000
  • Total Building Area: 2,640
  • Gross Building Area: 2,640
  • Building Area: 2,640
  • Building Area Measurement: T

    Heating and Cooling

  • Fireplace Count: 1
  • Air Conditioning: 13
  • Heating: 4
  • Heated Square Feet: 2,640
  • Heating Fuel Type: 0

    Utilities

  • Sewer System: 5
  • Water Service: 0

Building

  • Building Type: 0
  • Property Class: R
  • Subdivision: LAKELANDS PH 2 SEC 2
  • Land Acres: 0000000092
  • Standard Land Use Code: 1001
  • County Land Use Code: R-C001
  • Legal Description 1: LAKELANDS PH 2 SEC 2

Neighborhood

  • School District Name: Montgomery County Public Schools
  • Census Tract: 700826

Zoning

  • Zoning: MXD

Geography

  • Assessors Map Reference: FS12
  • Account Number: 03326276
  • District: 09
  • Section: 2
  • Subdivision Phase Number: 2
  • Parcel: 09-03326276
  • Block: HH
  • Lot: 40
  • Municipality: GAITHERSBURG
  • Latitude: 39.117
  • Longitude: -77.2349

    Address

  • Full Address: 1379 Main St
  • Address - House Number: 1379
  • Address - Street Name: Main
  • Address - Suffix Type: St
  • State: MD
  • City Name: Gaithersburg
  • Carrier Code: C055
  • 4-Digit Zip Code: 6508
  • Zip Code: 20878

Valuation

    Tax

  • Tax Year: 2023
  • Tax Amount: $977,151
  • Tax Rate Code Area: 013

    Appraisal Valuation

  • Standard Deviation: 0.1433
  • Valuation Date: Jan 17, 2024
  • Confidence Score: 82
  • Final Value: 1,043,965
  • High Value: 1,193,588
  • Low Value: 894,341

    Market Valuation

  • Market Total Value: $782,800
  • Market Land Value: $376,100
  • Market Improvement Value: $406,700

    Assessments Valuation

  • Assessed Year: 2023
  • Assessed Total Value: $782,800
  • Assessed Land Value: $376,100
  • Assessed Improvements Value: $406,700

    Exemptions

  • Homeowner Exemption: Yes

    Sales

  • Current Sale Recording Date: May 27, 2003
  • Current Sale Price:
  • Current Sale Document Type: 27
  • Current Sale Input Document Number: 272011
Data used for valuation calculations is provided by RealtyHop, and other third party sources

Comparables

Unit
Status
Type
Beds
Baths
ft²
Price/ft²
Asking Price
Listed On
Closing Price
Sold On
HOA + Taxes

About Gaithersburg


Similar Homes for Sale

Currently no similar homes around

Nearby Rentals

Unit for rent at 7 Booth Street, GAITHERSBURG, MD, 20878

$2,100 /mo

  • 1 Bed
  • 1 Bath
  • 867 ft²
7 Booth Street #308, GAITHERSBURG, MD, 20878 Listing by Karen Matzkin
Unit for rent at 27 Booth Street, GAITHERSBURG, MD, 20878

$2,200 /mo

  • 1 Bed
  • 1 Bath
  • 853 ft²
27 Booth Street #346, GAITHERSBURG, MD, 20878 Listing by Drew Lowe
Unit for rent at 206 Heathwalk Street, GAITHERSBURG, MD, 20878

$3,500 /mo

  • 3 Beds
  • 2 Baths
  • 2,248 ft²
206 Heathwalk Street #206B, GAITHERSBURG, MD, 20878 Listing by Terring H Wang


Frequently Asked Questions

When was property at 1379 Main Street built and last sold?
The property at 1379 Main Street was built in 2003 and last sold on Jan 1, 1970 for $516,712.
How much is this home worth?
The estimated value of the home located at 1379 Main Street is $1,186,186.
What are some comparable homes to 1379 Main Street?
There are currently no comparable homes to 1379 Main Street.