


1377 Pine Road


About This Property
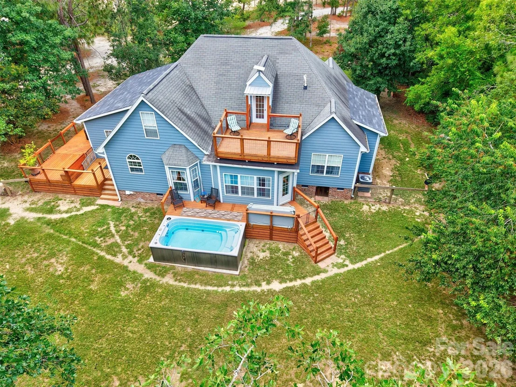
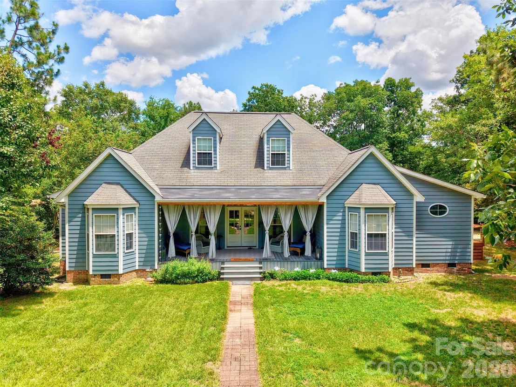
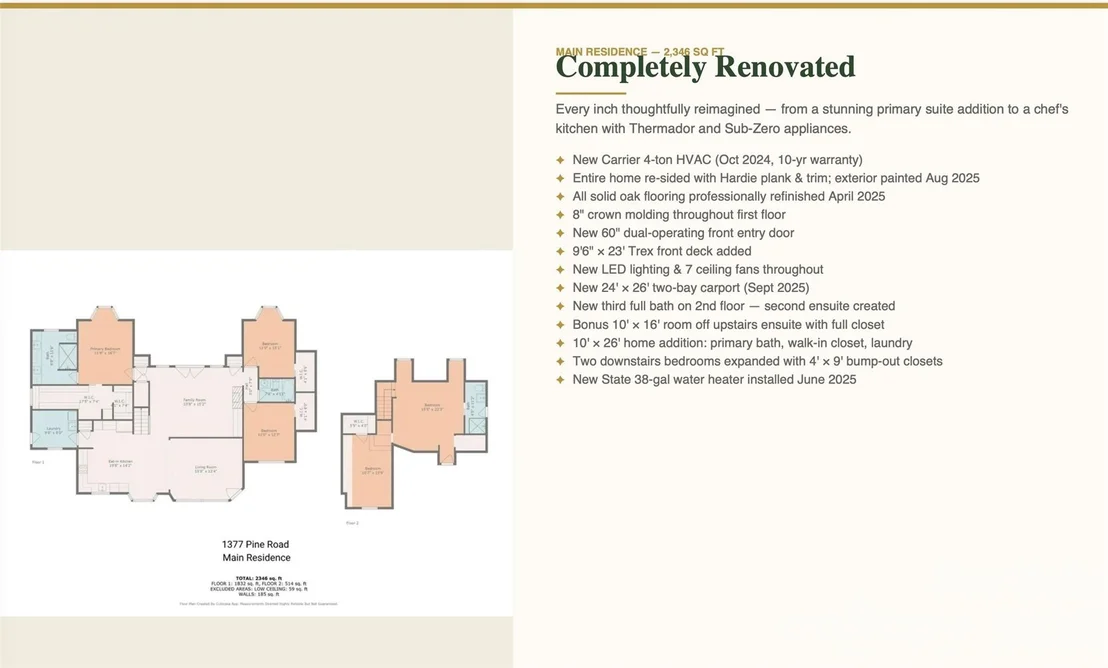
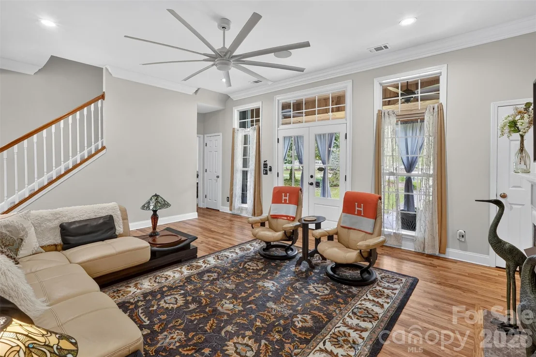
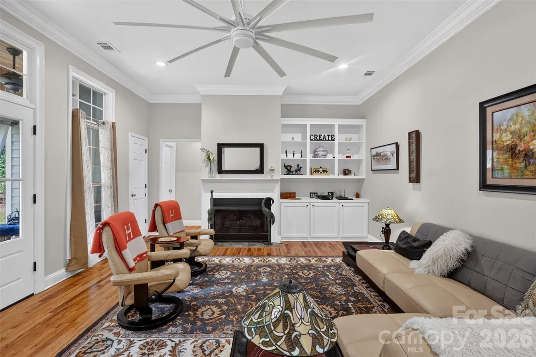
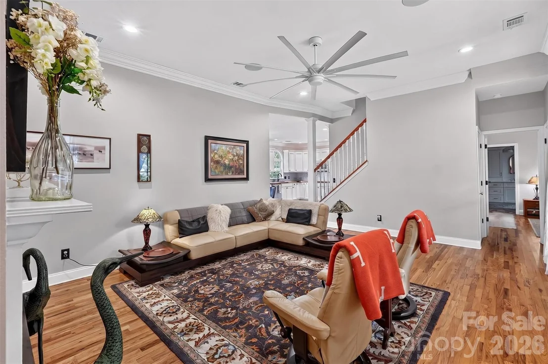
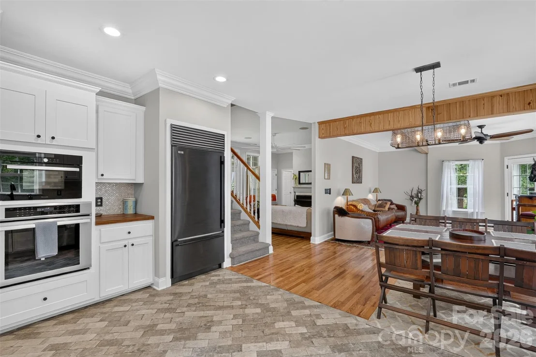
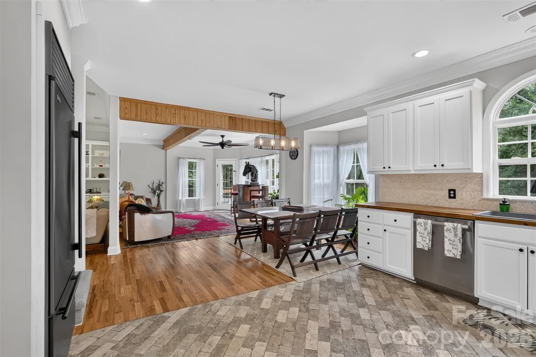
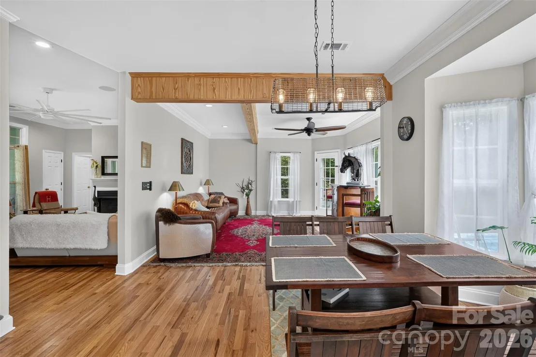
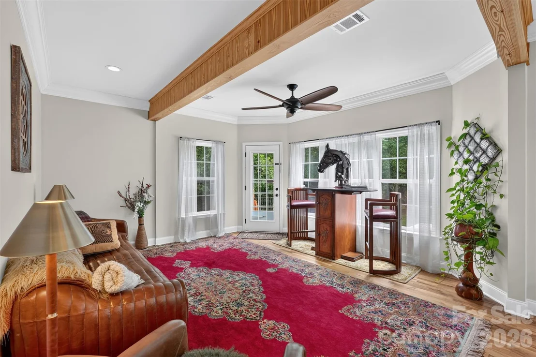
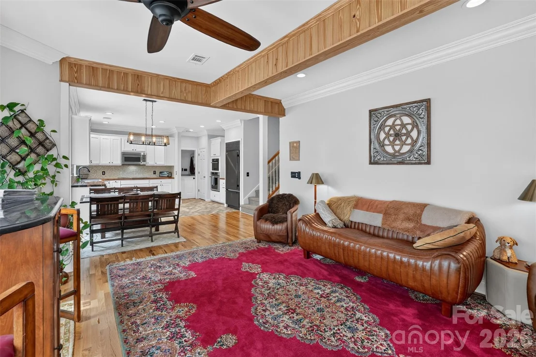
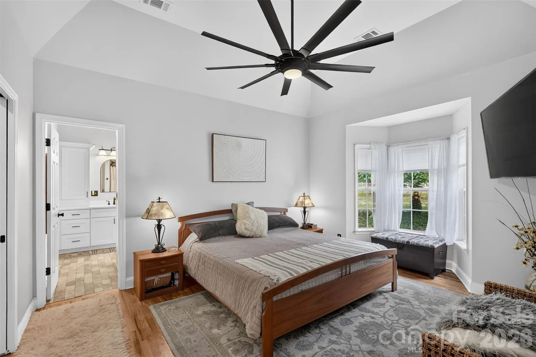
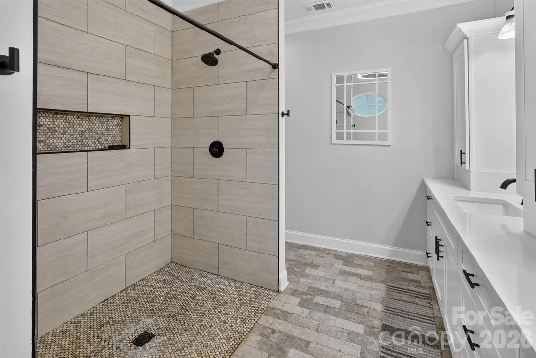
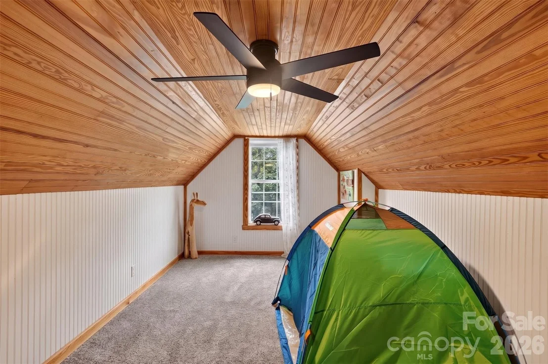
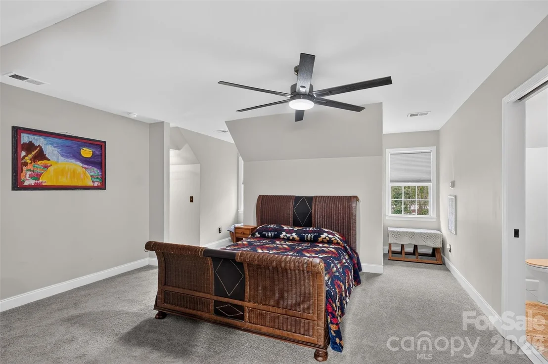
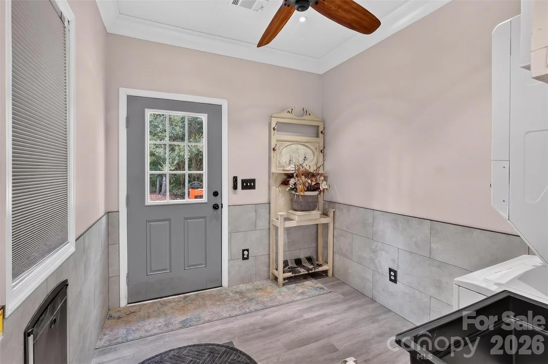
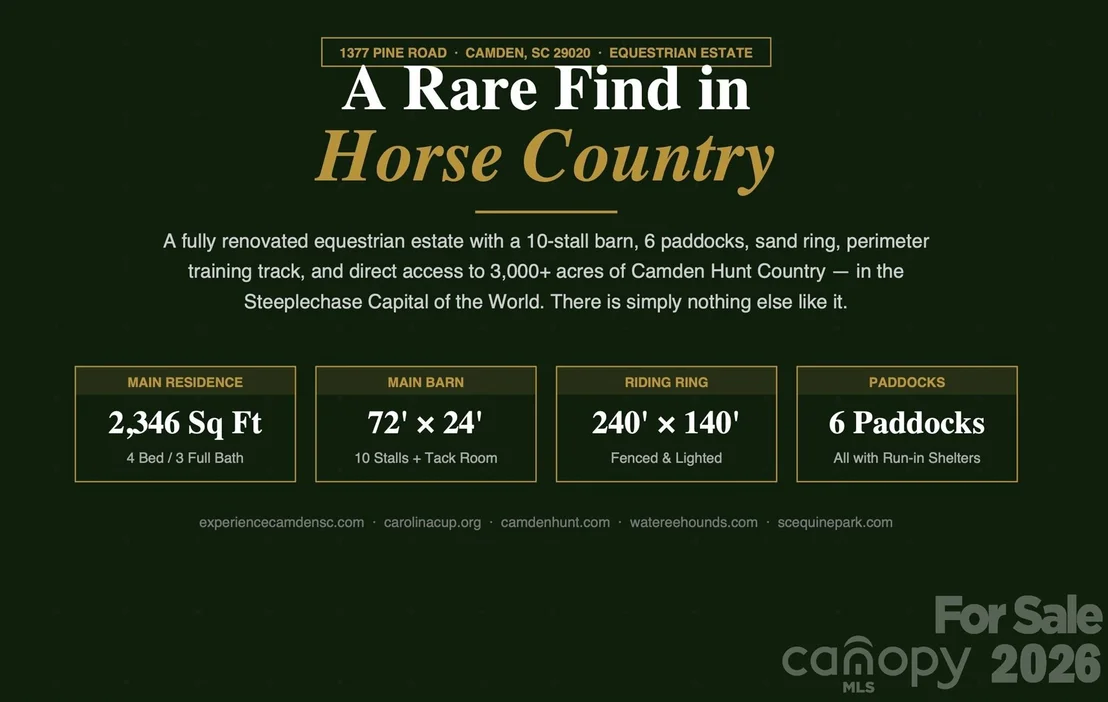
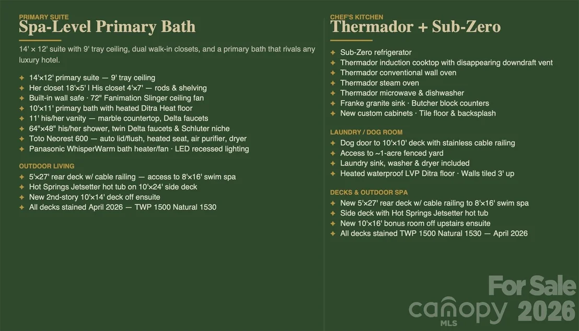
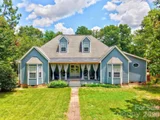
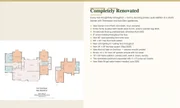
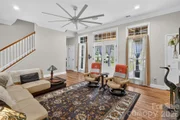
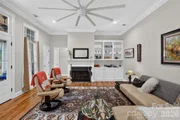
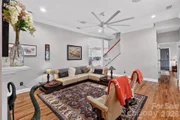
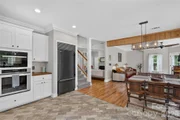
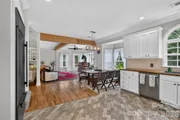
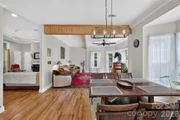
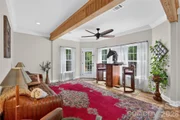
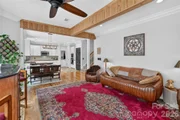
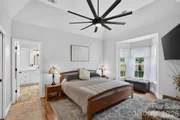
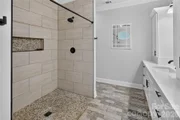
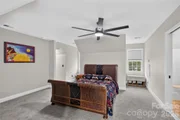
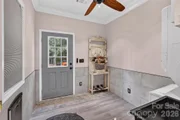
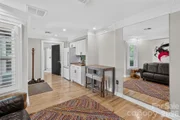
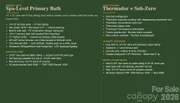
The main home offers approximately 2,346 sq. ft. with 4 bedrooms and 3 full baths, including a second-floor ensuite. Interior upgrades include refinished solid oak hardwoods on the main level, new upstairs carpet, new LED lighting, updated fixtures, 8" crown molding on the first floor, fresh interior paint, and a completely renovated chef's kitchen featuring Thermador appliances, Sub-Zero refrigerator, butcher block counters, tile backsplash, and updated cabinetry. The primary suite addition includes a spa-like bath with heated tile floors, dual vanity, oversized shower, Toto Neorest toilet, and generous walk-in closet space. The mud/laundry room doubles beautifully as a dog room with heated waterproof LVP flooring, tiled walls, laundry sink, dog door, and access to a fenced yard.
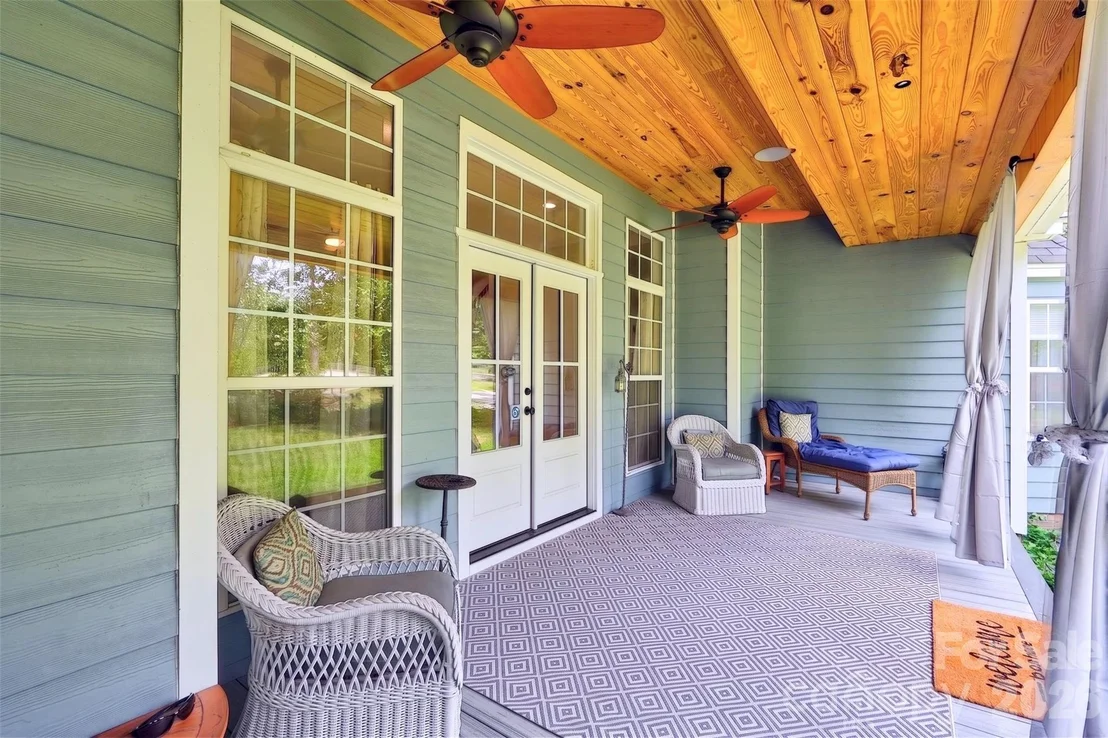
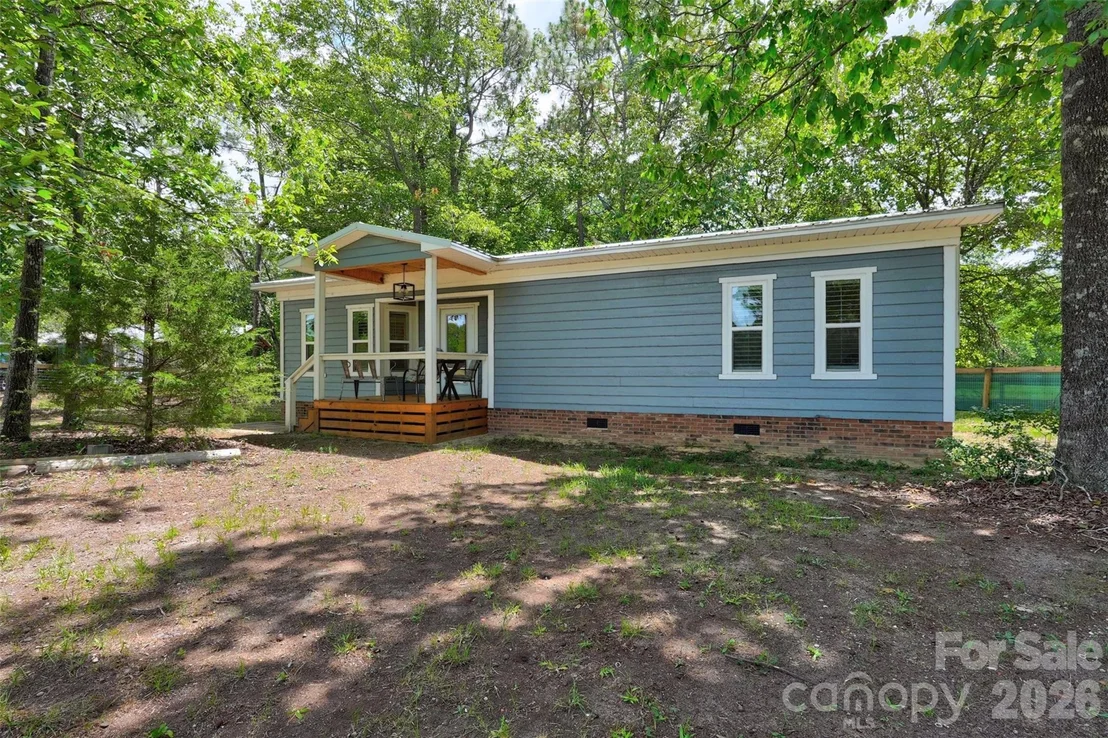
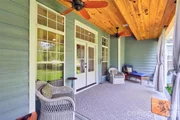
Major exterior improvements include Hardie plank siding and trim, fresh exterior paint, new Carrier 4-ton HVAC system, new water heater, multiple new decks, swim spa, Hot Springs Jetsetter hot tub, stainless cable railing, and a new two-bay carport.
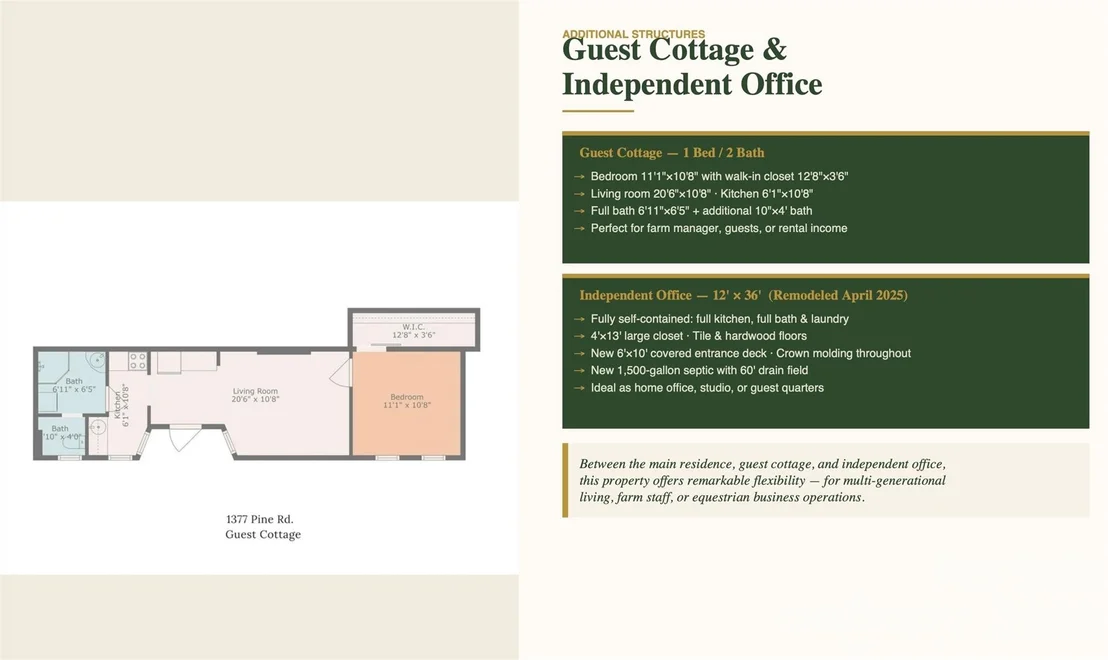
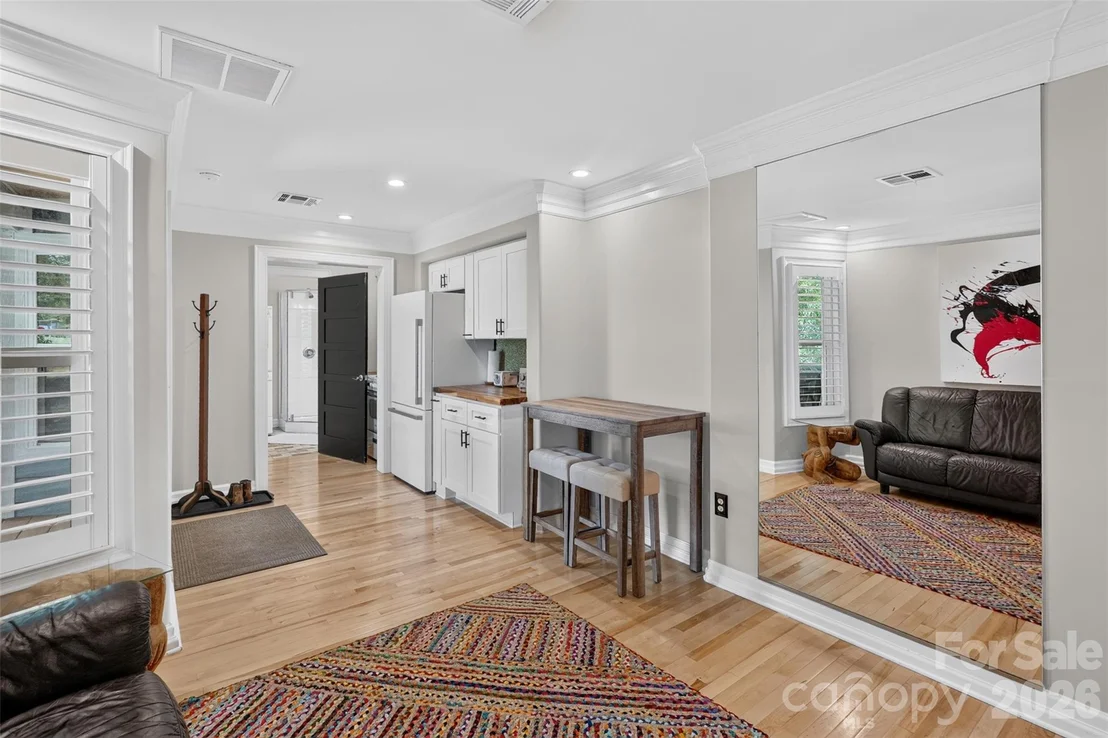
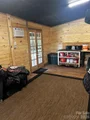
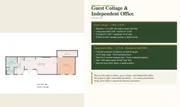
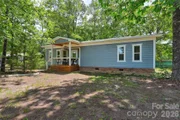
A separate 498 sq ft independent guest house has been remodeled with a full kitchen, full bath, laundry, large closet, covered entry deck, and its own new 1,500-gallon septic system-ideal for a private office, studio, guest space, or farm-related use.
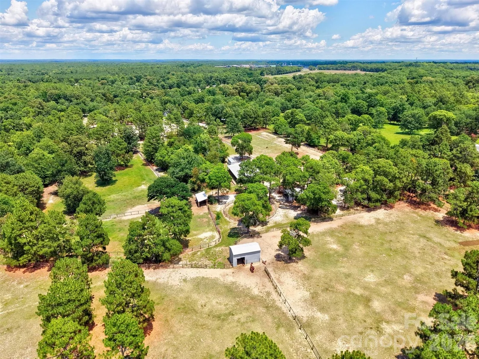
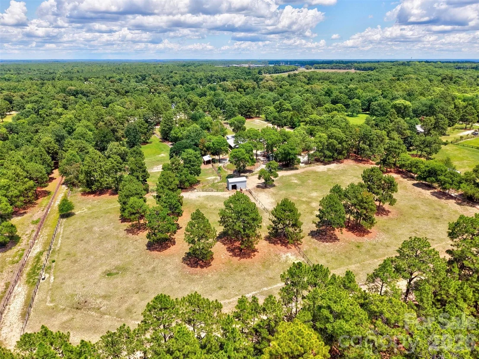
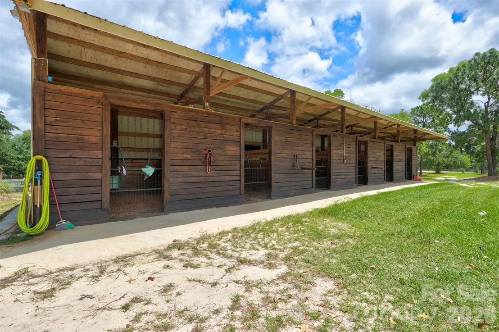
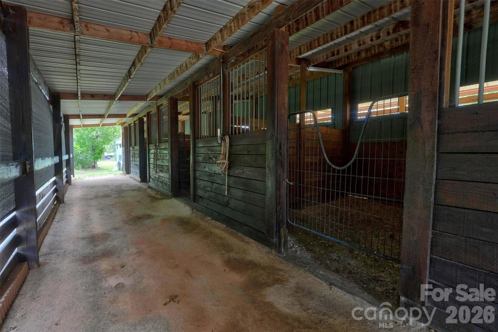
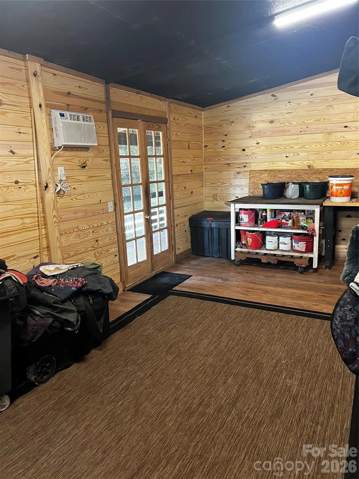
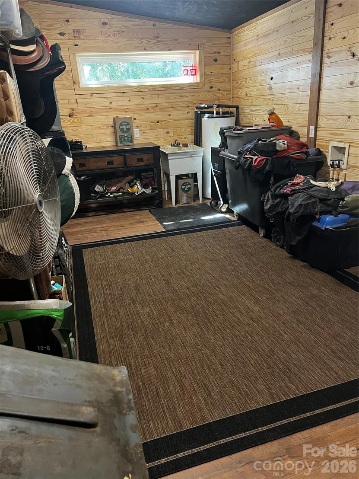
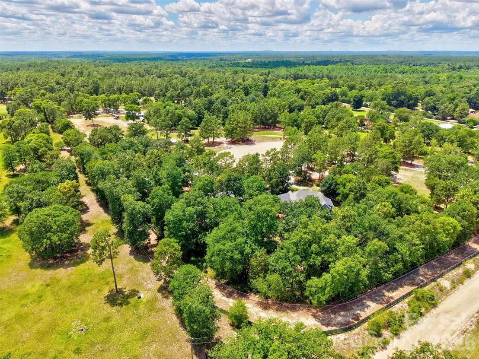
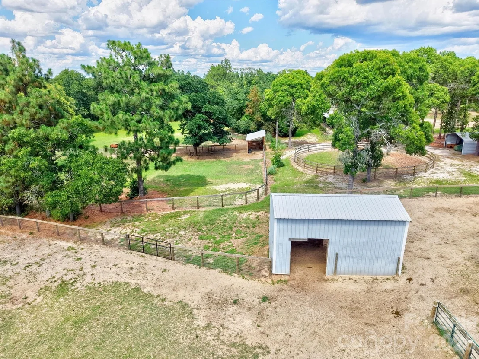
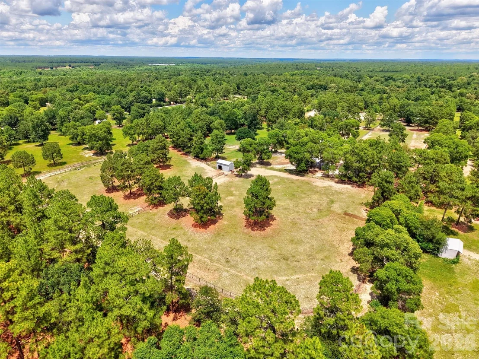
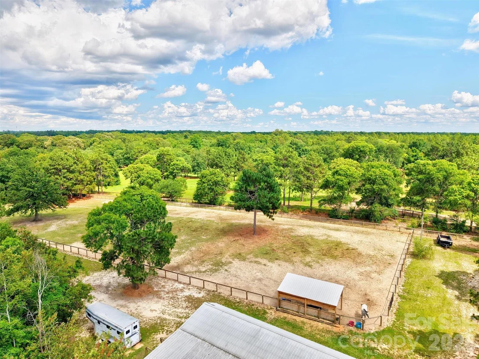
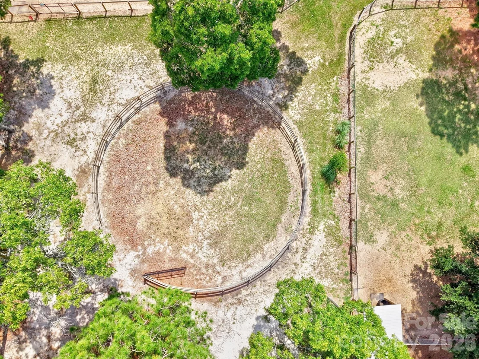
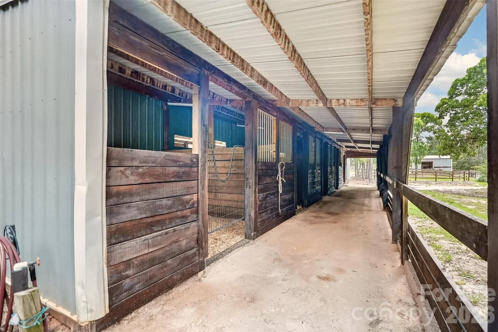
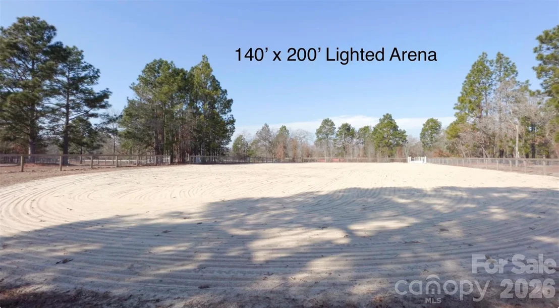
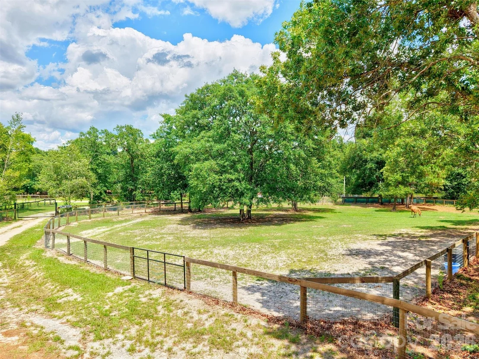
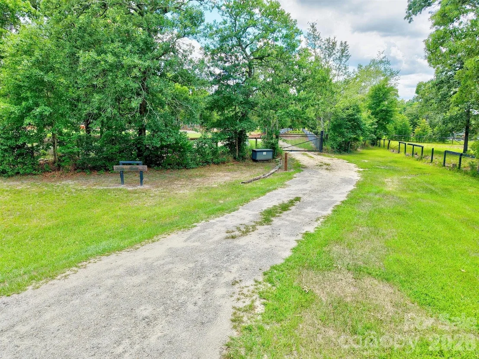
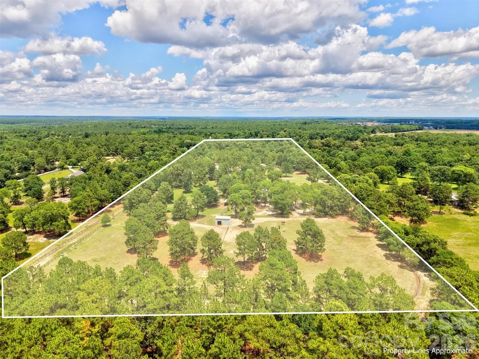
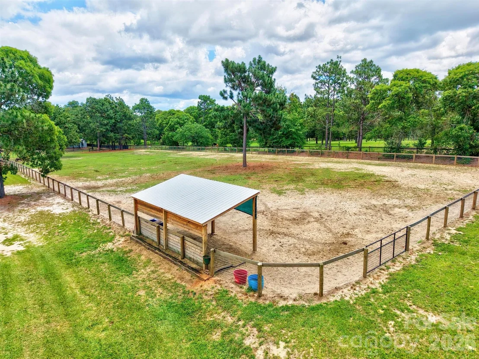
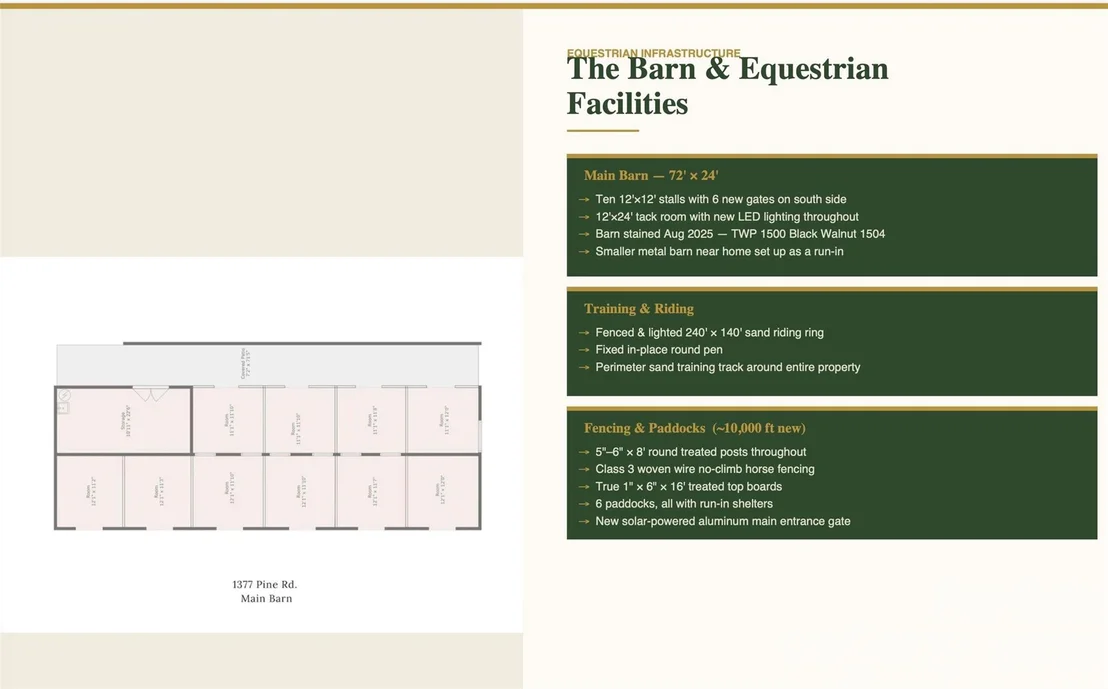
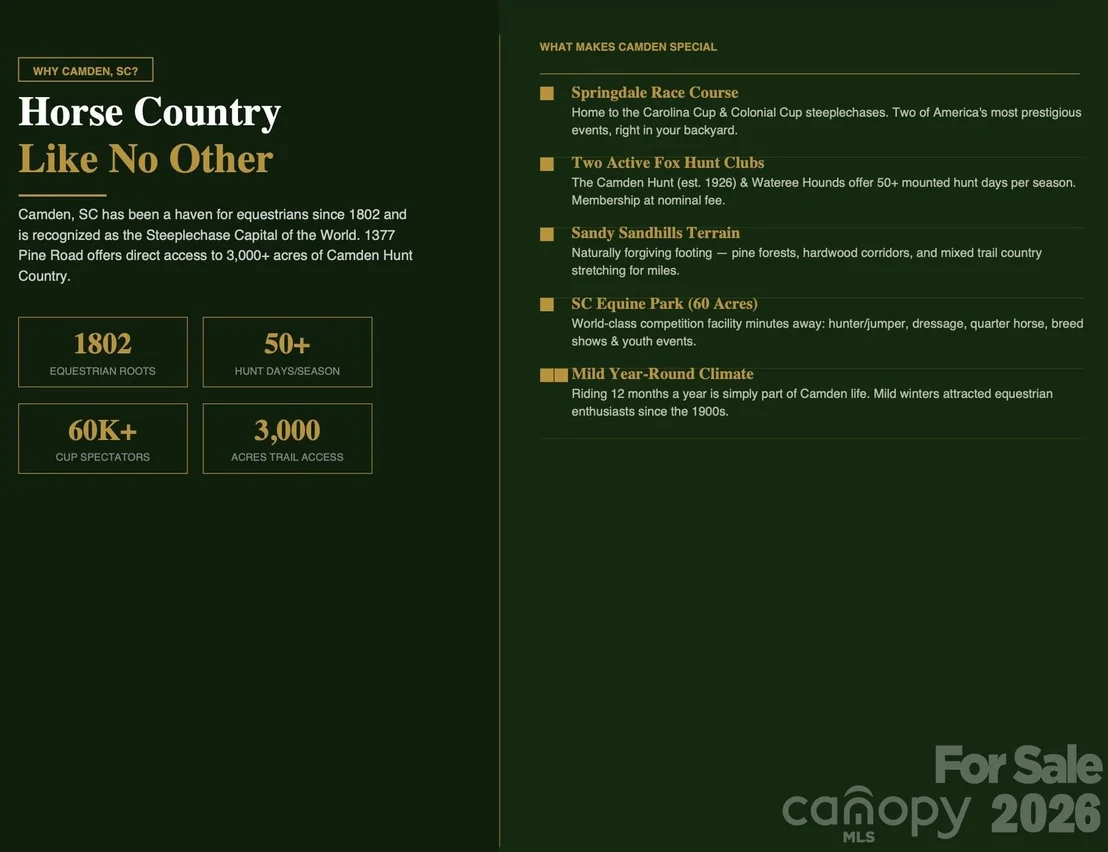
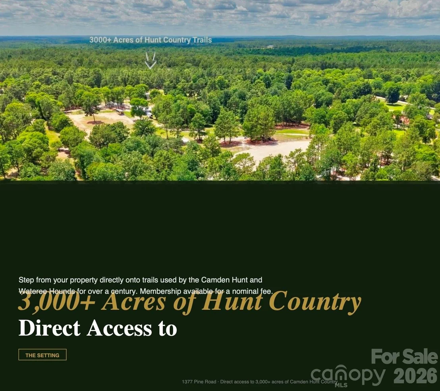
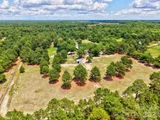
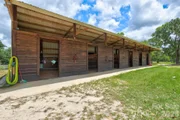
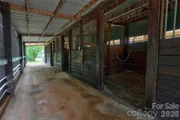
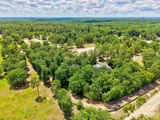
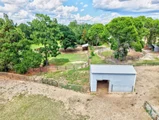
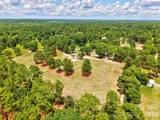
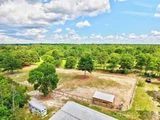
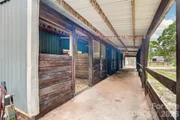
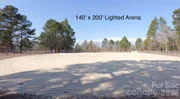
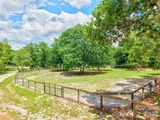
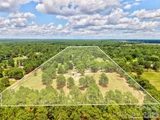
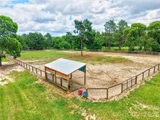
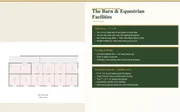
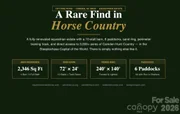
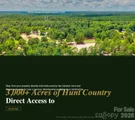
The equestrian infrastructure is exceptional. The property features approximately 10,000 feet of new no-climb horse fencing with 5"–6" round treated posts and treated top boards, 6 paddocks with run-in shelters, a 72' x 24' 10-stall barn with tack room, new LED barn lighting, new stall gates, and a smaller metal barn set up as an additional run-in. Designed for daily riding and conditioning, the farm includes a fenced and lighted 240' x 140' sand riding ring, fixed round pen, and a fenced sand training track that encircles the property. The training track provides gated access into Camden Hunt Country, with optional membership to The Camden Hunt or Friends of the Hunt available for trail access.
A rare opportunity to own a turnkey Camden equestrian estate with extensive recent improvements, premier horse facilities, and direct access to one of South Carolina's most treasured riding communities. Full list of improvements available upon request.
Listed By

Payment Calculator
Your Estimated Monthly Payment
Cap Rate Calculator
What does this mean?
Based on our analysis, the cap rate of this property is 1.25%. A negative cap rate indicates that the property might not be feasible as an income-producing asset. The median cap rate for a near zip code 11238 is 4.23%.
How much can I actually make?
Actual monthly rental income may vary between $4,760 and $7,140 depending on unit-specific characteristics. You can change the amount using the slider to further explore.
How is cap rate calculated?
Cap Rate = Net Operating Income (NOI) / Property Asset Value.
When calculating the cap rate, we assume 100% occupancy. Leverage (mortgage) is not considered.
Cap Rate provided by RealtyHop and RentHop, learn more about cap rate here.
Price History
| Date / Event | Date | Event | Price |
|---|---|---|---|
| Sep 17, 2026 | Price Increased |
$975,000
↑ $25K
(2.6%) | |
| Price Increased | |||
| Aug 19, 2026 | Listed by EXP Realty LLC Rock Hill | $950,000 | |
| Listed by EXP Realty LLC Rock Hill | |||
| Dec 19, 2023 | No longer available | - | |
| No longer available | |||
| Dec 6, 2023 | Price Increased |
$600,000
↑ $111K
(22.7%) | |
| Price Increased | |||
| Dec 2, 2023 | No longer available | - | |
| No longer available | |||

Property Highlights
Building Info
Comparables
Status
Price/ft²
Listed On
Sold On
About Kershaw
Similar Homes for Sale
Currently no similar homes aroundNearby Rentals

Last Updated: 26 days ago
Data Source: CANOPYMLS, MLS# CAR4416443
All data is obtained from various sources and may not have been verified by broker or MLS GRID. Supplied Open House Information is subject to change without notice. All information should be independently reviewed and verified for accuracy. Properties may or may not be listed by the office/agent presenting the information.








 Your Privacy Choices
Phone: 425-283-2930
Address: 335 Madison Avenue, New York, NY 10017