See Home Value
$2,400,000
● House - Off Market

13760 Swan's Way

Harbert, MI 49115
bedrooms
5 Beds
bathrooms
3 Baths, 1 Half Bath
square feet
3,069 Ft²
$13,272
Est. Monthly
$67
HOA / Fees
0.52%
Cap Rate

About This Property

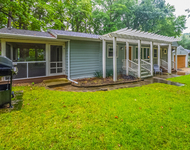
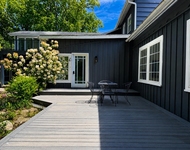
One block from the beach, this 5BR, 3.5BA Shingle Style retreat in Harbert sits on a wooded half-acre and blends timeless charm with modern comfort. The open layout connects the living, dining, and kitchen areas, anchored by a two-sided stone fireplace and a massive screened-in porch. A 45' lap pool with integrated spa, new hardscape, and lush landscaping creates a true backyard oasis. The main-level primary suite features a walk-in closet, spa-like bath, meditation room, and private office. Upstairs offers 4BRs and 2BAs. Includes a 2-car garage, outdoor dining area, and unfinished basement.
Unit Size
3,069 Ft²
Days on Market
47 days
Land Size
0.56 acres
Price per sqft
$733
Property Type
House
Property Taxes
$2,157
HOA Dues
$67
Year Built
1998

Payment Calculator

Cap Rate Calculator

Last updated: 2 years ago (MichRIC MLS #25021588)

Price History

Date / Event Date Event Price
Jun 30, 2025 Sold
Sold
May 16, 2025 In contract -
In contract
May 14, 2025 Listed by @properties Christie's International R.E. $2,250,000
Listed by @properties Christie's International R.E.
Aug 4, 2020 Sold
Sold
Jul 13, 2020 Listed by Coldwell Banker Realty $1,295,000
Listed by Coldwell Banker Realty
You'll appreciate the timeless appeal of this Shingle Style haven with a warm, sophisticated interior that catches your attention at every turn. With an open floor plan that flows from room to room allowing for distinctive areas for entertaining. Located just steps to Lake Michigan and on a beautiful, wooded .56 acre lot with a 45' lap pool with spa, this impeccably maintained 5BR home is the perfect weekend destination for family & friends to retreat to all year round. Cottage touches including wood ceilings, bead board wainscoting, stone fireplace, wood floors throughout, granite counters & open shelving in kitchen all add depth and interest to the interiors. Amenities include a main floor master bedroom suite with walk-in closet and adjacent office, 21x9 family room and 20x18 screened porch. There are 4 guest bedrooms on the 2nd level (with one being ensuite). A 2 car attached garage and storage shed completes this offering. Located just 70 minutes from Chicago.
Show More

Property Highlights

Garage
Air Conditioning
Fireplace

Building Info

Overview

    General

  • Year Built: 1998
  • Effective Year Built: 1998
  • Building Count: 1
  • Bedroom Count: 5
  • Bathroom Count: 5
  • Full Bathrooms: 4
  • Partial Bathrooms: 5
  • Building Condition: 0
  • Building Quality: 0
  • Construction Type: 0
  • Building Style: 29
  • Exterior Walls Type: 0
  • Interior Walls Type: 0
  • Roof Shape Type: 0
  • Roof Cover Type: 0
  • Floor Cover: 0
  • Basement Type: 9
  • Basement Area: 1,626
  • Garage Type: 7
  • Garage Square Area: 528
  • Parking Space Count: 2
  • Patio Type: 0
  • Porch Type: 0
  • Pool Type: 0

    Dimensions

  • Lot Size Square Feet: 23,305
  • Lot Size Depth Feet: 1,280
  • Lot Size Frontage Feet: 1,820
  • Total Building Area: 3,564
  • Building Area: 3,564
  • Building Area Measurement: L

    Heating and Cooling

  • Fireplace Count: 1
  • Air Conditioning: 13
  • Heating: 4
  • Heated Square Feet: 3,564
  • Heating Fuel Type: 0

    Utilities

  • Sewer System: 0
  • Water Service: 0

Building

  • Building Type: 0
  • Property Class: R
  • Subdivision: SWANS WAY CONDO
  • Land Acres: 0000000535
  • Standard Land Use Code: 1004
  • County Land Use Code: 401
  • Legal Description 1: UNIT 1 SWAN'S WAY CONDOMINIUM BIG OAKS

Neighborhood

  • School District Name: River Valley School District
  • School Tax School District: RIVER VALLEY
  • Census Tract: 011202

Geography

  • Assessors Map Reference: 016-1
  • District: 07
  • Parcel: 07-7325-0001-00-7
  • Municipality: CHIKAMING TWP
  • Latitude: 41.8705
  • Longitude: -86.6451

    Address

  • Full Address: 13760 Swans Way
  • Legal Unit: 1
  • Address - House Number: 13760
  • Address - Street Name: Swans
  • Address - Suffix Type: Way
  • State: MI
  • City Name: Sawyer
  • Zip Code: 49125

Valuation

    Tax

  • Tax Year: 2023
  • Tax Amount: $2,235,694

    Appraisal Valuation

  • Standard Deviation: 0.3113
  • Valuation Date: Nov 03, 2023
  • Confidence Score: 37
  • Final Value: 1,125,117
  • High Value: 1,475,464
  • Low Value: 774,769

    Market Valuation

  • Market Total Value: $1,371,400

    Assessments Valuation

  • Assessed Year: 2023
  • Assessed Total Value: $685,700

    Sales

  • Current Sale Contract Date: Sep 05, 1997
  • Current Sale Recording Date: Sep 05, 1997
  • Current Sale Price:
  • Current Sale Document Type: 27
  • Previous Sale Recording Date: Jan 22, 1997
  • Previous Sale Contract Date: Jan 22, 1997
  • Previous Sale Amount: $100
  • Previous Sale Document Type: 27
Data used for valuation calculations is provided by RealtyHop, and other third party sources

Comparables

Unit
Status
Type
Beds
Baths
ft²
Price/ft²
Asking Price
Listed On
Closing Price
Sold On
HOA + Taxes

About Shorewood-Tower Hills-Harbert


Similar Homes for Sale

Currently no similar homes around

Nearby Rentals

Unit for rent at 13743 Big Oak Lane, Harbert, MI, 49115

$3,500 /mo

  • 3 Beds
  • 2 Baths
  • 1,200 ft²
13743 Big Oak Lane, Harbert, MI, 49115 Listing by Aris Kubash
Unit for rent at 15300 Red Arrow Highway, Lakeside, MI, 49116

$3,500 /mo

  • 3 Beds
  • 2 Baths
  • 4,590 ft²
15300 Red Arrow Highway #3, Lakeside, MI, 49116 Listing by Nathan Blosl


Frequently Asked Questions

When was property at 13760 Swans Way built and last sold?
The property at 13760 Swans Way was built in 1998 and last sold on Sep 5, 1997 for $70,500.
How much is this home worth?
The estimated value of the home located at 13760 Swans Way is $0.
What are some comparable homes to 13760 Swans Way?
There are currently no comparable homes to 13760 Swans Way.