by RH Advisors

See Home Value
Chittenden 05477
1376 Wes White
Listed by: Ferrara Libby Team, Coldwell Banker Hickok and Boardman, Cell: 802-578-9497, Selling Office: KW Vermont - Montpelier, Listing Courtesy of Prime MLS
$635,000
● House - Off Market

1376 Wes White
Richmond, VT 05477
bedrooms
3 Beds
bathrooms
1 Bath, 1 Half Bath
square feet
3,644 Ft²
$3,835
Est. Monthly

About This Property

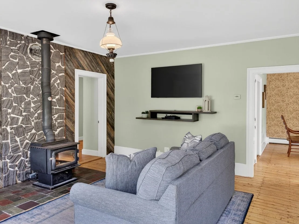
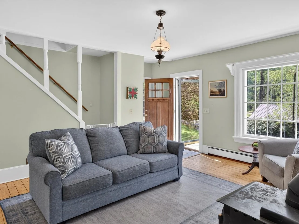
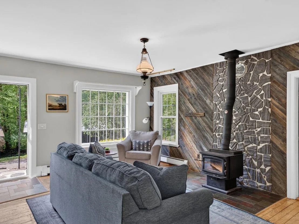
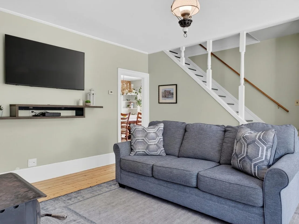
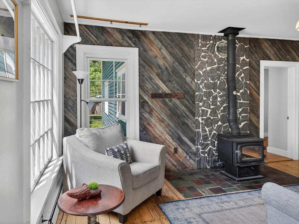
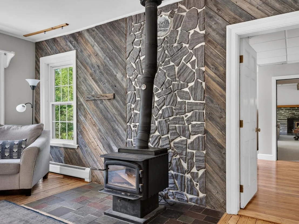
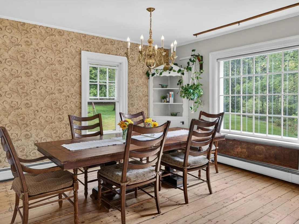
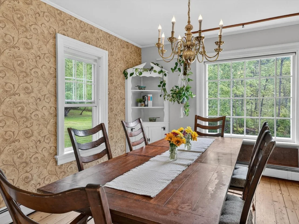
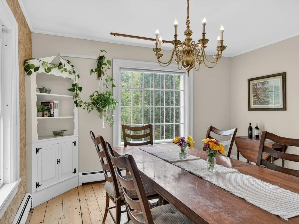
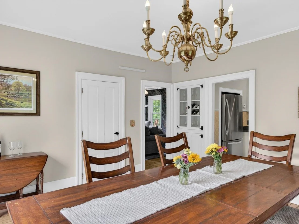
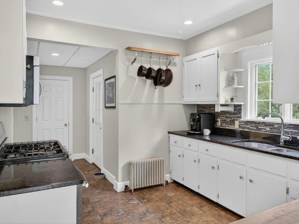
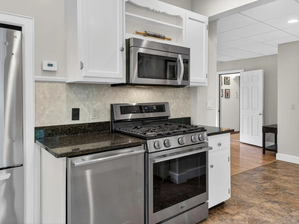
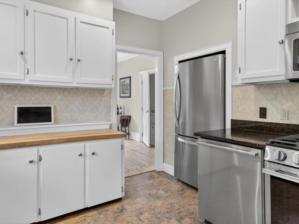
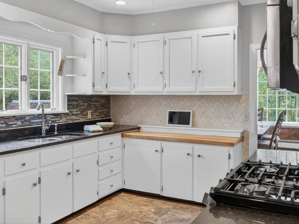
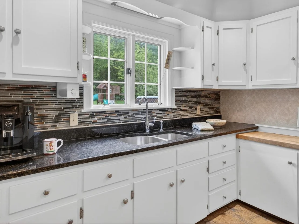
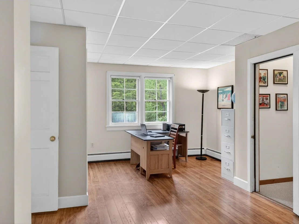
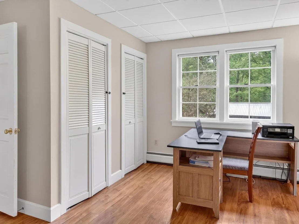
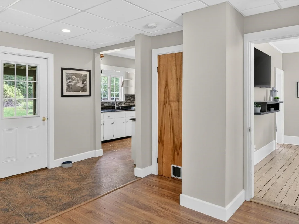
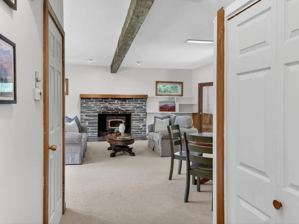
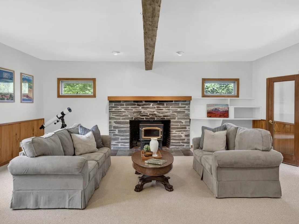
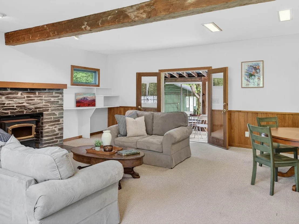
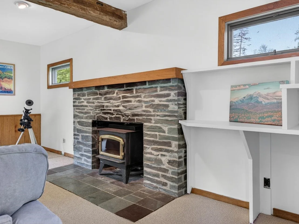
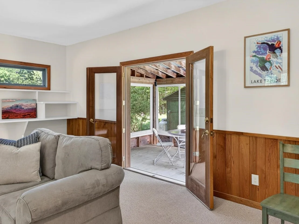
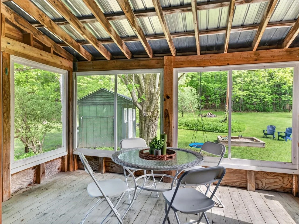
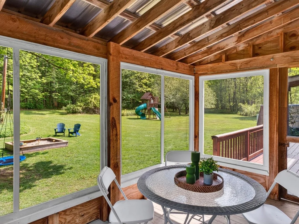
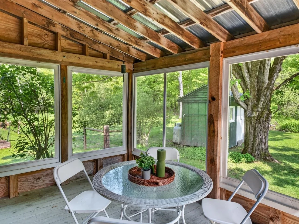
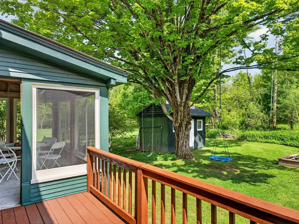
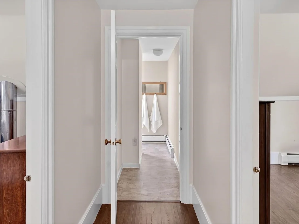
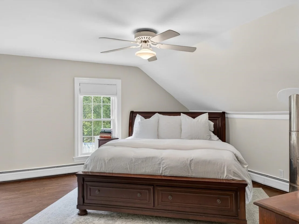
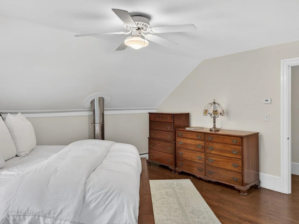
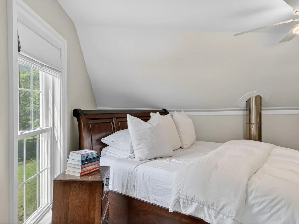
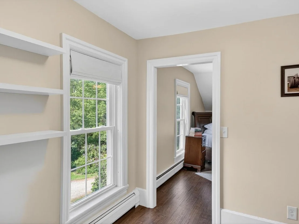
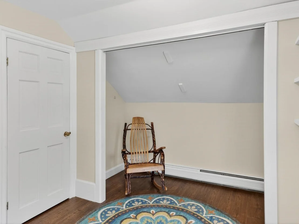
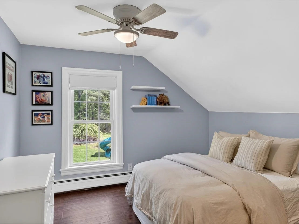
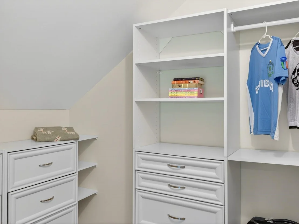
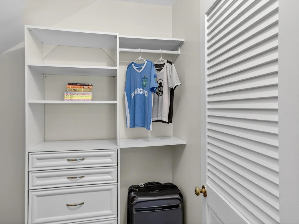
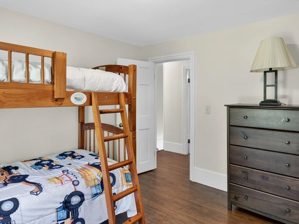
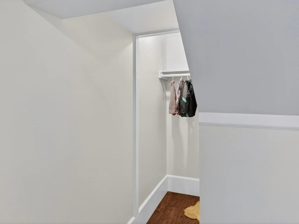
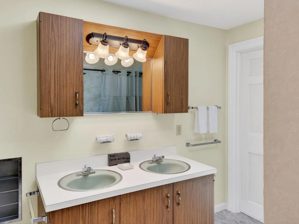
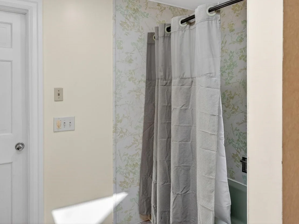
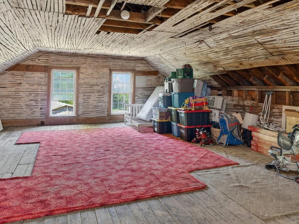
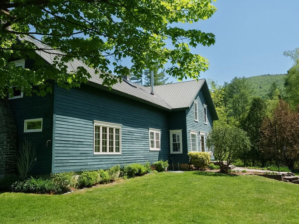
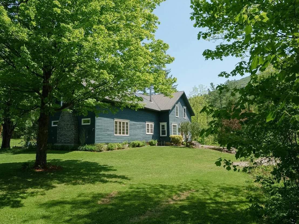
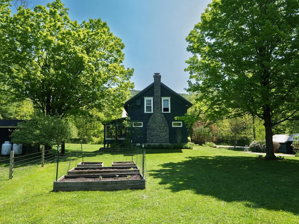
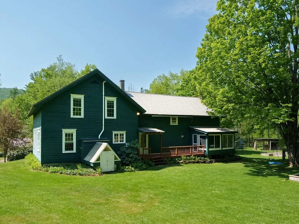
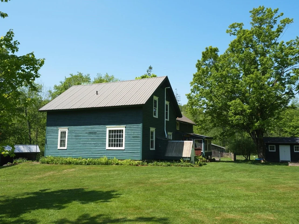
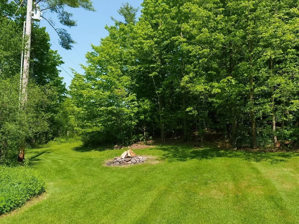
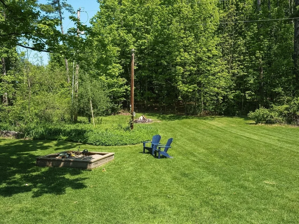
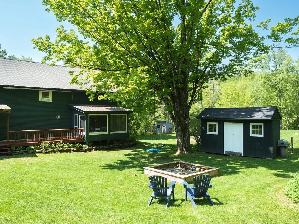
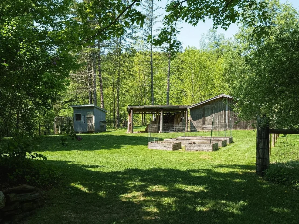
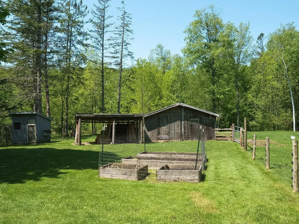
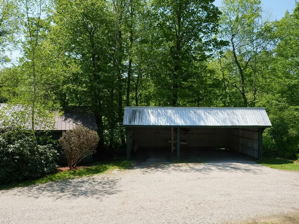
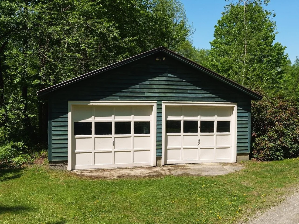
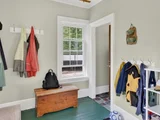
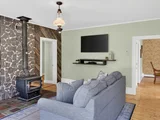
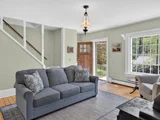
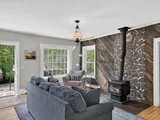
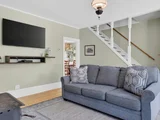
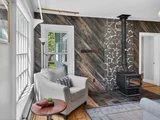
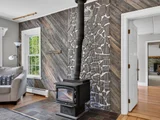
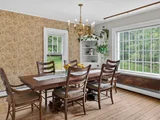
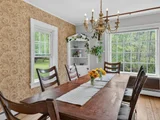
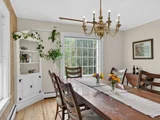
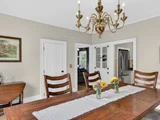
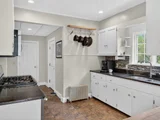
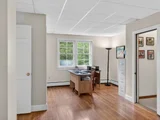
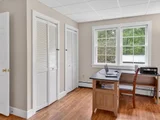
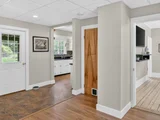
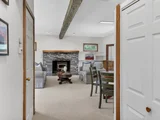
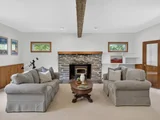
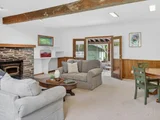
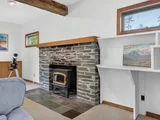
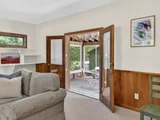
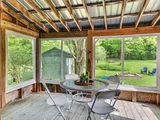
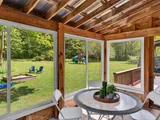
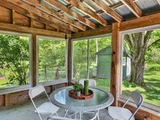
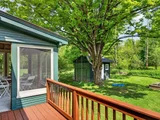
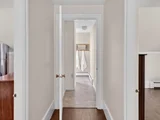
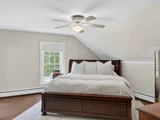
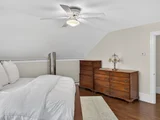
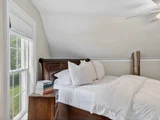
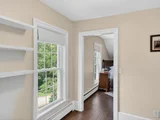
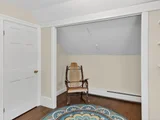
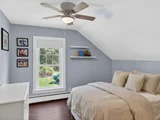
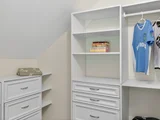
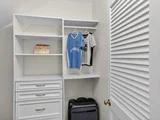
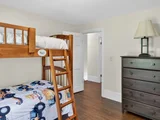
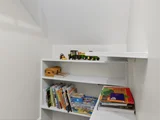
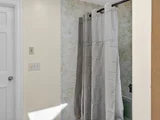
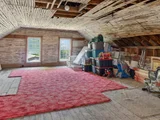
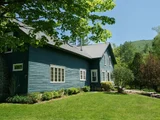
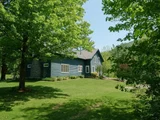
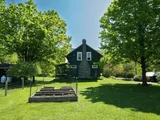
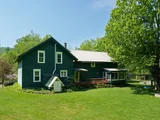
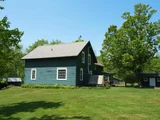
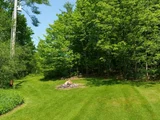
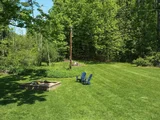
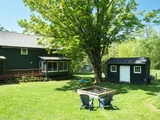
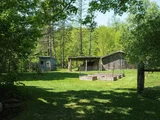
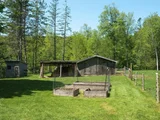
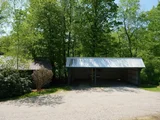
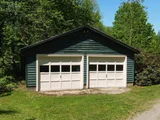
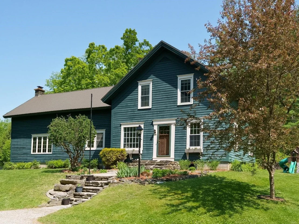
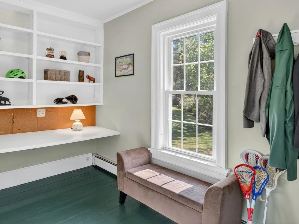
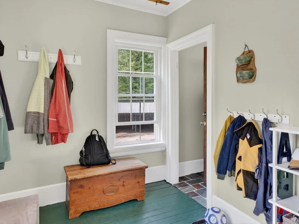
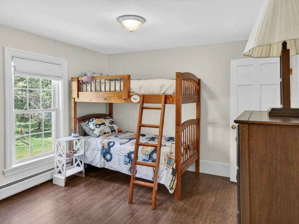
Charming 1880's farmhouse nestled in the mountains with space to live, work, and grow. Enter from the stone walkway into a welcoming home featuring a practical mudroom, cozy living room with wood stove, formal dining room, and kitchen. The main level includes a first-floor laundry area, office space, half bath, and a spacious family bonus room with a beautiful stone fireplace with insert. Upstairs there are 3 bedrooms and 1 full bath. Additional unfinished bonus space upstairs provides endless potential for a future primary en suite or flex space. Outside, enjoy a screened porch, deck, and a backyard designed for relaxation and productivity. The property also features a 2-car garage, livestock barn, a pond, a fenced pasture, and plenty of space to garden, gather around the fire pit, or enjoy the shared trails - all set up for your homestead dreams.
Unit Size
3,644 Ft²
Days on Market
-
Land Size
4.00 acres
Price per sqft
$174
Property Type
House
Property Taxes
$716
HOA Dues
-
Year Built
1880

Payment Calculator (Computations Provided by RealtyHop)

Cap Rate Calculator

Last updated: 3 months ago (Prime MLS #5091236)

Price History

Date / Event Date Event Price
Aug 26, 2026 Sold
Sold
Jun 4, 2026 In contract -
In contract
May 27, 2026 Listed by Coldwell Banker Hickok and Boardman $635,000
Listed by Coldwell Banker Hickok and Boardman
Dec 16, 2016 Sold
Sold
Jun 3, 2016 Listed by Coldwell Banker Hickok and Boardman $349,900
Listed by Coldwell Banker Hickok and Boardman
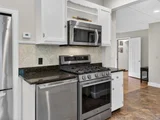
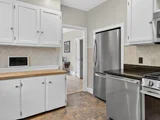
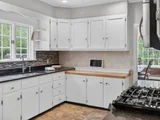
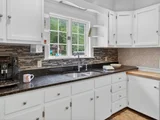
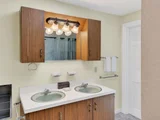
This beautifully maintained Farmhouse has been renovated with attention to character. The hardwood floors have been recently refinished. There are granite and full-sized butcher block counter tops in the kitchen for the culinary enthusiast. Sunlight floods the home dawn to dusk. The large rooms and formal dining room are perfect for entertaining. The giant family room is large enough for theater entertainment or dancing. The energy star furnace, wood stove and fireplace make it easy to heat and cozy. The pasture, barns and yard are great for raising animals or produce and there's a pond for summer recreation. The Fish and Game Club are within walking distance. A very large unfinished space above the family room has potential to be converted to studio space. There are woods, berry bushes, apple trees and ample yard space. There's a 2 1/2 stall run-in barn, a livestock barn and a garden shed. A gray-water system is used for laundry. Possibilities are endless with this home.

Property Highlights

Garage
Fireplace

Building Info

Overview

    General

  • Year Built: 1880
  • Effective Year Built: 1880
  • Building Count: 1
  • Total Rooms: 9
  • Bedroom Count: 3
  • Building Condition: 6
  • Building Quality: 0
  • Construction Type: 0
  • Building Style: 0
  • Exterior Walls Type: 18
  • Interior Walls Type: 0
  • Roof Shape Type: 0
  • Roof Cover Type: 5
  • Floor Count: 200
  • Floor Cover: 0
  • Basement Type: 9
  • Basement Area: 1,060
  • Garage Type: 0
  • Parking Space Count: 0
  • Patio Type: 0
  • Porch Type: 0
  • Pool Type: 0

    Dimensions

  • Lot Size Square Feet: 217,800
  • Total Building Area: 2,584
  • Building Area: 2,584
  • Building Area Measurement: L

    Heating and Cooling

  • Air Conditioning: 0
  • Heating: 16
  • Heated Square Feet: 2,584
  • Heating Fuel Type: 0

    Utilities

  • Sewer System: 0
  • Water Service: 0

Building

  • Building Type: 0
  • Property Class: R
  • Land Acres: 0000005000
  • Standard Land Use Code: 1001
  • County Land Use Code: 101
  • Legal Description 1: DWEL

Neighborhood

  • School District Name: Chittenden East Supervisory Union
  • Census Tract: 003000

Geography

  • Parcel: (163) WW1376
  • Municipality: RICHMOND
  • Latitude: 44.3644
  • Longitude: -72.9522

    Address

  • Full Address: 1376 Wes White Hl
  • Address - House Number: 1376
  • Address - Street Name: Wes White
  • Address - Suffix Type: Hl
  • State: VT
  • City Name: Richmond
  • Carrier Code: R003
  • 4-Digit Zip Code: 9249
  • Zip Code: 05477

Valuation

    Tax

  • Tax Year: 2022
  • Tax Amount: $735,000
  • Tax Rate Code Area: 163

    Appraisal Valuation

  • Standard Deviation: 0.1866
  • Valuation Date: Apr 19, 2023
  • Confidence Score: 62
  • Final Value: 458,323
  • High Value: 543,883
  • Low Value: 372,762

    Assessments Valuation

  • Assessed Year: 2022
  • Assessed Total Value: $294,600
  • Assessed Land Value: $91,900
  • Assessed Improvements Value: $202,700

    Exemptions

  • Homeowner Exemption: Yes

    Sales

  • Current Sale Contract Date: Sep 18, 2015
  • Current Sale Recording Date: Apr 03, 2017
  • Current Sale Document Type: 27
  • Current Sale Input Document Number: DK1814799488
Data used for valuation calculations is provided by RealtyHop, and other third party sources

Comparables

Unit
Status
Type
Beds
Baths
ft²
Price/ft²
Asking Price
Listed On
Closing Price
Sold On
HOA + Taxes

About Chittenden


Similar Homes for Sale

Currently no similar homes around

Nearby Rentals


Frequently Asked Questions

When was property at 1376 Wes White Hill built and last sold?
The property at 1376 Wes White Hill was built in 1880 and last sold on Sep 18, 2015 for $0.
How much is this home worth?
The estimated value of the home located at 1376 Wes White Hill is $650,813.
What are some comparable homes to 1376 Wes White Hill?
There are currently no comparable homes to 1376 Wes White Hill.