


38
Map
1376 Shadow Lakes Drive


About This Property
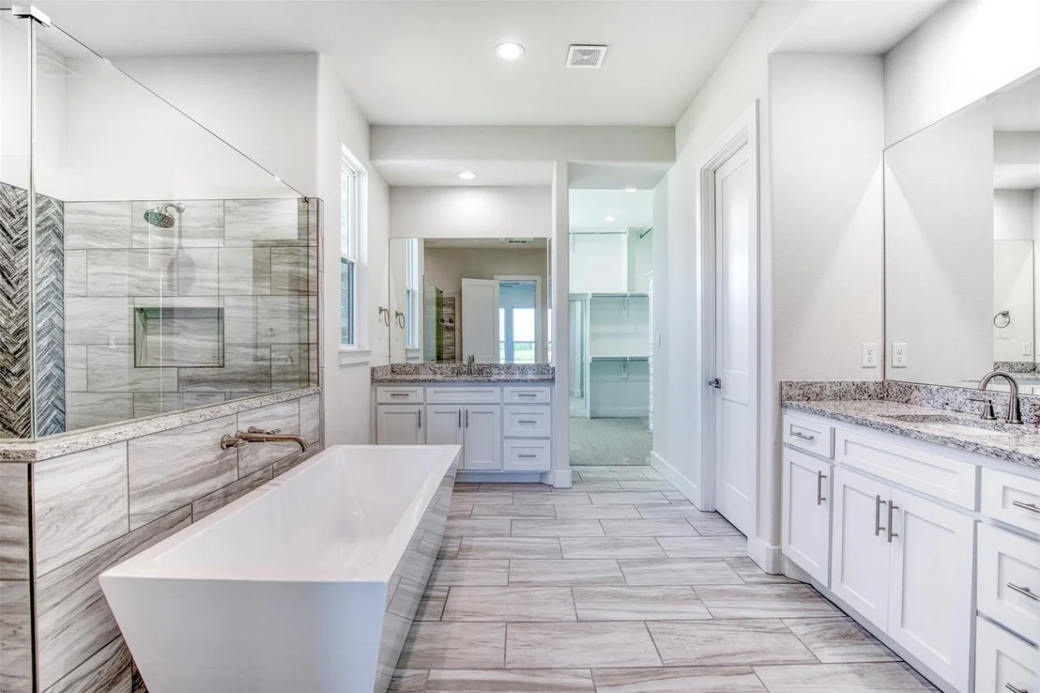
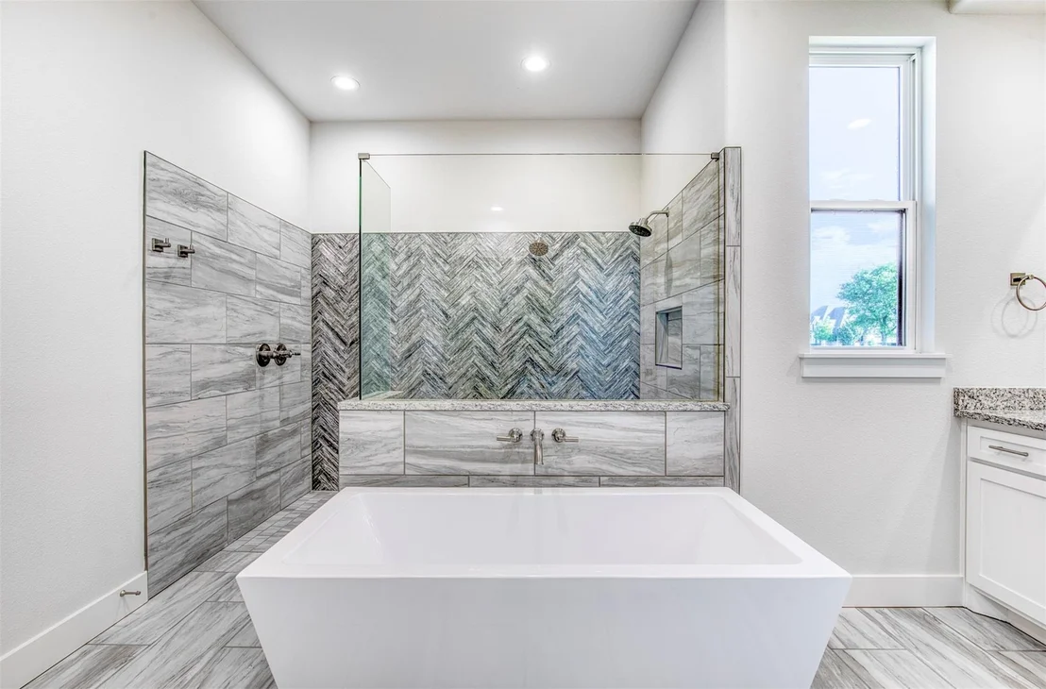
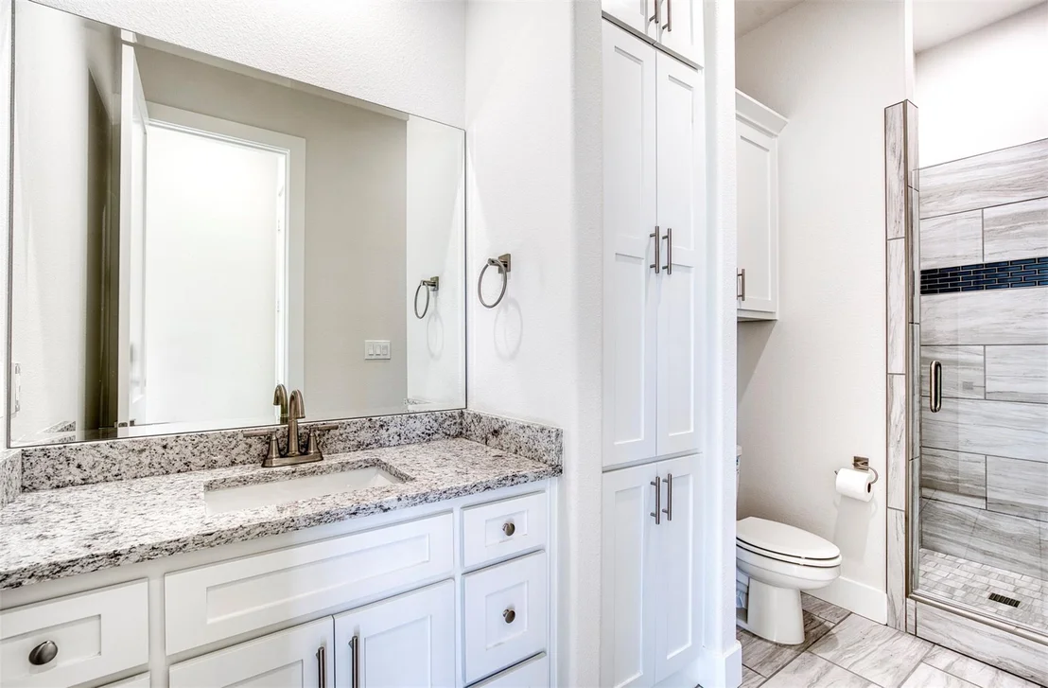
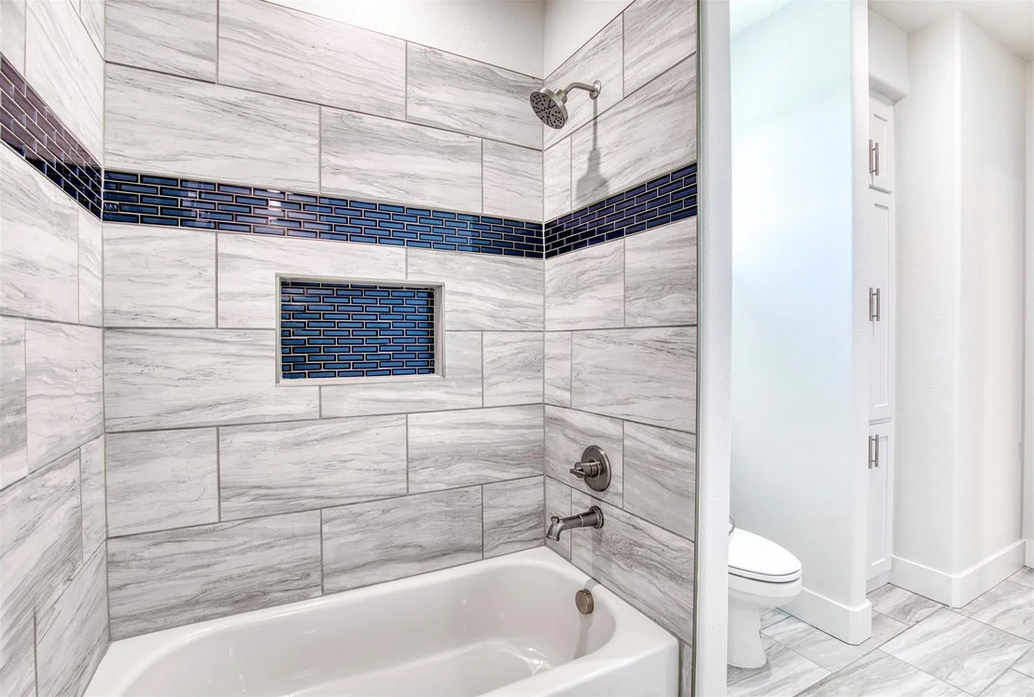
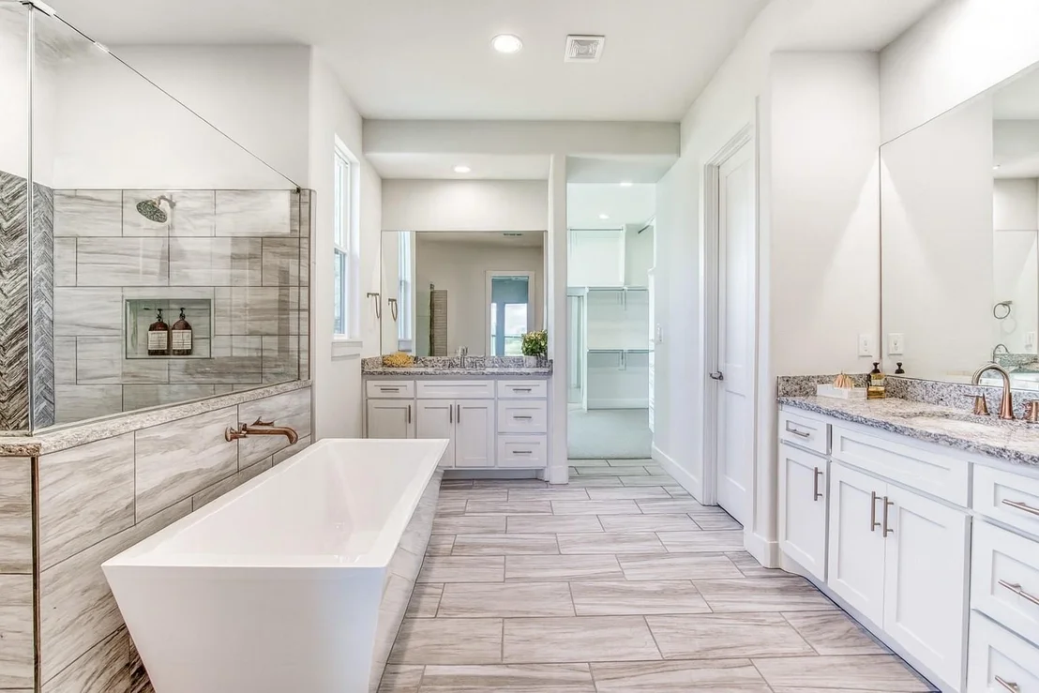
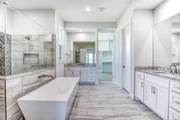
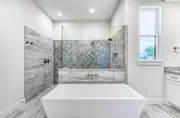
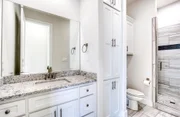
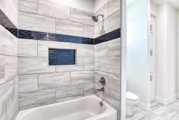
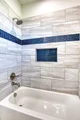
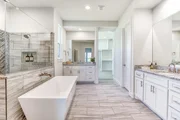
Step into a spa-like retreat in this luxurious primary bathroom. Anchoring the space is a stunning freestanding soaking tub set against a backdrop of richly textured porcelain tile and a frameless glass-enclosed walk-in shower. The shower features dramatic herringbone accent tile and dual showerheads, adding both visual impact and daily convenience.
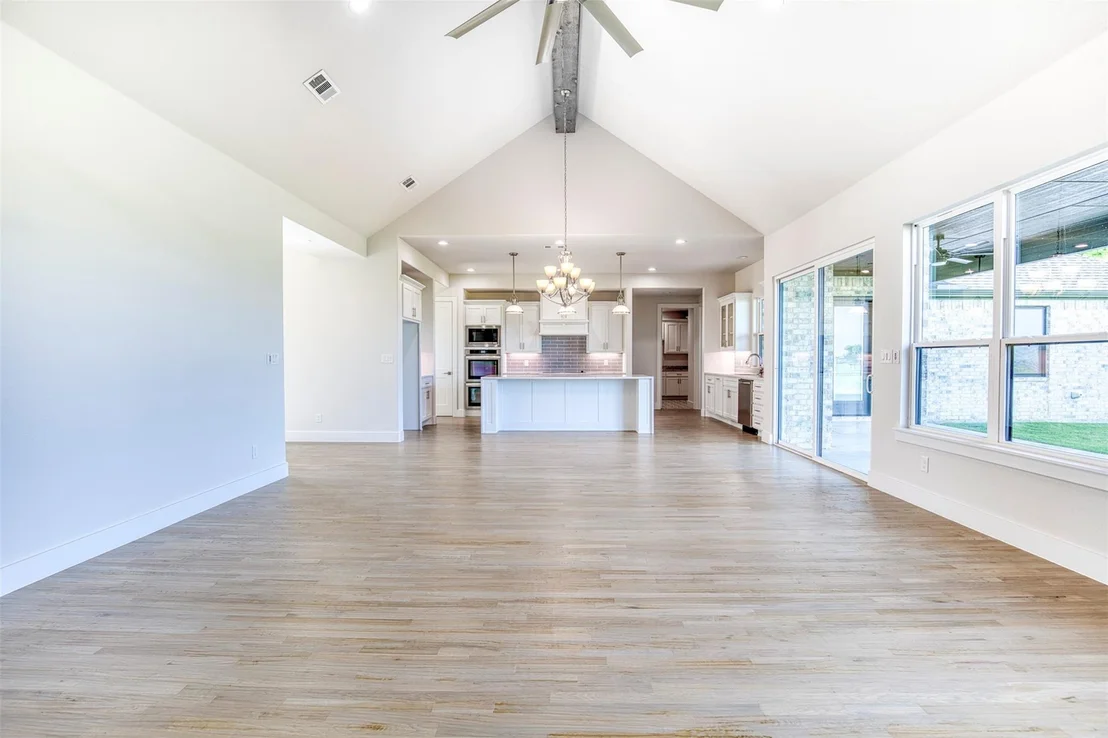
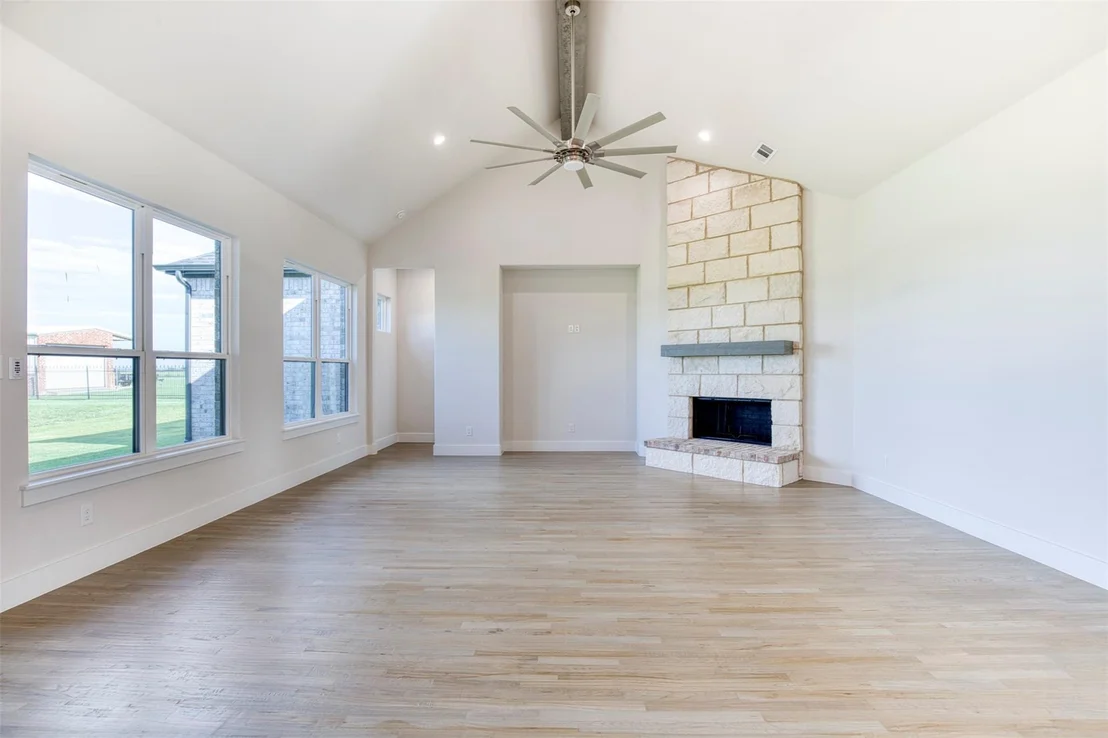
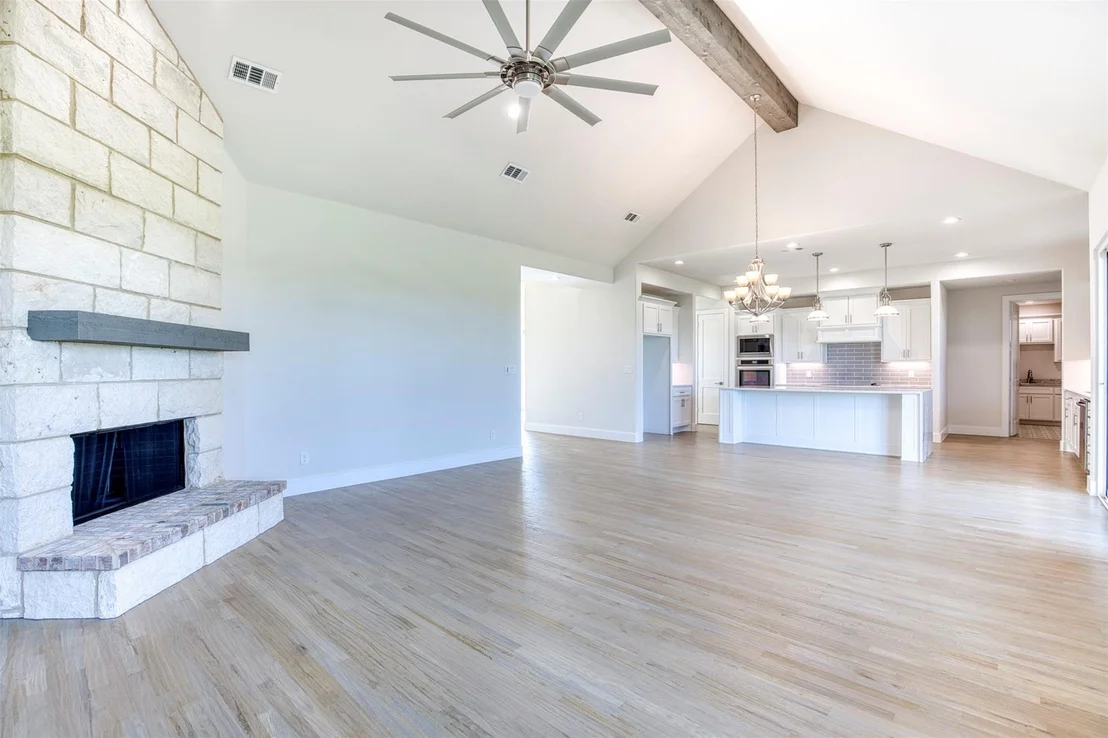
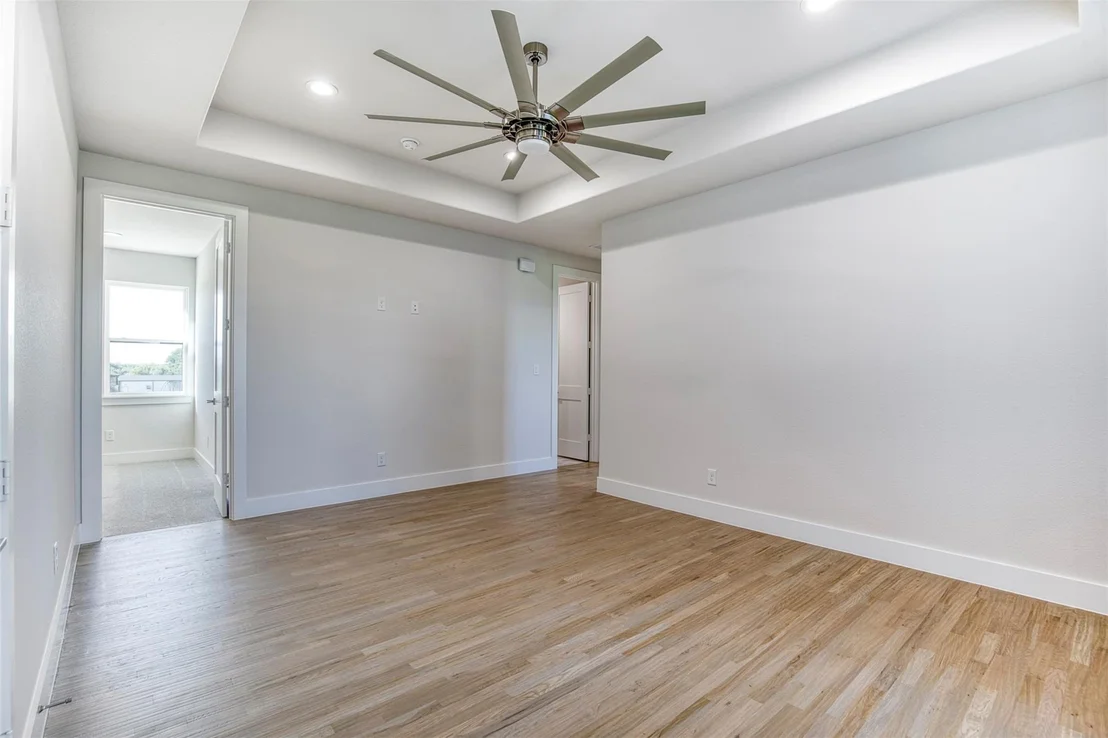
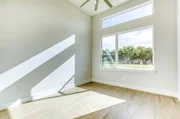
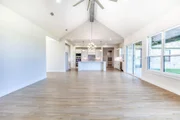
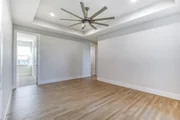
Features in this home include beautiful hardwood flooring, spray foam insulation and piers under the foundation and a spacious 3 car garage.
Payment Calculator
Your Estimated Monthly Payment
Cap Rate Calculator
What does this mean?
Based on our analysis, the cap rate of this property is 1.25%. A negative cap rate indicates that the property might not be feasible as an income-producing asset. The median cap rate for a near zip code 11238 is 4.23%.
How much can I actually make?
Actual monthly rental income may vary between $4,760 and $7,140 depending on unit-specific characteristics. You can change the amount using the slider to further explore.
How is cap rate calculated?
Cap Rate = Net Operating Income (NOI) / Property Asset Value.
When calculating the cap rate, we assume 100% occupancy. Leverage (mortgage) is not considered.
Cap Rate provided by RealtyHop and RentHop, learn more about cap rate here.
Price History
| Date / Event | Date | Event | Price |
|---|---|---|---|
| Sep 11, 2026 | Sold | ||
| Sold | |||
| Aug 6, 2026 | In contract | - | |
| In contract | |||
| Aug 4, 2025 | Listed by Exalt Realty | $759,000 | |
| Listed by Exalt Realty | |||
| Jun 12, 2025 | Temporarily off market | - | |
| Temporarily off market | |||
| Jun 14, 2024 | Listed by Coldwell Banker Apex, REALTORS | $759,000 | |
| Listed by Coldwell Banker Apex, REALTORS | |||
| | |||
|
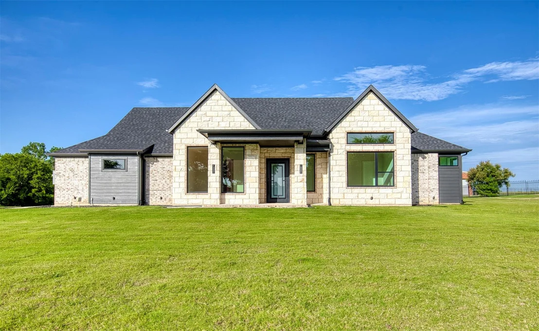
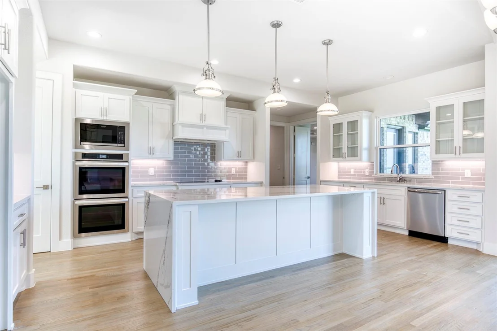
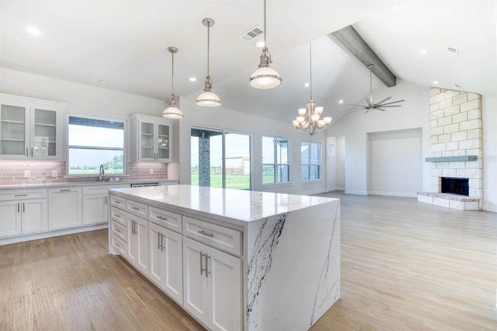
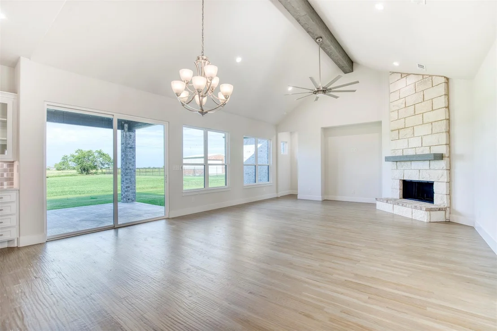
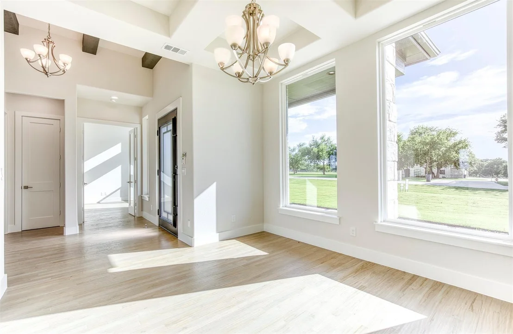
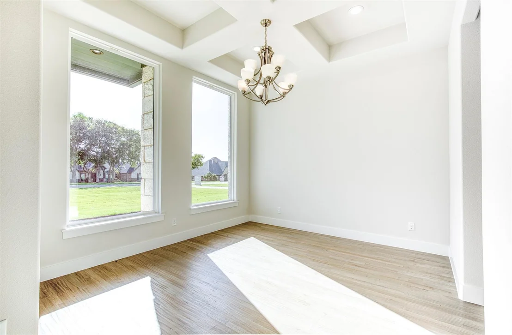
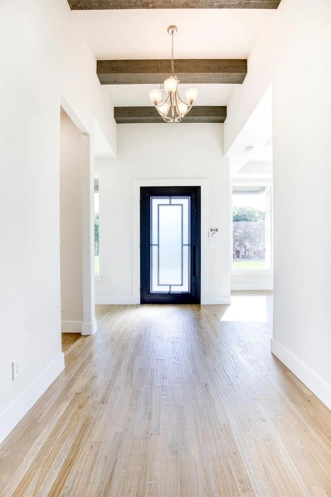
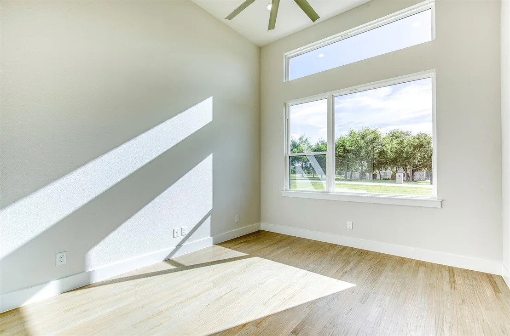
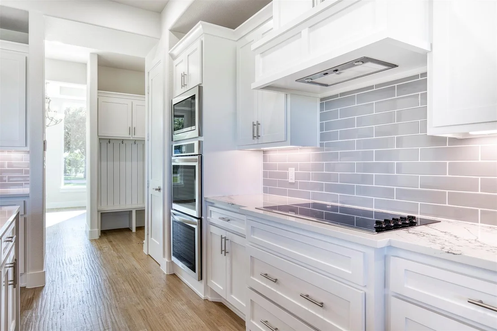
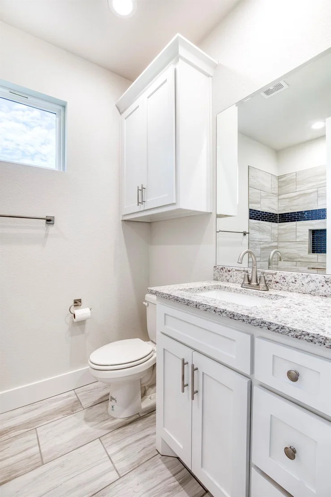
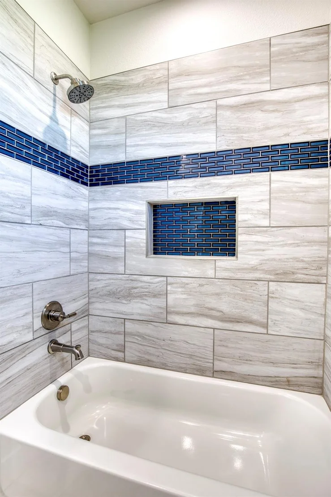
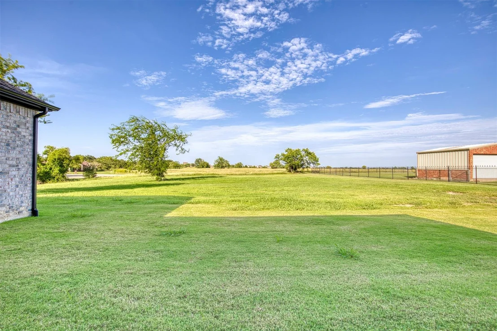
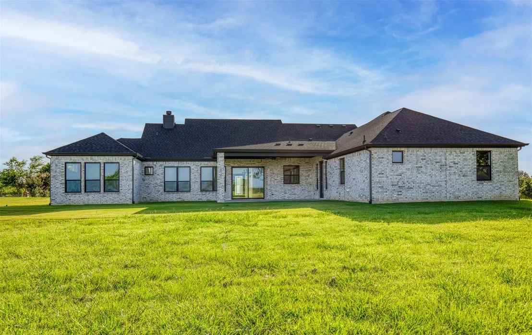
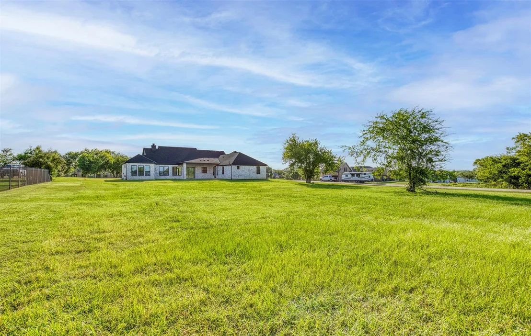
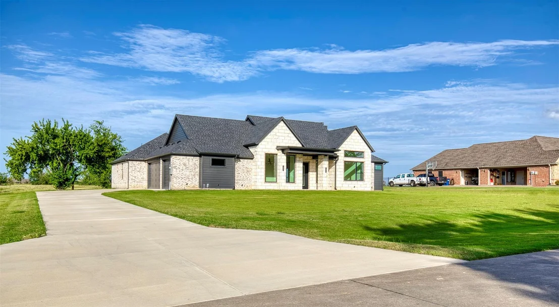
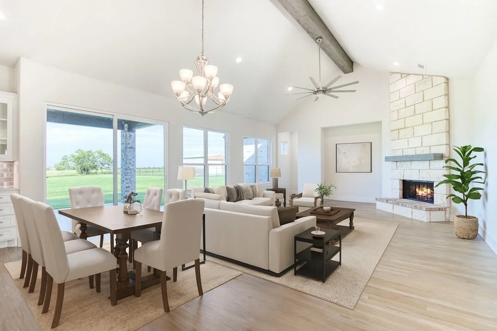
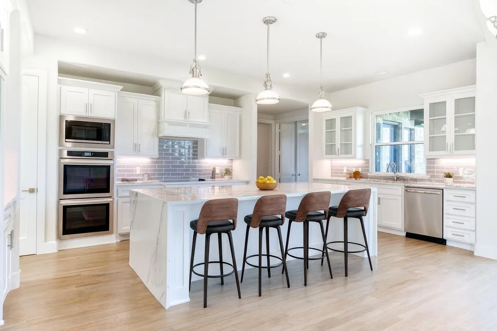
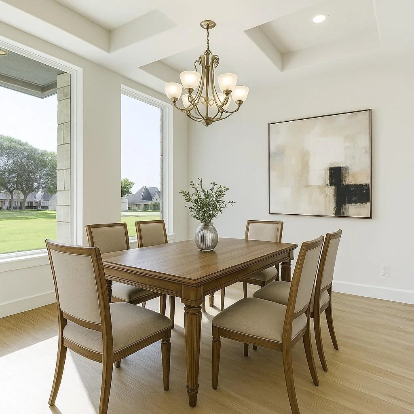
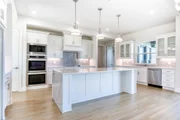
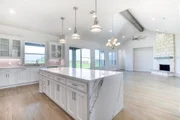
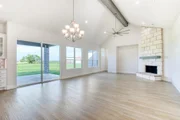
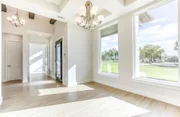
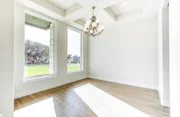
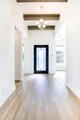
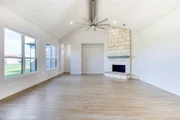
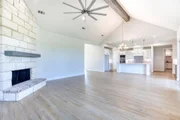
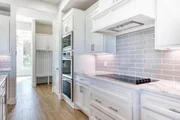
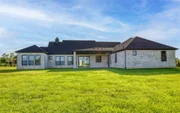
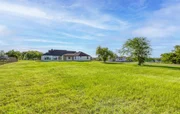
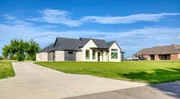
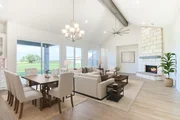
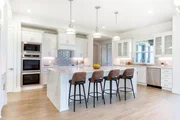
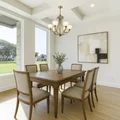
NEXXUS modern transitional design in beautiful Shadow Lakes! Expansive views can be enjoyed through the many large windows in this home! Enter this exquisite residence through the stately 9 foot iron door! Flanked by the entry, with beamed ceiling, is a handsome study with French doors and the formal dining room with a modern coffered ceiling. The living room and casual dining have a cathedral ceiling and corner fireplace! The kitchen features a large island, glass accent cabinetry, window over the kitchen sink and built-in stainless appliances. 3 secondary bedrooms surround the game room and provide a wonderful youth play space! The primary retreat has a beautiful bath with a free-standing tub in front of the walk-in shower! Gorgeous tile selections were made and the accent wall in the shower features a glass tile in a herringbone pattern. Other notable items are nail-down hardwoods, 8 foot doors, quality hardware, foam insulation, and piers under the foundation.
| |||

Property Highlights
Building Info
Comparables
Status
Price/ft²
Listed On
Sold On
About Shadow Lakes
Similar Homes for Sale
Currently no similar homes aroundNearby Rentals

Last Updated: 2 months ago
Data Source: NTREIS MLS, MLS# 21016989
Details provided by NTREIS and may not match the public record


 Your Privacy Choices
Phone: 425-283-2930
Address: 335 Madison Avenue, New York, NY 10017