Check Availability
$597,000
↓ $2K (0.3%)
● House - For Sale

13755 W 65th Dr

Arvada, CO 80004
bedrooms
4 Beds
bathrooms
2 Baths
square feet
1,745 Ft²
$3,240
Est. Monthly

About This Property

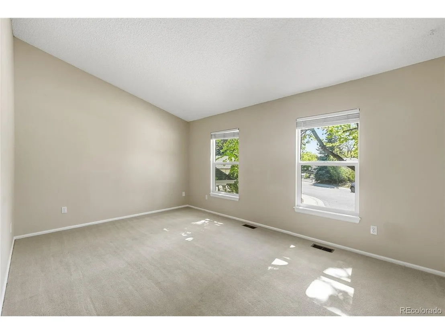
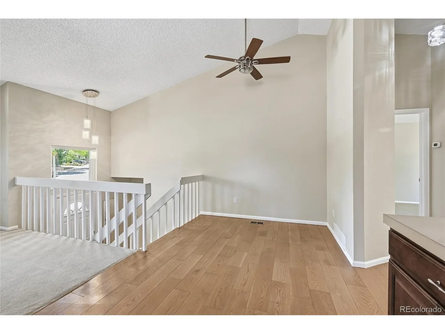
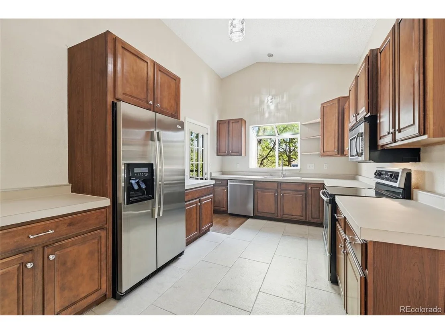
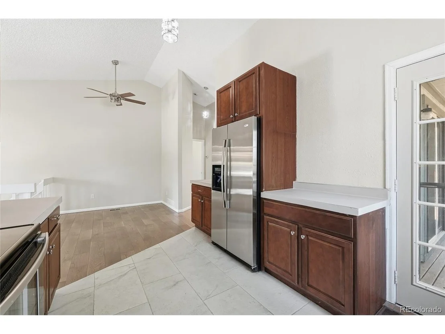
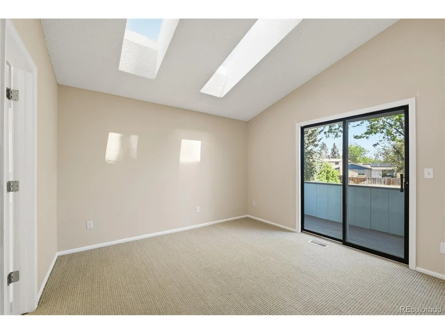
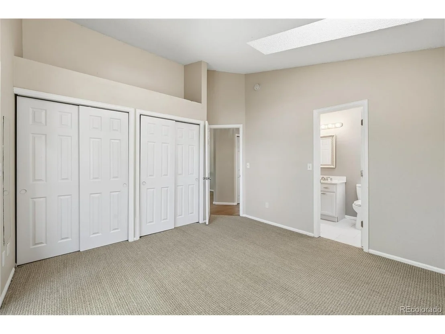
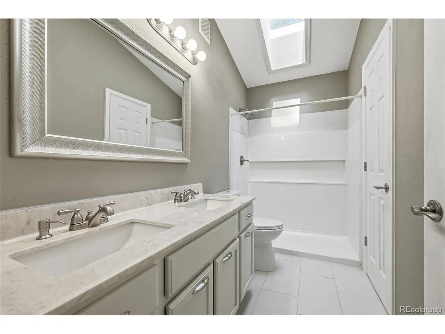
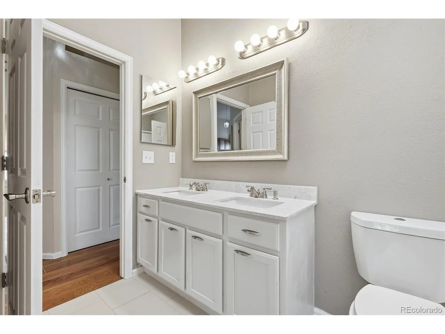
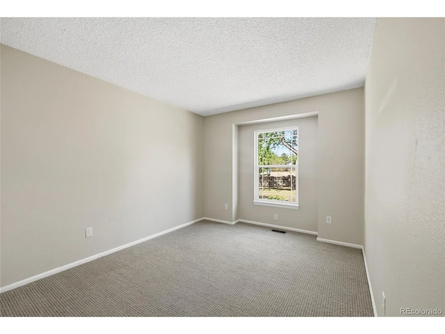
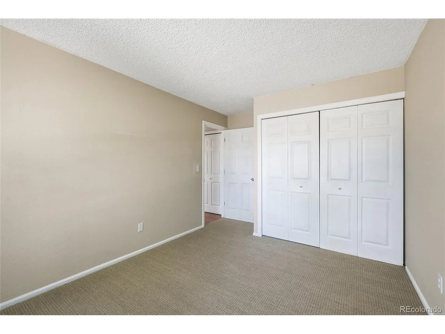
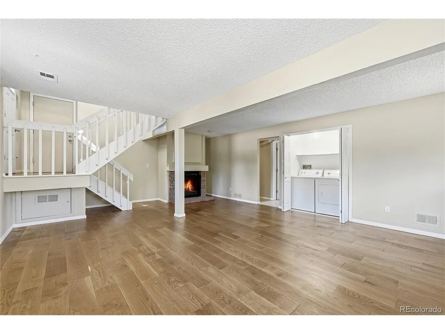
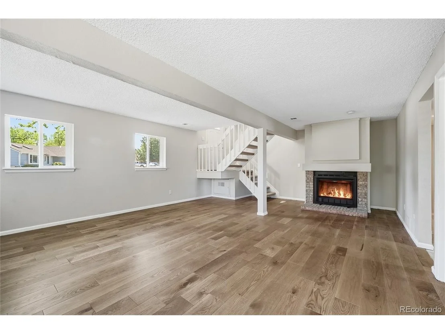
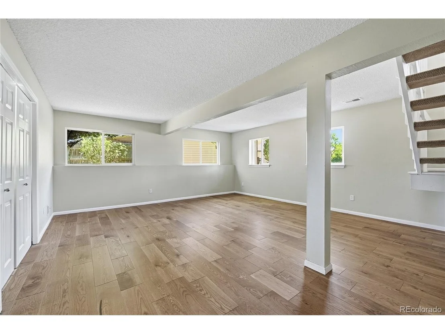
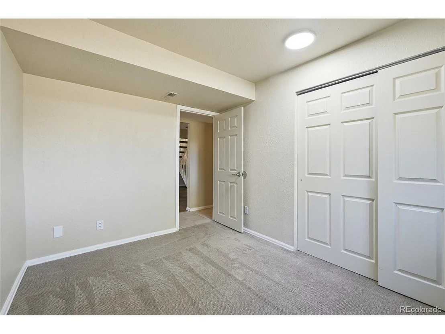
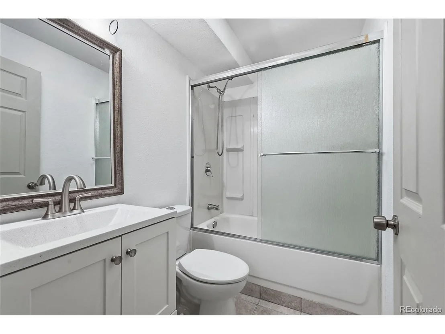
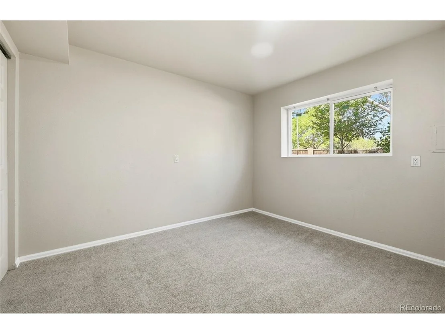
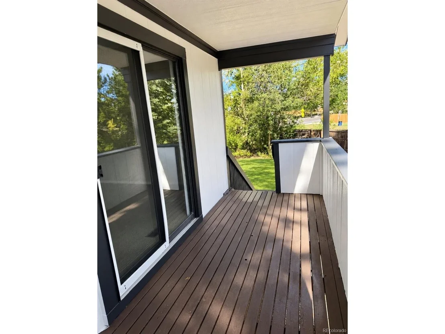
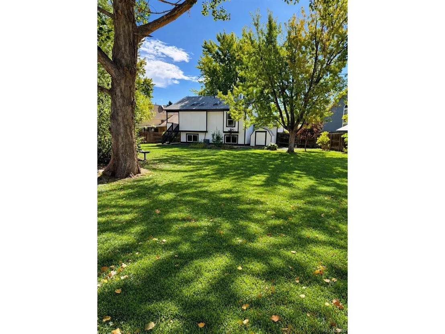
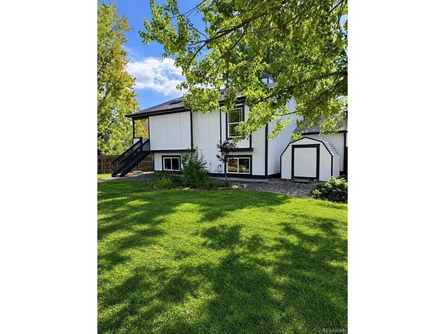
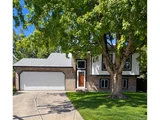
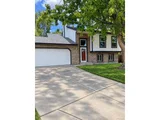
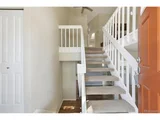
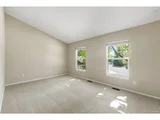
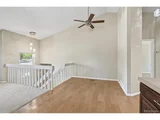
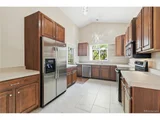
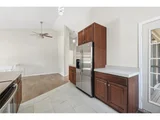
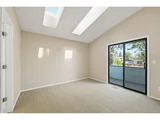
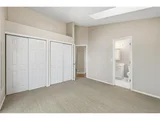
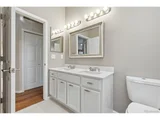
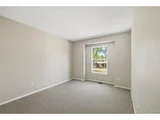
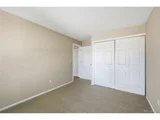
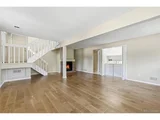
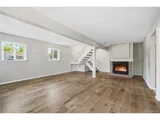
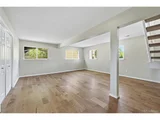
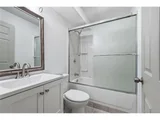
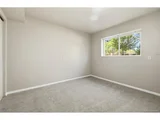
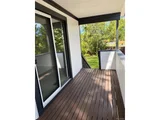
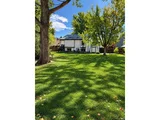
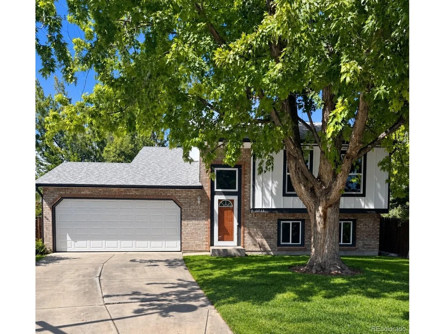
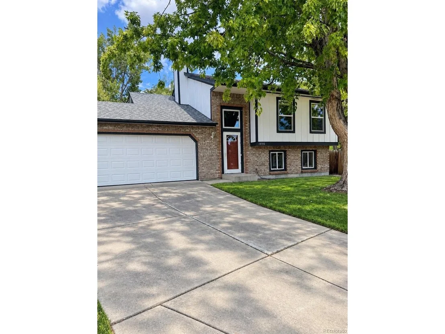
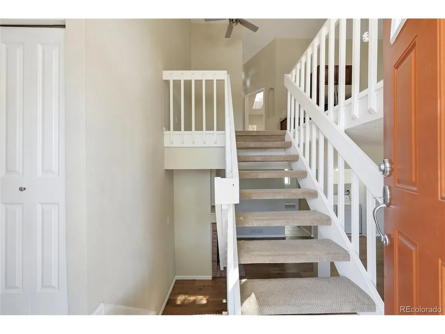
Freshly painted with a NEW HEAT & AIR system in this recently updated home blending comfort with a modern style. The remodeled kitchen features classic cabinetry, porcelain countertops, and vaulted ceilings for a bright, open feel. Offering four bedrooms and two updated bathrooms, the layout provides ample space. New flooring throughout, including hardwood, LVT, carpet, and tile. The primary suite includes skylights and sliding glass doors opening to the patio. Newer stainless steel appliances and fresh interior paint throughout. Exterior highlights include a spacious enclosed dog run, deck, sprinkler system, and a 1/4-acre yard with mature trees, providing ample space for outdoor use. All New windows; roof replaced in 2016. Located in a tree-lined community with access to trails, shopping, and schools. Backs to a greenbelt and paths; minutes to Apex Recreation Center. A limited-entry neighborhood enhances privacy and reduces through traffic.
Unit Size
1,745 Ft²
Days on Market
-
Land Size
0.22 acres
Price per sqft
$342
Property Type
House
Property Taxes
$308
HOA Dues
-
Year Built
1984

Listed By

Payment Calculator

Cap Rate Calculator

Last updated: 28 days ago (REcolorado MLS #IRE5623311)

Price History

Date / Event Date Event Price
Aug 29, 2026 Price Decreased $597,000
↓ $2K (0.3%)
Price Decreased
Jul 2, 2026 Price Decreased $599,000
↓ $11K (1.8%)
Price Decreased
May 20, 2026 Price Decreased $610,000
↓ $10K (1.6%)
Price Decreased
May 1, 2026 Listed $620,000
Listed
Dec 2, 2025 Listed by Resident Realty $590,000
Listed by Resident Realty
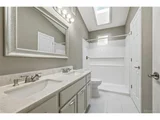
Welcome to this stunning, completely renovated home in the desirable Maple Ridge subdivision! This contemporary, multi-level single-family residence features 4 bedrooms and 2 bathrooms: one full, one three-quarter, offering 1,745 sq. ft. of finished living space. Built in 1984 on a spacious 0.22-acre lot that backs to public open space, this property provides both modern comfort and a peaceful setting. The home has undergone a significant renovation (approx. $36k in upgrades), featuring brand new windows, all new interior paint, and new flooring throughout. Enjoy a brand new kitchen with new cabinets, countertops, and stainless steel appliances. Both bathrooms have also been fully remodeled. Outdoor Oasis: The expansive, fenced-in backyard is a true highlight, offering mature landscaping, a dog run, and direct access to walking trails and open space via a back gate. A nice back deck, accessible from both the kitchen and the primary bedroom, is perfect for enjoying the mountain views and privacy. The home features cathedral/vaulted ceilings, an eat-in kitchen, a finished basement, and convenient washer/dryer hookups. Benefit from an attached two-car garage with ample RV/boat parking available, a lawn sprinkler system, and the significant advantage of NO HOA or METRO Tax fees. Located in a quiet neighborhood within walking distance to excellent Jeffco Public Schools and close to local amenities, this move-in ready home is a rare find in Arvada! Home is being sold AS IS. Seller offering 1 year Home Warranty.
Show More

Property Highlights

Garage
Parking Details
Has Garage
Parking Features: Attached
Garage Spaces: 2
Interior Details
Full Bathrooms: 2
Interior Features: Cathedral Ceiling(s), Pantry, Bay or Bow Window
Appliances: Dishwasher, Refrigerator, Washer, Dryer, Disposal, Fire Alarm
Exterior Details
Square Footage: 1745
Square Footage Source: $0
Year Built: 1984
Levels: Two
Construction Materials: Brick, Wood Siding
Patio and Porch Features: Deck
Lot Features: Cul-De-Sac, Corner Lot
Lot Size Area: 9583.2
Lot Size Units: Square Feet
Lot Size Acres: 0.22
Lot Size Square Feet: 9583.2
Water Source: Public
Financial Details
Tax Annual Amount: $3,699
Utilities Details
Cooling Type: Evaporative Cooling
Heating Type: Forced Air, Ductless
Sewer : Public Sewer

Building Info

Overview

    General

  • Year Built: 1984
  • Effective Year Built: 1984
  • Building Count: 1
  • Bedroom Count: 2
  • Bathroom Count: 1
  • Full Bathrooms: 1
  • Partial Bathrooms: 1
  • Building Condition: 0
  • Building Quality: 7
  • Construction Type: 6
  • Building Style: 40
  • Exterior Walls Type: 0
  • Interior Walls Type: 0
  • Roof Shape Type: 0
  • Roof Cover Type: 0
  • Living Units: 1
  • Floor Cover: 0
  • Basement Type: 1
  • Basement Area: 872
  • Garage Type: 1
  • Garage Square Area: 400
  • Parking Space Count: 2
  • Patio Type: 69
  • Porch Type: 66
  • Pool Type: 0
  • Location Influence Type: 133

    Dimensions

  • Lot Size Square Feet: 9,627
  • Total Building Area: 2,145
  • Gross Building Area: 2,229
  • Building Area: 1,745
  • Building Area Measurement: L

    Heating and Cooling

  • Fireplace Count: 1
  • Air Conditioning: 0
  • Heating: 4
  • Heated Square Feet: 1,745
  • Heating Fuel Type: 0

    Utilities

  • Sewer System: 5
  • Water Service: 6

Building

  • Building Type: 0
  • Property Class: R
  • Subdivision: MAPLE RIDGE
  • Land Acres: 0000000221
  • Standard Land Use Code: 1001
  • County Land Use Code: 110
  • State Land Use Code: 1112
  • Legal Description 1: SECTION 06 TOWNSHIP 03 RANGE 69 QTR SE SUBDIVISIONCD 491200 SUBDIVISIONNAME MAPLE RIDGE BLOCK 001 LOT 0006 SIZE: 9628 TRACT VALUE: .221

Neighborhood

  • School District Name: Jefferson County School District R-1
  • Census Tract: 009840

Geography

  • Assessors Map Reference: 10-M
  • Account Number: 300172071
  • Parcel: 39-064-07-032
  • Block: 1
  • Lot: 6
  • Meridian: SEC 06 TWN 03S RNG 69W
  • Municipality: ARVADA
  • Latitude: 39.8161
  • Longitude: -105.152

    Address

  • Full Address: 13755 W 65th Dr
  • Address - House Number: 13755
  • Street Direction: W
  • Address - Street Name: 65th
  • Address - Suffix Type: Dr
  • State: CO
  • City Name: Arvada
  • Carrier Code: C026
  • 4-Digit Zip Code: 2191
  • Zip Code: 80004

Valuation

    Tax

  • Total Area: 1,745
  • Tax Year: 2023
  • Tax Amount: $370,380
  • Tax Rate Code Area: 1013

    Appraisal Valuation

  • Standard Deviation: 0.1503
  • Valuation Date: Feb 21, 2024
  • Confidence Score: 81
  • Final Value: 640,388
  • High Value: 736,688
  • Low Value: 544,088

    Market Valuation

  • Market Total Value: $624,934
  • Market Land Value: $333,169
  • Market Improvement Value: $291,765

    Assessments Valuation

  • Assessed Year: 2023
  • Assessed Total Value: $38,185
  • Assessed Land Value: $22,322
  • Assessed Improvements Value: $15,863

    Sales

  • Current Sale Contract Date: May 31, 2000
  • Current Sale Recording Date: Jun 02, 2000
  • Current Sale Price:
  • Current Sale Document Type: 71
  • Current Sale Input Document Number: F1065026

    Financing

  • First Mortgage Financing Type: ADJ
Data used for valuation calculations is provided by RealtyHop, and other third party sources

Comparables

Unit
Status
Type
Beds
Baths
ft²
Price/ft²
Asking Price
Listed On
Closing Price
Sold On
HOA + Taxes

About Ralston Valley


Similar Homes for Sale

Currently no similar homes around

Nearby Rentals

Unit for rent at 11051 W 63rd Pl, Other, CO, 80004

$1,319 /mo

  • 1 Bed
  • 1 Bath
11051 W 63rd Pl, Other, CO, 80004 Listing by Rick Rivera
Unit for rent at 12205 W 58th Ave, Other, CO, 80002

$1,467 /mo

  • 1 Bed
  • 1 Bath
12205 W 58th Ave, Other, CO, 80002 Listing by Rick Rivera


Frequently Asked Questions

When was property at 13755 West 65th Drive built and last sold?
The property at 13755 West 65th Drive was built in 1984 and last sold on May 31, 2000 for $172,500.
How much is this home worth?
The estimated value of the home located at 13755 West 65th Drive is $602,449.
What are some comparable homes to 13755 West 65th Drive?
There are currently no comparable homes to 13755 West 65th Drive.