See Home Value
Chantilly 20151 Chantilly
13754 ROYAL RED TERRACE
$1,610,000
● House - Off Market

13754 ROYAL RED TERRACE

CHANTILLY, VA 20151
bedrooms
5 Beds
bathrooms
4 Baths, 1 Half Bath
square feet
5,443 Ft²
$8,841
Est. Monthly
$217
HOA / Fees

About This Property

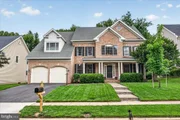
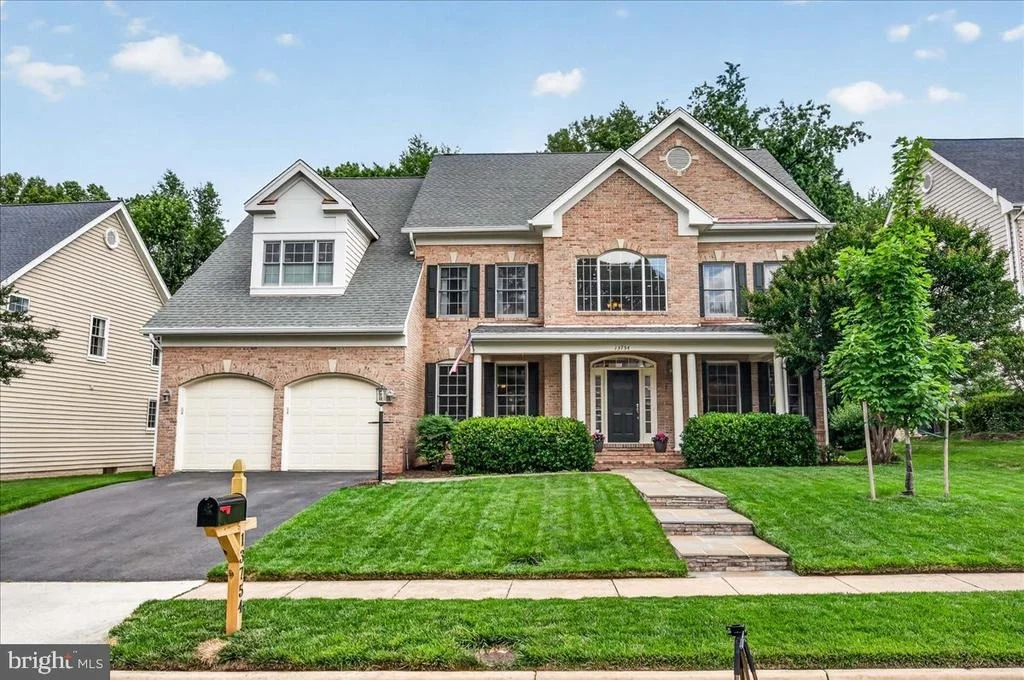
OFFER DEADLINE 3 PM 6/11. Step into a home that immediately feels grand, open, and thoughtfully designed for everyday living as well as memorable gatherings. A two-story foyer with a curved staircase sets the tone, while LVP flooring flows throughout the main level, connecting elegant formal spaces with comfortable everyday rooms. The dining room features crown molding and chair rail, offering a polished setting for dinners and celebrations, while the formal living room can also serve beautifully as an additional office, framed by a wall of windows, recessed lighting, and one side of a dramatic two-sided fireplace. On the other side, the family room soars with a two-story wall of windows, filling the space with natural light and creating an inviting place to unwind by the fire. The kitchen is designed to be the heart of the home, with granite countertops, 42-inch cabinets, mostly stainless-steel appliances, a 5-burner gas cooktop, double wall oven, oversized island, desk area, walk-in pantry, and a second rear staircase for added convenience. A glass-door office, powder room, and mud/laundry room with utility sink complete the main level. Upstairs, the open hallway overlooks the foyer and leads to a spacious primary suite with plush carpet, dual walk-in closets, and a beautifully finished bath featuring dual vanities, a wet room with herringbone tile, a water closet, and a large linen closet. A true retreat! Three additional bedrooms, all with ceiling fans, include one ensuite and two connected by a Jack-and-Jill bath with double sinks. The lower level expands the living space with a recreation room/game area and separate TV room, both with recessed lighting. There is also a full bath with stall shower, a legal bedroom with walk-up access to the backyard, space for a home gym, plus unfinished storage. Outside, enjoy a neighborhood rare front porch, screened-in porch with ceiling fan, Trex deck, and a large yard backing to trees for a peaceful outdoor retreat. Pair this lovingly cared-for home with a location close to shopping, restaurants and major commuter routes, there is nothing left to say but Welcome Home!
Unit Size
5,443 Ft²
Days on Market
-
Land Size
0.32 acres
Price per sqft
$276
Property Type
House
Property Taxes
$1,259
HOA Dues
$217
Year Built
2000

Payment Calculator

Cap Rate Calculator

Last updated: 4 months ago (Bright MLS #VAFX2316766)

Price History

Date / Event Date Event Price
Jul 2, 2026 Sold
Sold
Jun 12, 2026 In contract -
In contract
Jun 10, 2026 Listed by Paul Wesley Real Estate $1,500,000
Listed by Paul Wesley Real Estate
Jul 17, 2000 Sold
Sold

Property Highlights

Air Conditioning
Fireplace

Building Info

Overview

    General

  • Year Built: 2000
  • Effective Year Built: 2000
  • Building Count: 1
  • Total Rooms: 12
  • Bedroom Count: 5
  • Bathroom Count: 5
  • Full Bathrooms: 4
  • Partial Bathrooms: 5
  • Building Condition: 0
  • Building Quality: 0
  • Construction Type: 6
  • Building Style: 40
  • Exterior Walls Type: 2
  • Interior Walls Type: 0
  • Roof Shape Type: 0
  • Roof Cover Type: 3
  • Floor Count: 200
  • Living Units: 1
  • Floor Cover: 9
  • Basement Type: 4
  • Basement Area: 272
  • Garage Type: 1
  • Garage Square Area: 400
  • Parking Space Count: 2
  • Patio Type: 20
  • Porch Type: 4
  • Pool Type: 0
  • Location Influence Type: 206

    Dimensions

  • Lot Size Square Feet: 13,757
  • Total Building Area: 4,592
  • Gross Building Area: 4,816
  • Building Area: 3,920
  • Building Area Measurement: L

    Heating and Cooling

  • Fireplace Count: 1
  • Air Conditioning: 1
  • Heating: 24
  • Heated Square Feet: 3,920
  • Heating Fuel Type: 2

    Utilities

  • Sewer System: 1
  • Water Service: 2

Building

  • Building Type: 0
  • Property Class: R
  • Subdivision: MAPLE HILL ESTATES
  • Land Acres: 0000000316
  • Standard Land Use Code: 1001
  • County Land Use Code: 011
  • Legal Description 1: MAPLE HILL ESTATES LT 34A

Neighborhood

  • School District Name: Fairfax County Public Schools
  • Census Tract: 491502

Zoning

  • Zoning: 121

Geography

  • Assessors Map Reference: 044-4
  • District: Jan 31, 2009
  • Parcel: 0444-12-0034A
  • Lot: 34A
  • Municipality: SULLY DIST #2
  • Latitude: 38.8687
  • Longitude: -77.423

    Address

  • Full Address: 13754 Royal Red Ter
  • Address - House Number: 13754
  • Address - Street Name: Royal Red
  • Address - Suffix Type: Ter
  • State: VA
  • City Name: Chantilly
  • Carrier Code: R005
  • 4-Digit Zip Code: 2338
  • Zip Code: 20151

Valuation

    Tax

  • Total Area: 3,920
  • Tax Year: 2022
  • Tax Amount: $1,243,247
  • Tax Rate Code Area: 90200

    Appraisal Valuation

  • Standard Deviation: 0.1044
  • Valuation Date: Aug 23, 2023
  • Confidence Score: 89
  • Final Value: 1,304,779
  • High Value: 1,441,054
  • Low Value: 1,168,504

    Market Valuation

  • Market Total Value: $1,087,230
  • Market Land Value: $352,000
  • Market Improvement Value: $735,230

    Assessments Valuation

  • Assessed Year: 2022
  • Assessed Total Value: $1,087,230
  • Assessed Land Value: $352,000
  • Assessed Improvements Value: $735,230

    Sales

  • Current Sale Contract Date: Jul 08, 2000
  • Current Sale Recording Date: Jul 17, 2000
  • Current Sale Price:
  • Current Sale Document Type: 27

    Financing

  • First Mortgage Financing Type: FIX
Data used for valuation calculations is provided by RealtyHop, and other third party sources

Comparables

Unit
Status
Type
Beds
Baths
ft²
Price/ft²
Asking Price
Listed On
Closing Price
Sold On
HOA + Taxes

About Chantilly


Similar Homes for Sale

Currently no similar homes around

Nearby Rentals

Unit for rent at 4413 Fair Stone Drive, FAIRFAX, VA, 22033

$2,600 /mo

  • 2 Beds
  • 2 Baths
  • 1,038 ft²
4413 Fair Stone Drive #306, FAIRFAX, VA, 22033 Listing by Sarah A. Reynolds
Unit for rent at 14198 Gypsum Loop, CHANTILLY, VA, 20151

$3,900 /mo

  • 3 Beds
  • 2 Baths
  • 2,124 ft²
14198 Gypsum Loop, CHANTILLY, VA, 20151 Listing by Chetan Kumar Parakh
Unit for rent at 14138 Gypsum Loop, CHANTILLY, VA, 20151

$3,600 /mo

  • 3 Beds
  • 2 Baths
  • 2,445 ft²
14138 Gypsum Loop, CHANTILLY, VA, 20151 Listing by Susanne C Riggs


Frequently Asked Questions

When was property at 13754 Royal Red Terrace built and last sold?
The property at 13754 Royal Red Terrace was built in 2000 and last sold on Jul 8, 2000 for $543,045.
How much is this home worth?
The estimated value of the home located at 13754 Royal Red Terrace is $1,515,000.
What are some comparable homes to 13754 Royal Red Terrace?
There are currently no comparable homes to 13754 Royal Red Terrace.