


48
Map

13751 Smokestone St


About This Property
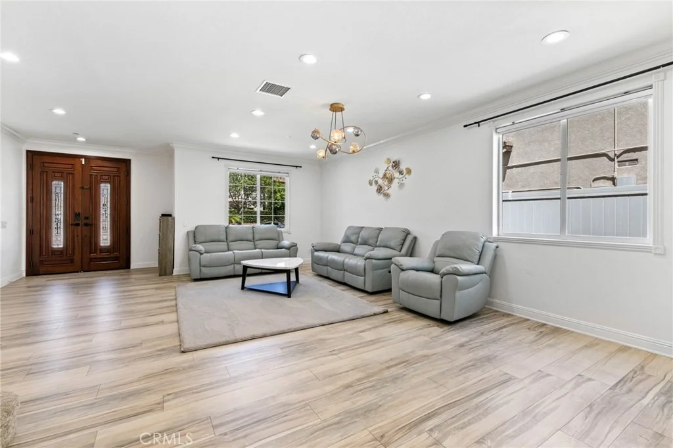
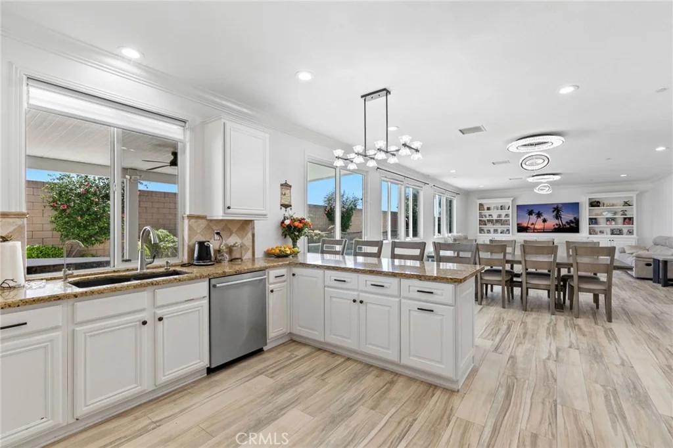
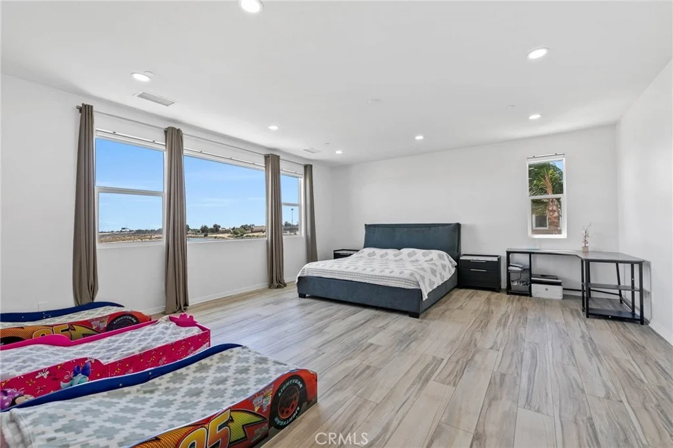
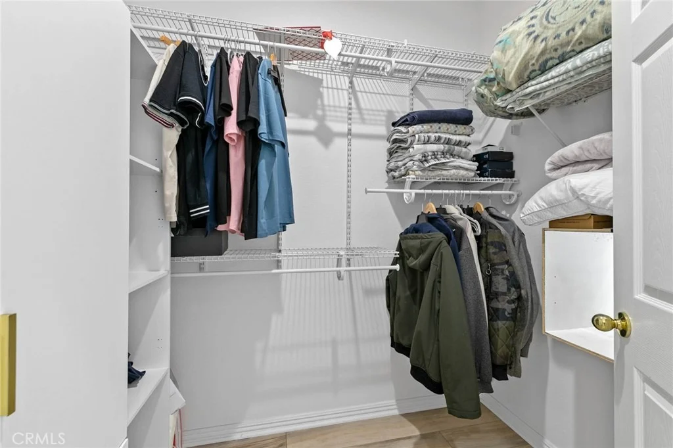
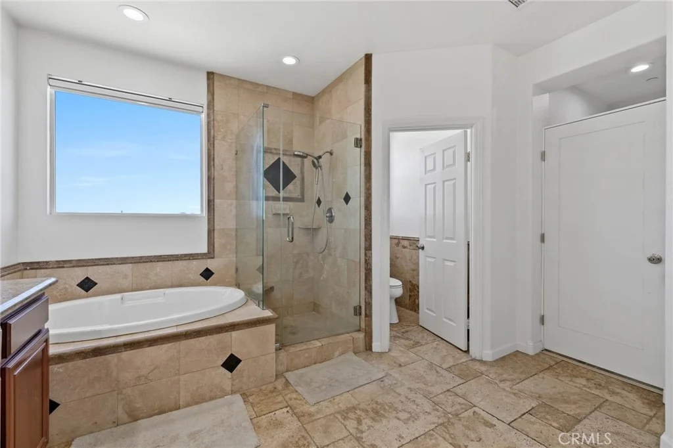
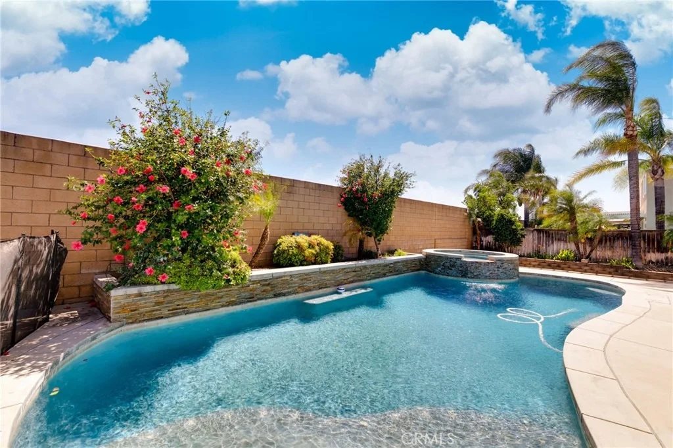
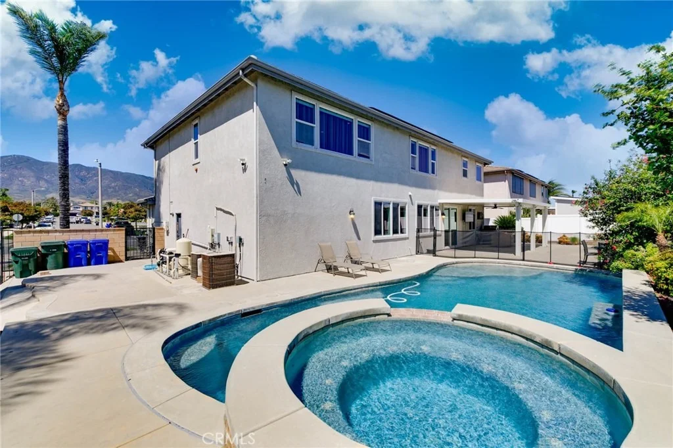
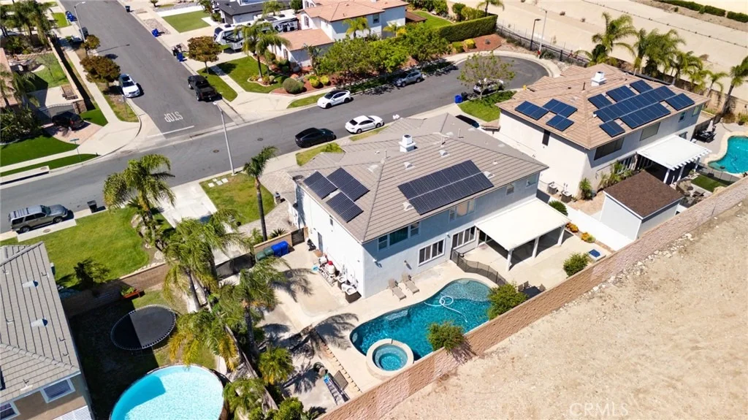
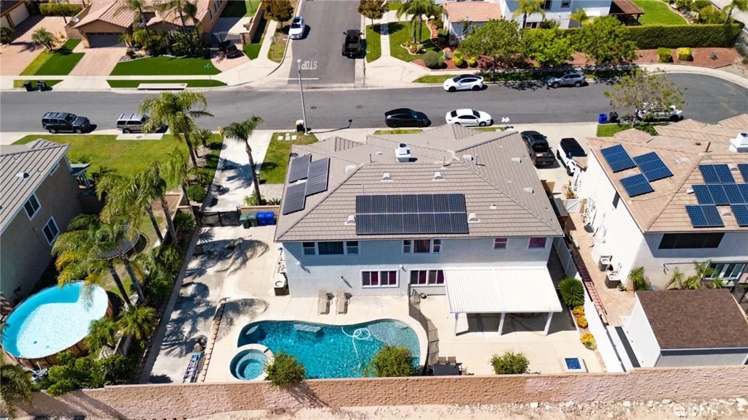
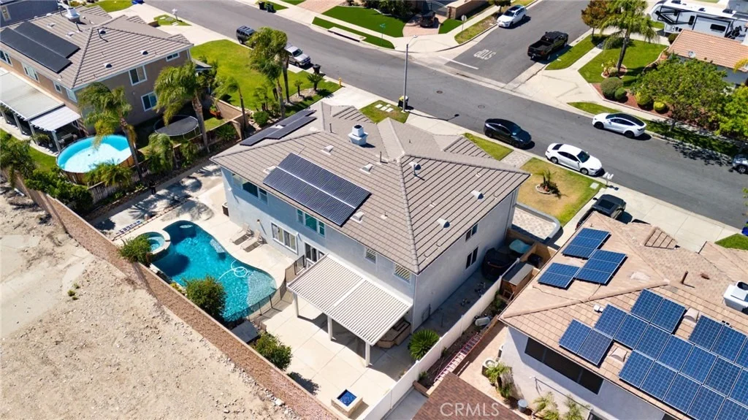
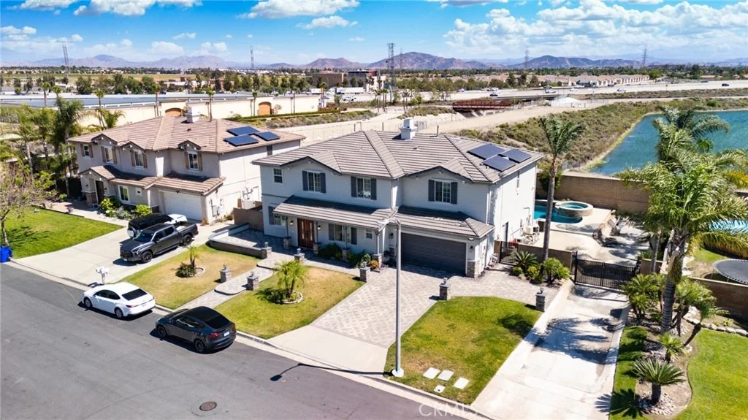
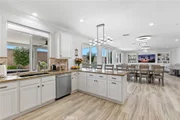
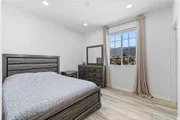
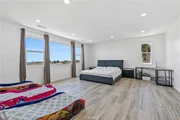
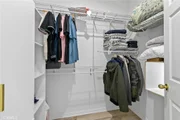
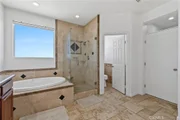
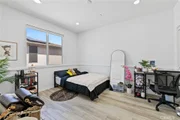
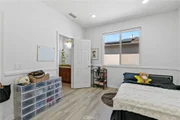
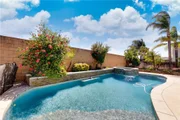
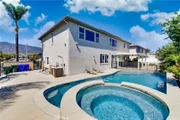
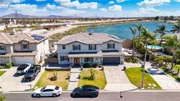
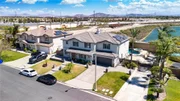
The upstairs primary suite offers a private retreat with dual closets, a large soaking tub, separate shower, and its own sitting area. Downstairs includes an additional bedroom and office space for added flexibility. The open-concept kitchen flows seamlessly into the family room and overlooks the resort-style backyard complete with a pool, spa, BBQ island, and outdoor fireplace perfect for entertaining.
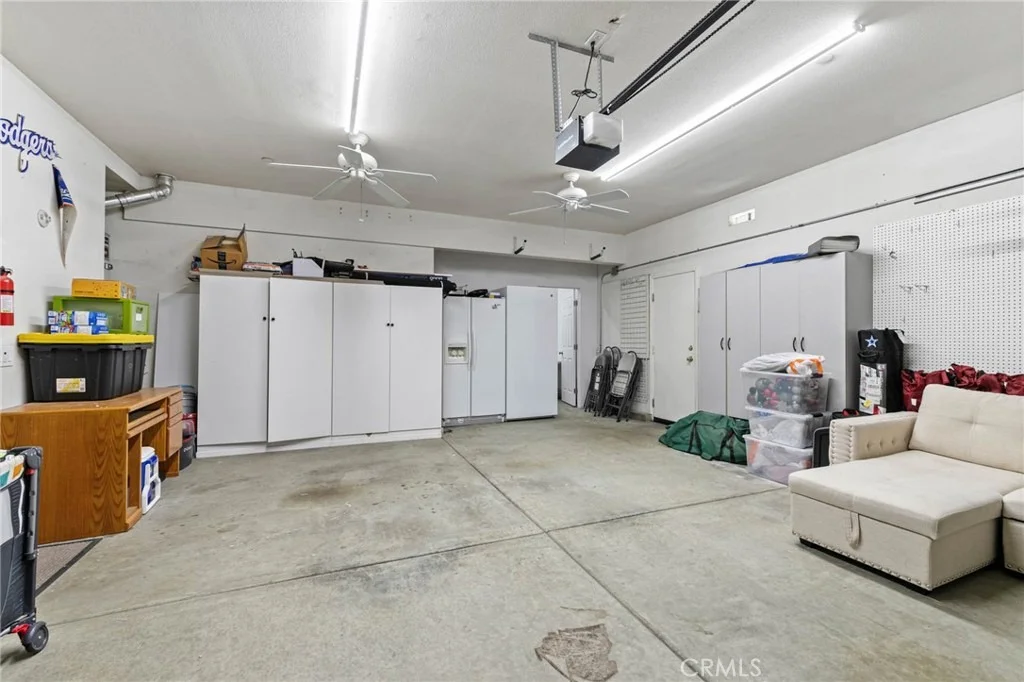
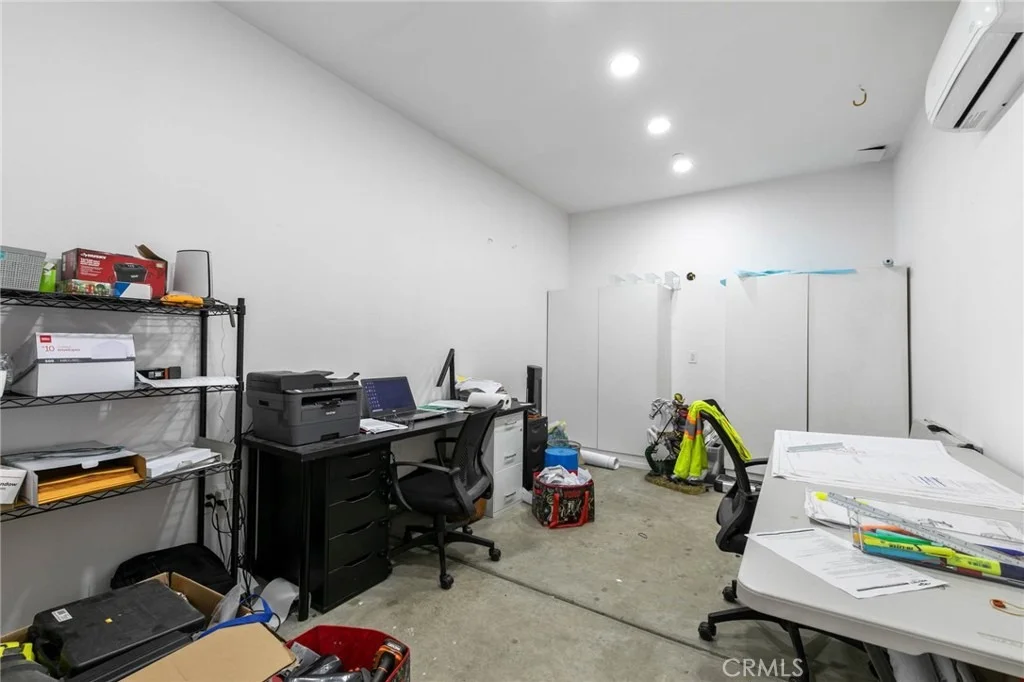
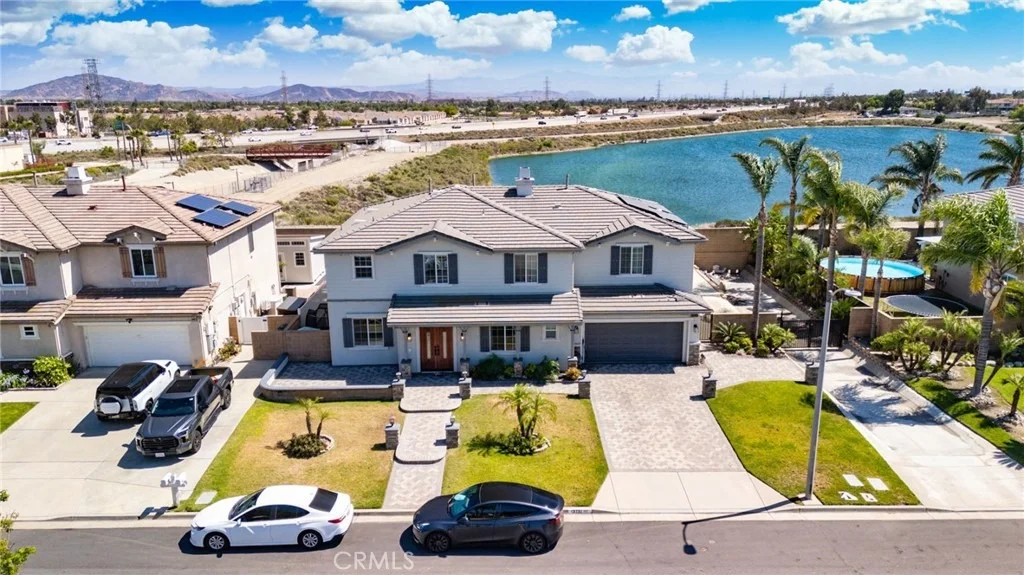
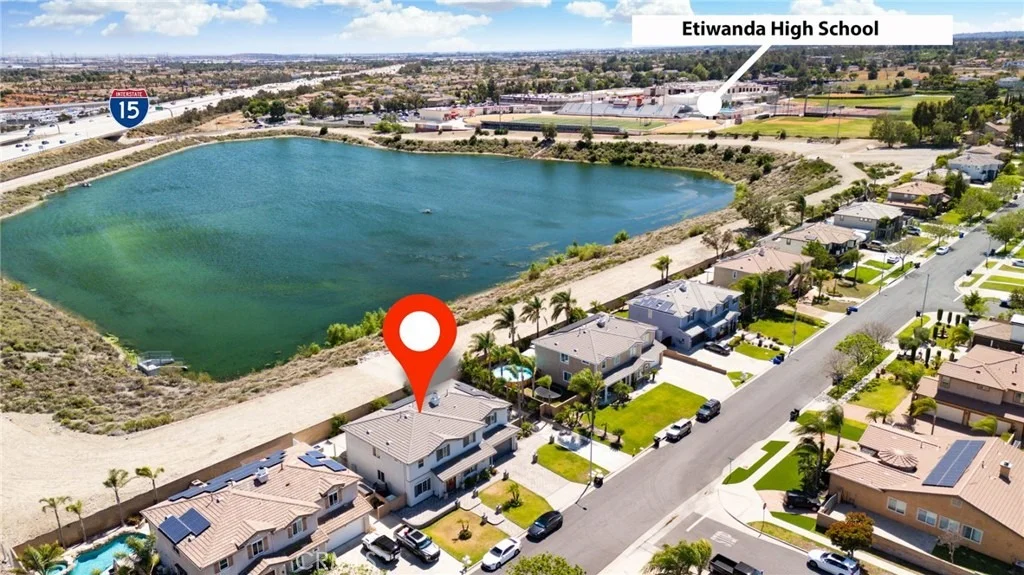
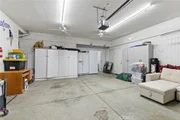
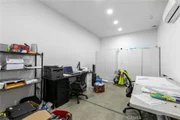
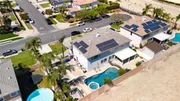
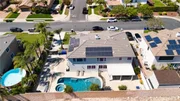
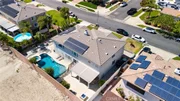
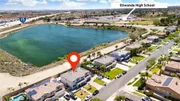
Additional highlights include a 3-car garage, cul-de-sac style location, paid off solar system, and a premium a lot adjacent to the greenbelt/open space area. The spacious 3-car garage includes a separate enclosed room that can be used as a private office, workspace, gym, hobby room, or flex space. The room is equipped with A/C and completed electrical wiring, making it functional and move-in ready for a variety of uses. One of the home's most exceptional and hard-to-find features is oversized RV and boat parking, offering plenty of space for recreational vehicles, trailers, boats or extra toys a true dream setup for outdoor enthusiasts and families needing additional parking flexibility. It conveniently located within the award-winning Etiwanda School District and close to parks, trails, shopping, and freeway access.
Payment Calculator
Your Estimated Monthly Payment
Cap Rate Calculator
What does this mean?
Based on our analysis, the cap rate of this property is 1.25%. A negative cap rate indicates that the property might not be feasible as an income-producing asset. The median cap rate for a near zip code 11238 is 4.23%.
How much can I actually make?
Actual monthly rental income may vary between $4,760 and $7,140 depending on unit-specific characteristics. You can change the amount using the slider to further explore.
How is cap rate calculated?
Cap Rate = Net Operating Income (NOI) / Property Asset Value.
When calculating the cap rate, we assume 100% occupancy. Leverage (mortgage) is not considered.
Cap Rate provided by RealtyHop and RentHop, learn more about cap rate here.
Price History
| Date / Event | Date | Event | Price |
|---|---|---|---|
| Jul 14, 2026 | Sold | ||
| Sold | |||
| Jun 3, 2026 | In contract | - | |
| In contract | |||
| May 20, 2026 | Listed by ReMax 2000 Realty | $1,349,900 | |
| Listed by ReMax 2000 Realty | |||
| Oct 7, 2025 | Price Decreased |
$1,333,000
↓ $30K
(2.2%) | |
| Price Decreased | |||
| Aug 16, 2025 | Listed | $1,363,000 | |
| Listed | |||
| | |||
|
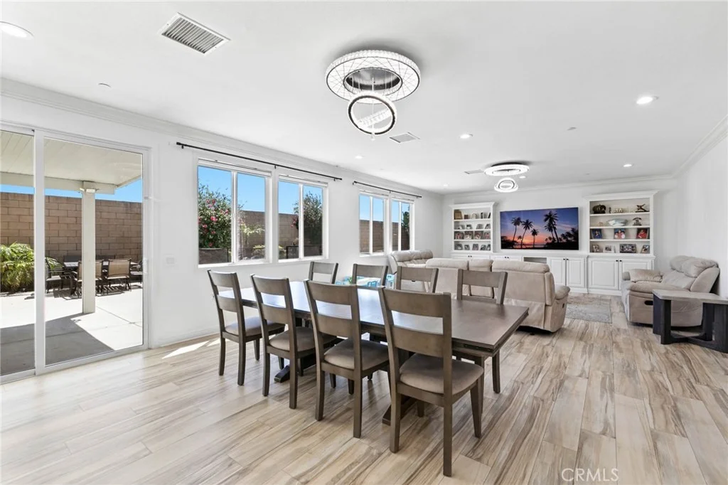
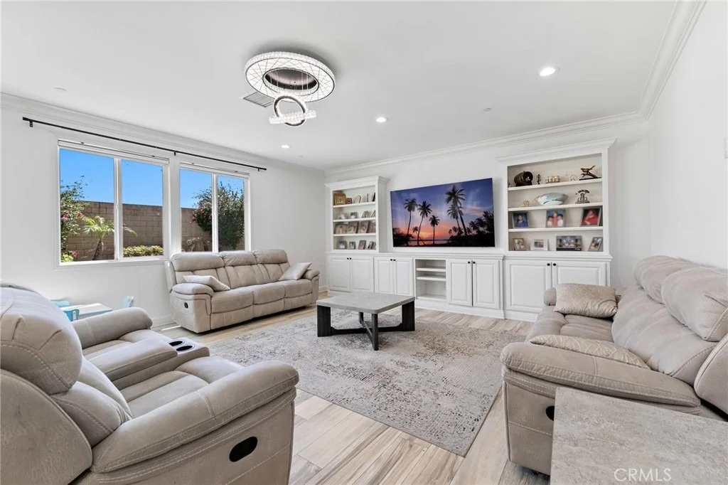
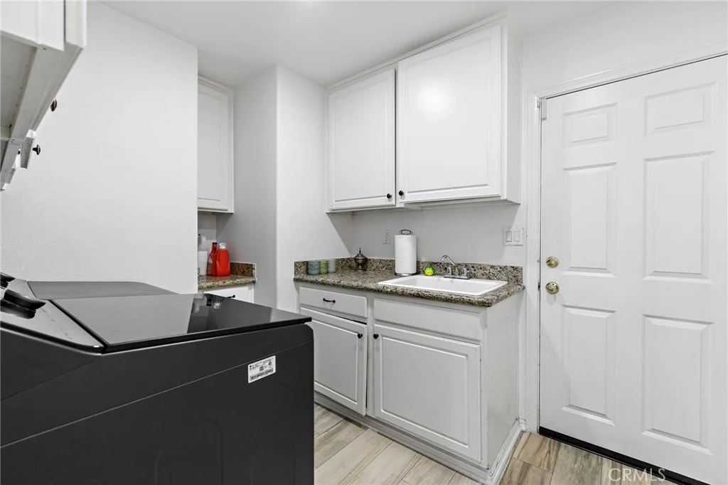
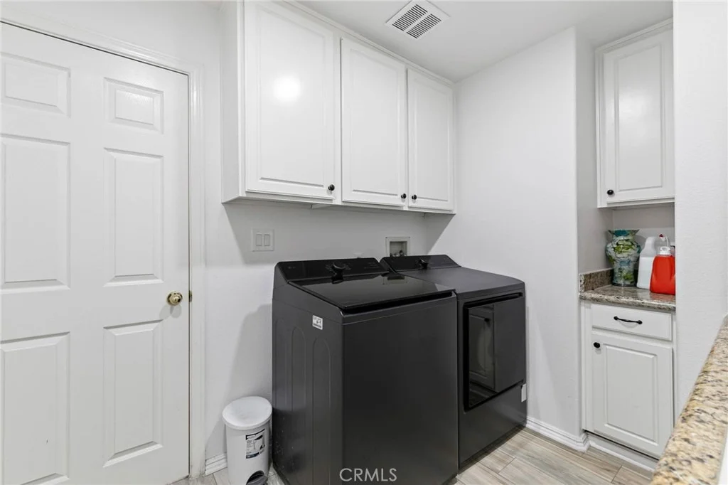
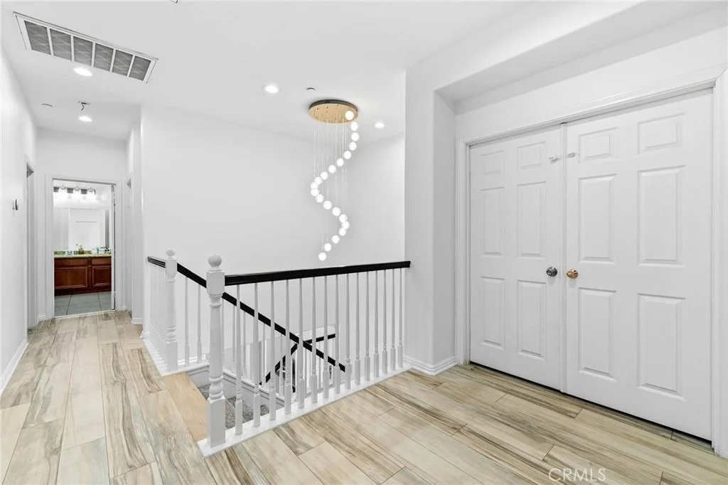
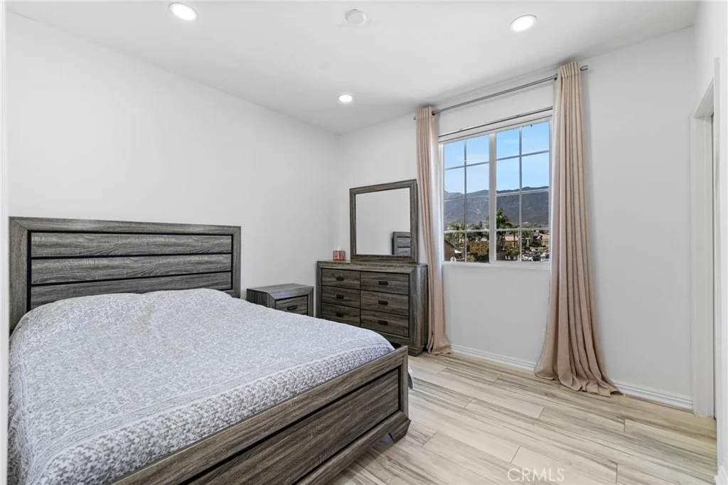
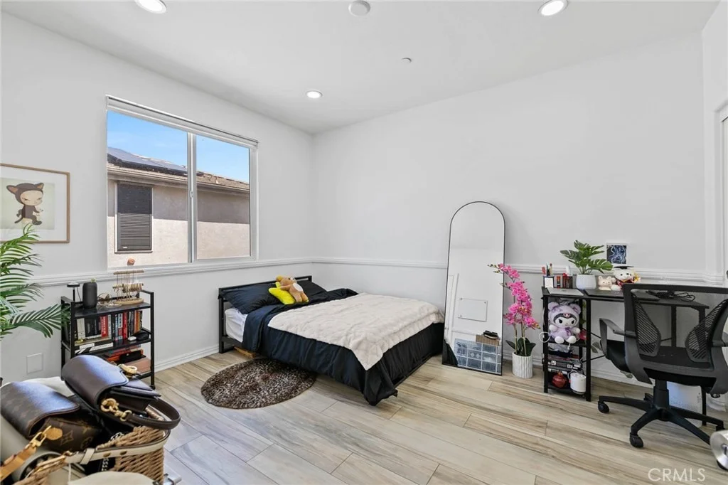
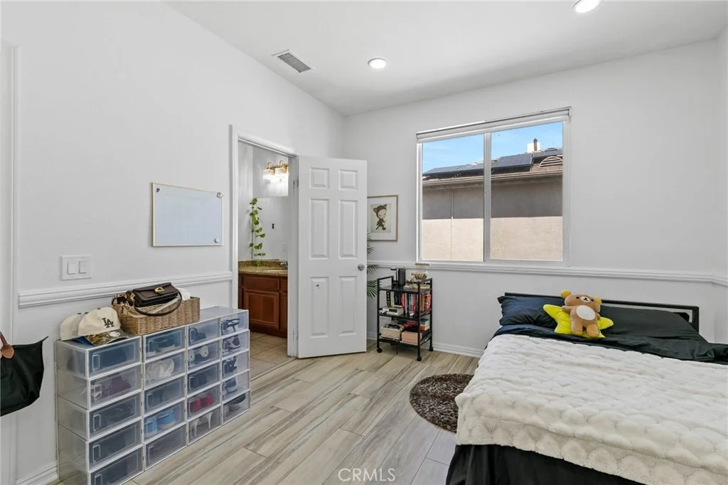
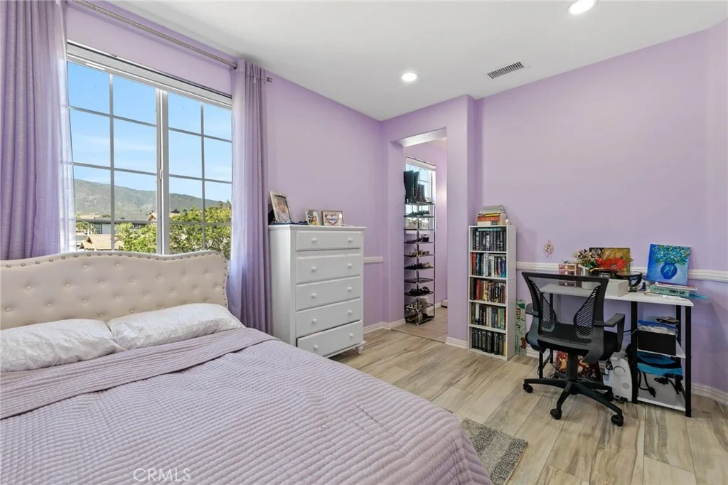
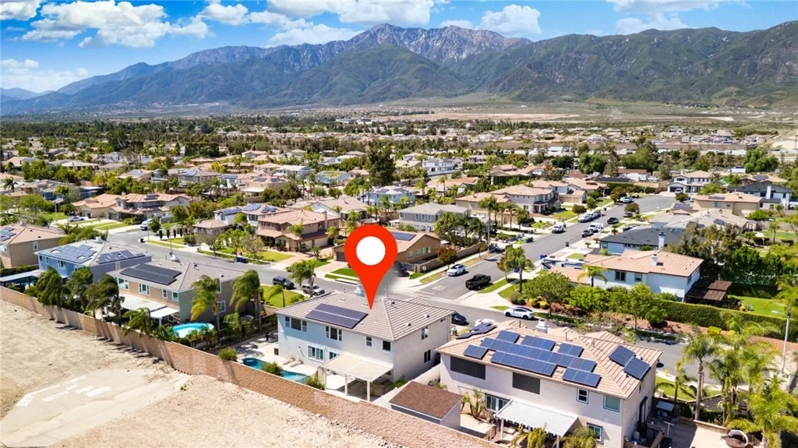
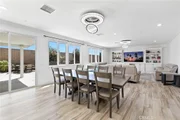
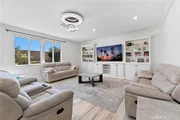
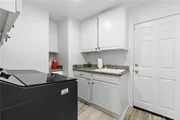
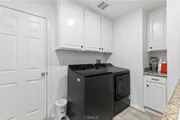
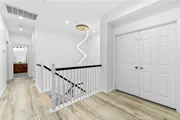
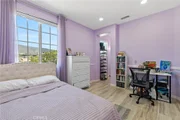
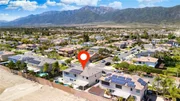
Located in the sought-after Etiwanda area, this turnkey two-story home offers six bedrooms, four and a half bathrooms, and 4,130 sq ft of living space on a 10,009 sq ft cul-de-sac lot. Interior highlights include high ceilings, crown molding, mixed flooring (carpet, laminate, tile, and wood), a laundry room with a wash basin, and a variety of room types such as a loft, Jack & Jill bedrooms, walk-in closets, and separate family spaces. The upstairs master suite boasts dual closets, a large retreat, and a spacious ensuite bath, while the downstairs bedroom/office includes a full bath. The gourmet kitchen features granite countertops, an island, double ovens, and an open layout that connects to the dining area. The expansive family room includes a fireplace and a built-in entertainment center, complemented by formal living and dining rooms. The home features a three-car tandem garage with direct access, driveway parking, public sewer and water, central air and heating (including forced air, a fireplace, and a solar-supported system), and a leased solar-powered system. The north-facing lot spans approximately 0.23 acres and includes a landscaped front yard, fenced backyard, RV and/or boat parking access, a covered patio with BBQ island and fire pit, and a private backyard with a heated in-ground pool and spa. This home is ideal for those seeking a blend of luxury, comfort, and convenience in a prime location. Enjoy mountain and neighborhood views, along with nearby amenities such as biking trails, foothills, sidewalks, and street lighting. The property is located within the Etiwanda School District and has no HOA fees.
| |||

Property Highlights
Building Info
Comparables
Status
Price/ft²
Listed On
Sold On
About Etiwanda
Similar Homes for Sale
Currently no similar homes aroundNearby Rentals


Last Updated: 4 months ago
Data Source: CRMLS, MLS# TR26109361




































 Your Privacy Choices
Phone: 425-283-2930
Address: 335 Madison Avenue, New York, NY 10017