by Global Lifestyle Properties

Check Availability
$339,900
● House - For Sale

1375 JOHN ANDERSON DRIVE

ORMOND BEACH, FL 32176
bedrooms
2 Beds
bathrooms
2 Baths
square feet
1,344 Ft²
$1,829
Est. Monthly

About This Property

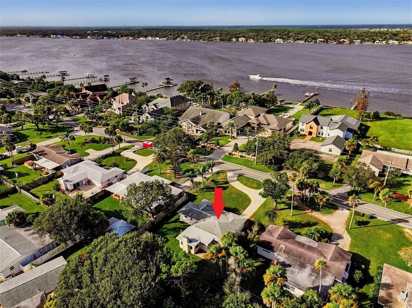
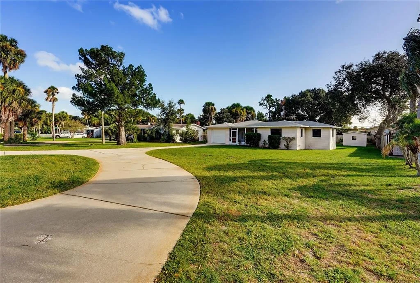
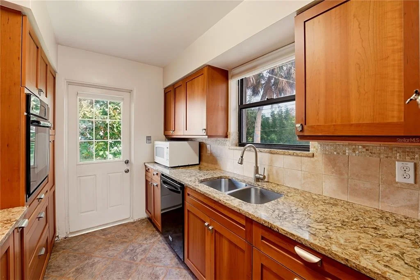
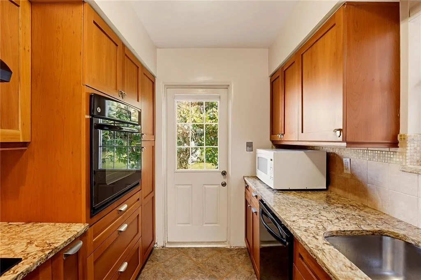
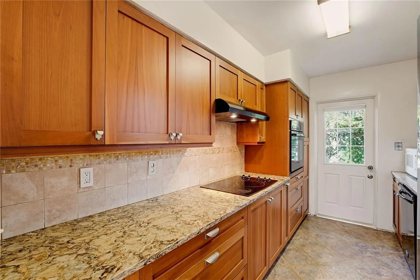
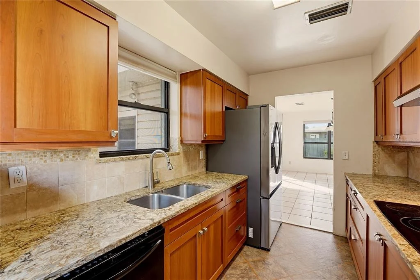
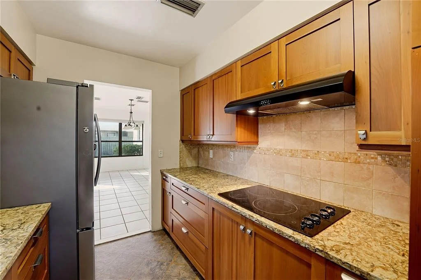
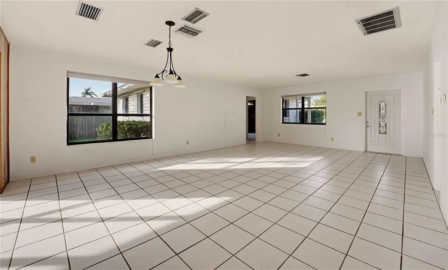
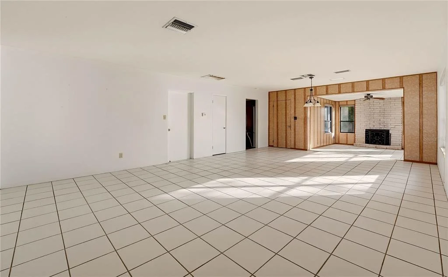
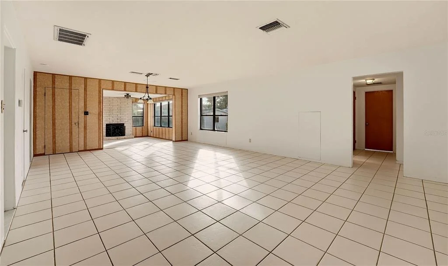
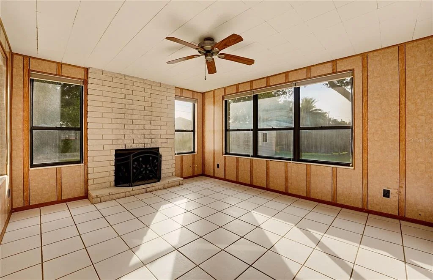
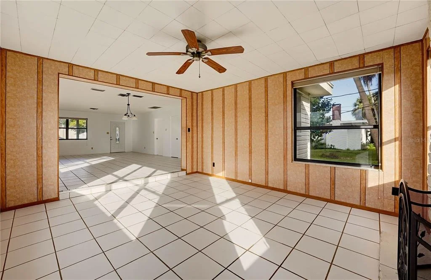
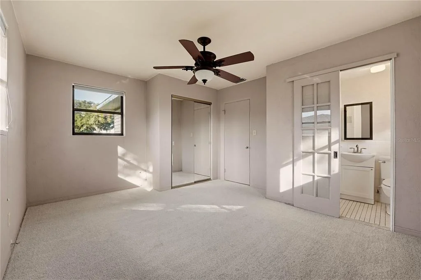
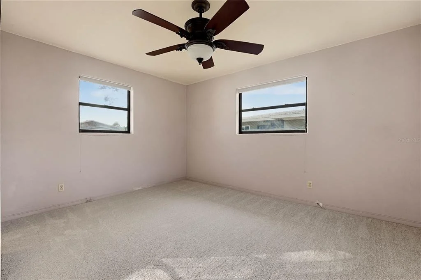
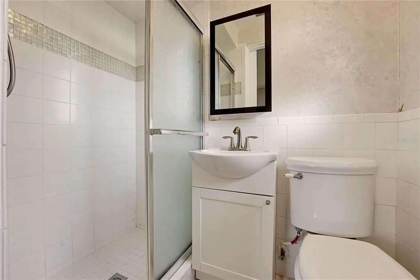
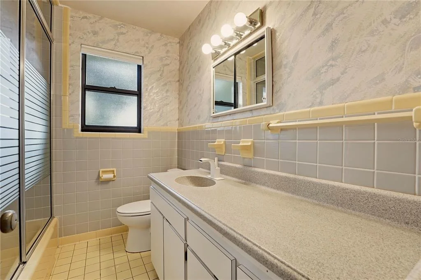
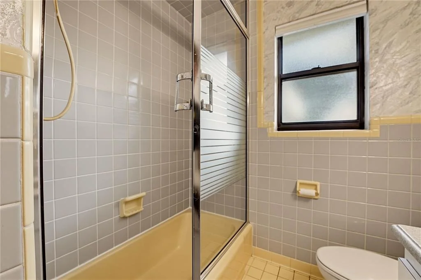
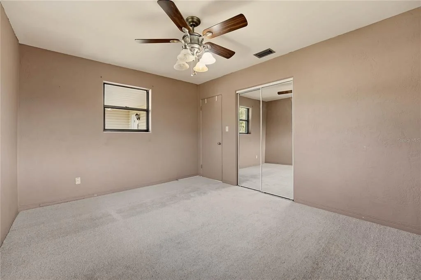
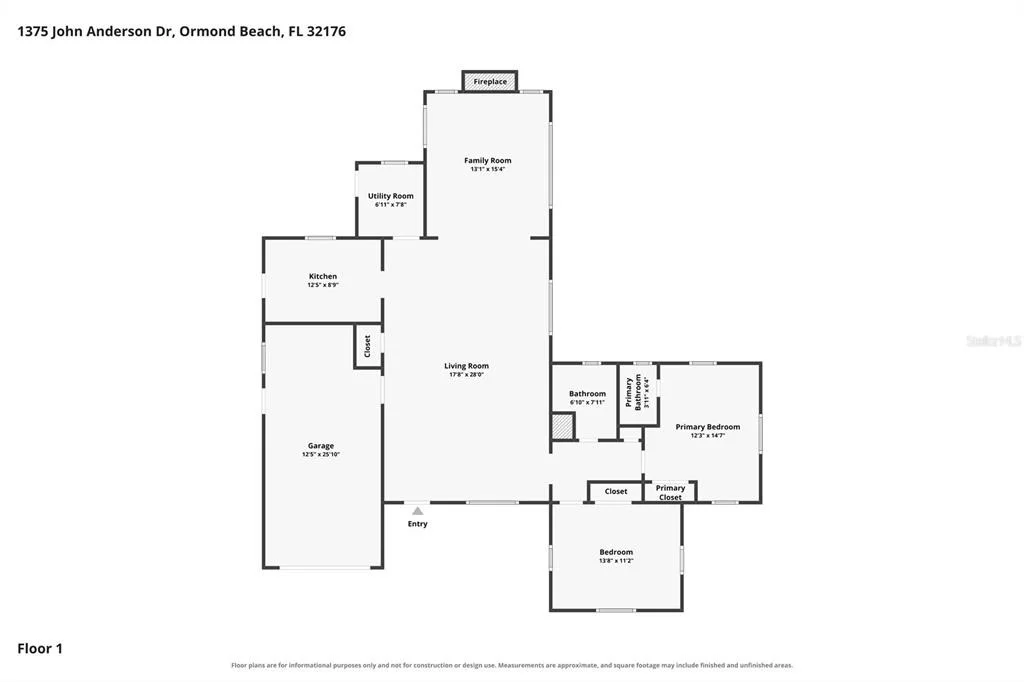
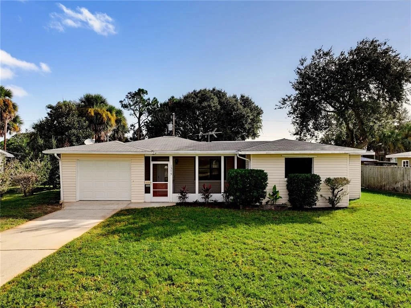
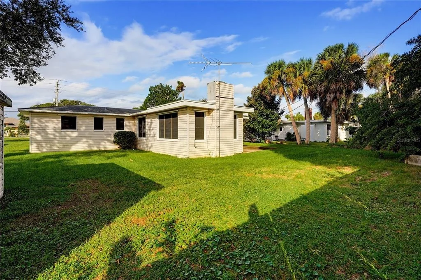
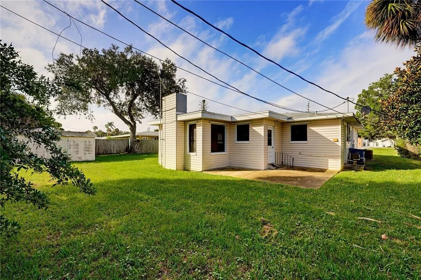
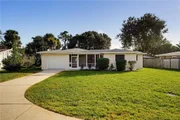
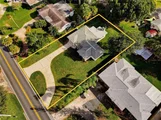
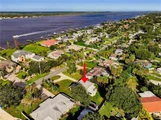
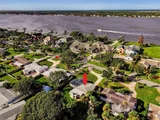
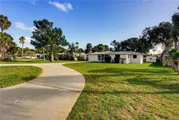
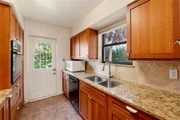
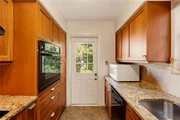
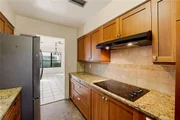
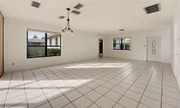
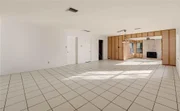
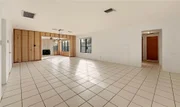
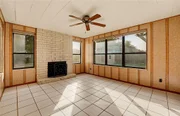
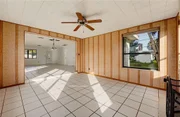
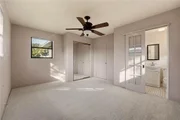
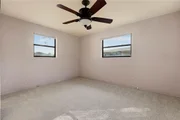
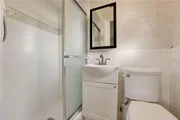
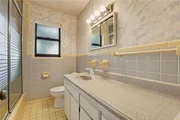
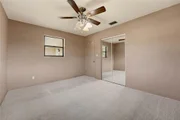
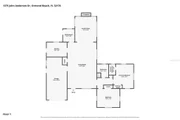
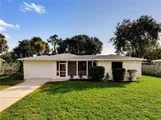
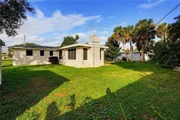
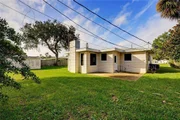
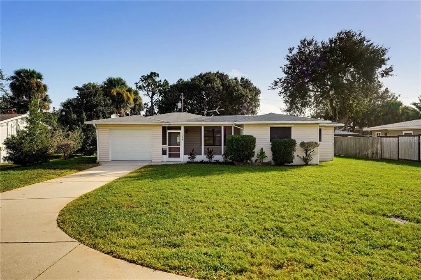
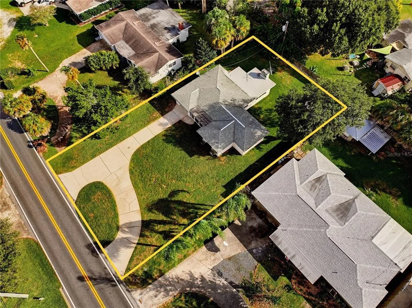
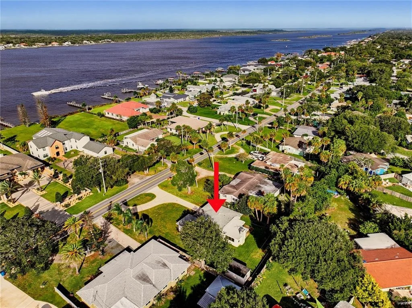
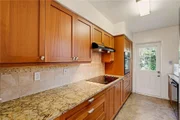
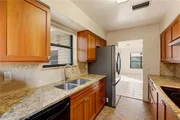
Excellent value opportunity on historic John Anderson Drive! Remodeled kitchen and the rest is a blank canvas to create your forever beach house, or move right in as is. The circle driveway is a game changer! Two separate living rooms, one with built in fireplace. Additional interior storage room under air, easily convertible to an inside laundry room. Both bedrooms are large. Guest bathroom already has a cute retro style and plenty of space! This concrete block 2-bedroom, 2 FULL bathroom home with 1-car garage sits on an almost quarter-acre lot situated between the beach and the Halifax River. There is a large storage shed out back and the home is already prepped for hurricane shutters. Plenty to do in this area outside of the beach, including hikes at North Peninsula State Park, several riverfront parks, two nearby boat ramps at Highbridge and Granada, camp and explore at Tomoka State Park, plenty of dining and shopping along A1A, or take a ride up to Flagler Beach for the day. This area faired very well in recent hurricanes and is located in flood zone X. Flat roof is 2024.  All information is intended to be accurate but cannot be guaranteed. Buyers and agents are always encouraged to perform due diligence.
Unit Size
1,344 Ft²
Days on Market
23 days
Land Size
0.22 acres
Price per sqft
$253
Property Type
House
Property Taxes
$159
HOA Dues
-
Year Built
1957

Listed By

Gina Sweringen Lawson, LLC
ADAMS, CAMERON & CO., REALTORS

Payment Calculator

Cap Rate Calculator

Last updated: 6 days ago (Stellar MLS #V4951886)

Price History

Date / Event Date Event Price
Oct 19, 2026 Listed by ADAMS, CAMERON & CO., REALTORS $339,900
Listed by ADAMS, CAMERON & CO., REALTORS
Feb 15, 1986 Sold
Sold
Sep 15, 1972 Sold
Sold

Property Highlights

Garage
Air Conditioning
Fireplace
Parking Details
Has Garage
Attached Garage
Has Open Parking
Parking Features: Circular Driveway, Driveway, Garage Door Opener
Garage Spaces: 1
Interior Details
Full Bathrooms: 2
Interior Features: Ceiling Fan(s), Living Room/Dining Room Combo, Primary Bedroom Main Floor, Thermostat, Window Treatments
Appliances: Dishwasher, Dryer, Microwave, Range, Refrigerator, Washer
Flooring Type: Carpet, Terrazzo, Tile
Laundry Features: Electric Dryer Hookup, In Garage, Washer Hookup
Rooms: 7
Has Fireplace
Fireplace Features: Wood Burning
Exterior Details
Square Footage: 1344
Square Footage Source: $0
Year Built: 1957
Building Area Total: 1958
Levels: One
Other Structures: Shed(s)
Building Area Units: Square Feet
Window Features: Blinds
Construction Materials: Vinyl Siding
Patio and Porch Features: Covered, Front Porch, Porch, Screened
Lot Size Area: 9600
Lot Size Units: Square Feet
Lot Size Acres: 0.22
Lot Size Square Feet: 9600
Lot Size Dimensions: 80 x 120
Tax Lot: E
Water Source: Public
Financial Details
Tax Annual Amount: $1,913
Lease Considered: Yes
Utilities Details
Cooling Type: Central Air
Heating Type: Central
Sewer : Septic Tank

Building Info

Overview

    General

  • Year Built: 1957
  • Effective Year Built: 1982
  • Building Count: 1
  • Bedroom Count: 3
  • Bathroom Count: 2
  • Full Bathrooms: 1
  • Partial Bathrooms: 2
  • Bathroom Plumbing Fixtures: 7
  • Building Condition: 0
  • Building Quality: 7
  • Construction Type: 17
  • Building Style: 0
  • Exterior Walls Type: 19
  • Interior Walls Type: 6
  • Roof Shape Type: 1
  • Roof Cover Type: 15
  • Floor Count: 100
  • Living Units: 1
  • Floor Cover: 17
  • Basement Type: 0
  • Basement Area: 0
  • Garage Type: 1
  • Garage Square Area: 350
  • Parking Space Count: 1
  • Patio Type: 5
  • Porch Type: 126
  • Pool Type: 0

    Dimensions

  • Lot Size Square Feet: 9,600
  • Lot Size Depth Feet: 1,200
  • Lot Size Frontage Feet: 800
  • Total Building Area: 1,714
  • Gross Building Area: 1,714
  • Building Area: 1,364
  • Building Area Measurement: L

    Heating and Cooling

  • Fireplace Count: 1
  • Air Conditioning: 1
  • Heating: 4
  • Heated Square Feet: 1,364
  • Heating Fuel Type: 2

    Utilities

  • Sewer System: 0
  • Water Service: 0

Building

  • Building Type: 0
  • Property Class: R
  • Subdivision: BRENDALE HEIGHTS 1ST ADD IN OAKDALE PARK
  • Land Acres: 0000000220
  • Standard Land Use Code: 1001
  • County Land Use Code: 0100
  • State Land Use Code: 01
  • Legal Description 1: N 73 FT OF LOT E & S 7 FT OF LOT F BRENDALE HEIGHTS 1ST ADD IN OAKDALE PARK MB 19 PG 180 PER OR 2787 PG 1446

Neighborhood

  • School District Name: Volusia County School District
  • Census Tract: 080300

Zoning

  • Zoning: 01R3

Geography

  • Assessors Map Reference: E1-0028-03
  • Account Number: 3019849
  • Subdivision Tract Number: 03
  • Parcel: 4203-03-00-0050
  • Lot: E,S,F
  • Meridian: SEC 03 TWN 14S RNG 32E
  • Municipality: UNINCORPORATED - NORTHEAST
  • Latitude: 29.3239
  • Longitude: -81.0631

    Address

  • Full Address: 1375 John Anderson Dr
  • Address - House Number: 1375
  • Address - Street Name: John Anderson
  • Address - Suffix Type: Dr
  • State: FL
  • City Name: Ormond Beach
  • Carrier Code: C011
  • 4-Digit Zip Code: 3566
  • Zip Code: 32176

Valuation

    Tax

  • Tax Year: 2023
  • Tax Amount: $179,813
  • Tax Rate Code Area: 200

    Appraisal Valuation

  • Standard Deviation: 0.1725
  • Valuation Date: Feb 14, 2024
  • Confidence Score: 77
  • Final Value: 424,156
  • High Value: 497,345
  • Low Value: 350,968

    Market Valuation

  • Market Total Value: $290,144
  • Market Land Value: $138,320
  • Market Improvement Value: $151,824

    Assessments Valuation

  • Assessed Year: 2023
  • Assessed Total Value: $126,552

    Exemptions

  • Widow Exemption: Yes
  • Homeowner Exemption: Yes

    Sales

  • Current Sale Contract Date: Feb 15, 1986
  • Current Sale Recording Date: Feb 15, 1986
  • Current Sale Price:
  • Current Sale Document Type: 27
  • Previous Sale Recording Date: Sep 15, 1972
  • Previous Sale Contract Date: Sep 15, 1972
  • Previous Sale Amount: $27,000
  • Previous Sale Document Type: 27
Data used for valuation calculations is provided by RealtyHop, and other third party sources

Comparables

Unit
Status
Type
Beds
Baths
ft²
Price/ft²
Asking Price
Listed On
Closing Price
Sold On
HOA + Taxes

About Brendale Heights


Similar Homes for Sale

Currently no similar homes around

Nearby Rentals

Unit for rent at 1286 John Anderson Drive, ORMOND BEACH, FL, 32176

$9,999 /mo

  • 4 Beds
  • 4 Baths
  • 2,322 ft²
1286 John Anderson Drive, ORMOND BEACH, FL, 32176 Listing by Amy Goodson
Unit for rent at 815 Ocean Shore Boulevard, FL, 32176

$3,000 /mo

  • 2 Beds
  • 2 Baths
  • 1,020 ft²
815 Ocean Shore Boulevard #13A, FL, 32176 Listing by Bob Del Rose
Unit for rent at 118 Roberta Road, ORMOND BEACH, FL, 32176

$2,450 /mo

  • 2 Beds
  • 1 Bath
  • 965 ft²
118 Roberta Road, ORMOND BEACH, FL, 32176 Listing by Phyllis Kent


Frequently Asked Questions

When was property at 1375 John Anderson Drive built and last sold?
The property at 1375 John Anderson Drive was built in 1957 and last sold on Feb 15, 1986 for $63,000.
How much is this home worth?
The estimated value of the home located at 1375 John Anderson Drive is $343,299.
What are some comparable homes to 1375 John Anderson Drive?
There are currently no comparable homes to 1375 John Anderson Drive.