Check Availability
Brea 92821
1375 Beechwood Drive
$1,300,000
● House - In Contract

1375 Beechwood Drive

Brea, CA 92821
bedrooms
4 Beds
bathrooms
2 Baths
square feet
2,600 Ft²
$6,564
Est. Monthly
$180
HOA / Fees

About This Property

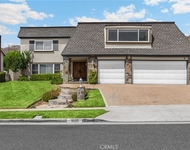
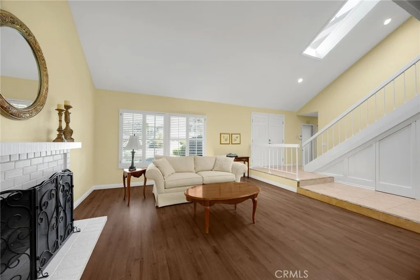
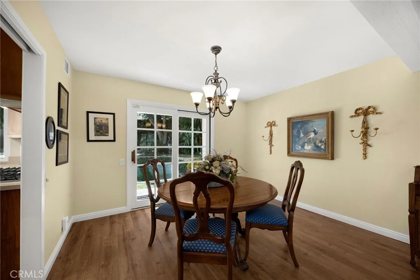
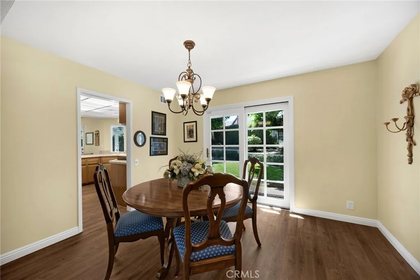
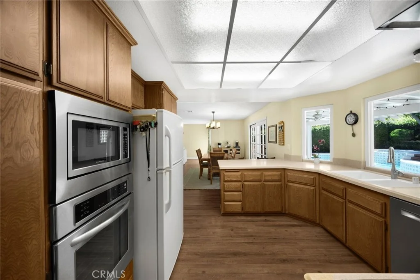
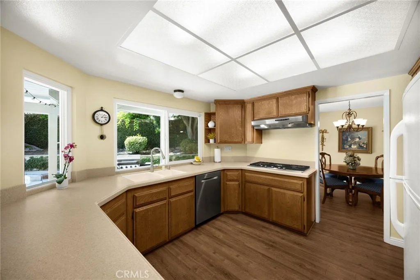
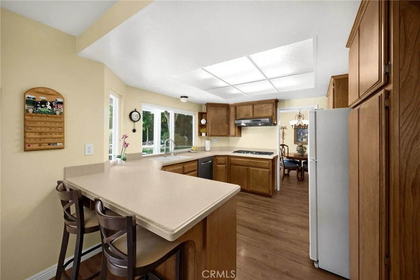
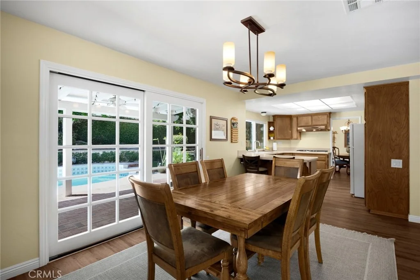
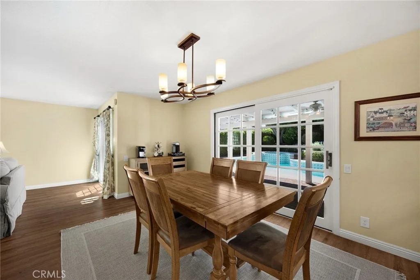
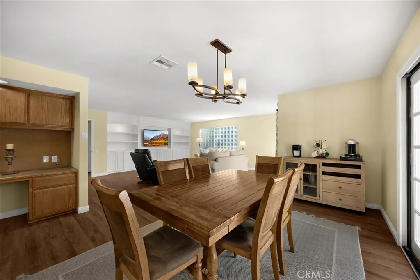
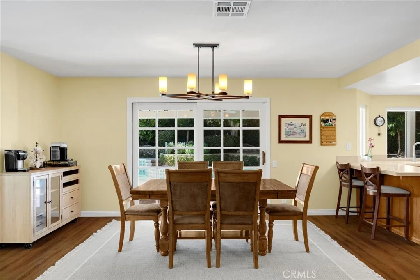
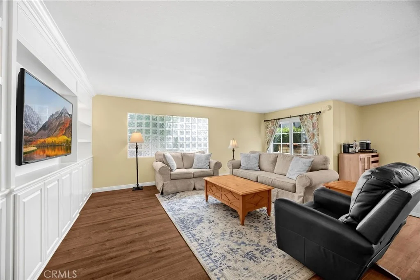
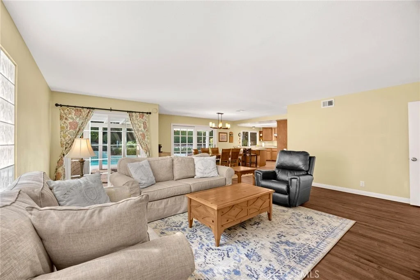
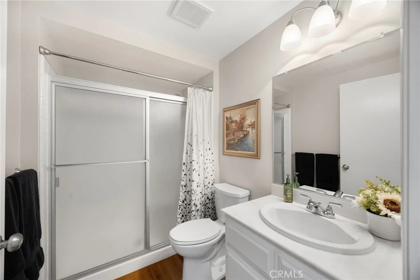
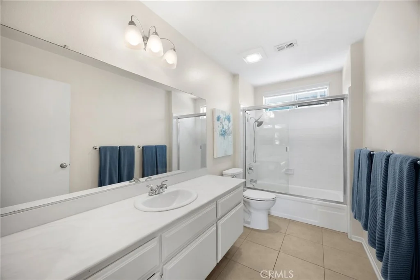
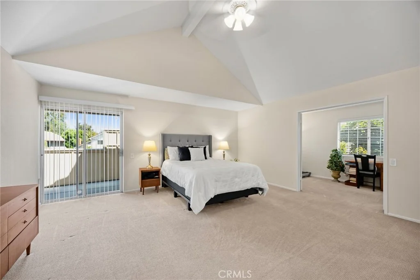
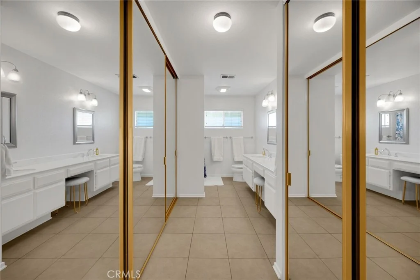
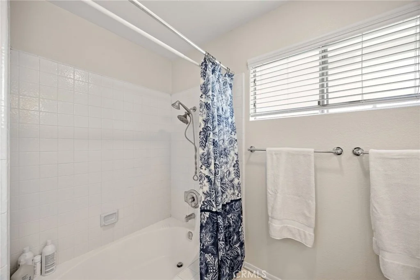
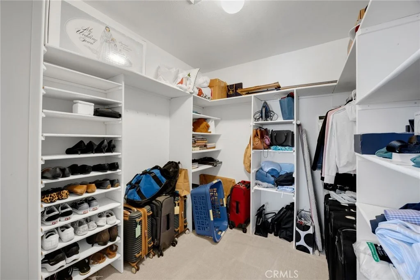
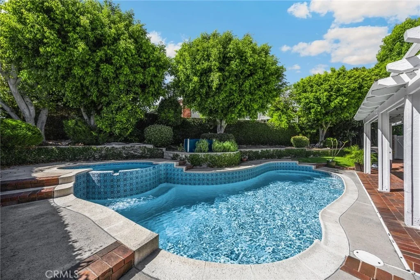
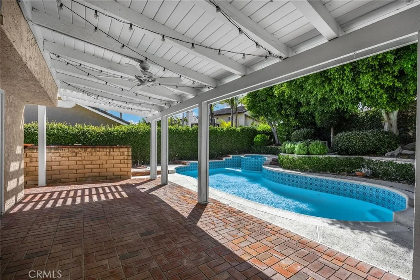
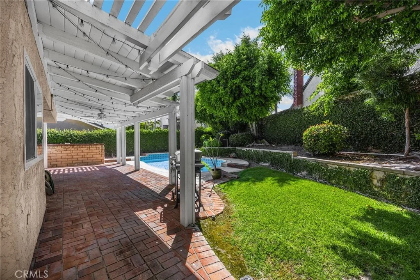
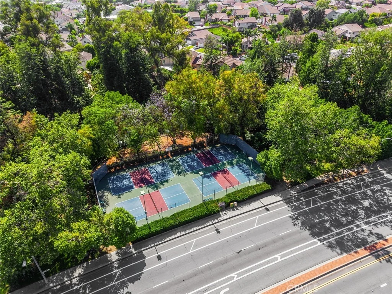
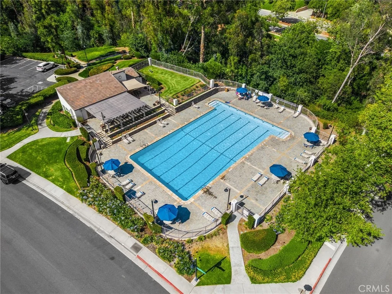
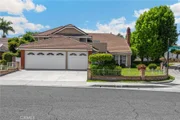
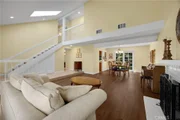
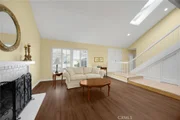
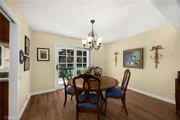
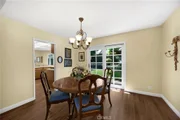
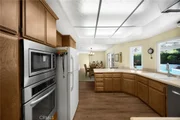
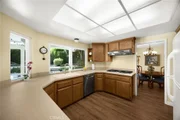
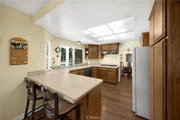
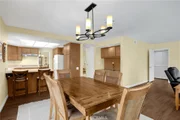
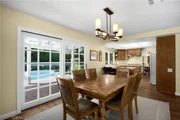
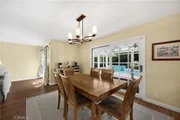
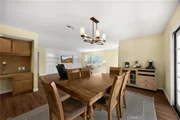
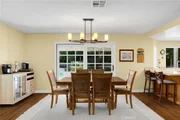
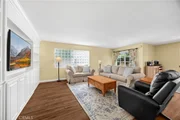
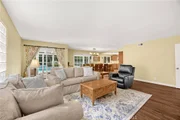
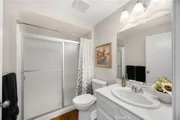
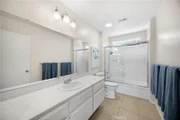
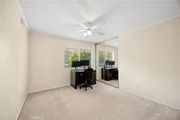
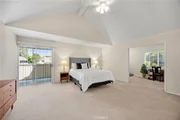
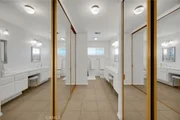
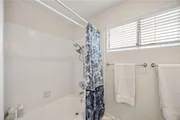
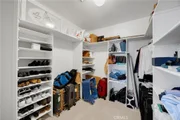
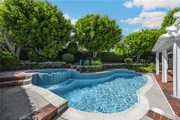
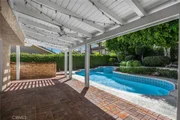
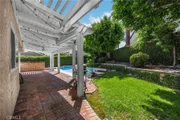
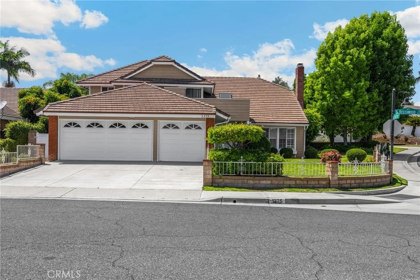
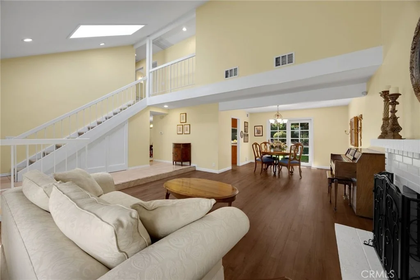
Set within Brea's desirable North Hills community, this spacious two-story residence offers 2,600 square feet of thoughtfully designed living space, with four bedrooms, three bathrooms, and an attached three-car garage. The welcoming entry opens to a formal living room highlighted by dramatic vaulted ceilings and a cozy fireplace, immediately establishing an inviting sense of warmth and spaciousness. Continuing through the entry, the elegant formal dining room creates an effortless connection to the outdoors through classic French doors. Nearby, the heart of the home is a functional kitchen outfitted with ample cabinetry, modern stainless steel appliances, and a large window above the sink that brings in an abundance of natural light. A casual dining area sits directly alongside the kitchen, providing a convenient spot for morning coffee and quick family meals. From there, the space flows naturally into the expansive family room, where handsome built-in cabinetry anchors the generous gathering area. The main level also includes a dedicated laundry space and a three-quarter bathroom, offering practical convenience for guests and everyday living. Upstairs, the second floor thoughtfully separates the home's shared living spaces from its private quarters. Two bright guest bedrooms are connected by a full hallway bathroom. At the end of the hall, the primary bedroom suite offers a peaceful retreat with high vaulted ceilings, oversized windows, two separate closets, and an en-suite bathroom featuring dual sinks and a shower/tub combination. An adjoining versatile room provides the flexibility to function as a home office, gym, nursery, or creative studio. Outside, the backyard offers a private oasis designed for relaxing and entertaining. A covered patio provides shade for outdoor dining while overlooking the sparkling pool and spa, lush grassy area, and manicured landscaping framed by mature trees. As part of the North Hills community, residents have access to premium amenities including tennis and pickleball courts, a fun playground, community clubhouse, and neighborhood pool. The location also places you just minutes from award-winning schools, exceptional restaurants, and a variety of shopping options. Go take a look!
Unit Size
2,600 Ft²
Days on Market
-
Land Size
0.16 acres
Price per sqft
$500
Property Type
House
Property Taxes
-
HOA Dues
$180
Year Built
1979

Listed By

Sheila Buonauro
T.N.G. Real Estate Consultants

Payment Calculator

Cap Rate Calculator

Last updated: 15 days ago (CRMLS #PW26209651)

Price History

Date / Event Date Event Price
Oct 7, 2026 In contract -
In contract
Sep 25, 2026 Listed by T.N.G. Real Estate Consultants $1,300,000
Listed by T.N.G. Real Estate Consultants

Property Highlights

Garage
Air Conditioning
Fireplace
Parking Details
Has Garage
Attached Garage
Has Open Parking
Parking Features: Driveway, Garage
Garage Spaces: 3
Interior Details
Full Bathrooms: 2
Interior Features: AllBedroomsUp
Laundry Features: Inside
Has Fireplace
Fireplace Features: Living Room
Exterior Details
Square Footage: 2600
Square Footage Source: $0
Year Built Source: Public Records
Year Built: 1980
Levels: Two
Patio and Porch Features: Covered
Pool Features: Private, Association
Pool is Private
Lot Features: Back Yard
Lot Size Area: 7000
Lot Size Units: Square Feet
Lot Size Acres: 0.1607
Lot Size Square Feet: 7000
Tax Lot: 78
Water Source: Public
Utilities Details
Cooling Type: Central Air
Heating Type: Floor Furnace
Sewer : Public Sewer
Location Details
HOA/Condo/Coop Amenities: Clubhouse, Playground, Pool, Tennis Court(s), Pickleball
HOA Fee: $180
HOA Fee Frequency: Monthly

Building Info

Overview

    General

  • Year Built: 1979
  • Effective Year Built: 1979
  • Building Count: 1
  • Total Rooms: 8
  • Bedroom Count: 4
  • Bathroom Count: 4
  • Full Bathrooms: 3
  • Partial Bathrooms: 4
  • Building Condition: 1
  • Building Quality: 4
  • Construction Type: 6
  • Building Style: 21
  • Exterior Walls Type: 16
  • Interior Walls Type: 0
  • Roof Shape Type: 0
  • Roof Cover Type: 13
  • Floor Count: 200
  • Floor Cover: 0
  • Basement Type: 0
  • Basement Area: 0
  • Garage Type: 7
  • Garage Square Area: 651
  • Parking Space Count: 3
  • Patio Type: 0
  • Porch Type: 0
  • Pool Type: 8

    Dimensions

  • Lot Size Square Feet: 7,000
  • Total Building Area: 2,211
  • Gross Building Area: 2,862
  • Building Area: 2,211
  • Building Area Measurement: L

    Heating and Cooling

  • Fireplace Count: 1
  • Air Conditioning: 1
  • Heating: 3
  • Heated Square Feet: 2,211
  • Heating Fuel Type: 0

    Utilities

  • Sewer System: 1
  • Water Service: 2

Building

  • Building Type: 0
  • Property Class: R
  • Land Acres: 0000000161
  • Standard Land Use Code: 1001
  • County Land Use Code: 1
  • Legal Description 1: N TR 9228 BLK LOT 78 TR 9228 LOT 78 SURFACE AND 500 FT SUBSURFACE

Neighborhood

  • School District Name: Brea-Olinda Unified School District
  • Census Tract: 001501

Geography

  • Assessors Map Reference: 2-D3
  • Subdivision Tract Number: 9228
  • Parcel: 304-233-03
  • Lot: 78
  • Latitude: 33.9409
  • Longitude: -117.909

    Address

  • Full Address: 1375 Beechwood Dr
  • Address - House Number: 1375
  • Address - Street Name: Beechwood
  • Address - Suffix Type: Dr
  • State: CA
  • City Name: Brea
  • Carrier Code: C029
  • 4-Digit Zip Code: 2055
  • Zip Code: 92821

Valuation

    Tax

  • Tax Year: 2023
  • Tax Amount: $954,774
  • Tax Rate Code Area: 02-004

    Appraisal Valuation

  • Standard Deviation: 0.1787
  • Valuation Date: Oct 18, 2023
  • Confidence Score: 76
  • Final Value: 1,239,006
  • High Value: 1,460,432
  • Low Value: 1,017,580

    Assessments Valuation

  • Assessed Year: 2023
  • Assessed Total Value: $848,344
  • Assessed Land Value: $654,778
  • Assessed Improvements Value: $193,566

    Exemptions

  • Homeowner Exemption: Yes

    Sales

  • Current Sale Contract Date: Jul 09, 2013
  • Current Sale Recording Date: Aug 06, 2013
  • Current Sale Price:
  • Current Sale Document Type: 36
  • Current Sale Input Document Number: 2013000469003
  • Previous Sale Recording Date: Jun 21, 2000
  • Previous Sale Contract Date: Apr 21, 2000
  • Previous Sale Amount: $395,000
  • Previous Sale Document Type: 36
Data used for valuation calculations is provided by RealtyHop, and other third party sources

Comparables

Unit
Status
Type
Beds
Baths
ft²
Price/ft²
Asking Price
Listed On
Closing Price
Sold On
HOA + Taxes

About Brea


Similar Homes for Sale

Currently no similar homes around

Nearby Rentals

Unit for rent at 1025 Woodcrest, BREA, CA, 92821

$6,500 /mo

  • 4 Beds
  • 1 Bath
  • 3,189 ft²
1025 Woodcrest, BREA, CA, 92821 Listing by Kendyl Herman
Unit for rent at 651 Ward, LA HABRA HEIGHTS, CA, 90631

$1,610 /mo

  • 1 Bed
  • 1 Bath
  • 650 ft²
651 Ward, LA HABRA HEIGHTS, CA, 90631 Listing by Anthony Thai
Unit for rent at 424 S Orange, BREA, CA, 92821

$3,100 /mo

  • 2 Beds
  • 1 Bath
  • 900 ft²
424 S Orange, BREA, CA, 92821 Listing by Kathy Morgan


Frequently Asked Questions

When was property at 1375 Beechwood Drive built and last sold?
The property at 1375 Beechwood Drive was built in 1979 and last sold on Jul 9, 2013 for $720,000.
How much is this home worth?
The estimated value of the home located at 1375 Beechwood Drive is $1,324,361.
What are some comparable homes to 1375 Beechwood Drive?
There are currently no comparable homes to 1375 Beechwood Drive.