See Home Value
Bartlett 60103
1375 Beacon Lane
$485,000
● House - Off Market

1375 Beacon Lane

Bartlett, IL 60103
bedrooms
3 Beds
bathrooms
3 Baths, 1 Half Bath
square feet
2,156 Ft²
$3,146
Est. Monthly
4.77%
Cap Rate

About This Property

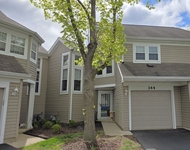
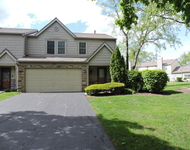
**Highest and Best offers due by 3pm on 2/11/24**  Prepare to be impressed from the moment you arrive at this stunning two-story home boasting exceptional curb appeal, featuring beautiful stone-faced and Hardy Board exterior. Step inside to discover a wealth of special features and upgrades, including a grand entry with a dramatic two-story foyer, living room, and formal dining room adorned with floor-to-ceiling windows that flood the space with natural light, complemented by a striking stone fireplace. The kitchen showcases stainless steel appliances, granite countertops, tall cabinets, and an inviting eat-in area, all seamlessly flowing into the spacious family room. The lower level offers an incredible full finished basement with a generously sized family room, a dedicated workout area, a versatile office/bedroom, and ample storage space. Retire in luxury to the expansive master suite featuring vaulted ceilings, a spacious dressing area (formerly a fourth bedroom, easily convertible), two closets including a walk-in, and a private updated master bath. Additional highlights include hardwood floors throughout the first floor, 2 1/2 baths, a convenient first-floor laundry room, Anderson sliding glass doors leading to a fabulous fenced-in backyard designed for entertaining, complete with a concrete patio and firepit area. The property also boasts a heated 2.5-car garage, sprinkler system, architectural roof, and new A/C unit (2023). Nestled in a fabulous subdivision with parks and a grade school nearby, and just minutes from two train stations, expressways, and shopping centers, this home offers the perfect blend of luxury, convenience, and charm. Don't miss out on this incredible opportunity!
Unit Size
2,156 Ft²
Days on Market
-
Land Size
-
Price per sqft
$220
Property Type
House
Property Taxes
$814
HOA Dues
-
Year Built
1994

Payment Calculator

Cap Rate Calculator

Last updated: 3 years ago (MRED MLS #11975133)

Price History

Date / Event Date Event Price
Feb 25, 2025 In contract -
In contract
Feb 20, 2025 Listed $549,900
Listed
Step into this beautiful 2 story home, complete with 4-bedrooms and 2.5-bathrooms in Fairfax Silvercrest. Soaring entryway that sets the tone for elegance. Natural light enhances the home's atmosphere. Wide plank LVP throughout the entire home . The fully updated kitchen includes a large island with Calcutta Gold Quartz countertops, custom cabinets with a pantry for extra storage. Tailored with modern finishes and spacious living areas, this home seamlessly blends style, comfort, and functionality. Interior enhancements includes: Contrast trim and doors, fresh contemporary paint, new carpet on the stairs, an updated staircase. The spacious master bedroom features an additional area perfect for a home office or cozy sitting room, complimenting the updated bathroom and walk-in closet. The upstairs hallway bathroom and powder room are updated with a modern design, featuring new vanities with elegant quartz countertops. Lighting and electrical updates feature new light fixtures in every room, new can lighting with a nightlight option, and an updated electrical panel. The finished basement includes a custom dry bar with a sleek quartz countertop, while the beautiful backyard fire pit creates the perfect space for cozy gatherings. The home also features a new sump pump with battery backup, a freshly sealed driveway, and a sprinkler system for easy lawn maintenance. In addition a new furnace (2024)and a new sump pump with battery backup (2024). Great curb appeal with professional landscaping and a fully fenced yard, perfect for outdoor enjoyment. Conveniently located within walking distance to Prairieview Elementary School, as well as nearby playgrounds and scenic walking paths. This home is truly a gem, offering exceptional value and modern comforts. Don't miss the chance to make this extraordinary property yours - contact your agent today!
Mar 15, 2024 Sold
Sold
Feb 8, 2024 Listed by RE/MAX Suburban $474,900
Listed by RE/MAX Suburban

Property Highlights

Air Conditioning
Fireplace

Building Info

Overview

    General

  • Year Built: 1994
  • Effective Year Built: 1994
  • Building Count: 1
  • Bedroom Count: 3
  • Bathroom Count: 3
  • Full Bathrooms: 2
  • Partial Bathrooms: 3
  • Bathroom Plumbing Fixtures: 9
  • Building Condition: 0
  • Building Quality: 0
  • Construction Type: 0
  • Building Style: 0
  • Exterior Walls Type: 19
  • Interior Walls Type: 0
  • Roof Shape Type: 0
  • Roof Cover Type: 15
  • Floor Count: 200
  • Living Units: 1
  • Floor Cover: 0
  • Basement Type: 8
  • Basement Area: 1,003
  • Garage Type: 7
  • Parking Space Count: 2
  • Patio Type: 0
  • Porch Type: 0
  • Pool Type: 0

    Dimensions

  • Lot Size Square Feet: 9,148
  • Total Building Area: 2,156
  • Gross Building Area: 2,156
  • Building Area: 2,156
  • Building Area Measurement: L

    Heating and Cooling

  • Fireplace Count: 1
  • Air Conditioning: 1
  • Heating: 3
  • Heated Square Feet: 2,156
  • Heating Fuel Type: 3

    Utilities

  • Sewer System: 0
  • Water Service: 0

Building

  • Building Type: 0
  • Property Class: R
  • Subdivision: SILVERCREST UNIT 7
  • Land Acres: 0000000210
  • Standard Land Use Code: 1001
  • County Land Use Code: R
  • Legal Description 1: SILVERCREST UNIT 7 ALL

Neighborhood

  • School District Name: School District U-46
  • School Tax School District: DISTRICT 46
  • Census Tract: 841321

Zoning

  • Zoning: R

Geography

  • Assessors Map Reference: 2967-B1
  • Parcel: 01-13-116-002
  • Lot: 543
  • Municipality: WAYNE
  • Latitude: 41.9589
  • Longitude: -88.1643

    Address

  • Full Address: 1375 Beacon Ln
  • Legal Unit: 7
  • Address - House Number: 1375
  • Address - Street Name: Beacon
  • Address - Suffix Type: Ln
  • State: IL
  • City Name: Bartlett
  • Carrier Code: R011
  • 4-Digit Zip Code: 8957
  • Zip Code: 60103

Valuation

    Tax

  • Tax Year: 2022
  • Tax Amount: $976,904
  • Tax Rate Code Area: 1179

    Appraisal Valuation

  • Standard Deviation: 0.0841
  • Valuation Date: Mar 20, 2024
  • Confidence Score: 93
  • Final Value: 465,674
  • High Value: 504,879
  • Low Value: 426,469

    Market Valuation

  • Market Total Value: $345,930
  • Market Land Value: $93,750
  • Market Improvement Value: $252,180

    Assessments Valuation

  • Assessed Year: 2022
  • Assessed Total Value: $115,310
  • Assessed Land Value: $31,250
  • Assessed Improvements Value: $84,060

    Exemptions

  • Homeowner Exemption: Yes

    Sales

  • Current Sale Contract Date: Mar 15, 2024
  • Current Sale Recording Date: Mar 20, 2024
  • Current Sale Price:
  • Current Sale Document Type: 71
  • Current Sale Input Document Number: 14453
  • Previous Sale Recording Date: Jul 25, 1994
  • Previous Sale Contract Date: Jun 01, 1994
  • Previous Sale Amount: $173,000
  • Previous Sale Document Type: 41
Data used for valuation calculations is provided by RealtyHop, and other third party sources

Comparables

Unit
Status
Type
Beds
Baths
ft²
Price/ft²
Asking Price
Listed On
Closing Price
Sold On
HOA + Taxes

About Bartlett


Similar Homes for Sale

Currently no similar homes around

Nearby Rentals

Unit for rent at 344 Kildare Court, Carol Stream, IL, 60188

$2,700 /mo

  • 2 Beds
  • 2 Baths
  • 1,250 ft²
344 Kildare Court, Carol Stream, IL, 60188 Listing by Michael Machlet
Unit for rent at 1334 Gloucester Circle, Carol Stream, IL, 60188

$2,600 /mo

  • 3 Beds
  • 2 Baths
  • 1,640 ft²
1334 Gloucester Circle, Carol Stream, IL, 60188 Listing by Vatsal Doshi


Frequently Asked Questions

When was property at 1375 Beacon Lane built and last sold?
The property at 1375 Beacon Lane was built in 1994 and last sold on Mar 15, 2024 for $485,000.
How much is this home worth?
The estimated value of the home located at 1375 Beacon Lane is $559,613.
What are some comparable homes to 1375 Beacon Lane?
There are currently no comparable homes to 1375 Beacon Lane.