See Home Value
$865,000
● House - Off Market

13744 W 86th Dr

Arvada, CO 80005
bedrooms
3 Beds
bathrooms
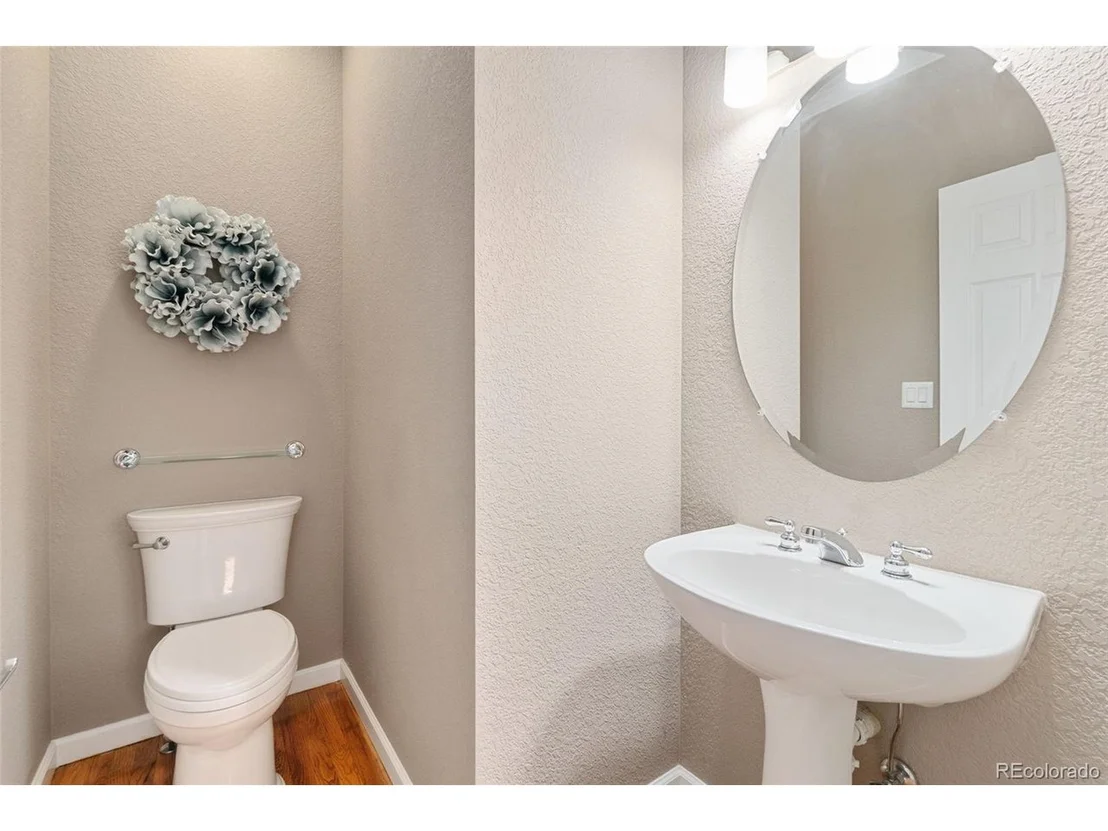
2 Baths
square feet
2,245 Ft²
$5,191
Est. Monthly
$430
HOA / Fees

About This Property

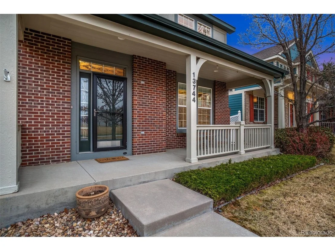
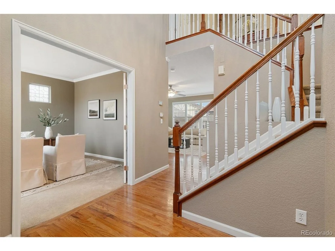
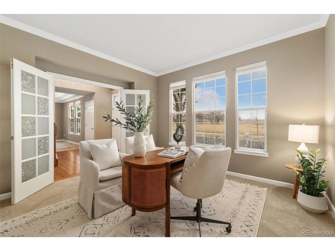
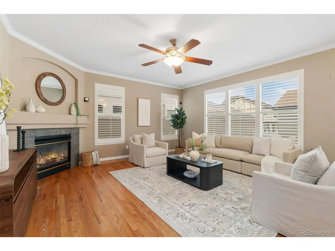
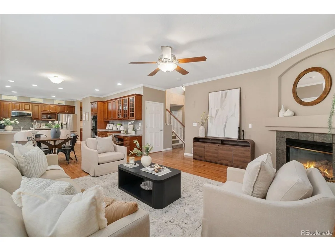
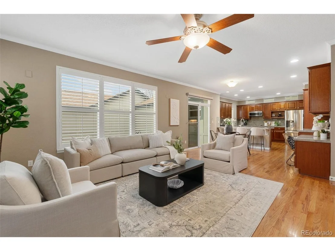
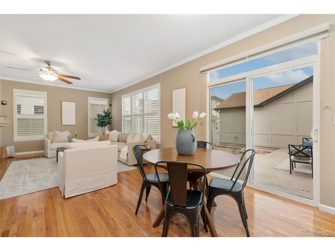
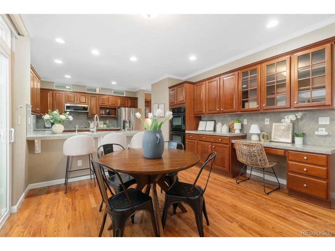
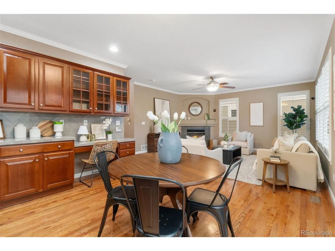
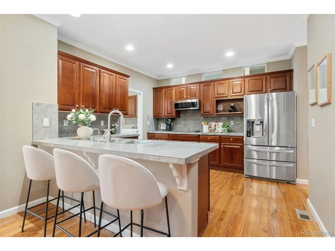
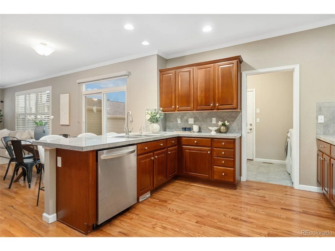
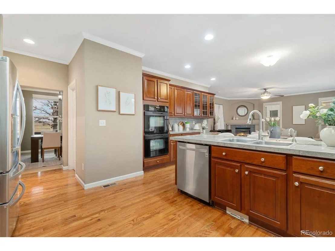
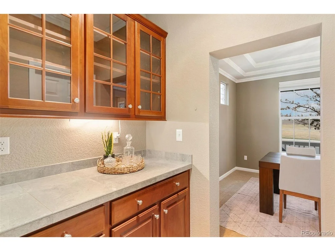
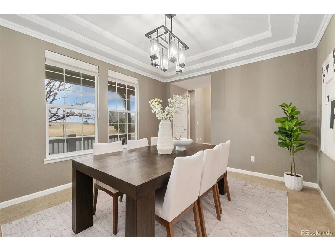
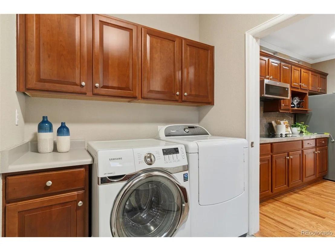
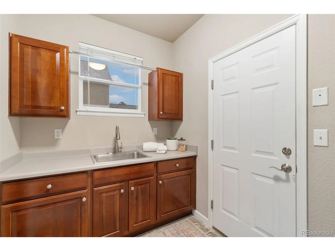
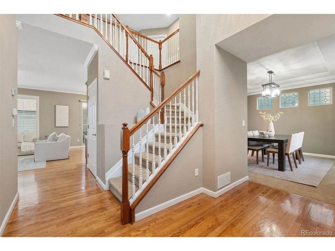
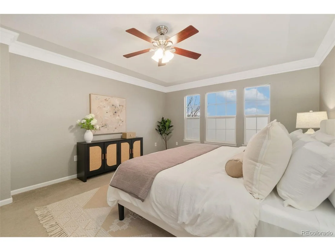
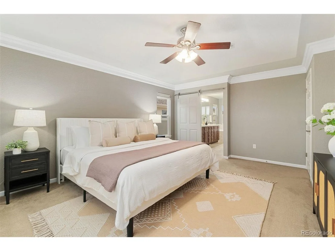
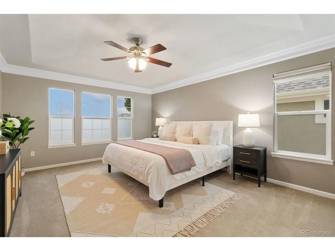
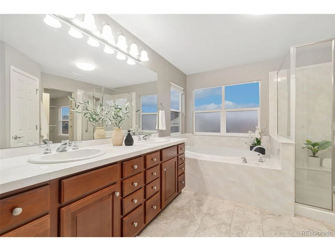
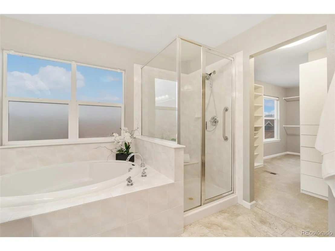
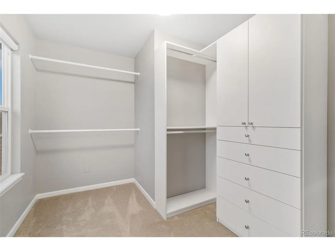
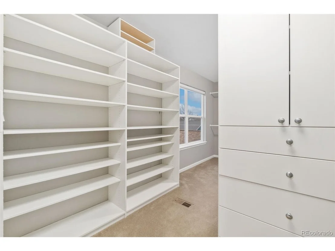
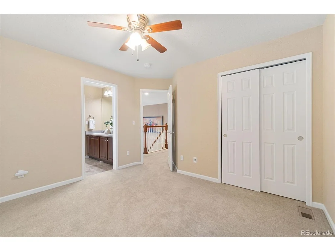
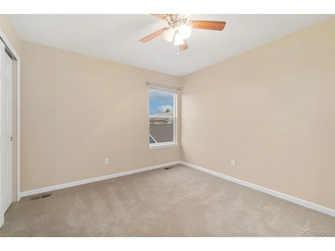
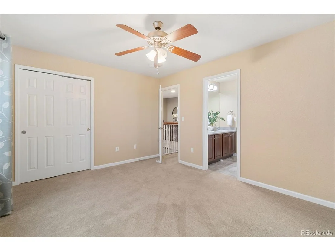
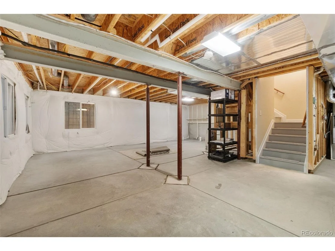
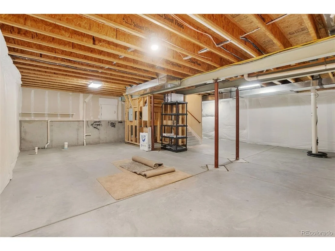
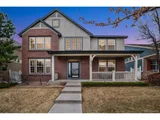
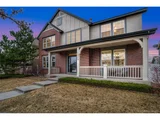
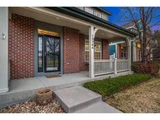
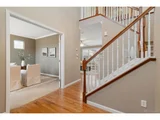
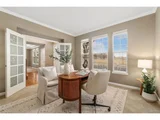
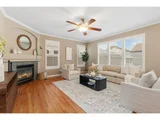
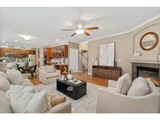
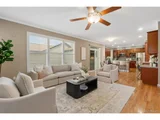
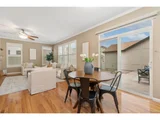
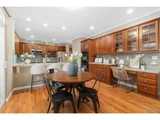
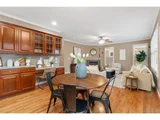
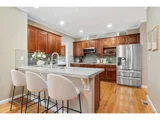
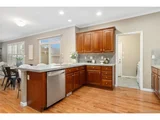
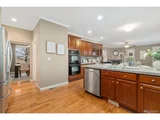
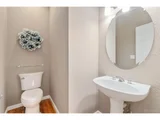
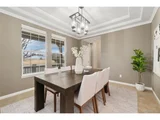
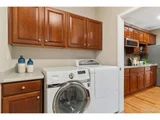
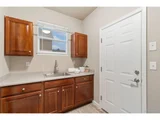
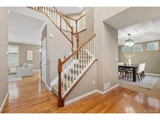
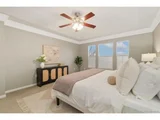
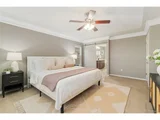
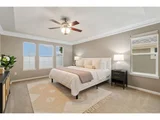
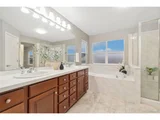
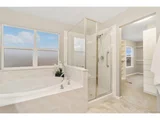
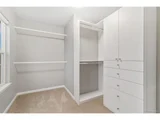
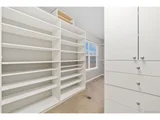
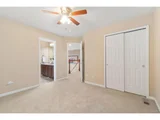
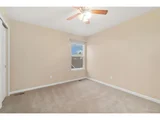
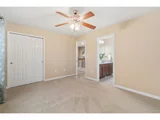
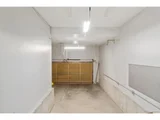
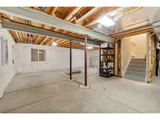
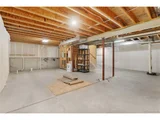
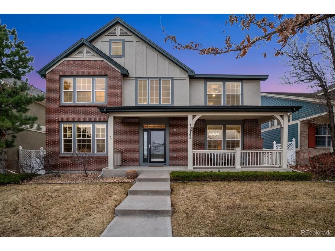
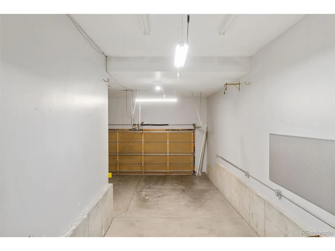
Welcome to your dream home in the coveted Five Parks neighborhood! This stunning property offers uninterrupted views of the entire Front Range and jaw-dropping sunsets over the Flatirons-a true Colorado masterpiece. With Russell Park directly across the street, your front yard feels endless, with no neighbors-just open space and nature. Inside, you'll find over 2,200 sq. ft. of beautifully finished living space plus an additional 850 sq. ft. of unfinished basement, ready for your vision. The main level features gleaming hardwood floors, sun-drenched rooms, and upgraded appliances, including a washer and dryer that stay. Details like plantation shutters, a cozy gas fireplace, stained glass accents in the office and dining room, coffered ceilings, and designer crown molding elevate the home's charm and elegance. The upper level offers a luxurious retreat in the primary suite, where you'll wake up to panoramic mountain views. Enjoy the spa-like five-piece bath and a custom walk-in closet that's truly a dream. Two additional bedrooms share a Jack-and-Jill bath, offering the perfect mix of comfort and privacy. Car lovers, take note: the oversized four-car garage boasts tall ceilings-ideal for an automobile lift-and is equipped with power and water, making it a true multifunctional space. As a patio home, the HOA maintains the front yard, so you can spend more time enjoying life and less time on yard work. All of this comes with the bonus of living in a vibrant, close-knit community
Unit Size
2,245 Ft²
Days on Market
-
Land Size
0.12 acres
Price per sqft
$387
Property Type
House
Property Taxes
$493
HOA Dues
$430
Year Built
2004

Payment Calculator

Cap Rate Calculator

Last updated: 3 months ago (REcolorado MLS #IRE9459609)

Price History

Date / Event Date Event Price
May 27, 2025 Sold
Sold
Apr 29, 2025 In contract -
In contract
Mar 19, 2025 Listed $869,000
Listed
Sep 1, 2024 Price Increased $875,000
↑ $35K (4.2%)
Price Increased
Aug 24, 2024 Listed by HomeSmart Realty $840,000
Listed by HomeSmart Realty
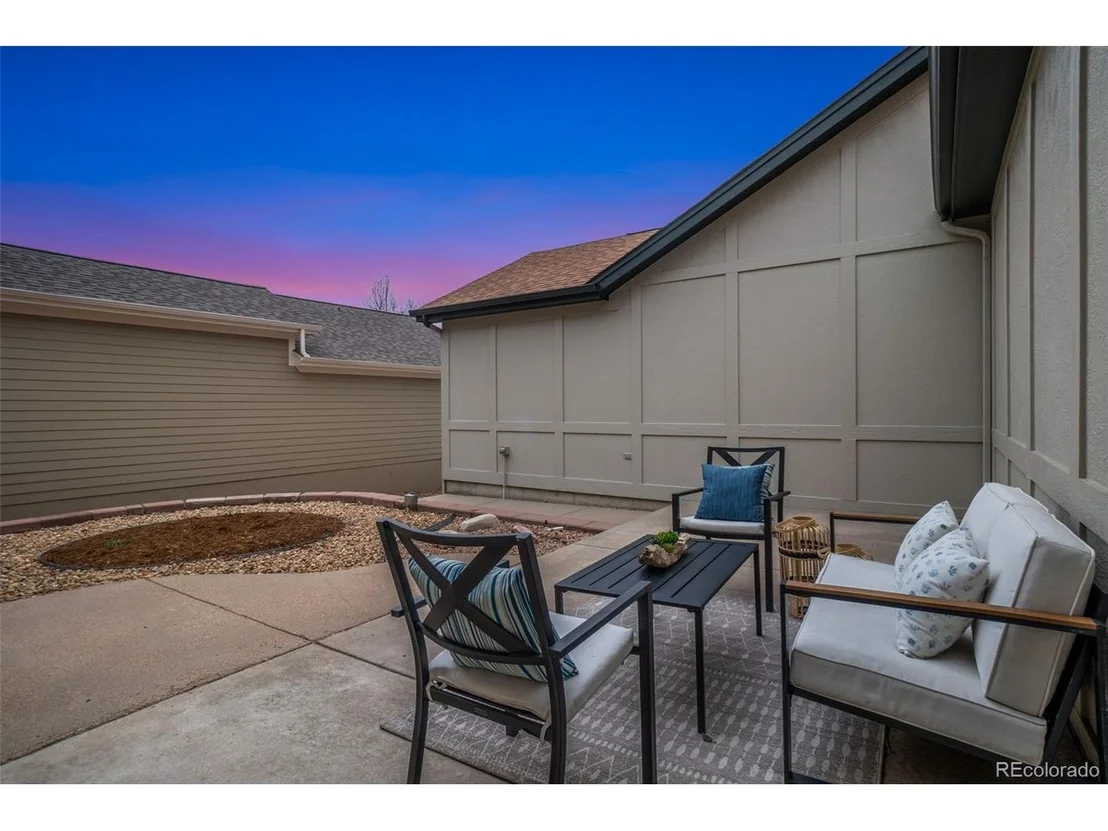
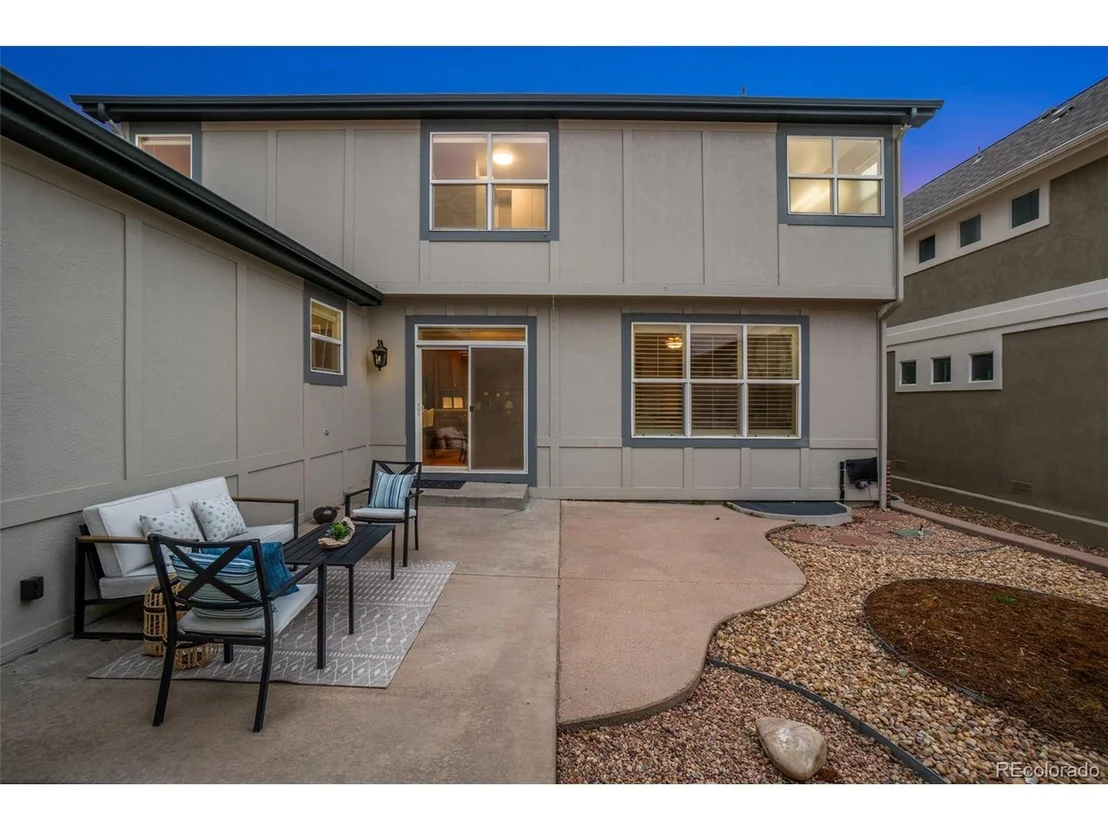
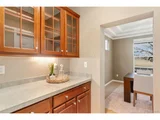
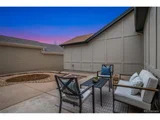
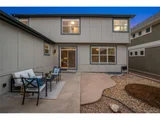
Home sits across the street from Russel Park with Great views of Standley Lake & Flat Irons!!! Relax on your front porch and enjoy!!! Home has many upgrades and is clean & move-in ready. Main level has Crown Mould throughout, hardwood Oak flooring except in formal dining room & office. Gas fireplace in open family room. large windows and a lot of natural light. Windows have beautiful coverings for privacy. Electric cook top can be replaced with gas top, connection is piped & ready. Nice, warm, wood cabinets, brushed stainless steel appliances, granite tops. A Butler's Pantry lads to the dining room which has coffered ceiling and new light fixture, and large windows with a view of the park. The back patio is private and inviting, has great potential to become a very cool outdoor space. Basement is currently unfinished but roughed in for future build out. This house has a rare but incredible 4 car oversized garage!!! The ceilings are tall enough to accept a car lift or framed storage area. This community is well maintained and friendly. Many people out walking. Five villages shopping center & rec center are within walking distance. Rec center has pool, workout, playgrounds, trails, center for group gatherings, and more!
Show More

Property Highlights

Garage
Fireplace

Building Info

Overview

    General

  • Year Built: 2004
  • Effective Year Built: 2004
  • Building Count: 1
  • Bedroom Count: 3
  • Bathroom Count: 4
  • Full Bathrooms: 3
  • Partial Bathrooms: 4
  • Building Condition: 0
  • Building Quality: 4
  • Construction Type: 6
  • Building Style: 40
  • Exterior Walls Type: 0
  • Interior Walls Type: 0
  • Roof Shape Type: 0
  • Roof Cover Type: 0
  • Floor Count: 200
  • Living Units: 1
  • Floor Cover: 0
  • Basement Type: 8
  • Basement Area: 850
  • Garage Type: 1
  • Garage Square Area: 1,052
  • Parking Space Count: 4
  • Patio Type: 59
  • Porch Type: 66
  • Pool Type: 0
  • Location Influence Type: 133

    Dimensions

  • Lot Size Square Feet: 5,271
  • Total Building Area: 4,147
  • Gross Building Area: 4,310
  • Building Area: 2,245
  • Building Area Measurement: L

    Heating and Cooling

  • Fireplace Count: 1
  • Air Conditioning: 1
  • Heating: 4
  • Heated Square Feet: 2,245
  • Heating Fuel Type: 0

    Utilities

  • Sewer System: 5
  • Water Service: 6

Building

  • Building Type: 0
  • Property Class: R
  • Subdivision: VILLAGE OF FIVE PARKS FLG 2
  • Land Acres: 0000000121
  • Standard Land Use Code: 1001
  • County Land Use Code: 110
  • State Land Use Code: 1112
  • Legal Description 1: SECTION 30 TOWNSHIP 02 RANGE 69 QTR NE SUBDIVISIONCD 781162 SUBDIVISIONNAME VILLAGE OF FIVE PARKS FLG 2 BLOCK 002 LOT 0025 SIZE: 5250 TRACT VALUE: .121

Neighborhood

  • School District Name: Jefferson County School District R-1
  • Census Tract: 060501

Geography

  • Account Number: 300438236
  • Parcel: 29-301-05-033
  • Block: 2
  • Lot: 25
  • Meridian: SEC 30 TWN 02S RNG 69W
  • Municipality: ARVADA
  • Latitude: 39.8512
  • Longitude: -105.155

    Address

  • Full Address: 13744 W 86th Dr
  • Address - House Number: 13744
  • Street Direction: W
  • Address - Street Name: 86th
  • Address - Suffix Type: Dr
  • State: CO
  • City Name: Arvada
  • Carrier Code: R001
  • 4-Digit Zip Code: 5855
  • Zip Code: 80005

Valuation

    Tax

  • Total Area: 3,095
  • Tax Year: 2023
  • Tax Amount: $664,424
  • Tax Rate Code Area: 1038

    Appraisal Valuation

  • Standard Deviation: 0.1486
  • Valuation Date: Feb 21, 2024
  • Confidence Score: 82
  • Final Value: 868,496
  • High Value: 997,626
  • Low Value: 739,365

    Market Valuation

  • Market Total Value: $739,986
  • Market Land Value: $195,281
  • Market Improvement Value: $544,705

    Assessments Valuation

  • Assessed Year: 2023
  • Assessed Total Value: $45,894
  • Assessed Land Value: $13,084
  • Assessed Improvements Value: $32,810

    Sales

  • Current Sale Contract Date: Apr 13, 2019
  • Current Sale Recording Date: May 07, 2019
  • Current Sale Price:
  • Current Sale Document Type: 71
  • Current Sale Input Document Number: 2019035836
  • Previous Sale Recording Date: Jan 19, 2016
  • Previous Sale Contract Date: Jan 15, 2016
  • Previous Sale Amount: $460,000
  • Previous Sale Document Type: 71
Data used for valuation calculations is provided by RealtyHop, and other third party sources

Comparables

Unit
Status
Type
Beds
Baths
ft²
Price/ft²
Asking Price
Listed On
Closing Price
Sold On
HOA + Taxes

About Village of Five Parks


Similar Homes for Sale

Currently no similar homes around

Nearby Rentals


Frequently Asked Questions

When was property at 13744 West 86th Drive built and last sold?
The property at 13744 West 86th Drive was built in 2004 and last sold on Apr 13, 2019 for $589,000.
How much is this home worth?
The estimated value of the home located at 13744 West 86th Drive is $832,499.
What are some comparable homes to 13744 West 86th Drive?
There are currently no comparable homes to 13744 West 86th Drive.