by Global Lifestyle Properties

Check Availability
$469,000
● House - For Sale

13736 PHOENIX DRIVE

ORLANDO, FL 32828
bedrooms
3 Beds
bathrooms
2 Baths
square feet
1,884 Ft²
$3,321
Est. Monthly
$443
HOA / Fees

About This Property

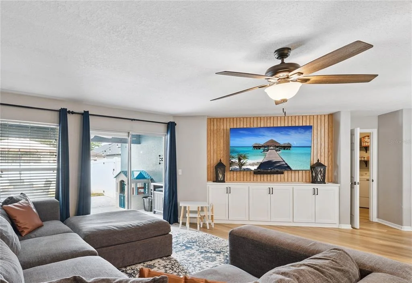
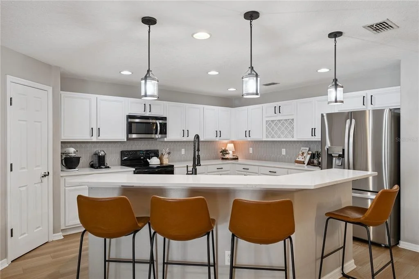
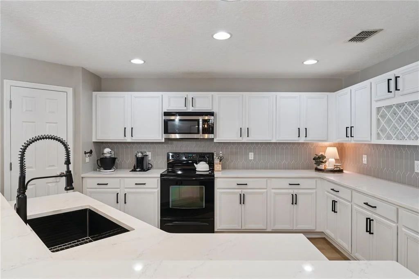
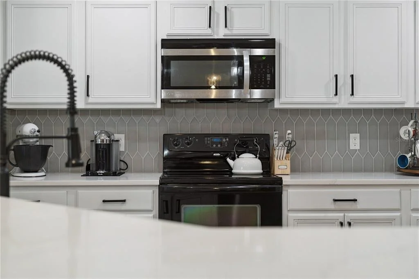
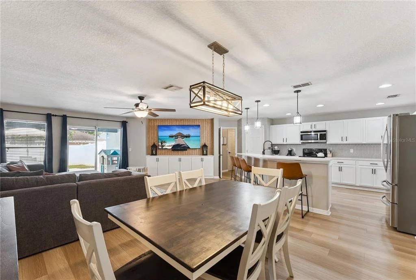
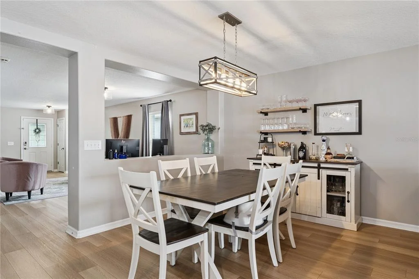
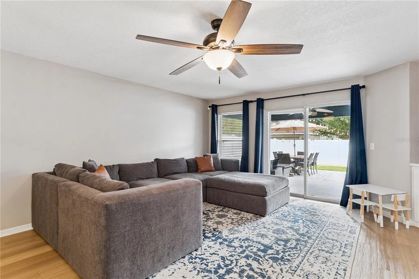
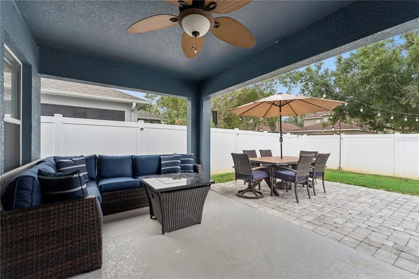
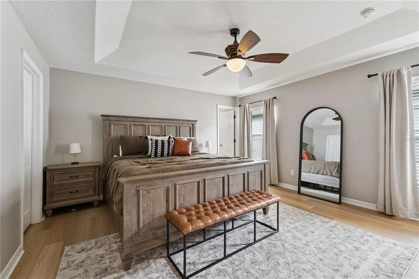
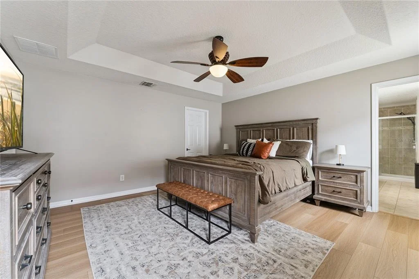
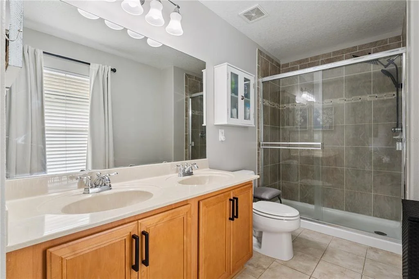
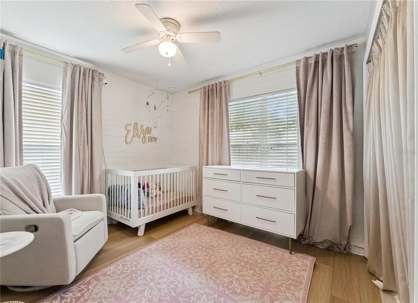
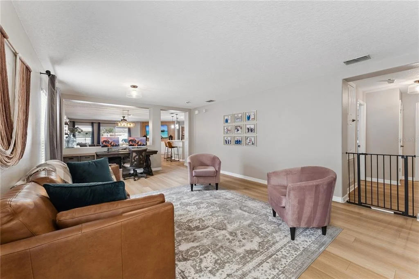
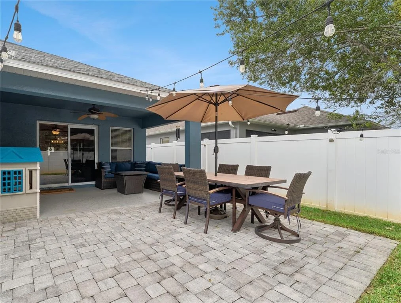
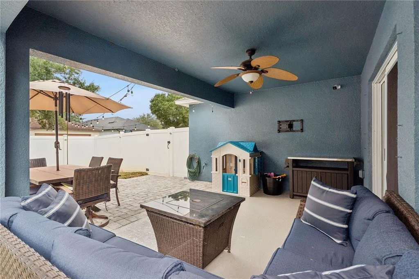
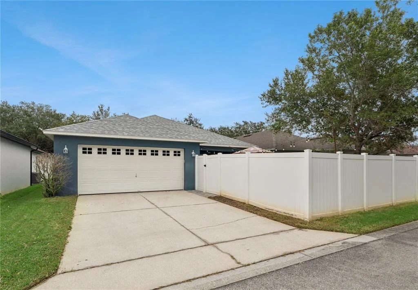
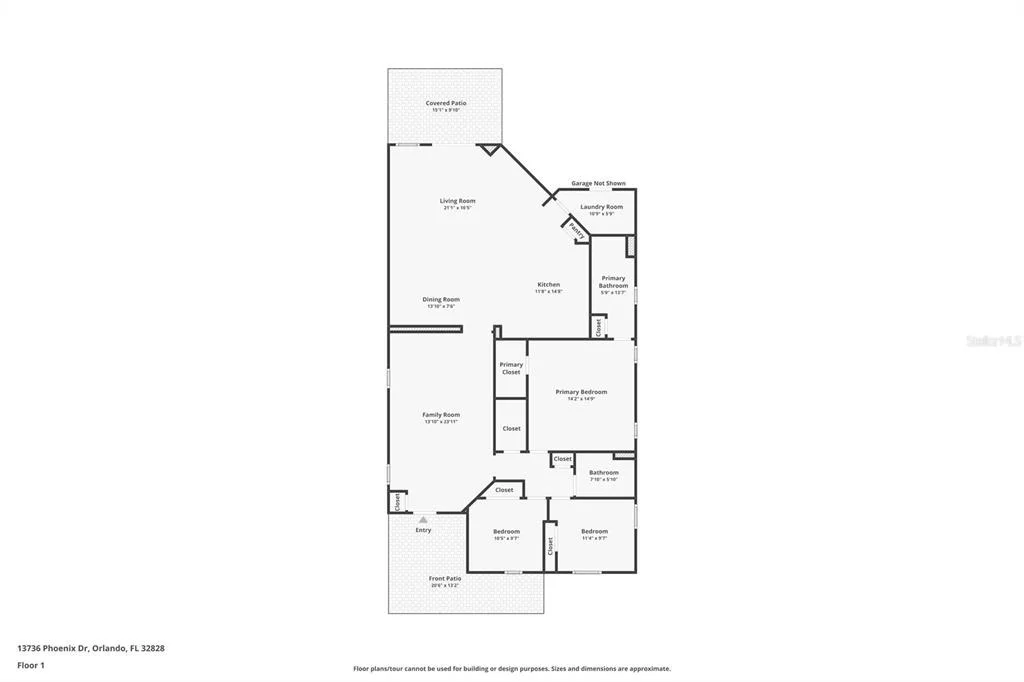
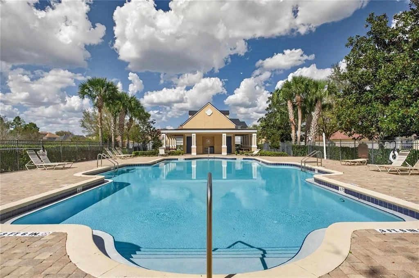
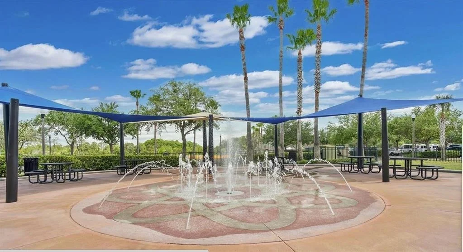
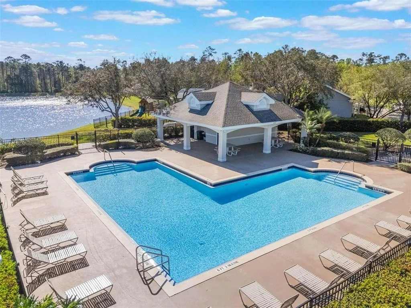
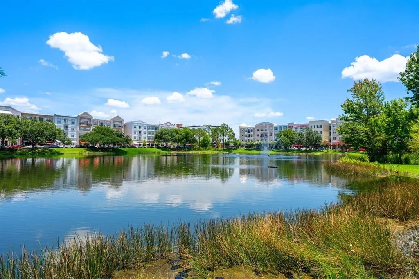
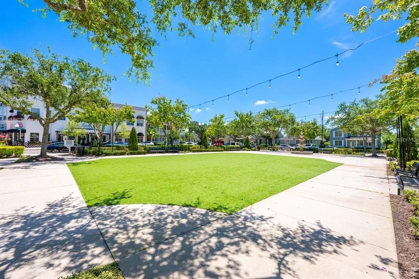
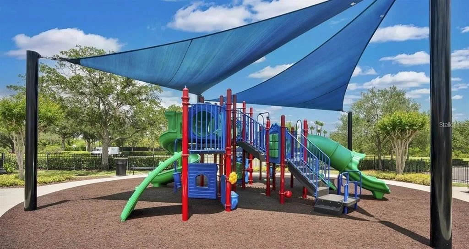
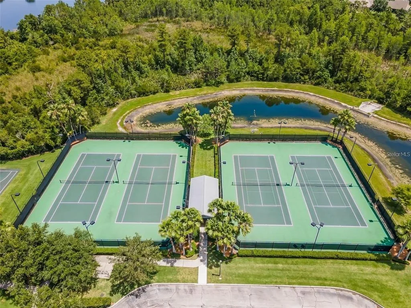
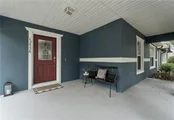
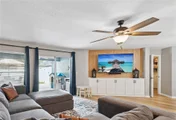
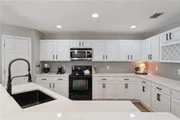
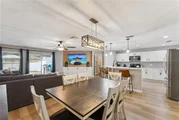
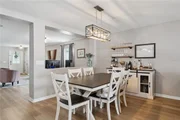
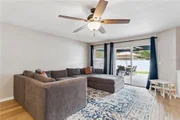
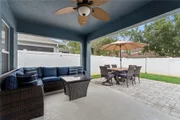
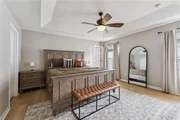
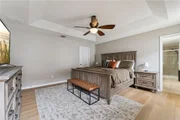
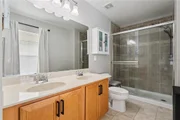
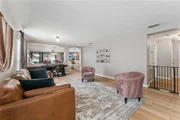
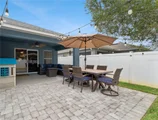
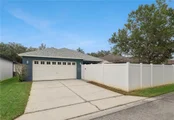
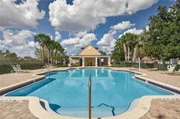
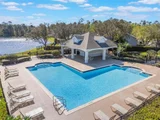
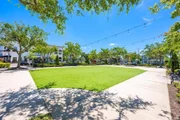
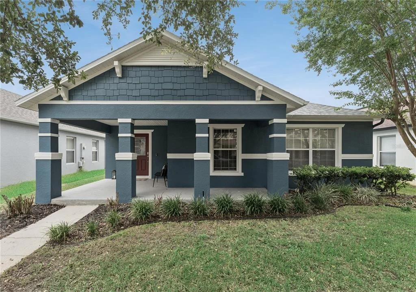
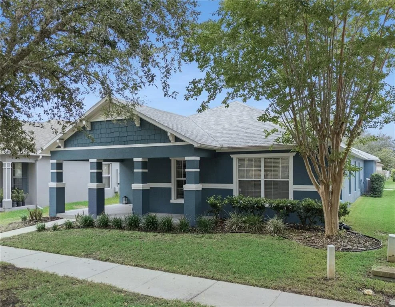
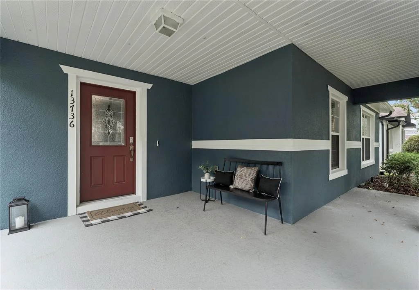
Charming home in the sought after community of Avalon Park. Upon entering you are greeted with new luxury vinyl flooring throughout and an open living area. Fully renovated kitchen with new cabinets, quartz counter tops, backsplash, stainless steel appliances and a large blackstainless sink. Features a stunning breakfast bar, pantry, and built in wine rack. Upgraded entertainment center with custom cabinetry for additional storage and a wood accent wall that adds natural warmth to your living space. The sliding glass door leads to the covered patio with fully fenced in backyard. Paver deck with plenty of entertainment space. Master suite includes a large walk-in closet, ensuite bath with dual vanities, walk-in shower and plenty of natural light. Two car garage with extended driveway and convenient access to the back patio. Additional upgrades include a NEW ROOF 2025! Avalon Park is known for a lifestyle where community truly comes alive. A-rated schools, tree-lined streets, community pools in every village, splash pads, playgrounds, sports courts, dog parks, scenic trails, and year-round events, there's always something to enjoy just moments from home. At the heart of the neighborhood, the stunning town center offers shopping, dining, and entertainment with a hometown atmosphere. Conveniently located near major highways, Waterford Lakes Town Center, Lake Nona, Downtown Orlando, the University of Central Florida. Schedule a private showing today!
Unit Size
1,884 Ft²
Days on Market
69 days
Land Size
0.12 acres
Price per sqft
$249
Property Type
House
Property Taxes
$575
HOA Dues
$443
Year Built
2007

Listed By

Morgan Horsley
THE REAL ESTATE COLLECTION LLC

Payment Calculator

Cap Rate Calculator

Last updated: 3 months ago (Stellar MLS #O6429037)

Price History

Date / Event Date Event Price
Jul 29, 2026 Listed by THE REAL ESTATE COLLECTION LLC $469,000
Listed by THE REAL ESTATE COLLECTION LLC
Aug 23, 2018 No longer available -
No longer available
Jul 12, 2018 Sold
Sold
Jun 8, 2018 Listed by THE REAL ESTATE COLLECTION LLC $274,900
Listed by THE REAL ESTATE COLLECTION LLC
Nov 7, 2011 Sold
Sold

Property Highlights

Garage
Air Conditioning
Parking Details
Has Garage
Attached Garage
Garage Spaces: 2
Interior Details
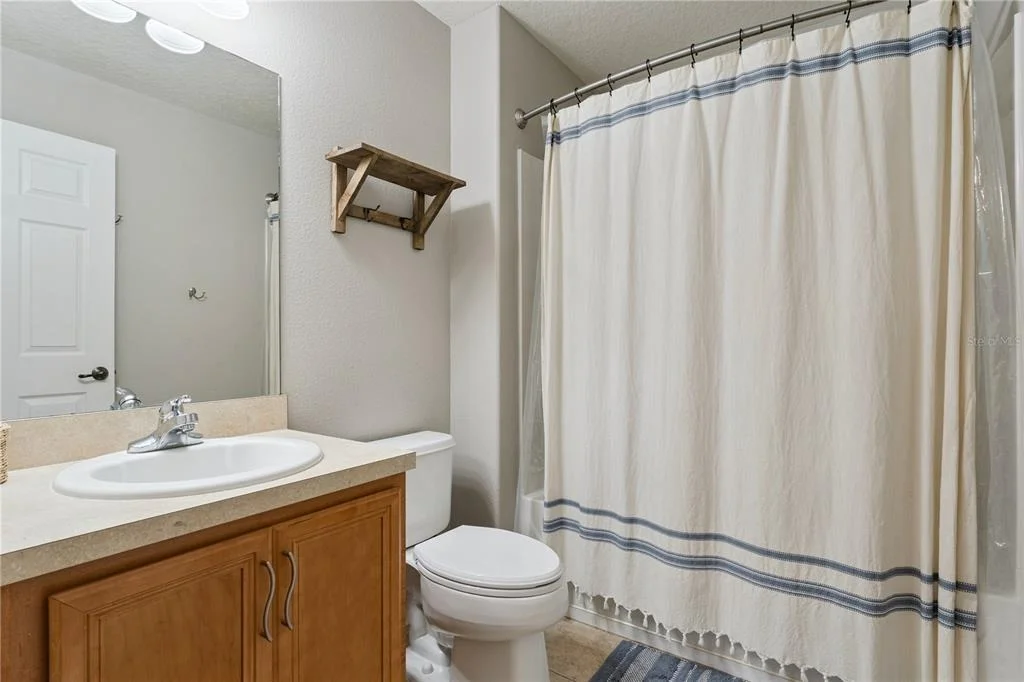
Full Bathrooms: 2
Interior Features: Built-in Features, Ceiling Fan(s), Open Floorplan, Tray Ceiling(s), Walk-In Closet(s), Eating Space In Kitchen, Kitchen/Family Room Combo, Living Room/Dining Room Combo, Primary Bedroom Main Floor, Solid Wood Cabinets, Thermostat, Window Treatments
Appliances: Dishwasher, Disposal, Microwave, Range, Refrigerator
Flooring Type: Luxury Vinyl, Tile
Door Features: Sliding Doors
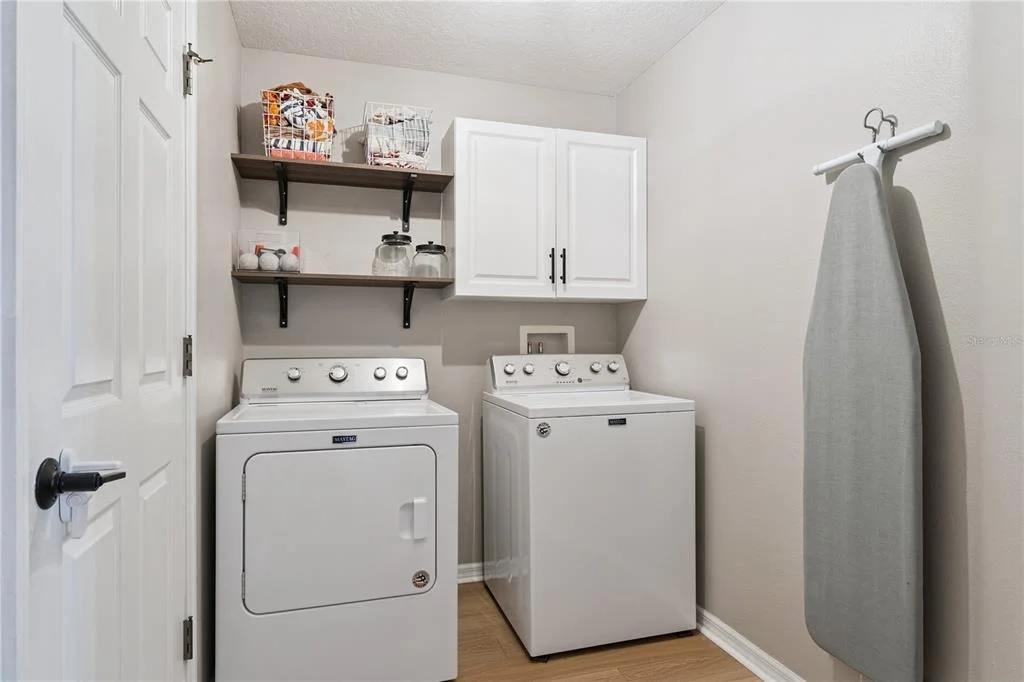
Laundry Features: Inside, Laundry Room
Rooms: 7
Exterior Details
Square Footage: 1884
Square Footage Source: $0
Year Built: 2007
Building Area Total: 2667
Levels: One
Building Area Units: Square Feet
Window Features: Blinds, Drapes
Construction Materials: Block, Stucco
Patio and Porch Features: Covered, Front Porch, Patio
Lot Features: Landscaped, Sidewalk
Lot Size Area: 5445
Lot Size Units: Square Feet
Lot Size Acres: 0.12
Lot Size Square Feet: 5445
Tax Lot: 122
Water Source: Public
Financial Details
Tax Annual Amount: $6,899
Lease Considered: Yes
Utilities Details
Cooling Type: Central Air
Heating Type: Central
Sewer : Public Sewer
Location Details
HOA/Condo/Coop Fee Includes: Maintenance Grounds, Pool Maintenance, Recreational Facilities
HOA Fee: $443
HOA Fee Frequency: Quarterly

Building Info

Overview

    General

  • Year Built: 2007
  • Effective Year Built: 2007
  • Building Count: 2
  • Bedroom Count: 3
  • Bathroom Count: 2
  • Full Bathrooms: 2
  • Partial Bathrooms: 2
  • Building Condition: 3
  • Building Quality: 13
  • Construction Type: 0
  • Building Style: 0
  • Exterior Walls Type: 7
  • Interior Walls Type: 3
  • Roof Shape Type: 7
  • Roof Cover Type: 3
  • Floor Count: 100
  • Floor Cover: 9
  • Basement Type: 0
  • Basement Area: 0
  • Garage Type: 1
  • Garage Square Area: 420
  • Parking Space Count: 2
  • Patio Type: 59
  • Porch Type: 126
  • Pool Type: 0

    Dimensions

  • Lot Size Square Feet: 5,445
  • Total Building Area: 2,667
  • Gross Building Area: 2,667
  • Building Area: 1,884
  • Building Area Measurement: L

    Heating and Cooling

  • Air Conditioning: 1
  • Heating: 4
  • Heated Square Feet: 1,884
  • Heating Fuel Type: 2

    Utilities

  • Sewer System: 0
  • Water Service: 0

Building

  • Building Type: 0
  • Property Class: R
  • Subdivision: AVALON PK NORTHWEST VLG PH 2, 3 & 4
  • Land Acres: 0000000125
  • Standard Land Use Code: 1001
  • County Land Use Code: 0103
  • State Land Use Code: 001
  • Legal Description 1: AVALON PARK NORTHWEST VILLAGE PHASES 2,3 & 4 63/94 LOT 122

Neighborhood

  • School District Name: Orange County School District
  • School Tax School District: 0232 0336 3367
  • Census Tract: 016749

Zoning

  • Zoning: P-D

Geography

  • Subdivision Phase Number: S
  • Subdivision Tract Number: 1007
  • Parcel: 06-23-32-1007-01-220
  • Block: 1
  • Lot: 122
  • Meridian: SEC 06 TWN 23S RNG 32E
  • Municipality: UN-INCORPORATED
  • Latitude: 28.5182
  • Longitude: -81.1569

    Address

  • Full Address: 13736 Phoenix Dr
  • Address - House Number: 13736
  • Address - Street Name: Phoenix
  • Address - Suffix Type: Dr
  • State: FL
  • City Name: Orlando
  • Carrier Code: H036
  • 4-Digit Zip Code: 9336
  • Zip Code: 32828

Valuation

    Tax

  • Total Area: 2,185
  • Tax Year: 2023
  • Tax Amount: $579,900
  • Tax Rate Code Area: 11-ORG

    Appraisal Valuation

  • Standard Deviation: 0.1974
  • Valuation Date: Apr 03, 2024
  • Confidence Score: 73
  • Final Value: 471,040
  • High Value: 564,024
  • Low Value: 378,056

    Market Valuation

  • Market Total Value: $380,375
  • Market Land Value: $70,000
  • Market Improvement Value: $310,375

    Assessments Valuation

  • Assessed Year: 2023
  • Assessed Total Value: $380,375
  • Assessed Land Value: $70,000
  • Assessed Improvements Value: $310,375

    Sales

  • Current Sale Contract Date: Jul 11, 2018
  • Current Sale Recording Date: Jul 12, 2018
  • Current Sale Price:
  • Current Sale Document Type: 71
  • Current Sale Input Document Number: 20180411627
  • Previous Sale Recording Date: Nov 07, 2011
  • Previous Sale Contract Date: Oct 06, 2011
  • Previous Sale Amount: $130,000
  • Previous Sale Document Type: 71
Data used for valuation calculations is provided by RealtyHop, and other third party sources

Comparables

Unit
Status
Type
Beds
Baths
ft²
Price/ft²
Asking Price
Listed On
Closing Price
Sold On
HOA + Taxes

About Avalon Park


Similar Homes for Sale

Currently no similar homes around

Nearby Rentals

Unit for rent at 1532 Shallcross Ave, ORLANDO, FL, 32828

$2,500 /mo

  • 3 Beds
  • 3 Baths
  • 1,719 ft²
1532 Shallcross Ave, ORLANDO, FL, 32828 Listing by Jesus Leyte-Vidal
Unit for rent at 4436 Cleary Way, ORLANDO, FL, 32828

$2,750 /mo

  • 3 Beds
  • 2 Baths
  • 1,480 ft²
4436 Cleary Way, ORLANDO, FL, 32828 Listing by Anthony Fanelli
Unit for rent at 729 Tuten Trail, ORLANDO, FL, 32828

$3,000 /mo

  • 4 Beds
  • 2 Baths
  • 2,537 ft²
729 Tuten Trail, ORLANDO, FL, 32828 Listing by Jenny Forest Lin


Frequently Asked Questions

When was property at 13736 Phoenix Drive built and last sold?
The property at 13736 Phoenix Drive was built in 2007 and last sold on Jul 11, 2018 for $274,900.
How much is this home worth?
The estimated value of the home located at 13736 Phoenix Drive is $456,607.
What are some comparable homes to 13736 Phoenix Drive?
There are currently no comparable homes to 13736 Phoenix Drive.