


13735 Hedda Circle


About This Property
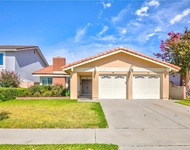
Bright and airy. Open living space with vaulted ceiling and cozy fire place. Smooth finished ceiling -No Acoustic. Spacious kitchen updated with Caesars stone counter top, that opens to the dining room. Beautiful cherry wood floor in living room and dining room. Double pane windows and sliding door. Security alarm system. Big back yard and side yard is perfect for the entertaining.
Payment Calculator
Your Estimated Monthly Payment
Cap Rate Calculator
What does this mean?
Based on our analysis, the cap rate of this property is 1.25%. A negative cap rate indicates that the property might not be feasible as an income-producing asset. The median cap rate for a near zip code 11238 is 4.23%.
How much can I actually make?
Actual monthly rental income may vary between $4,760 and $7,140 depending on unit-specific characteristics. You can change the amount using the slider to further explore.
How is cap rate calculated?
Cap Rate = Net Operating Income (NOI) / Property Asset Value.
When calculating the cap rate, we assume 100% occupancy. Leverage (mortgage) is not considered.
Cap Rate provided by RealtyHop and RentHop, learn more about cap rate here.
Price History
| Date / Event | Date | Event | Price |
|---|---|---|---|
| May 12, 2026 | Sold | ||
| Sold | |||
| Apr 24, 2026 | In contract | - | |
| In contract | |||
| Apr 11, 2026 | Listed by Nexteam Real Estate | $1,399,000 | |
| Listed by Nexteam Real Estate | |||
| | |||
|
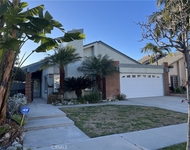
Welcome to this stunning home featuring soaring high ceilings in both the living room and kitchen, creating an exceptional sense of openness, natural light, and an airy elegance. Nestled in a quiet cul-de-sac within the highly sought-after ABC School District, this beautifully upgraded 4-bedroom,3-bath home offers the perfect blend of comfort, style, and everyday convenience. The thoughtfully expanded floor plan includes a permitted 540 sq. ft. addition completed in 2021, providing over 2,000 sq. ft. of comfortable living space-ideal for both relaxing and entertaining. The fully remodelled kitchen and bathrooms showcase modern finishes, complemented by newer flooring, fresh interior paint, dual-pane windows, sliding doors, and updated blinds throughout. Recessed lighting and an upgraded 200-amp electrical panel enhance the home's bright, contemporary ambiance, while a stylish gas fireplace adds warmth and charm. Major system upgrades include a new water piping system, a replaced main drain line under the slab, and all-new HVAC ductwork, offering long-term peace of mind. Additional features, such as newer ceiling fans and garage attic storage, provide enhanced comfort and functionality. Step outside to a good-sized backyard- perfect for relaxing. The newly constructed brick wall adds both privacy and a clean, refined look. Conveniently located within walking distance to Cerritos Elementary School and offering easy access to major freeways, this home combines a peaceful neighborhood setting with excellent accessibility. This is more than just a house-it's a lifestyle defined by space, comfort, and quality.
| |||
| Aug 19, 2019 | Sold | ||
| Sold | |||
| Jul 15, 2019 | Listed by All California Brokerage Inc | $758,000 | |
| Listed by All California Brokerage Inc | |||
Property Highlights
Building Info
Comparables
Status
Price/ft²
Listed On
Sold On
About Cerritos
Similar Homes for Sale
Currently no similar homes aroundNearby Rentals

Last Updated: 5 months ago
Data Source: CRMLS, MLS# RS19168188
 Your Privacy Choices
Phone: 425-283-2930
Address: 335 Madison Avenue, New York, NY 10017