Check Availability
Huntley 60142
13732 Pineview Drive
$356,500
↓ $8K (2.2%)
● House - For Sale

13732 Pineview Drive

Huntley, IL 60142
bedrooms
2 Beds
bathrooms
2 Baths
square feet
1,564 Ft²
$2,111
Est. Monthly
$159
HOA / Fees

About This Property

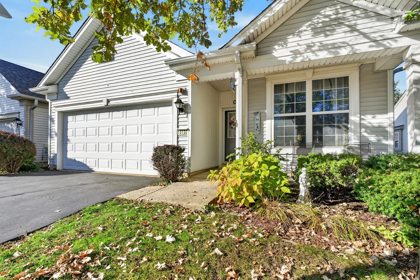
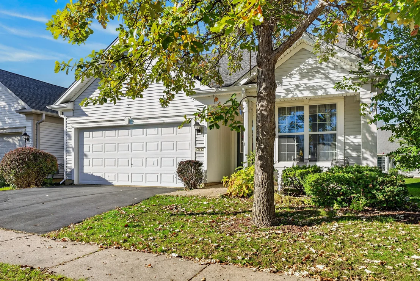
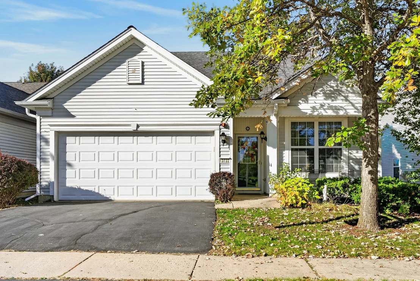
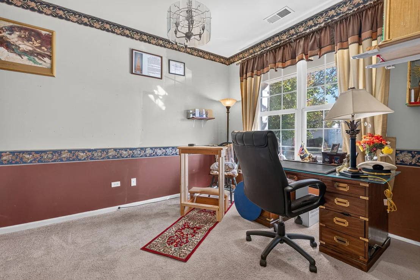
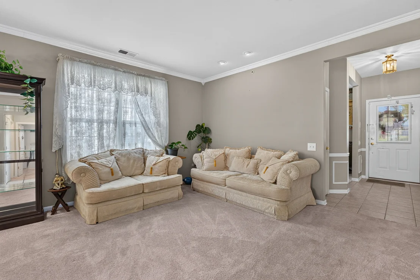
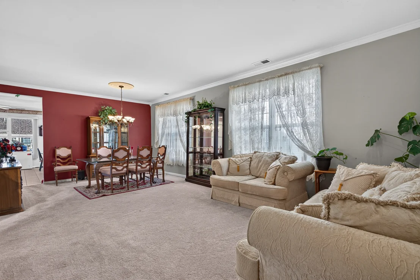
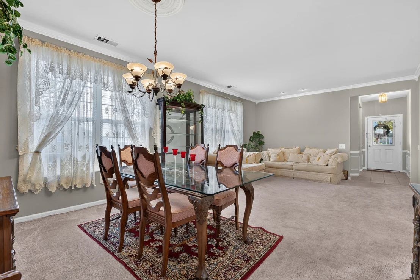
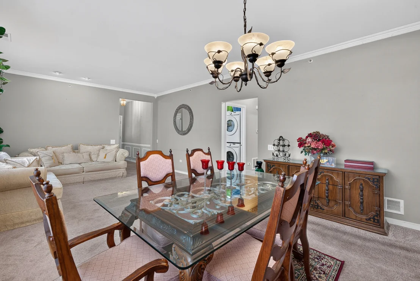
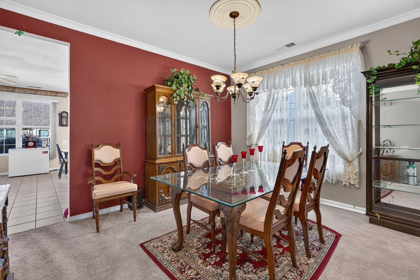
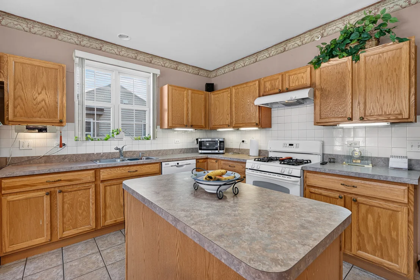
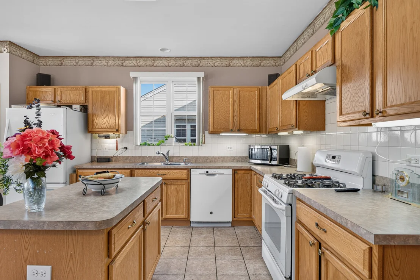
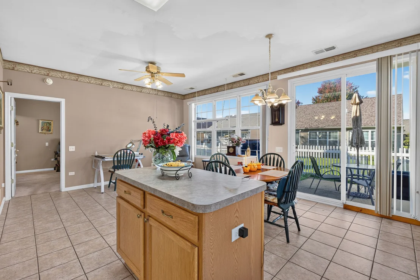
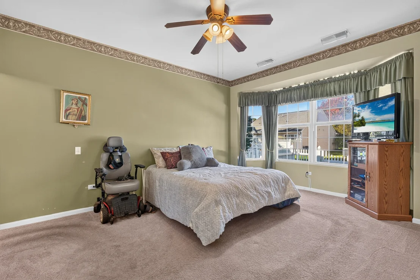
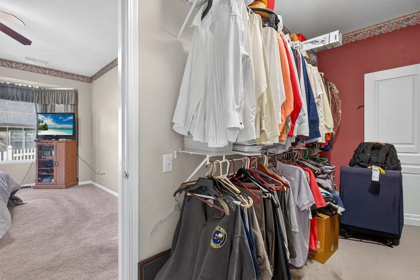
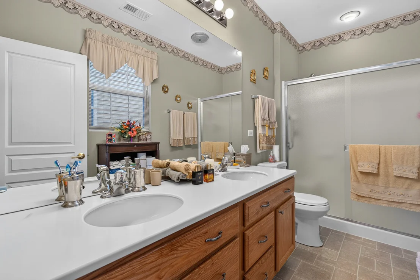
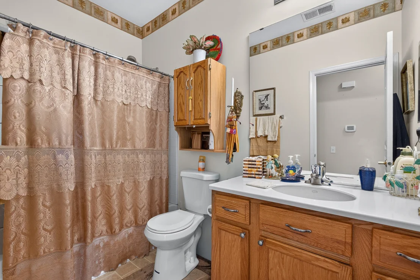
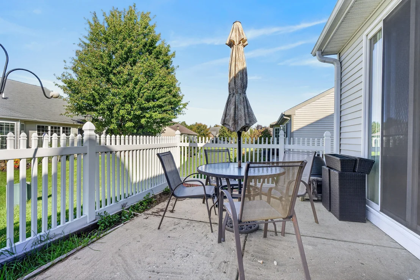
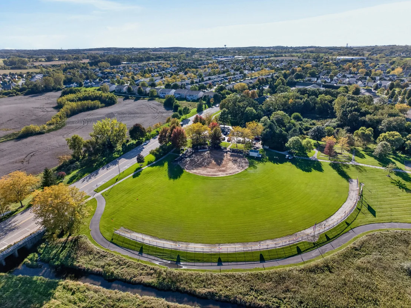
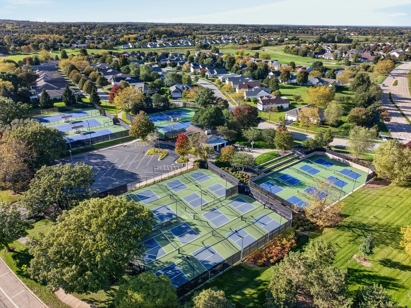
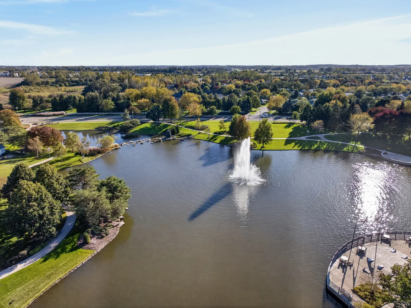
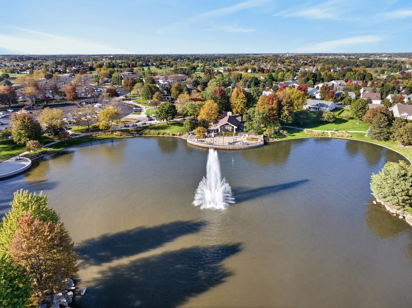
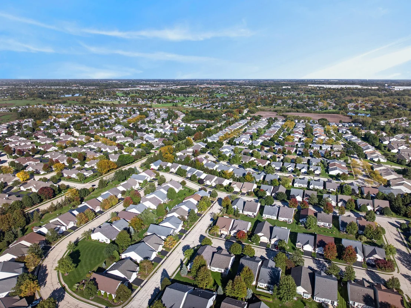
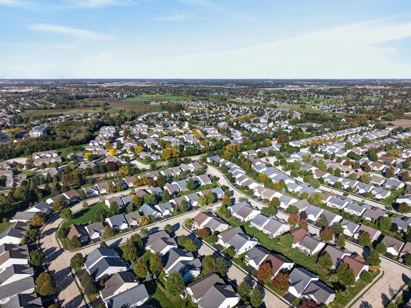
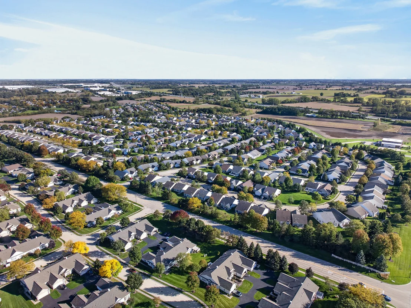
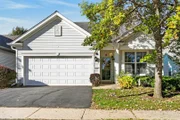
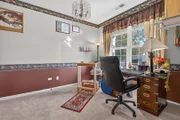
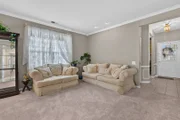
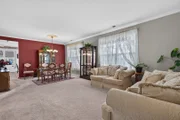
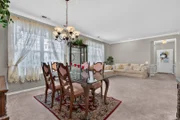
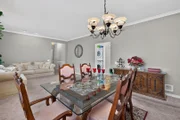
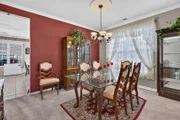
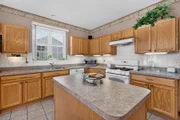
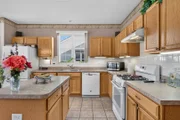
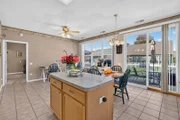
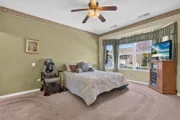
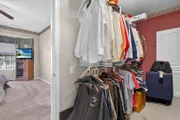
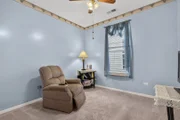
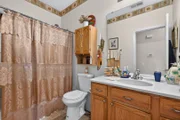
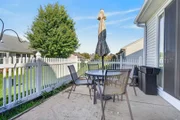
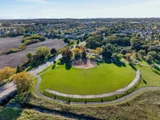
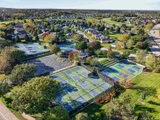
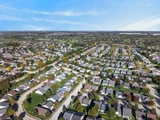
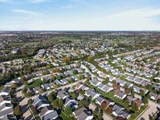
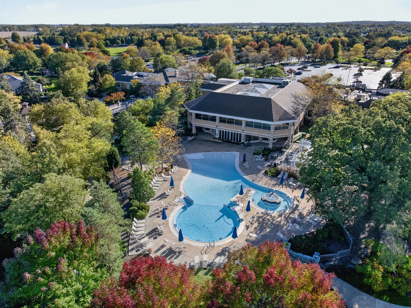
Highly Desirable Potomac Ranch in Del Webb Sun City Huntley! This inviting home is ready for your personal touches. With a little fresh paint and new carpeting, this charming ranch can truly shine once again. Offering 2 bedrooms, 2 full bathrooms, a private den, and 1,564 square feet of thoughtfully designed living space. This popular floor plan offers a light-filled, open-concept design that is perfect for both everyday living and entertaining. The spacious living and dining areas flow seamlessly into the kitchen and adjoining family room, creating an inviting space for gathering with family and friends. Thoughtfully designed for comfort and functionality, this layout provides the ideal balance of open living and cozy spaces. Expansive windows throughout the home create a bright, warm, and welcoming atmosphere. The generous primary suite offers a peaceful retreat with a beautiful bay window, large walk-in closet, and private bathroom. A spacious second bedroom is conveniently located near a full hall bath, making it ideal for guests. The privately situated den provides excellent flexibility as a home office, library, hobby room, or potential guest bedroom. Step outside through the sliding glass doors to a fenced backyard and 10' x 10' patio - the perfect place to enjoy your morning coffee, unwind with a good book, or grill a delicious dinner while entertaining family and friends. Additional highlights include a 2-car garage with pull down stairs to the attic for storage, ample room for vehicles, tools, holiday decor and seasonal items. Professionally landscaped grounds complete the home's appeal. Located in the desirable 55+ active adult community of Sun City Huntley, residents enjoy access to an 18-hole golf course, indoor and outdoor pools, fitness centers, indoor walking track, pickleball and tennis courts, bocce ball, fishing lake, scenic walking and biking trails, an on-site restaurant, live entertainment, and numerous clubs and activities. Conveniently located near shopping, dining, medical facilities, and I-90, this home offers the perfect blend of comfortable living and exceptional community amenities. Enjoy the lifestyle you've been looking for in a home that's perfect for year-round living or seasonal enjoyment.

Unit Size
1,564 Ft²
Days on Market
-
Land Size
0.12 acres
Price per sqft
$228
Property Type
House
Property Taxes
$201
HOA Dues
$159
Year Built
2006

Listed By

Rick O'Connor, GRI
Realty Executives Cornerstone
Lawrence Lang
Realty Executives Cornerstone

Payment Calculator

Cap Rate Calculator

Property Highlights

Garage
Air Conditioning
Parking Details
Has Garage
Parking Features: Asphalt, Garage Door Opener, Garage, Attached, Yes
Garage Spaces: 2
Interior Details
Full Bathrooms: 2
Interior Features: Walk-In Closet(s), High Ceilings, 1st Floor Bedroom, 1st Floor Full Bath
Appliances: Range, Dishwasher, Refrigerator, Washer, Dryer
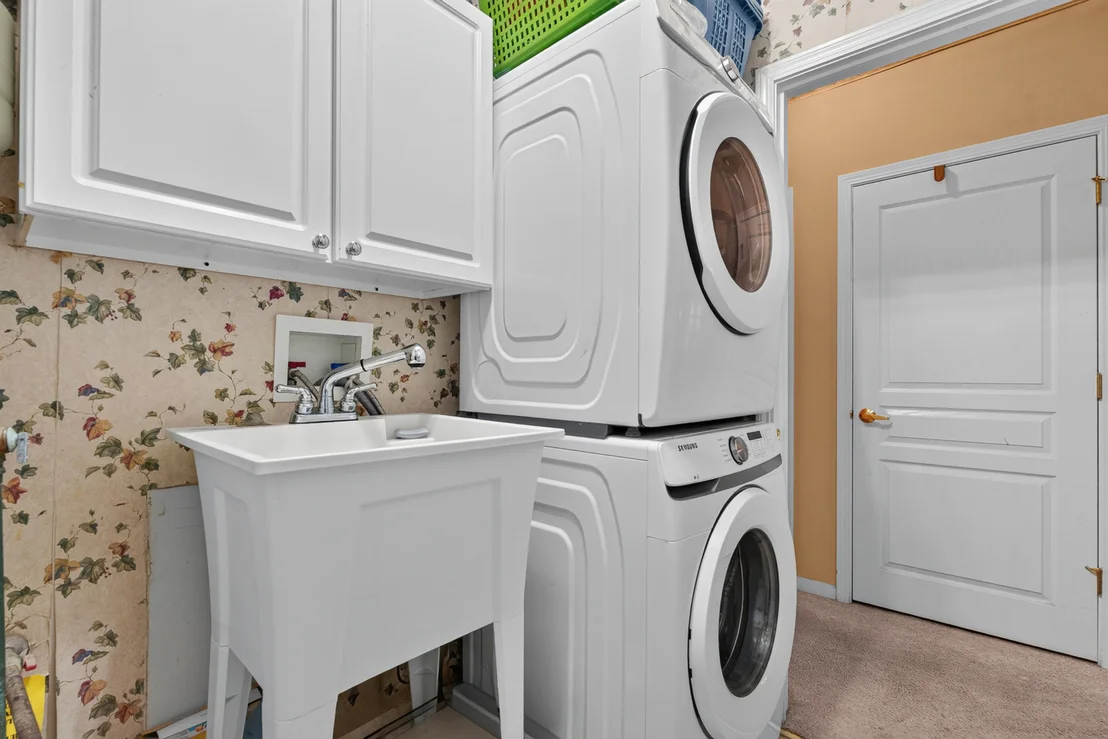
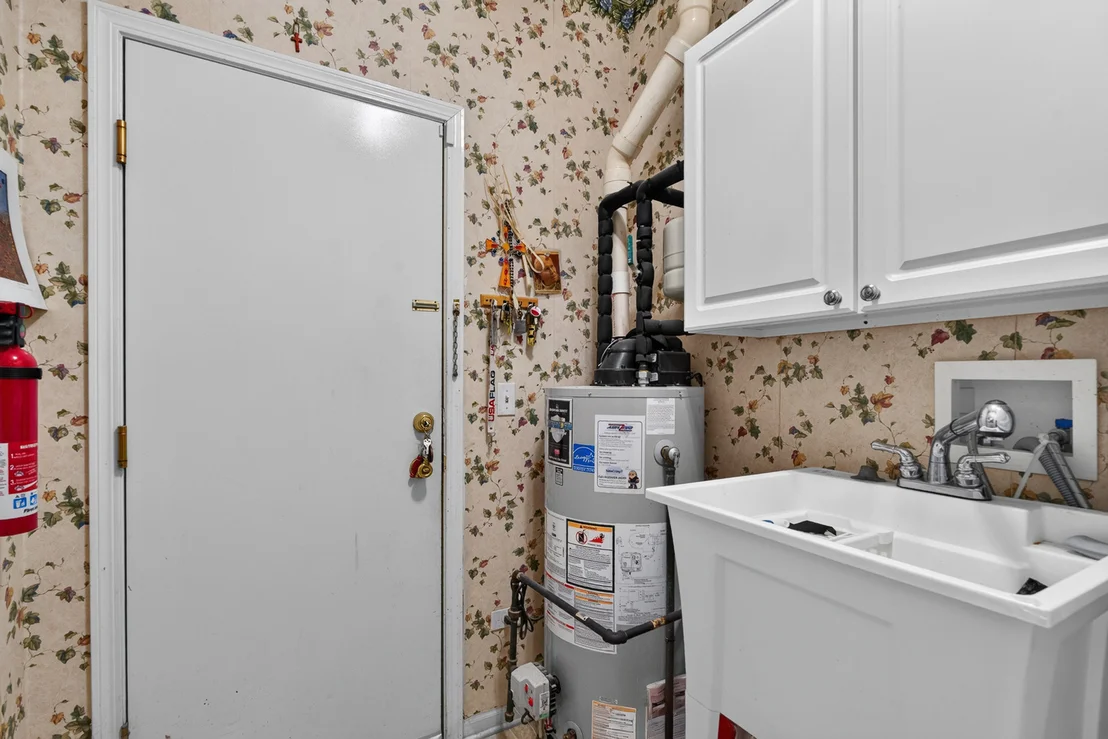
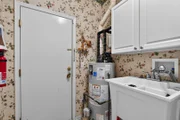
Laundry Features: Main Level, Gas Dryer Hookup, In Unit, Sink
Rooms: 6
Basement: None
Exterior Details
Square Footage: 1564
Square Footage Source: $0
Architectural Style: Ranch
Year Built: 2006
Other Structures: None
Window Features: Screens
Construction Materials: Vinyl Siding
Patio and Porch Features: Patio
Lot Features: Level
Lot Size Area: 5227.2
Lot Size Units: Square Feet
Lot Size Acres: 0.12
Lot Size Square Feet: 5227.2
Lot Size Dimensions: 47 x 114.5
Water Source: Public
Financial Details
Tax Annual Amount: $2,409
Utilities Details
Cooling Type: Central Air
Heating Type: Natural Gas, Forced Air
Sewer : Public Sewer
Location Details
HOA/Condo/Coop Fee Includes: Insurance, Clubhouse, Exercise Facilities, Pool, Scavenger
HOA Fee: $159
HOA Fee Frequency: Monthly

Building Info

Overview

    General

  • Year Built: 2006
  • Effective Year Built: 2006
  • Building Count: 1
  • Bedroom Count: 0
  • Bathroom Count: 2
  • Full Bathrooms: 2
  • Partial Bathrooms: 2
  • Building Condition: 0
  • Building Quality: 0
  • Construction Type: 0
  • Building Style: 0
  • Exterior Walls Type: 0
  • Interior Walls Type: 0
  • Roof Shape Type: 0
  • Roof Cover Type: 0
  • Floor Count: 100
  • Floor Cover: 0
  • Basement Type: 0
  • Basement Area: 0
  • Garage Type: 1
  • Garage Square Area: 409
  • Parking Space Count: 2
  • Patio Type: 55
  • Porch Type: 36
  • Pool Type: 0

    Dimensions

  • Lot Size Square Feet: 5,227
  • Total Building Area: 1,973
  • Gross Building Area: 2,073
  • Building Area: 1,564
  • Building Area Measurement: L

    Heating and Cooling

  • Air Conditioning: 1
  • Heating: 0
  • Heated Square Feet: 1,564
  • Heating Fuel Type: 0

    Utilities

  • Sewer System: 0
  • Water Service: 0

Building

  • Building Type: 0
  • Property Class: R
  • Subdivision: DEL WEBBS SUN CITY
  • Land Acres: 0000000120
  • Standard Land Use Code: 1001
  • County Land Use Code: 0040
  • State Land Use Code: 0040
  • Legal Description 1: DEL WEBBS SUN CITY NEIGHBORHOOD 31 LT 72

Neighborhood

  • School District Name: Huntley Consolidated School District 158
  • Census Tract: 850704

Geography

  • Parcel: 02-07-130-017
  • Lot: 72
  • Municipality: RUTLAND
  • Latitude: 42.138
  • Longitude: -88.4646

    Address

  • Full Address: 13732 Pineview Dr
  • Address - House Number: 13732
  • Address - Street Name: Pineview
  • Address - Suffix Type: Dr
  • State: IL
  • City Name: Huntley
  • Carrier Code: R007
  • 4-Digit Zip Code: 6378
  • Zip Code: 60142

Valuation

    Tax

  • Tax Year: 2022
  • Tax Amount: $323,396
  • Tax Rate Code Area: RU002

    Appraisal Valuation

  • Standard Deviation: 0.1389
  • Valuation Date: Nov 29, 2023
  • Confidence Score: 83
  • Final Value: 334,124
  • High Value: 380,535
  • Low Value: 287,713

    Market Valuation

  • Market Total Value: $240,132
  • Market Land Value: $61,137
  • Market Improvement Value: $178,995

    Assessments Valuation

  • Assessed Year: 2022
  • Assessed Total Value: $80,012
  • Assessed Land Value: $20,371
  • Assessed Improvements Value: $59,641

    Exemptions

  • Senior Citizen Exemption : Yes
  • Disabled Exemption: Yes
  • Homeowner Exemption: Yes

    Sales

  • Current Sale Contract Date: Oct 10, 2006
  • Current Sale Recording Date: Nov 09, 2006
  • Current Sale Price:
  • Current Sale Document Type: 71
  • Current Sale Input Document Number: 2006K122770
Data used for valuation calculations is provided by RealtyHop, and other third party sources

Comparables

Unit
Status
Type
Beds
Baths
ft²
Price/ft²
Asking Price
Listed On
Closing Price
Sold On
HOA + Taxes

About Huntley


Similar Homes for Sale

Currently no similar homes around

Nearby Rentals

Unit for rent at 12174 Dodwell Street, Huntley, IL, 60142

$2,750 /mo

  • 3 Beds
  • 2 Baths
  • 1,840 ft²
12174 Dodwell Street, Huntley, IL, 60142 Listing by Yuriy Nydza
Unit for rent at 12205 Allburry Drive, Huntley, IL, 60142

$2,800 /mo

  • 3 Beds
  • 2 Baths
  • 1,767 ft²
12205 Allburry Drive, Huntley, IL, 60142 Listing by Argentina Parasca
Unit for rent at 13528 Nealy Road, Huntley, IL, 60142

$2,350 /mo

  • 2 Beds
  • 2 Baths
  • 1,154 ft²
13528 Nealy Road, Huntley, IL, 60142 Listing by Elizabeth Gollehon


Frequently Asked Questions

When was property at 13732 Pineview Drive built and last sold?
The property at 13732 Pineview Drive was built in 2006 and last sold on Oct 10, 2006 for $200,500.
How much is this home worth?
The estimated value of the home located at 13732 Pineview Drive is $360,203.
What are some comparable homes to 13732 Pineview Drive?
There are currently no comparable homes to 13732 Pineview Drive.