Check Availability
Hays 78737
13728 Mesa Verde DR
$649,999
↓ $1 (0%)
● House - For Sale

13728 Mesa Verde DR

Austin, TX 78737
bedrooms
4 Beds
bathrooms
3 Baths
square feet
3,017 Ft²
$4,718
Est. Monthly
$145
HOA / Fees

About This Property

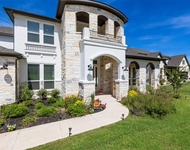
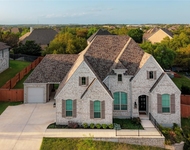
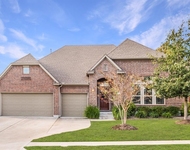
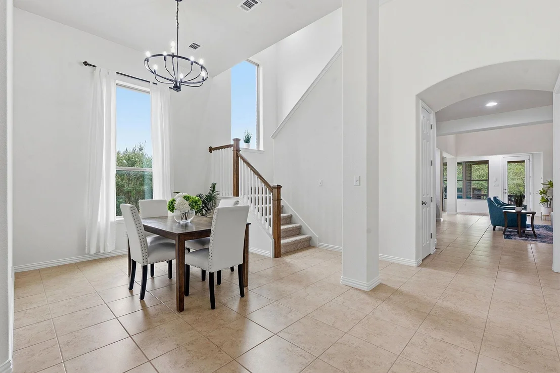
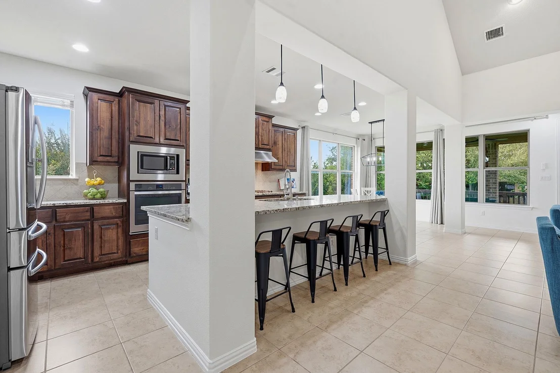
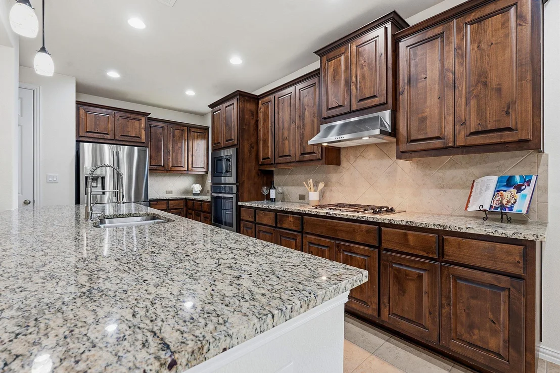
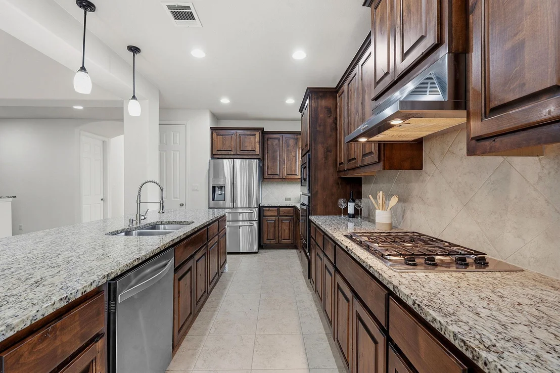
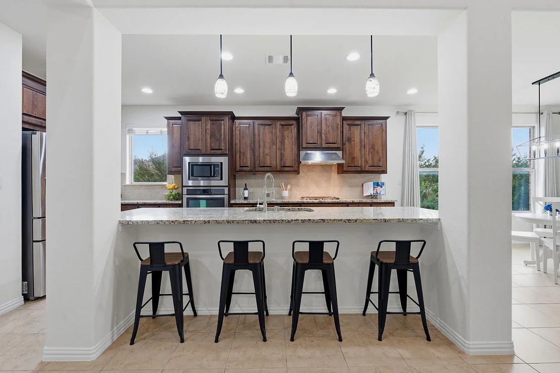
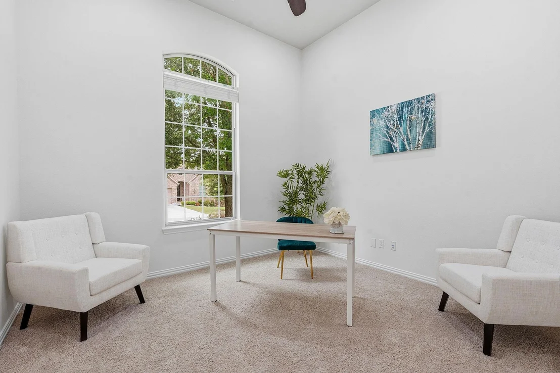
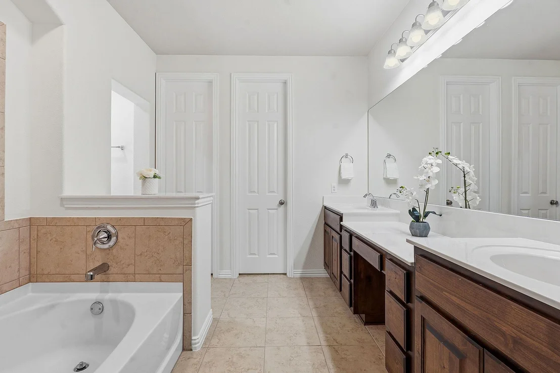
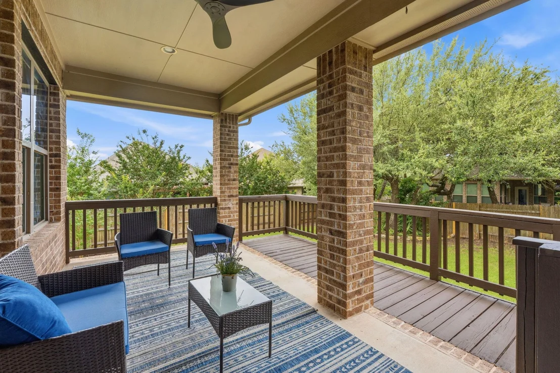
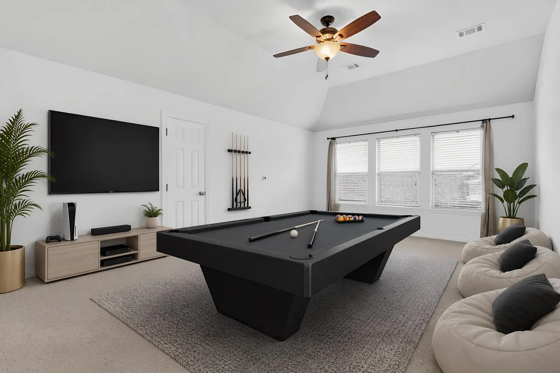
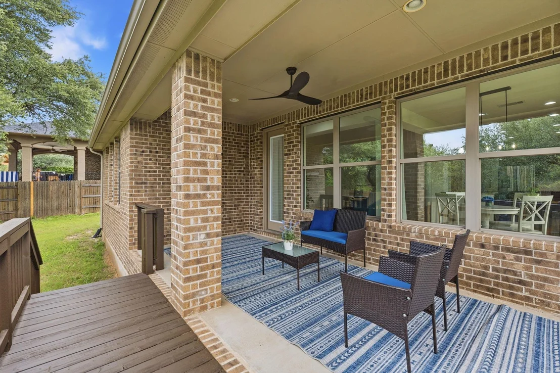
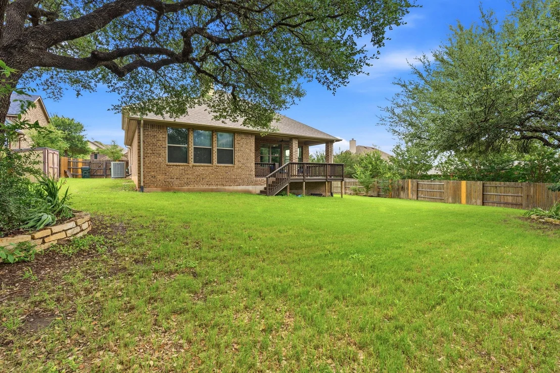
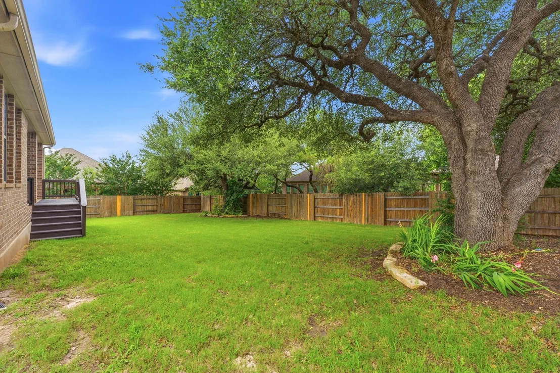
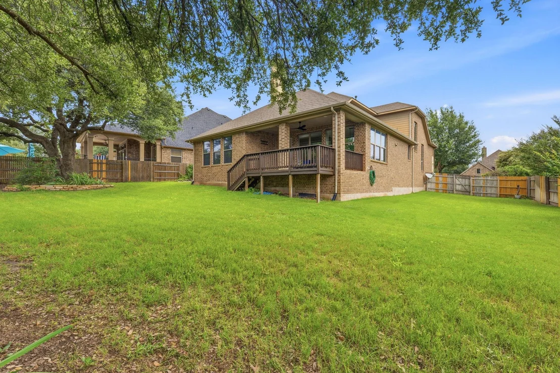
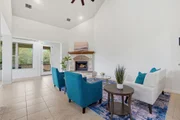
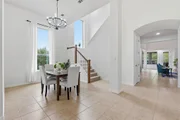
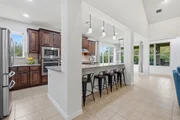
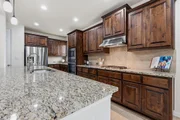
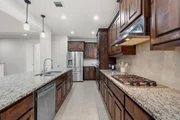
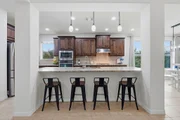
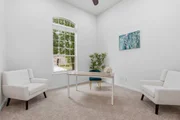
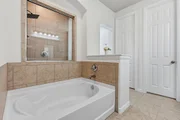
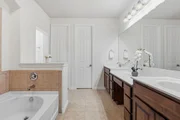
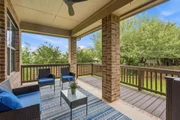
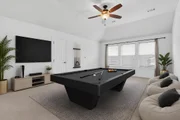
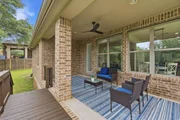
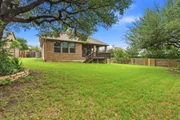
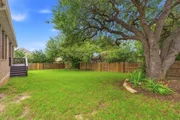
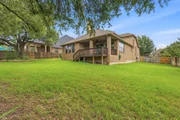
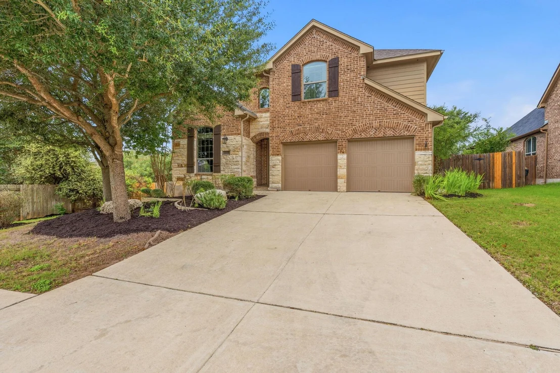
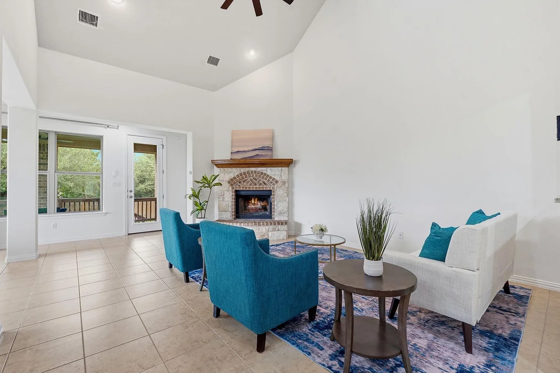
Stunning 3,017 sq ft two-story home in the highly soughtafter Belterra community offers the perfect blend of elegant design and everyday functionality. This 4 bedroom, 3bathroom masterpiece features a dedicated home office and upstairs game room space for everyone to live, work, and play. The heart of the home is a dream kitchen that flows seamlessly into a soaring vaulted-ceiling family room, creating an entertainer's dream. Step outside to an extended covered patio overlooking a generously sized backyard your private outdoor retreat.
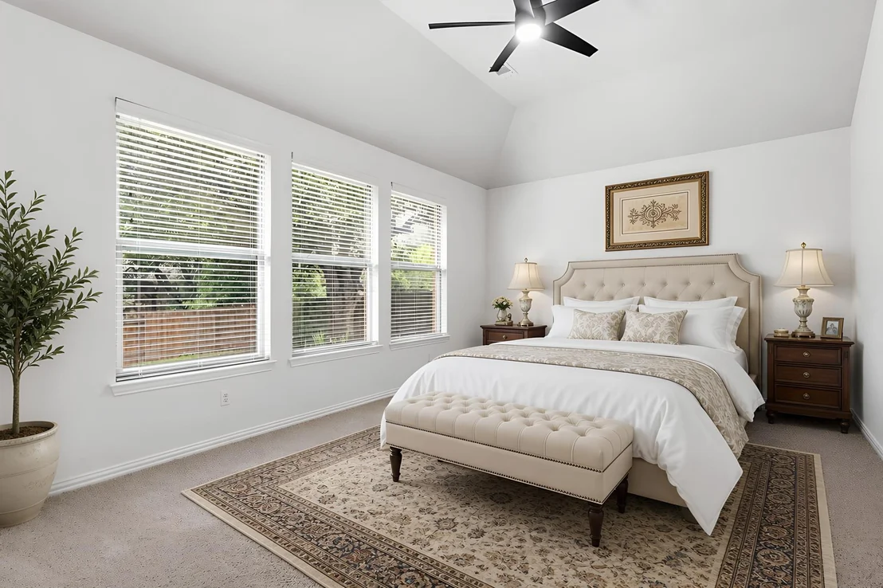
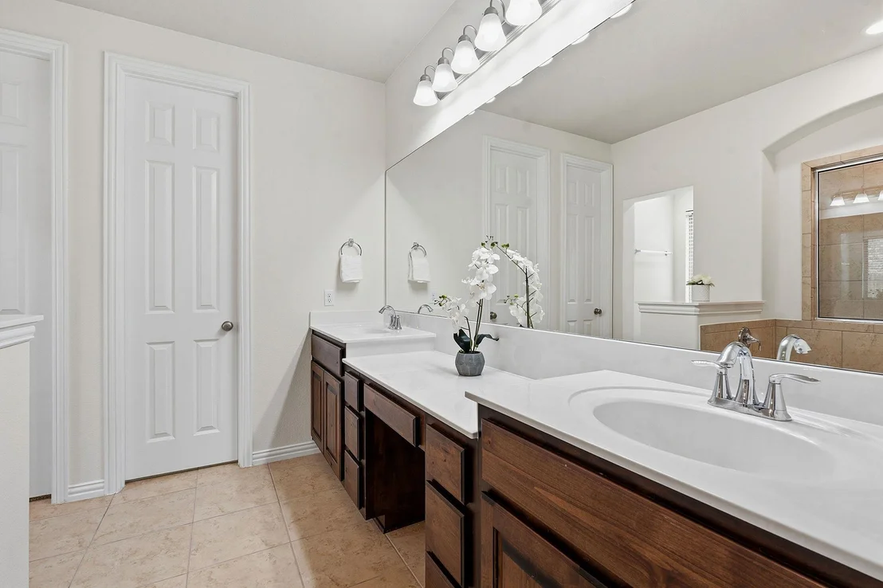
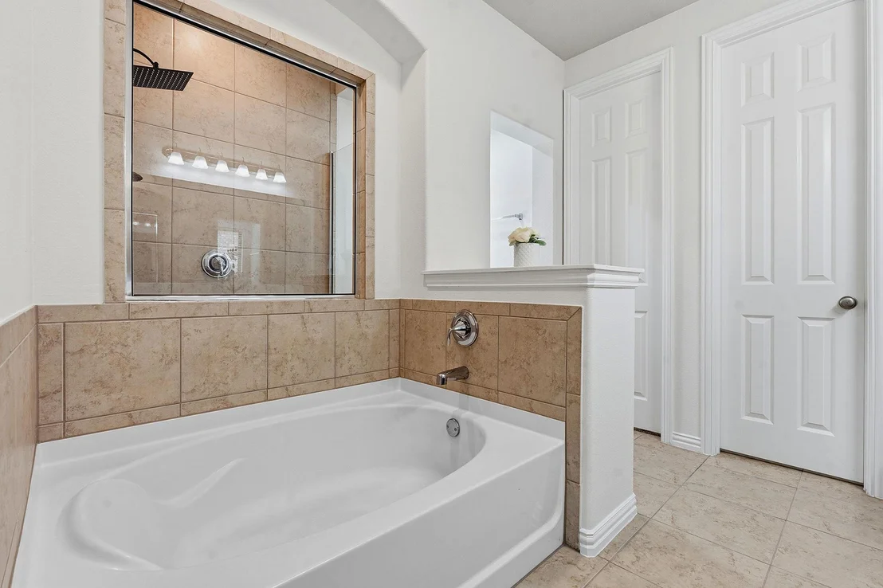
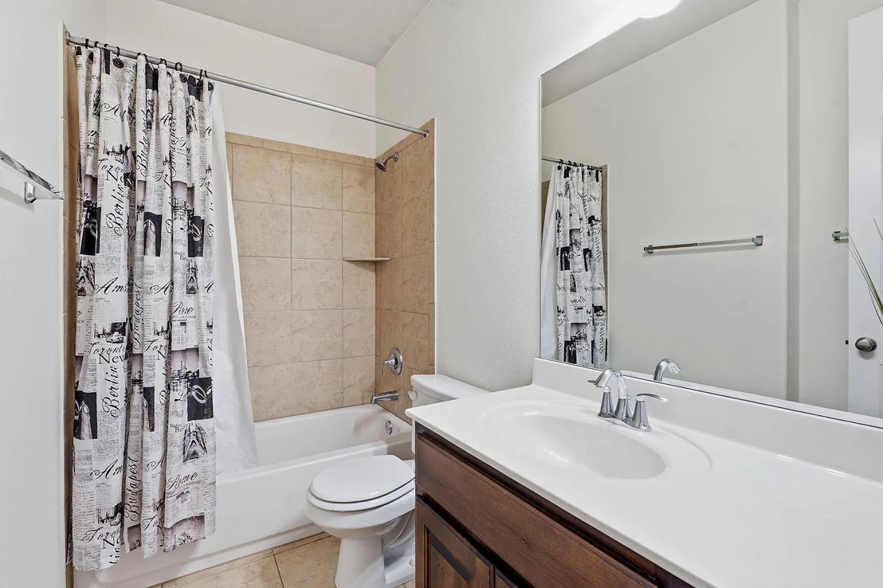
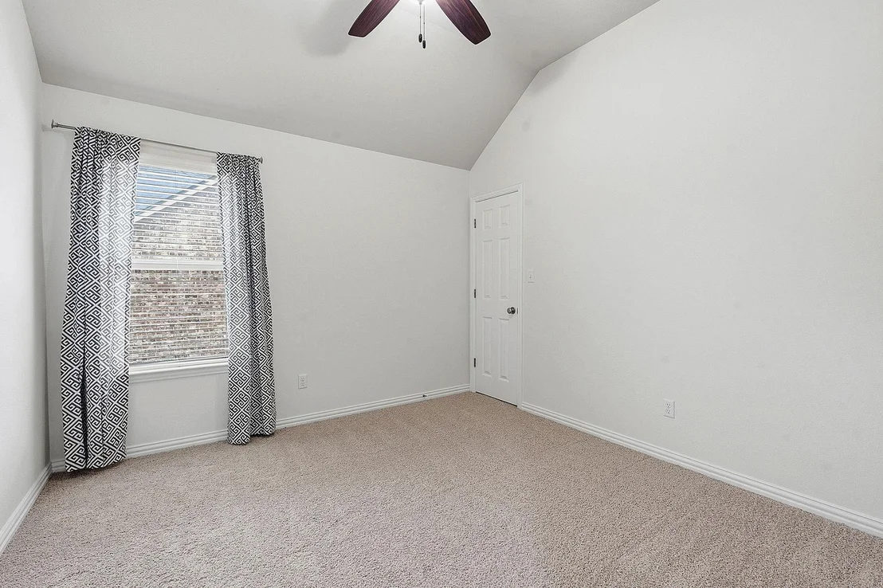
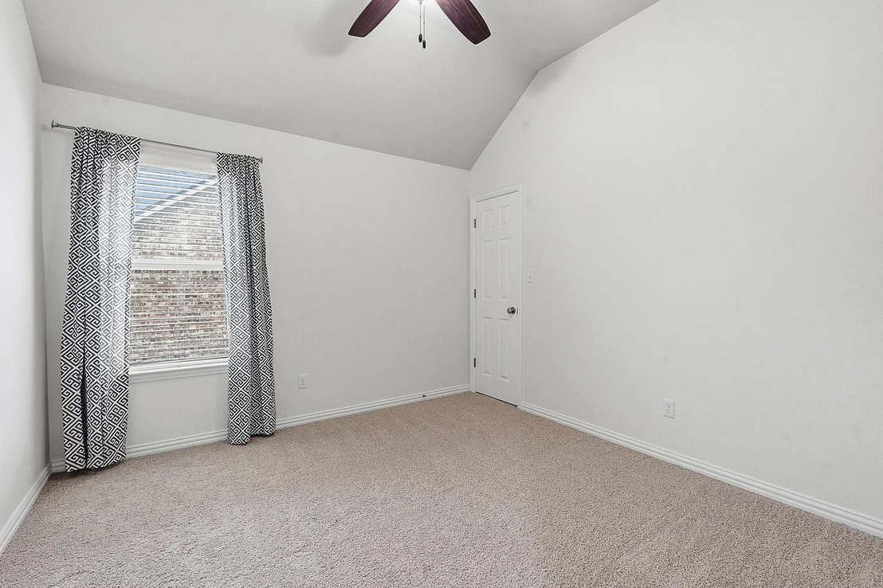
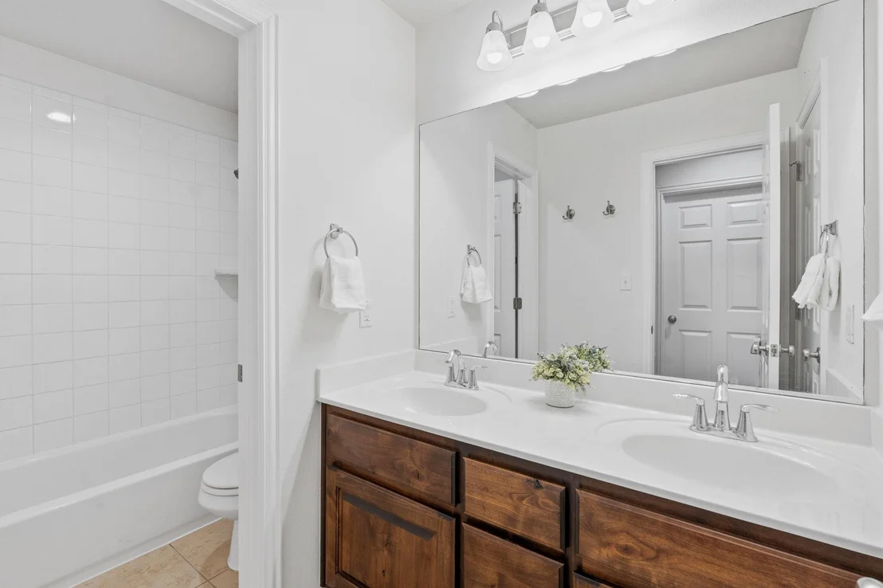
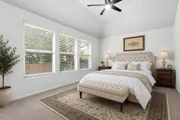
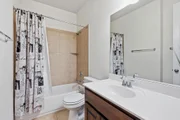
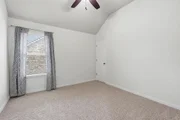
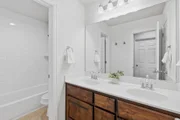
Main Floor features the primary suite plus a second bedroom and full bath  ideal for guests or multigenerational living. Upstairs, discover two additional bedrooms, a full bath, built-in desk workspace, and added storage throughout.
Belterra Community Amenities Include:
Two resort-style pools + splash pad
Fitness center & recreational center
Belterra Village retail & dining just minutes away
Convenient HEB grocery access
New Target coming soon
Unit Size
3,017 Ft²
Days on Market
-
Land Size
0.25 acres
Price per sqft
$215
Property Type
House
Property Taxes
$1,381
HOA Dues
$145
Year Built
2013

Listed By

Samantha LeBlanc
Keller Williams - Lake Travis

Payment Calculator

Cap Rate Calculator

Last updated: 2 days ago (Unlock MLS #ACT3287623)

Price History

Date / Event Date Event Price
Jul 18, 2026 Price Decreased $649,999
↓ $1 (0%)
Price Decreased
Jun 16, 2026 Listed by Compass RE Texas, LLC $650,000
Listed by Compass RE Texas, LLC

Property Highlights

Garage
Air Conditioning
Fireplace
Parking Details
Has Garage
Parking Features: Attached, Garage Door Opener, Garage Faces Front, Door-Multi
Garage Spaces: 2
Interior Details
Full Bathrooms: 3
Interior Features: Breakfast Bar, Entrance Foyer, Pantry, Recessed Lighting, Walk-In Closet(s), Ceiling-High, Ceiling-Vaulted, Multiple Dining Areas, Multiple Living Areas, Primary Bedroom on Main, Study/Home Office
Appliances: Dishwasher, Disposal, Exhaust Fan, Gas Cooktop, Microwave, Oven, Self Cleaning Oven, Water Heater, Built-In Oven(s)
Flooring Type: Carpet, Tile
Has Fireplace
Fireplace Features: Family Room, Gas Log, Wood Burning
Fireplaces: 1
Exterior Details
Square Footage: 3017
Square Footage Source: $0
Green Sustainability
Security Features: Smoke Detector(s)
Property Condition: Resale
Year Built Source: Public Records
Year Built: 2013
Waterfront Features: None
Builder Name: Highland Homes
Levels: Two
Other Structures: Outbuilding, Storage
Window Features: ENERGY STAR Qualified Windows, Window Treatments
Construction Materials: Masonry – All Sides
Patio and Porch Features: Covered, Deck, Patio, Porch
Pool Features: None
Lot Features: Interior Lot, Level, Sprinklers In Front, Wooded, Public Maintained Road, Sprinkler - Automatic, Sprinklers On Side, Trees-Small (Under 20 Ft)
Lot Size Area: 11064.24
Lot Size Units: Square Feet
Lot Size Acres: 0.254
Lot Size Square Feet: 11064.24
Water Source: MUD
Financial Details
Tax Map Number: 24
Tax Assessed Value: $703,438
Tax Annual Amount: $16,573
Utilities Details
Cooling Type: Central Air
Heating Type: Central
Sewer : Public Sewer
Location Details
HOA/Condo/Coop Fee Includes: Maintenance Grounds
HOA/Condo/Coop Amenities: Trail(s)
HOA Fee: $145
HOA Fee Frequency: Quarterly

Building Info

Overview

    General

  • Year Built: 2013
  • Effective Year Built: 2013
  • Bedroom Count: 4
  • Bathroom Count: 3
  • Full Bathrooms: 3
  • Partial Bathrooms: 3
  • Building Condition: 0
  • Building Quality: 0
  • Construction Type: 0
  • Building Style: 0
  • Exterior Walls Type: 2
  • Interior Walls Type: 0
  • Roof Shape Type: 8
  • Roof Cover Type: 3
  • Floor Count: 100
  • Floor Cover: 0
  • Basement Type: 0
  • Basement Area: 0
  • Garage Type: 1
  • Garage Square Area: 462
  • Parking Space Count: 2
  • Patio Type: 0
  • Porch Type: 6
  • Pool Type: 0

    Dimensions

  • Lot Size Square Feet: 11,064
  • Lot Size Frontage Feet: 0
  • Total Building Area: 3,017
  • Gross Building Area: 3,479
  • Building Area: 3,017
  • Building Area Measurement: L

    Heating and Cooling

  • Fireplace Count: 1
  • Air Conditioning: 1
  • Heating: 3
  • Heated Square Feet: 3,017
  • Heating Fuel Type: 0

    Utilities

  • Sewer System: 0
  • Water Service: 0

Building

  • Building Type: 0
  • Property Class: R
  • Subdivision: BELTERRA PHASE 4 SECTION12A
  • Land Acres: 0000000254
  • Standard Land Use Code: 1001
  • County Land Use Code: A1
  • Legal Description 1: BELTERRA PHASE 4 SEC 12A, BLOCK R, LOT 24

Neighborhood

  • School District Name: Dripping Springs Independent School District
  • School Tax School District: RSP,SDS,WHC2
  • Census Tract: 010816

Geography

  • Parcel: R128156
  • Lot: 24
  • Municipality: UNINCORPORATED AREA
  • Latitude: 30.1813
  • Longitude: -97.9774

    Address

  • Full Address: 13728 Mesa Verde Dr
  • Address - House Number: 13728
  • Address - Street Name: Mesa Verde
  • Address - Suffix Type: Dr
  • State: TX
  • City Name: Austin
  • Carrier Code: R156
  • 4-Digit Zip Code: 4716
  • Zip Code: 78737

Valuation

    Tax

  • Tax Year: 2023
  • Tax Amount: $1,302,245
  • Tax Rate Code Area: CAD,ENR,FN

    Appraisal Valuation

  • Standard Deviation: 0.2251
  • Valuation Date: Jan 17, 2024
  • Confidence Score: 68
  • Final Value: 747,191
  • High Value: 915,407
  • Low Value: 578,974

    Market Valuation

  • Market Total Value: $749,940
  • Market Land Value: $177,000
  • Market Improvement Value: $572,940

    Assessments Valuation

  • Assessed Year: 2023
  • Assessed Total Value: $581,354
  • Assessed Land Value: $177,000
  • Assessed Improvements Value: $572,940

    Exemptions

  • Homeowner Exemption: Yes

    Sales

  • Current Sale Contract Date: Apr 20, 2016
  • Current Sale Recording Date: May 02, 2016
  • Current Sale Price:
  • Current Sale Document Type: 70
  • Current Sale Input Document Number: 2016-16013547
  • Previous Sale Recording Date: Jul 02, 2013
  • Previous Sale Contract Date: Jun 28, 2013
  • Previous Sale Amount: $297,800
  • Previous Sale Document Type: 70
Data used for valuation calculations is provided by RealtyHop, and other third party sources

Comparables

Unit
Status
Type
Beds
Baths
ft²
Price/ft²
Asking Price
Listed On
Closing Price
Sold On
HOA + Taxes

About Hays


Similar Homes for Sale

Currently no similar homes around

Nearby Rentals

Unit for rent at 462 Old Stone Rd, Austin, TX, 78737

$5,900 /mo

  • 4 Beds
  • 5 Baths
  • 5,217 ft²
462 Old Stone Rd, Austin, TX, 78737 Listing by Bobby Mathew
Unit for rent at 236 Egret Ln, Austin, TX, 78737

$4,800 /mo

  • 4 Beds
  • 3 Baths
  • 3,009 ft²
236 Egret Ln, Austin, TX, 78737 Listing by Arsh Khaira
Unit for rent at 300 Grafton Ln, Austin, TX, 78737

$3,500 /mo

  • 4 Beds
  • 2 Baths
  • 2,695 ft²
300 Grafton Ln, Austin, TX, 78737 Listing by David Sears


Frequently Asked Questions

When was property at 13728 Mesa Verde Drive built and last sold?
The property at 13728 Mesa Verde Drive was built in 2013 and last sold on Apr 20, 2016 for $482,100.
How much is this home worth?
The estimated value of the home located at 13728 Mesa Verde Drive is $652,278.
What are some comparable homes to 13728 Mesa Verde Drive?
There are currently no comparable homes to 13728 Mesa Verde Drive.