


50
Map

13727 W 59th Pl


About This Property
Payment Calculator
Your Estimated Monthly Payment
Cap Rate Calculator
What does this mean?
Based on our analysis, the cap rate of this property is 1.25%. A negative cap rate indicates that the property might not be feasible as an income-producing asset. The median cap rate for a near zip code 11238 is 4.23%.
How much can I actually make?
Actual monthly rental income may vary between $4,760 and $7,140 depending on unit-specific characteristics. You can change the amount using the slider to further explore.
How is cap rate calculated?
Cap Rate = Net Operating Income (NOI) / Property Asset Value.
When calculating the cap rate, we assume 100% occupancy. Leverage (mortgage) is not considered.
Cap Rate provided by RealtyHop and RentHop, learn more about cap rate here.
Price History
| Date / Event | Date | Event | Price |
|---|---|---|---|
| Jun 28, 2024 | Sold | ||
| Sold | |||
| Jun 9, 2024 | In contract | - | |
| In contract | |||
| Jun 5, 2024 | Listed by KELLER WILLIAMS AVENUES REALTY | $1,095,000 | |
| Listed by KELLER WILLIAMS AVENUES REALTY | |||
| | |||
|
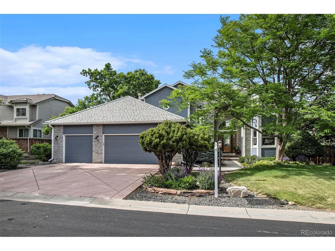
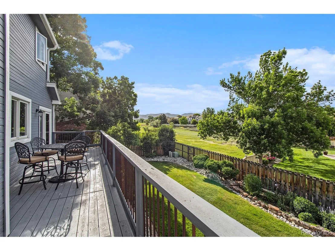
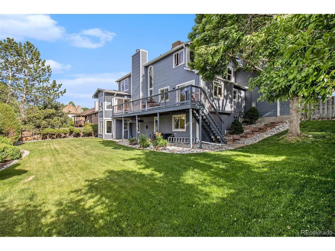
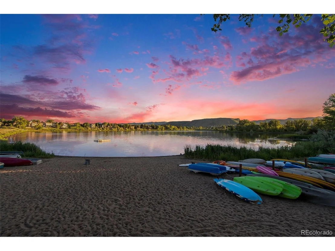
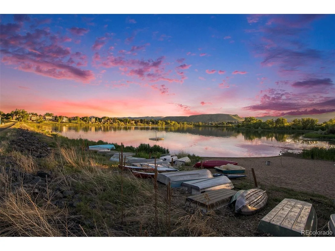
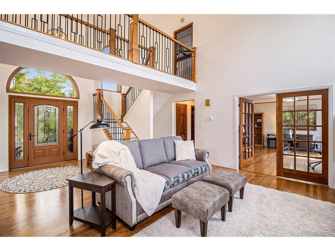
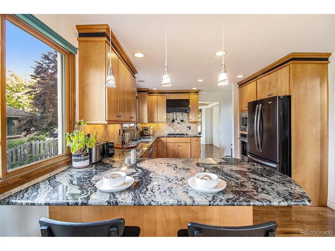
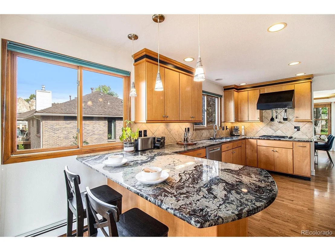
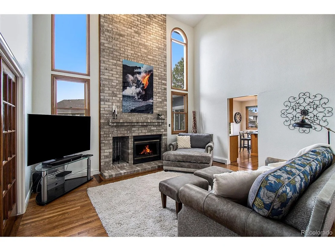
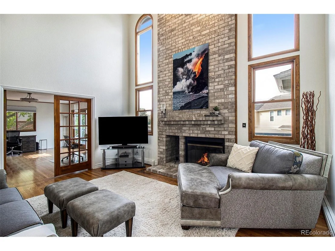
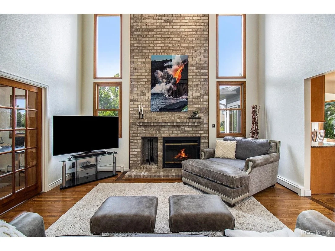
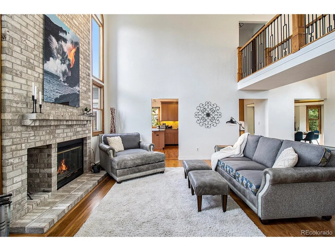
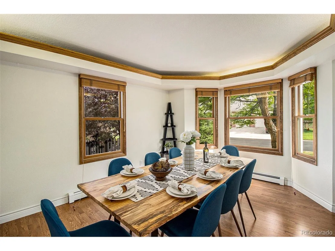
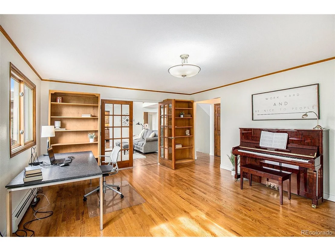
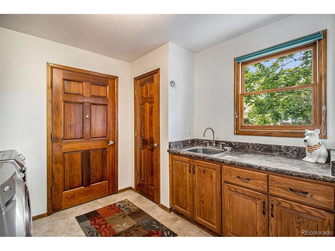
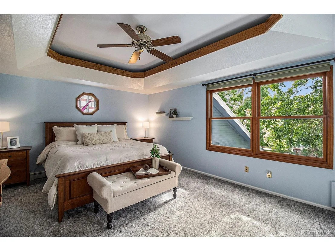
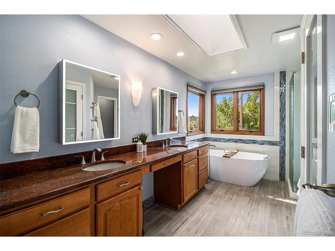
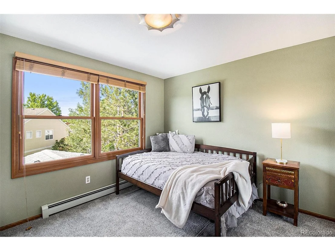
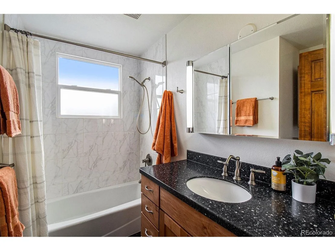
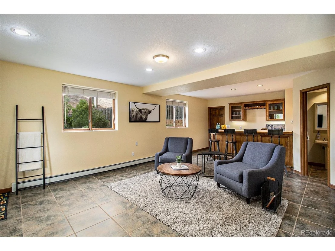
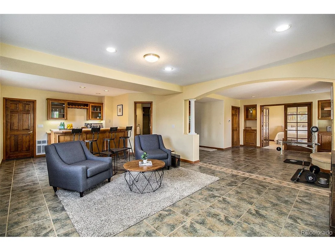
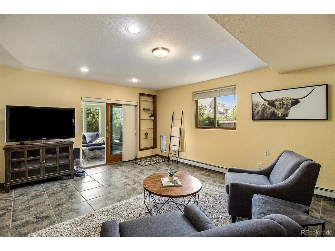
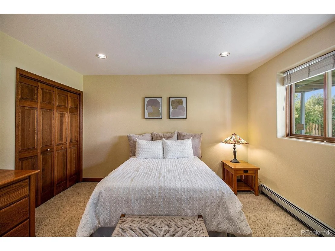
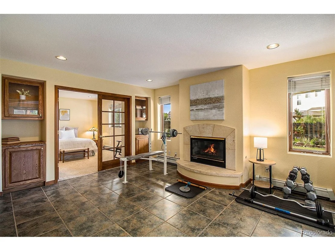
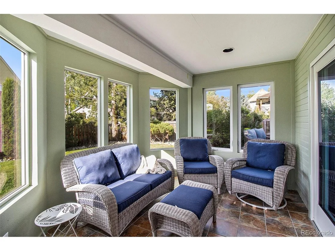
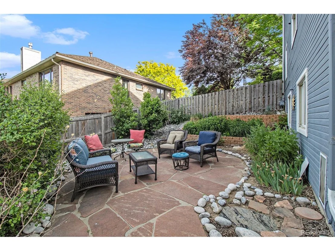
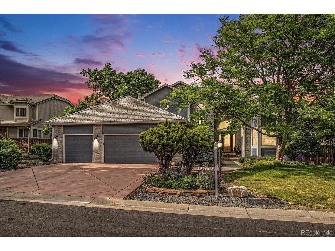
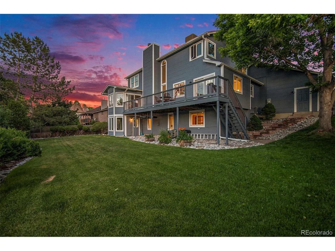
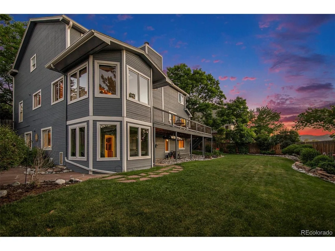
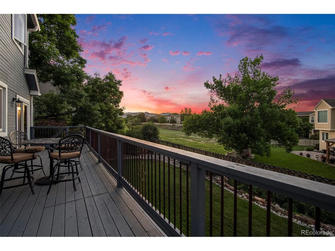
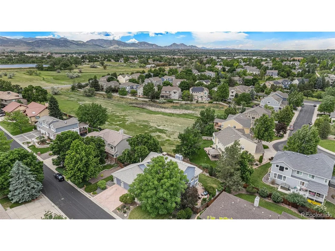
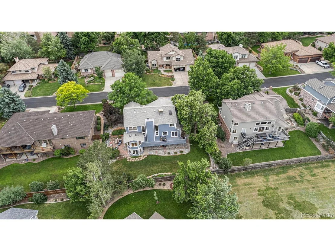
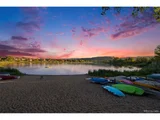
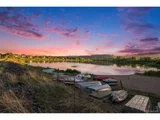
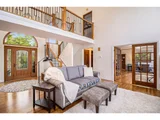
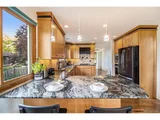
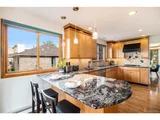
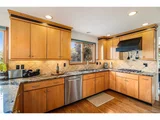
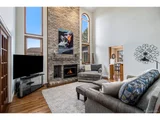
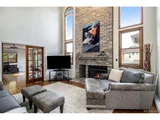
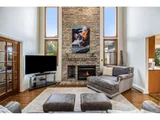
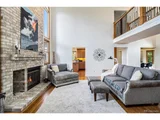
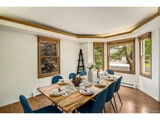
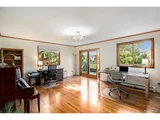
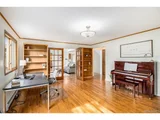
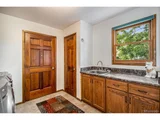
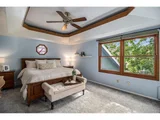
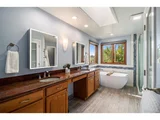
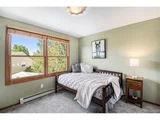
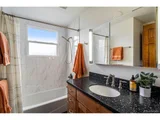
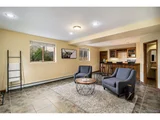
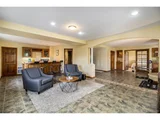
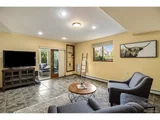
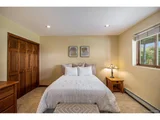
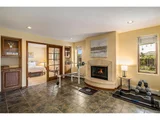
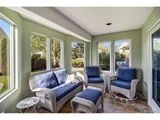
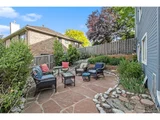
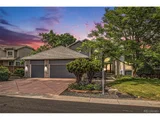
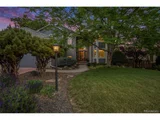
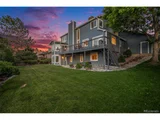
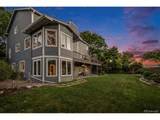
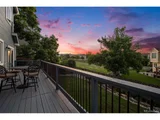
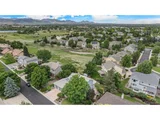
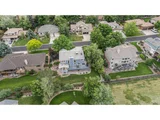
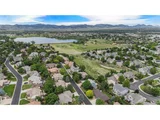
OPEN HOUSE 6/7 CANCELLED!!! Highly sought-after, semi-custom two-story home in the coveted Candlelight community, complete with a Hyatt Lake Membership. The lake features hiking trails, a volleyball court, fishing, swimming, and multiple beaches. Don't miss this one-of-a-kind location backing to a secluded greenbelt with mountain views. Highlighting a private outdoor area that surpasses imagination, with serene wildlife, an expansive deck, walkout basement designed for entertainment, patio, well-manicured lawn, mature landscaping, garden area, enclosed sunroom, and everything you need to enjoy Colorado living at its best. Step into simple elegance as you enter the light-filled entry boasting hardwood flooring, a living area, and dining room. The open living area features elegant wrought-iron railings, a floor-to-ceiling brick fireplace, where you can take in the views from the comfort of your couch. Host family gatherings with ease in the chef's kitchen, offering granite countertops, plenty of cabinet space, and an eat-in kitchen area perfect for sipping morning coffee. Wake up to mountain views from the spacious primary suite, featuring a dedicated 5-piece bath recently remodeled to include heated tile floors, a walk-in closet with LED-lighted mirrors, and a skylight that floods the space with natural light and offers views from your tub/shower. Two generously sized bedrooms upstairs share an updated full bath. Enjoy working from home in the expansive main floor office with views. The mudroom off the garage with main floor laundry includes a washer and dryer. In the fully finished walkout basement, you'll find high ceilings, additional living space with a gas fireplace, wet bar, bedroom, a 3/4 bath, sunroom, utility room/workshop, and ample storage. Close to trails, schools, shopping, and more, with easy access to light rail, the I-70 corridor, Hwy 93, North Table Mountain, Golden, Boulder, Downtown Denver, & the Rocky Mountains.
| |||
| Jun 3, 1997 | Sold | ||
| Sold | |||
| Jan 25, 1996 | Sold | ||
| Sold | |||
Property Highlights
Building Info
Comparables
Status
Price/ft²
Listed On
Sold On
About Candlelight
Similar Homes for Sale
Currently no similar homes aroundNearby Rentals


Last Updated: 3 months ago
Data Source: REcolorado MLS, MLS# IRE2175231






























 Your Privacy Choices
Phone: 425-283-2930
Address: 335 Madison Avenue, New York, NY 10017