


72
Map
13723 LONG RIDGE DRIVE


About This Property
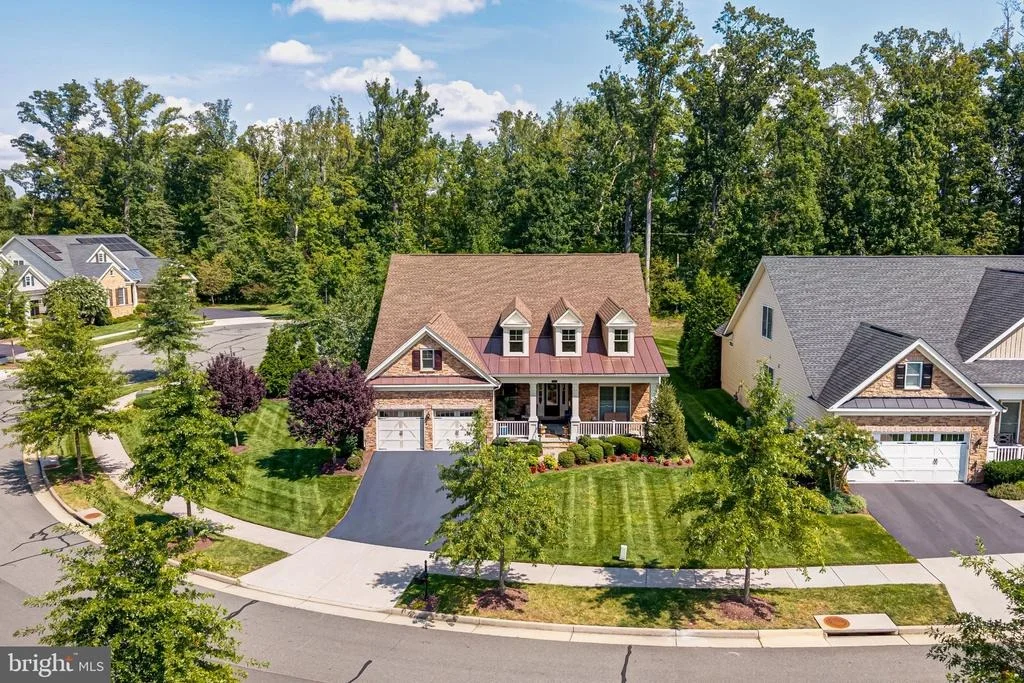
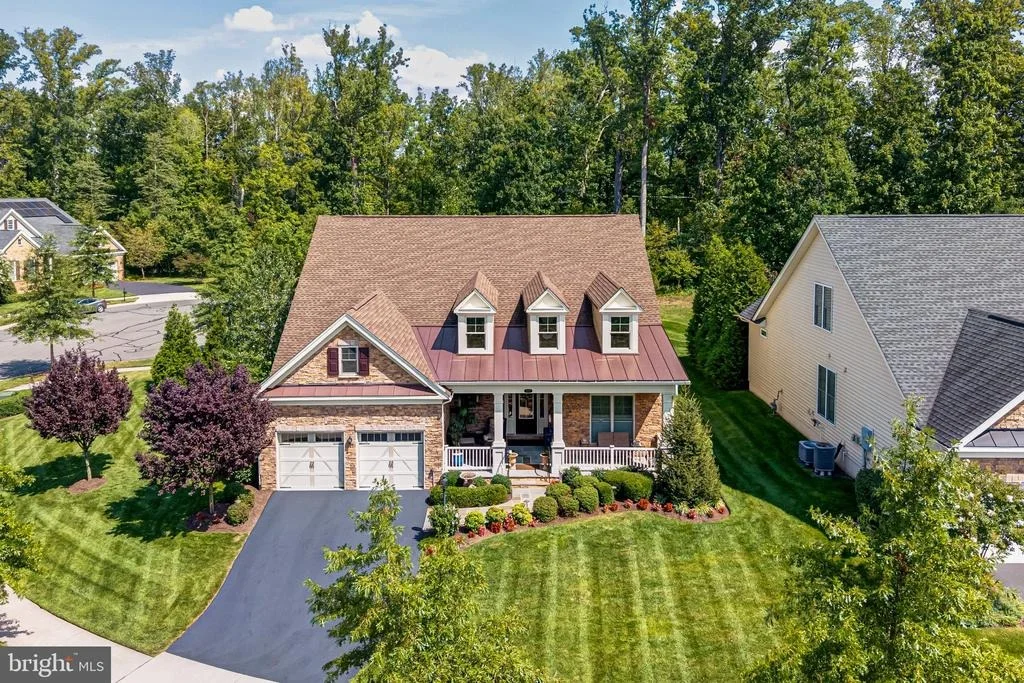
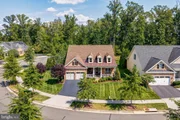
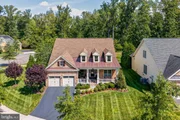
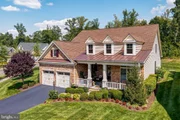
Welcome to an exquisite Tuscan-inspired residence where timeless European elegance meets refined modern living. From the moment you arrive, the home reveals a thoughtful collection of upscale finishes, gracious living spaces, and inviting indoor-outdoor retreats designed for both intimate moments and grand entertaining.
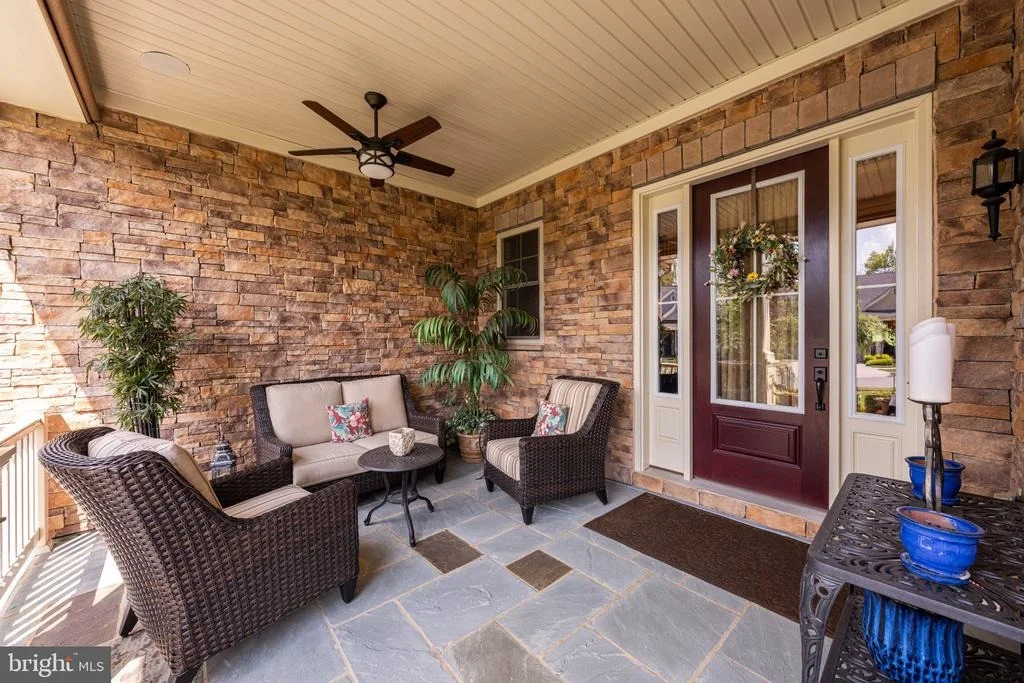
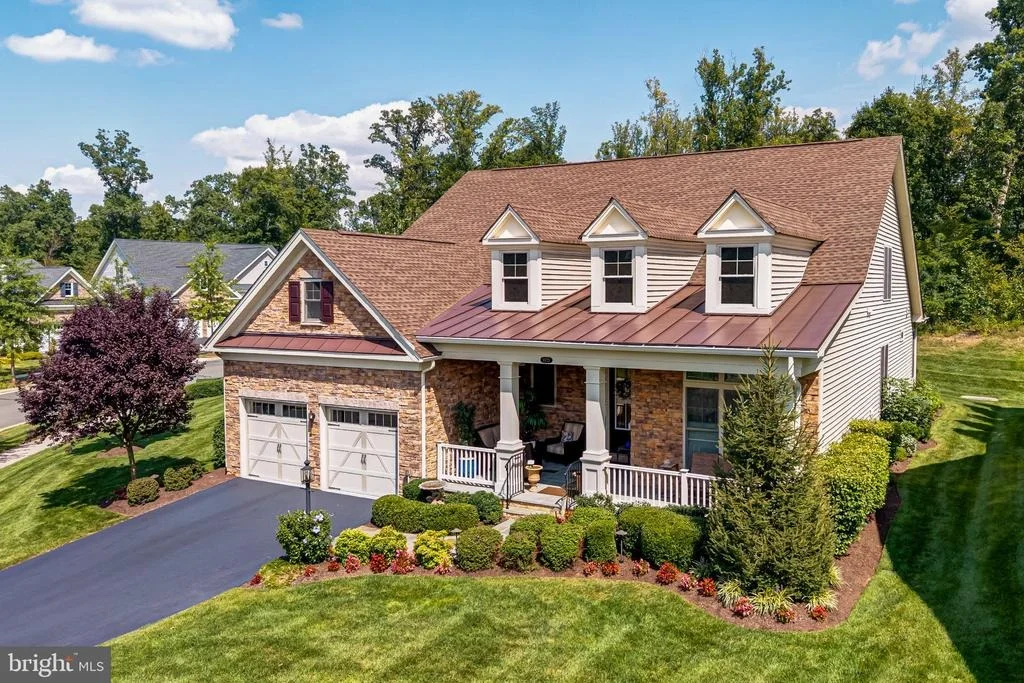
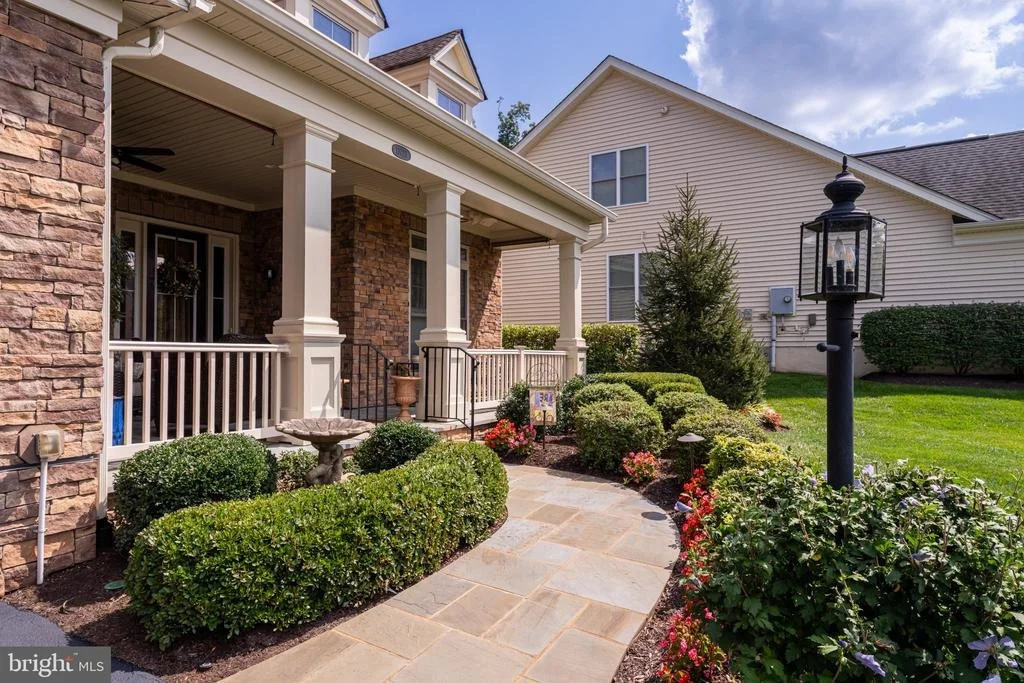
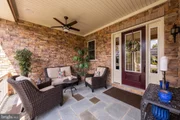
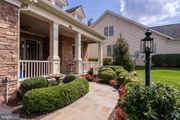
A sweeping covered front porch creates an unforgettable first impression, appointed with beautiful slate flooring, an elegant stacked-stone accent wall, ceiling fans, and an expansive seating area-an idyllic setting for lingering over conversation with family and friends.
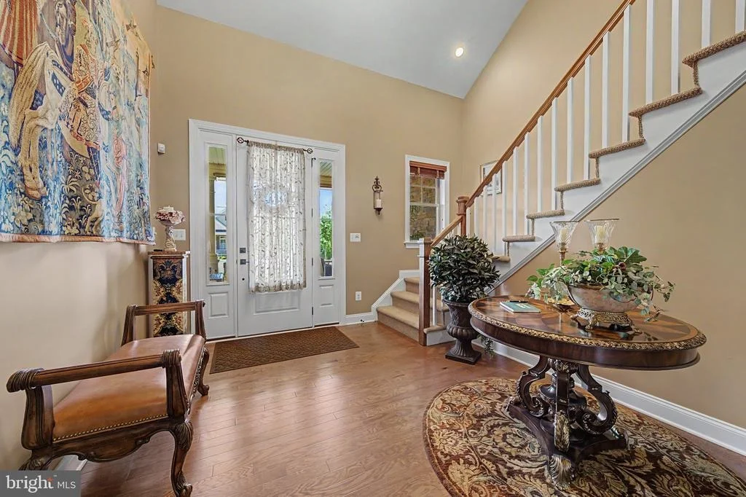
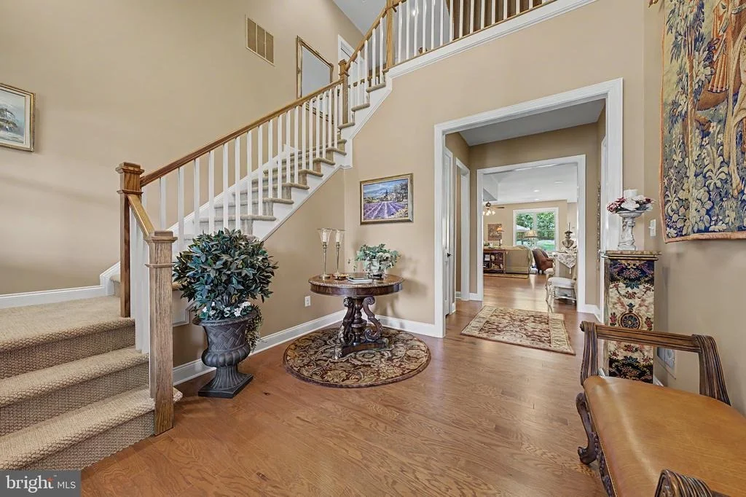
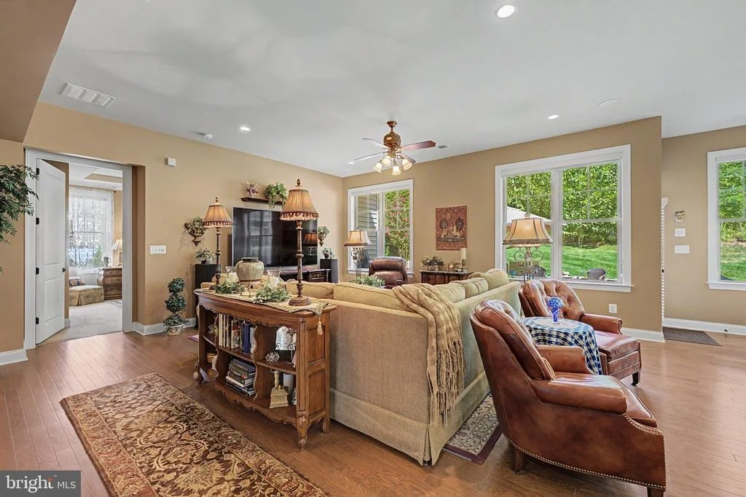
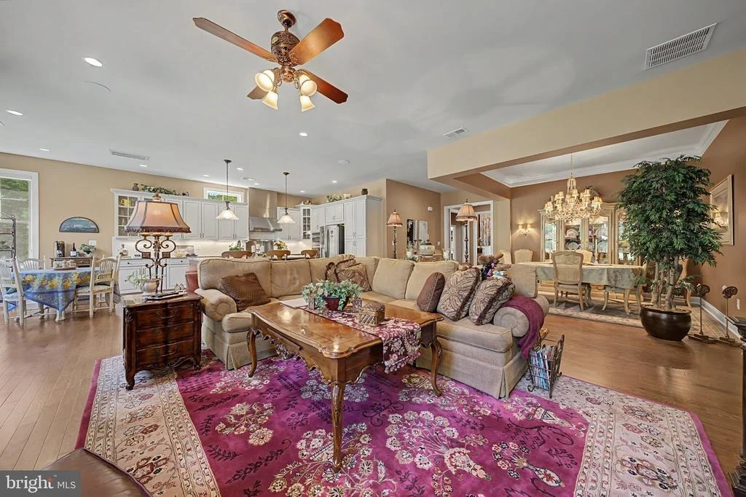
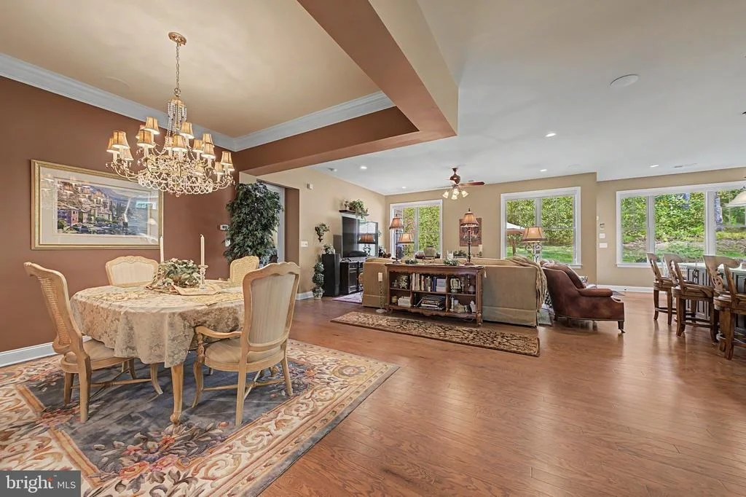
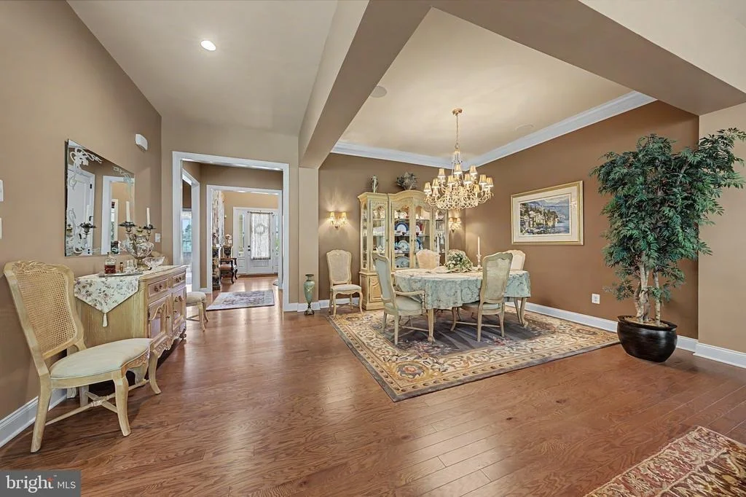
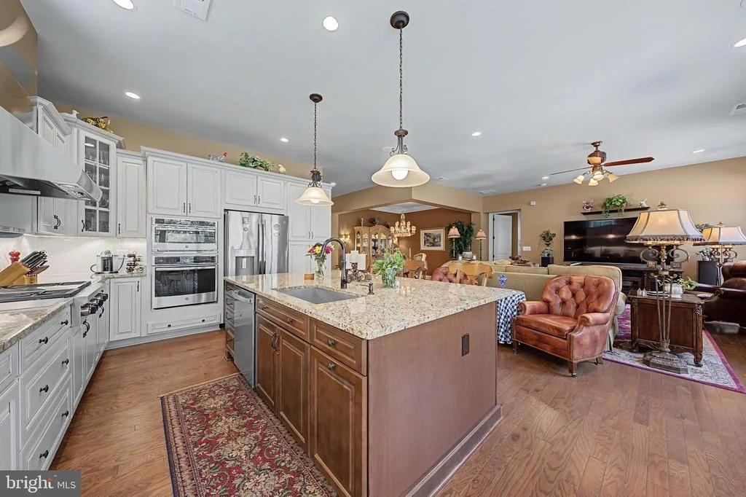
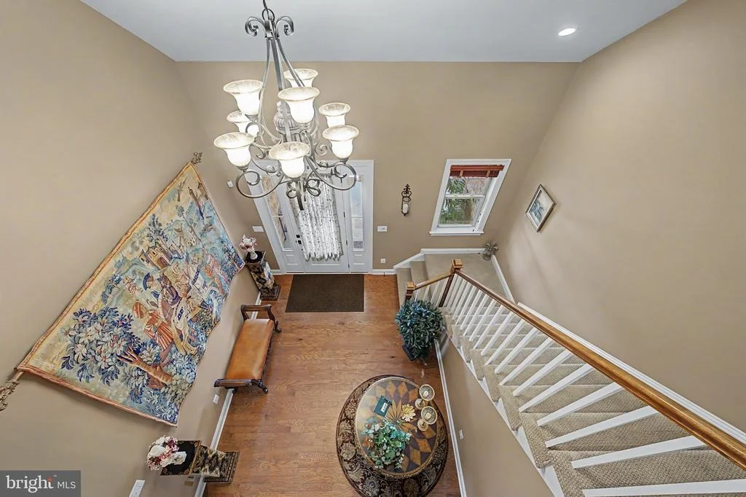
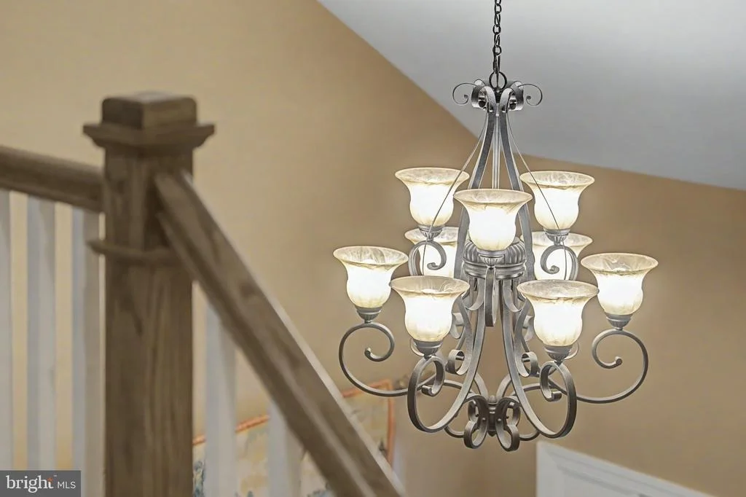
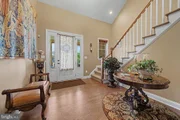
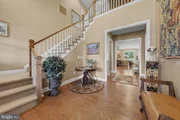
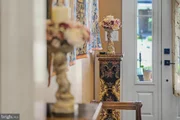
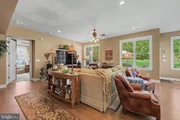
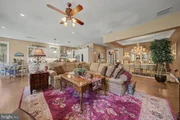
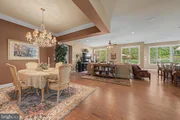
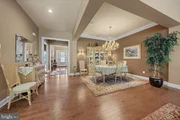
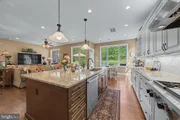
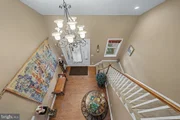
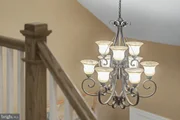
Inside, a dramatic two-story foyer welcomes you with rich hardwood flooring that flows throughout the principal living areas. Abundant natural light streams through generously sized windows, while a magnificent chandelier introduces the warmth and grandeur of the Tuscan aesthetic. The heart of the residence unfolds into an open and beautifully connected living and kitchen environment, perfectly suited to everyday living and sophisticated entertaining. A built in surround sound carries your favorite tunes throughout the main interior living areas, front porch and rear patio.
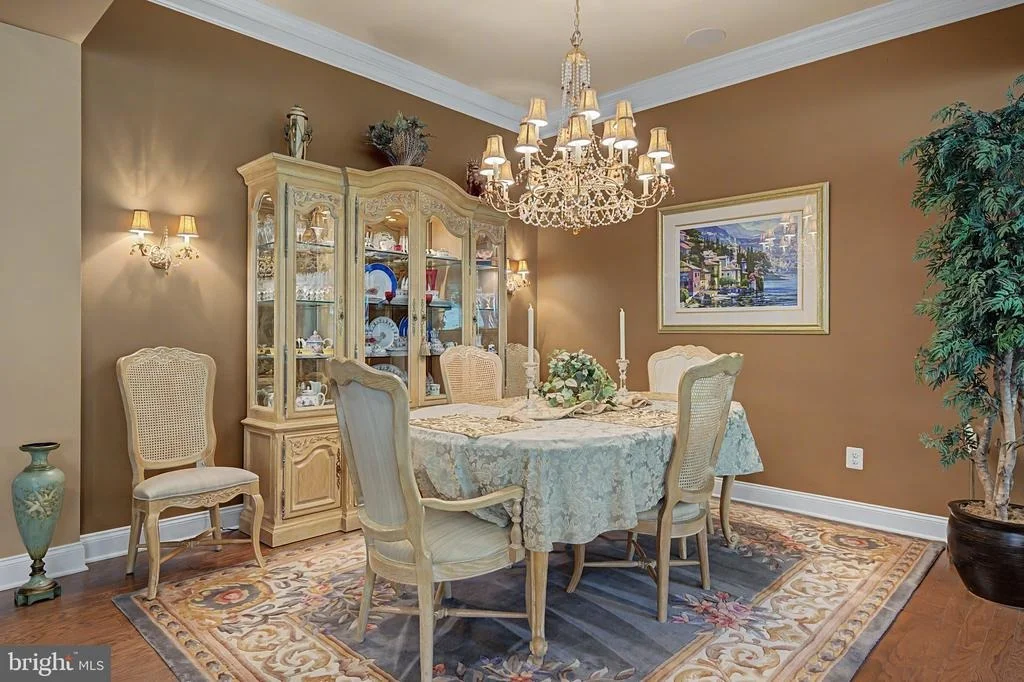
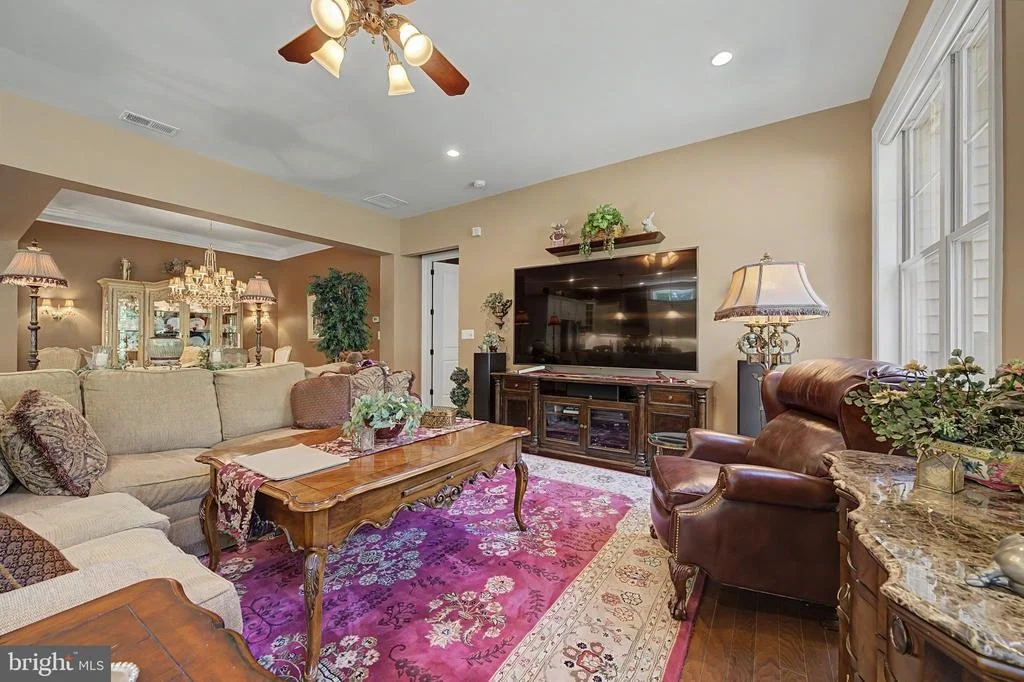
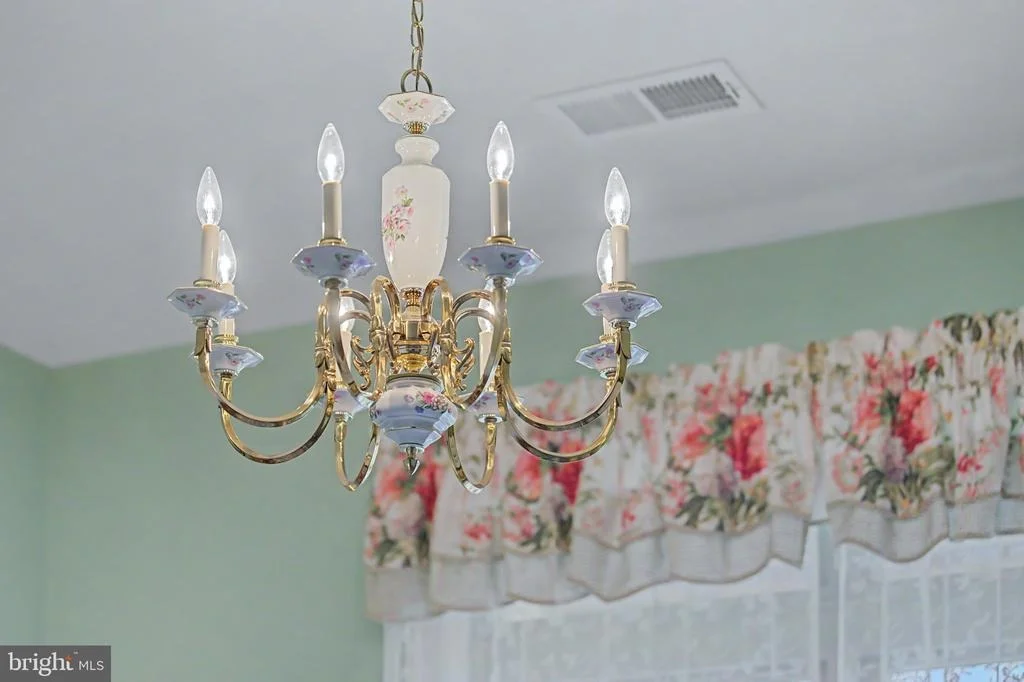
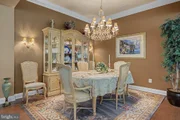
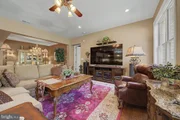
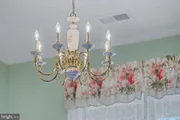
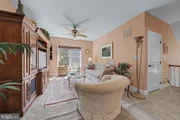
The formal dining room provides an elegant setting for memorable gatherings, crowned by a stunning crystal chandelier. Beyond, the expansive family room offers exceptional scale and flexibility, with ample space for multiple seating arrangements and effortless entertaining.
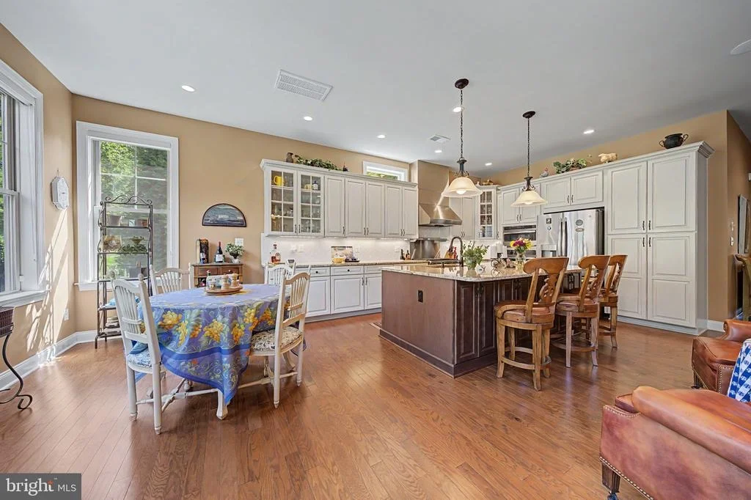
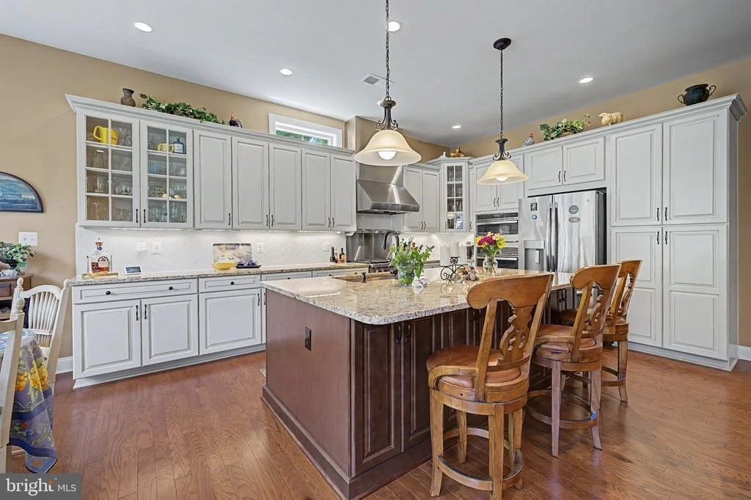
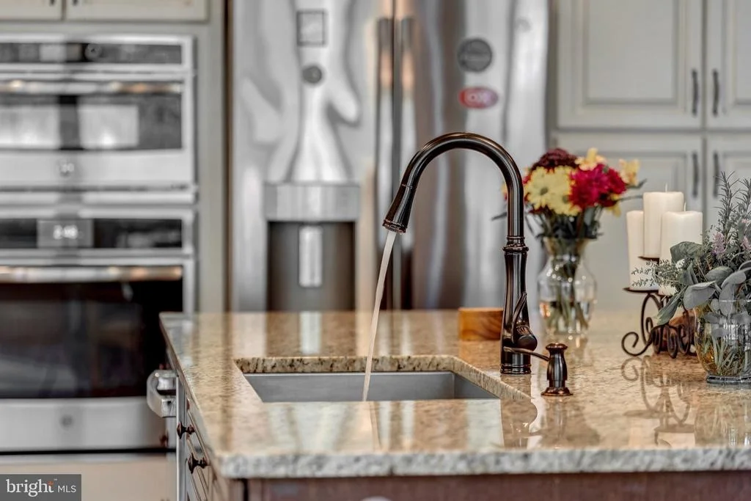
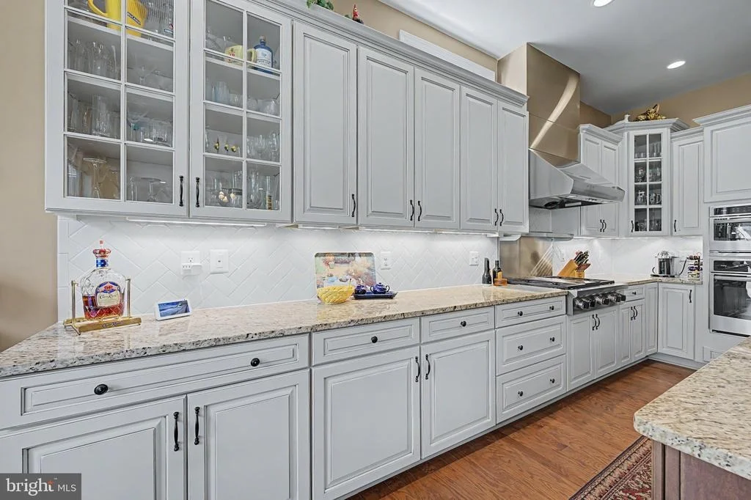
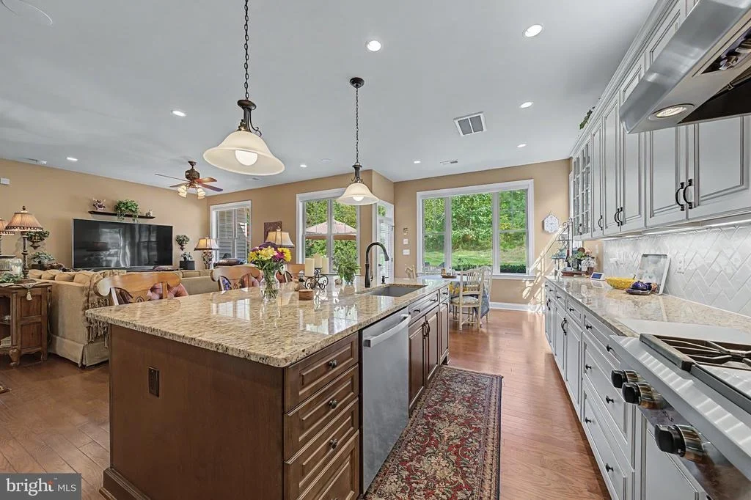
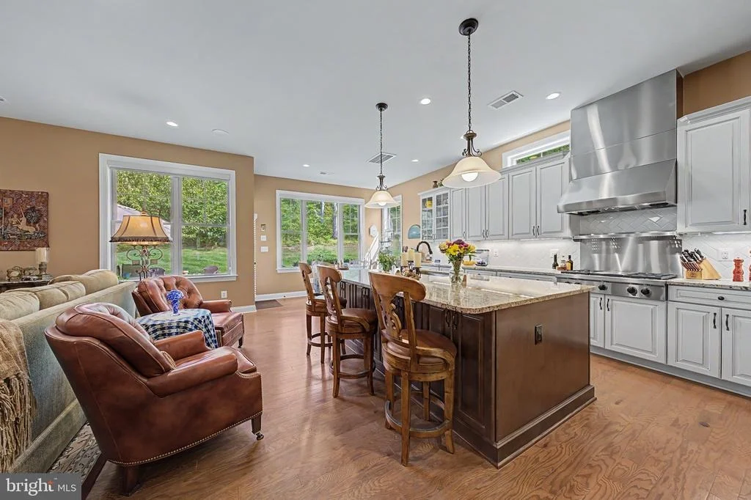
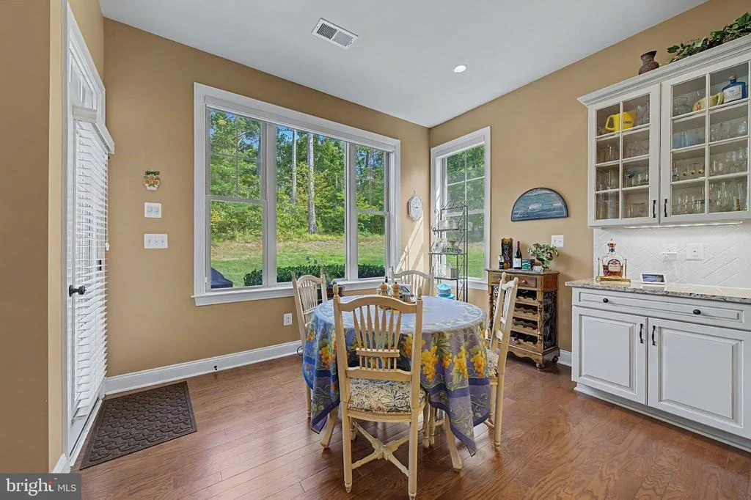
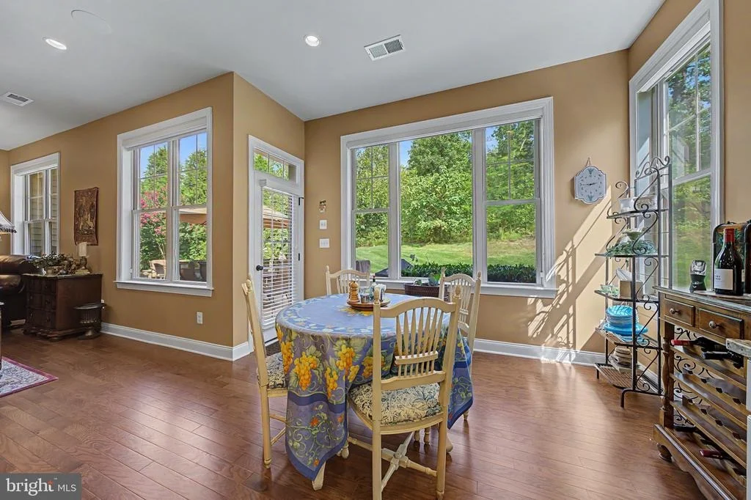
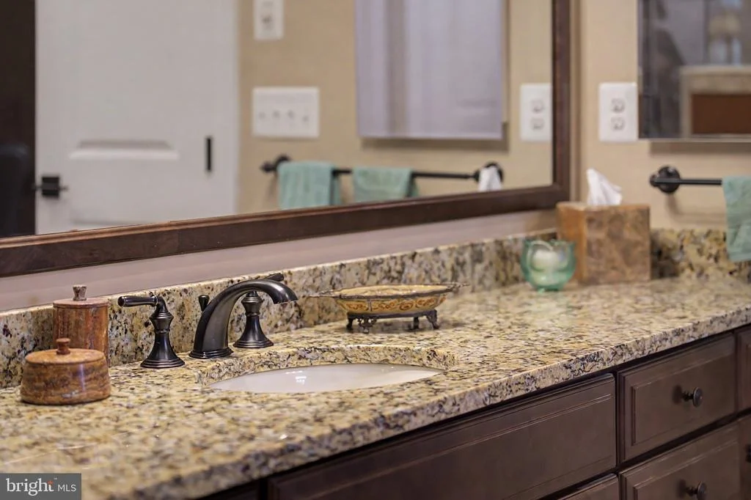
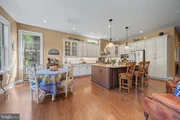
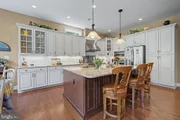
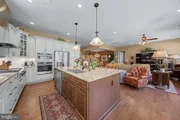
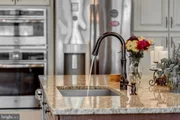
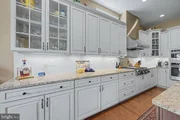
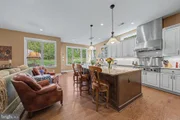
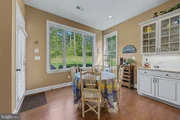
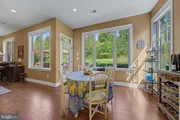
At the center of it all, the chef-inspired kitchen is truly a showpiece. Rich ivory cabinetry accented with a distinctive chocolate glaze creates a warm, Old World palette, complemented by exquisite granite countertops and a beautifully appointed backsplash. A professional-grade gas range and commercial-style hood provide the tools worthy of culinary masterpieces, while the substantial center island offers generous seating for guests. A spacious breakfast area provides a wonderful place to begin the day with morning coffee while enjoying views of the beautifully landscaped grounds.
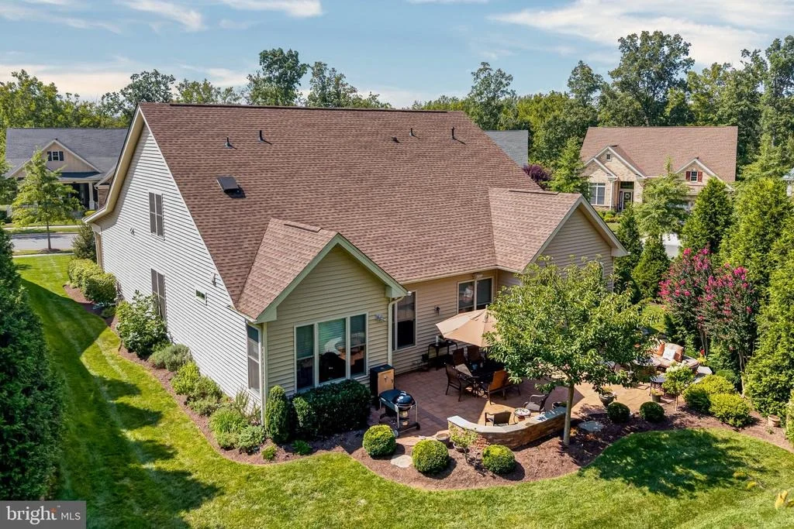
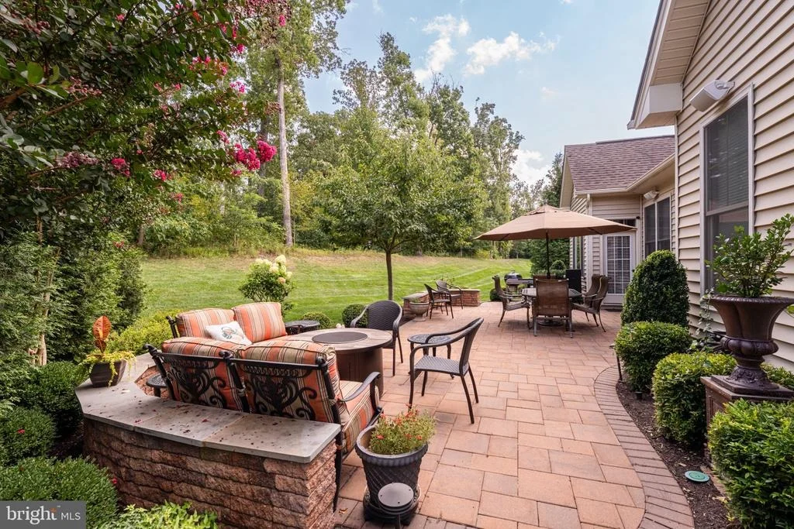
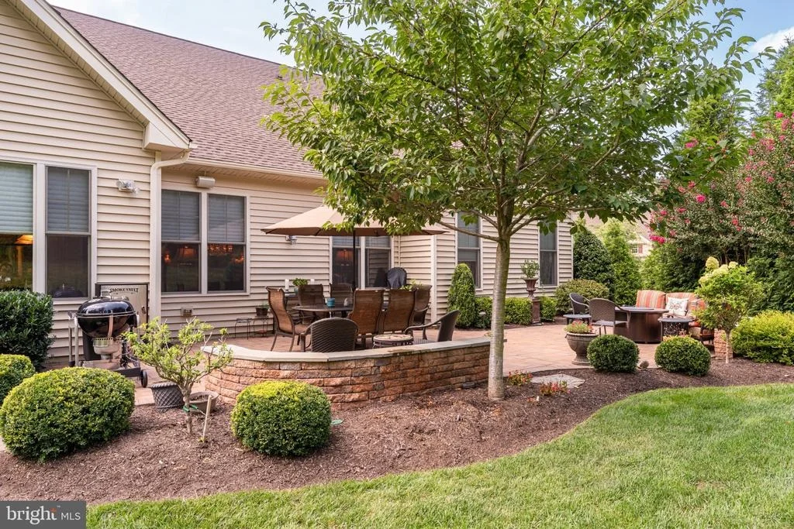
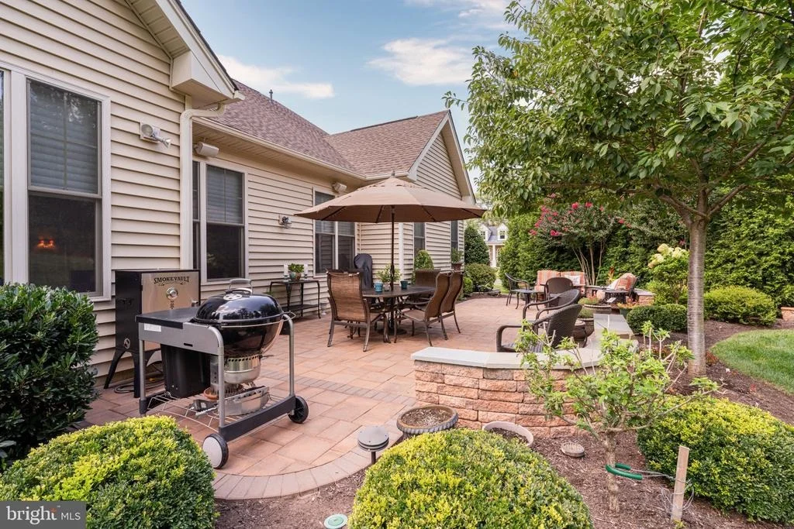
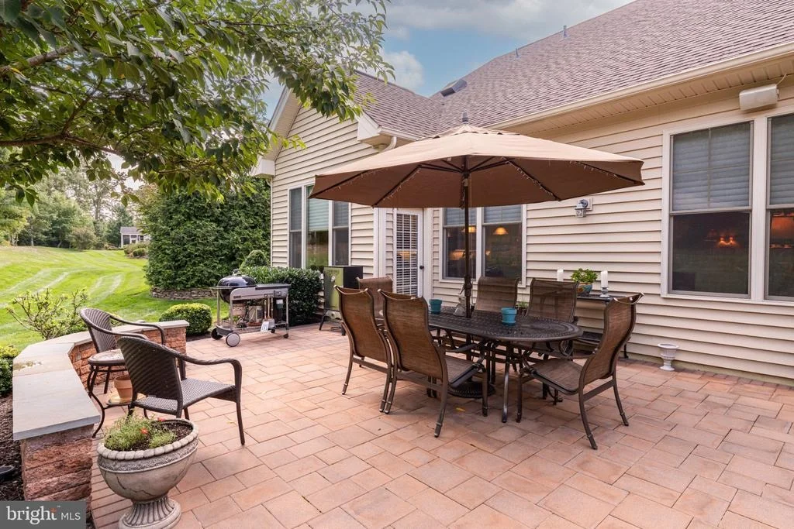
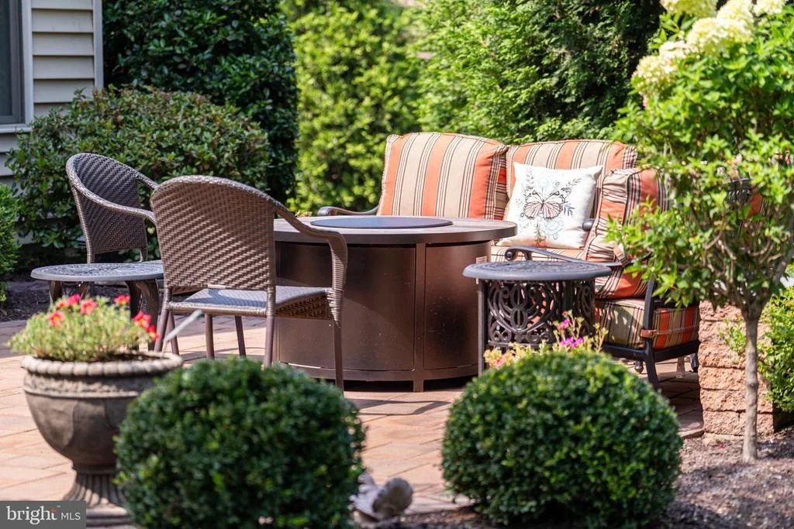
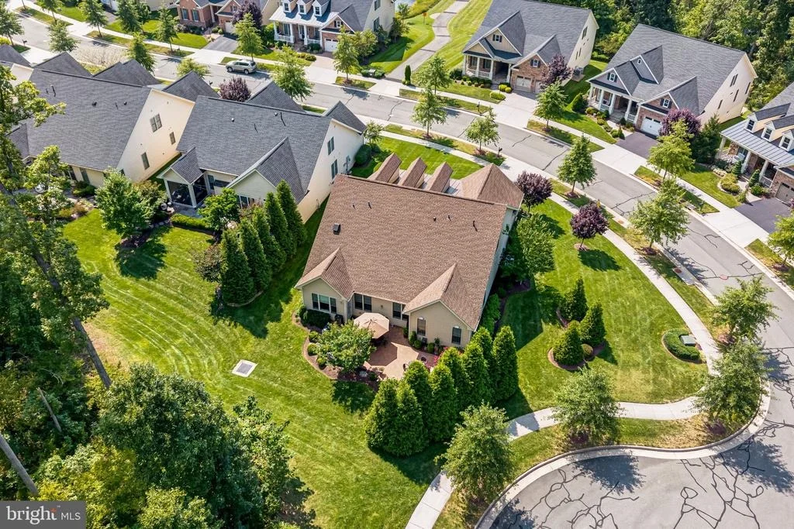
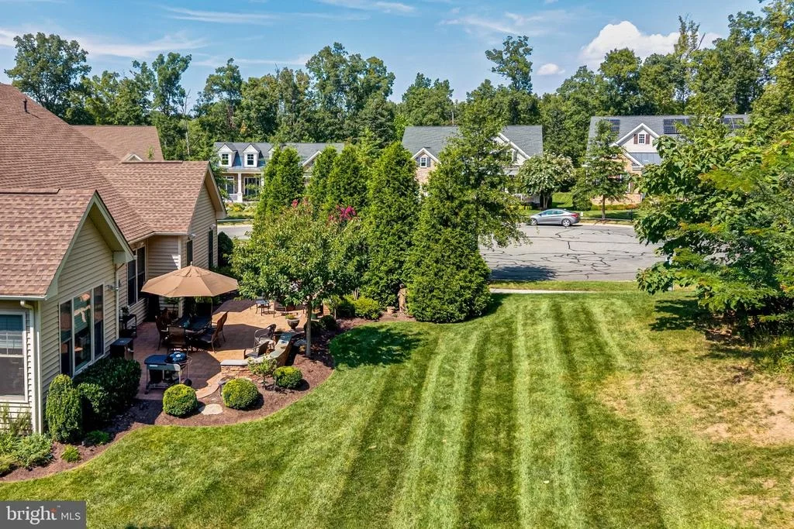
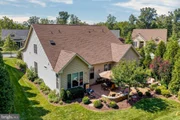
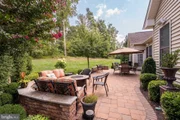
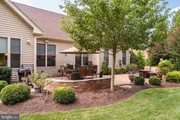
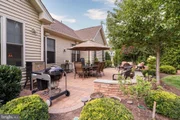
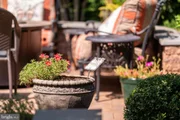
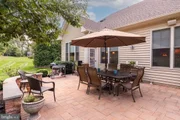
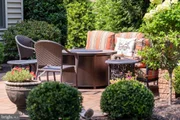
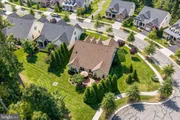
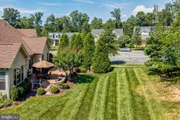
Just beyond the kitchen, the home transitions effortlessly outdoors to a magnificent garden patio and expansive grounds. Designed with the ease and romance of a Tuscan garden retreat, this private outdoor sanctuary offers abundant space for grilling, al fresco dining, lounging, entertaining, or simply savoring the beauty of the surroundings.
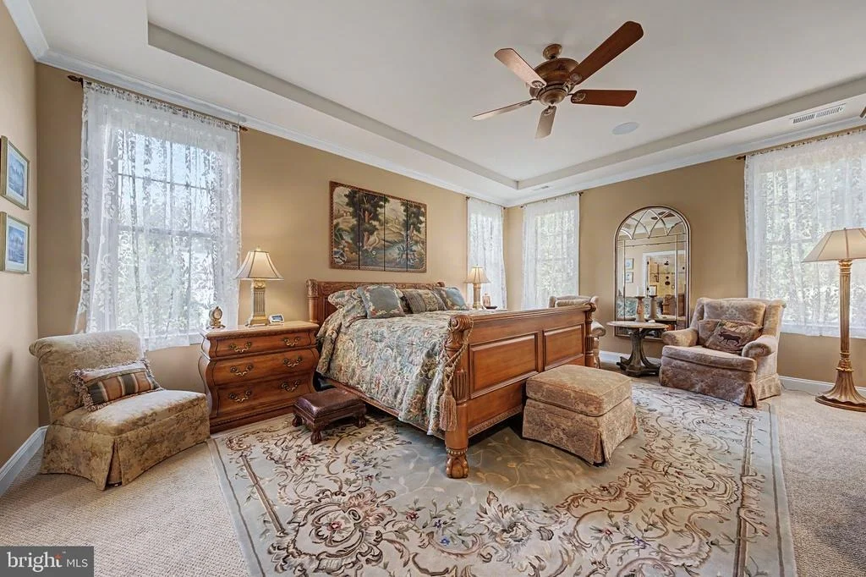
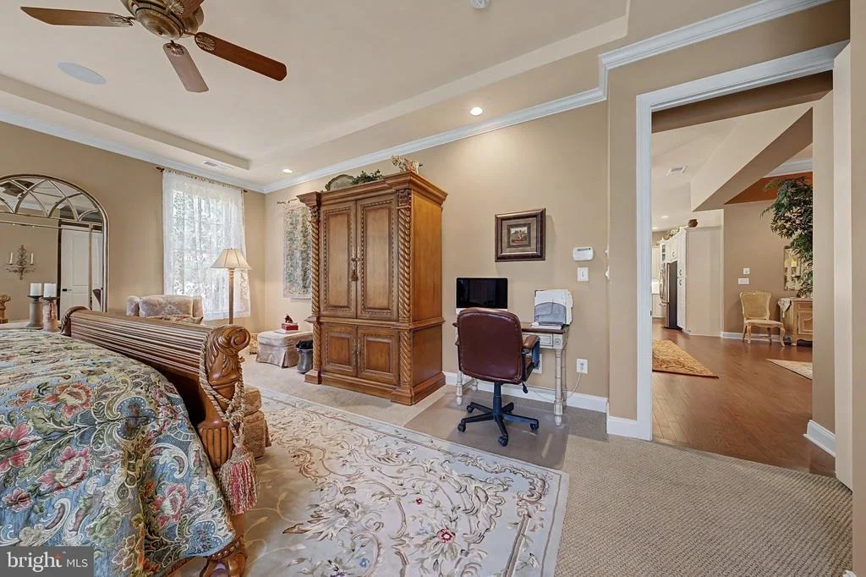
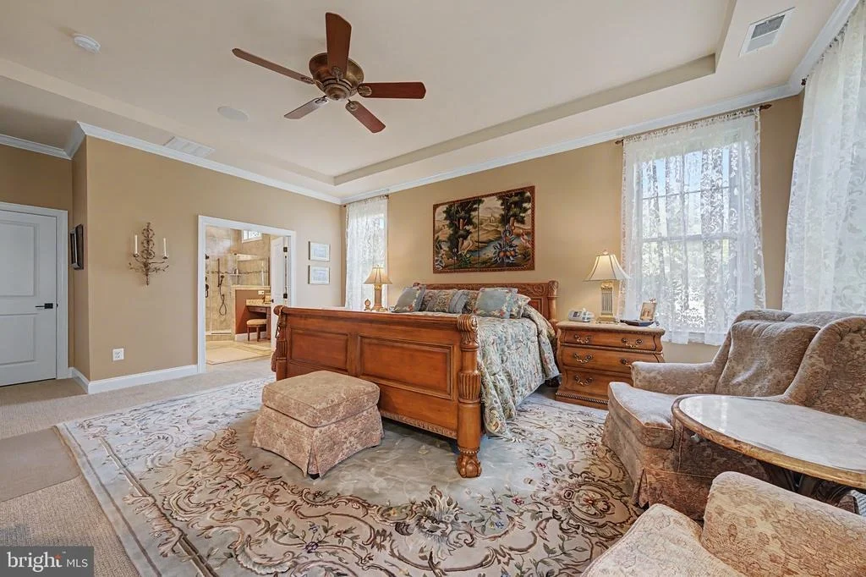
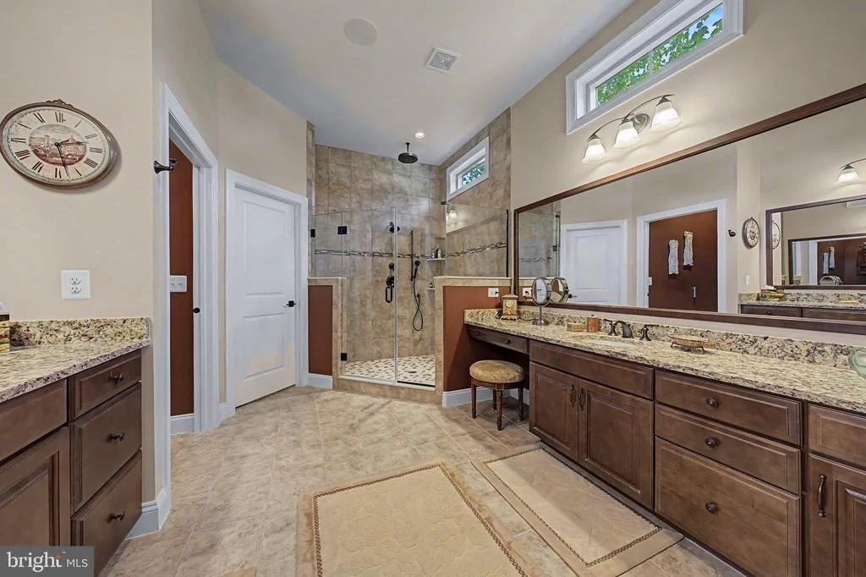
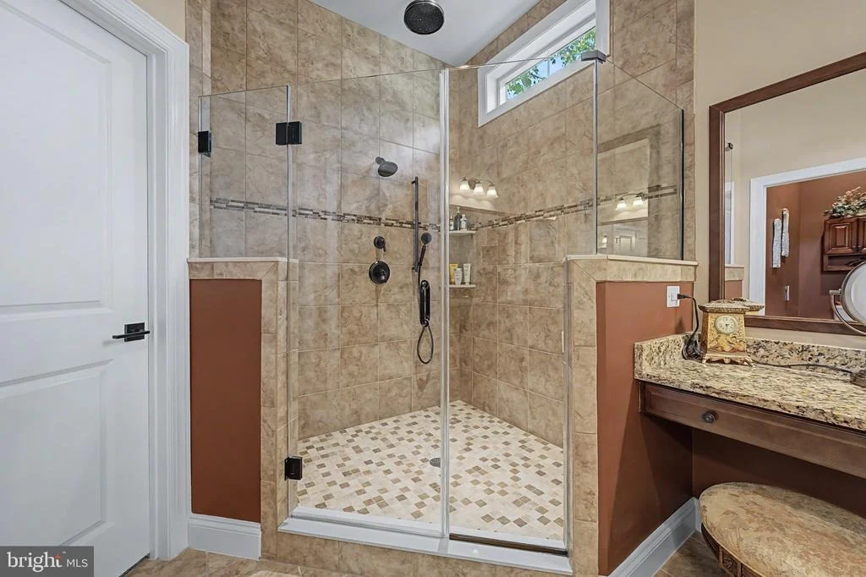
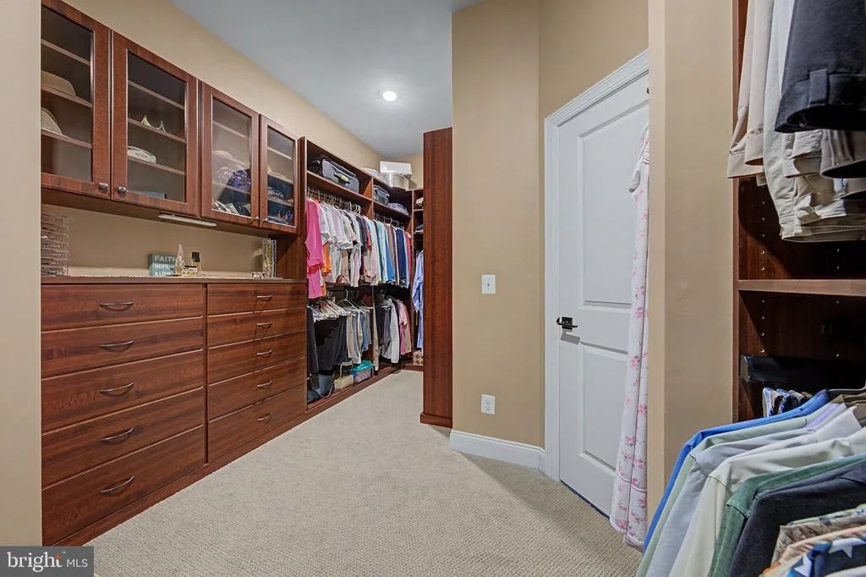
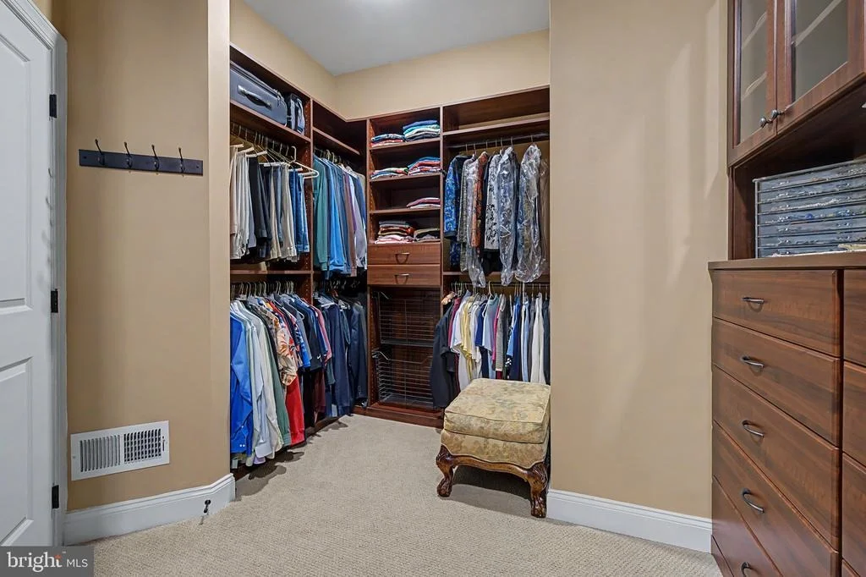
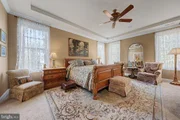
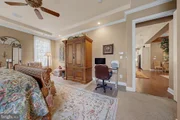
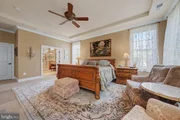
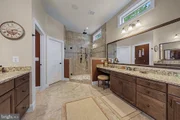
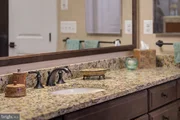
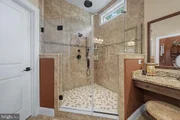
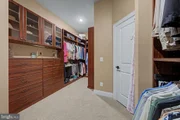
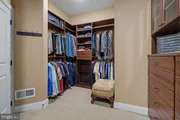
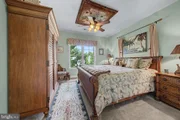
The main-level Owner's Suite offers a peaceful retreat, featuring an elegant tray ceiling, generous bedroom proportions, and a beautifully appointed spa-inspired bath. Rich tilework, an oversized walk-in shower enclosed by seamless glass, dual vanities, and a private water closet create a luxurious experience. The custom-designed walk-in closet is exceptionally generous and sure to impress.
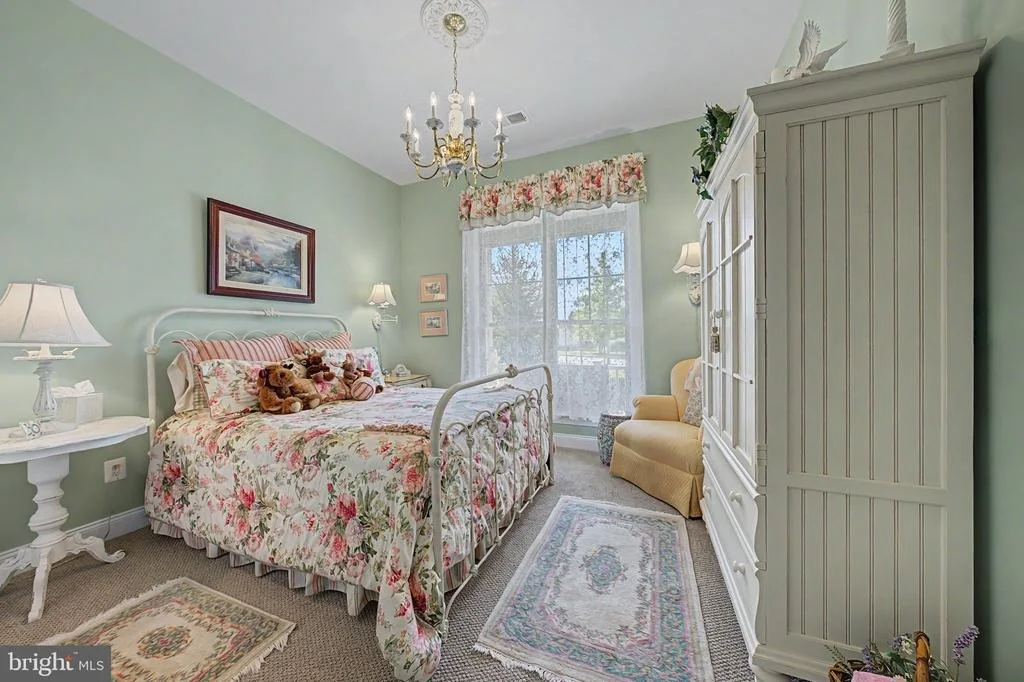
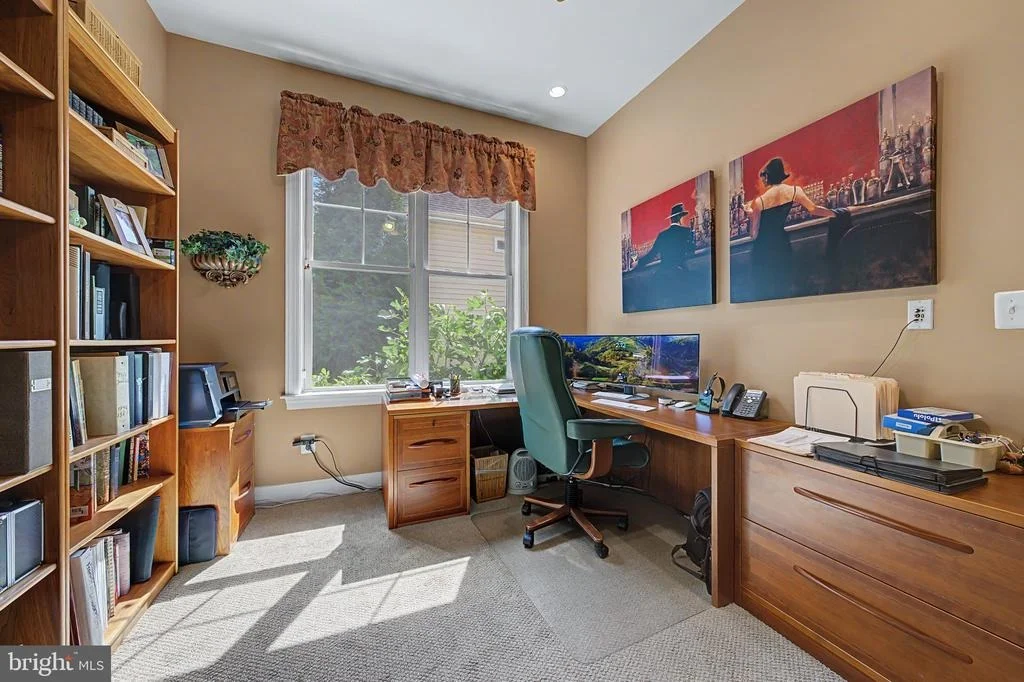
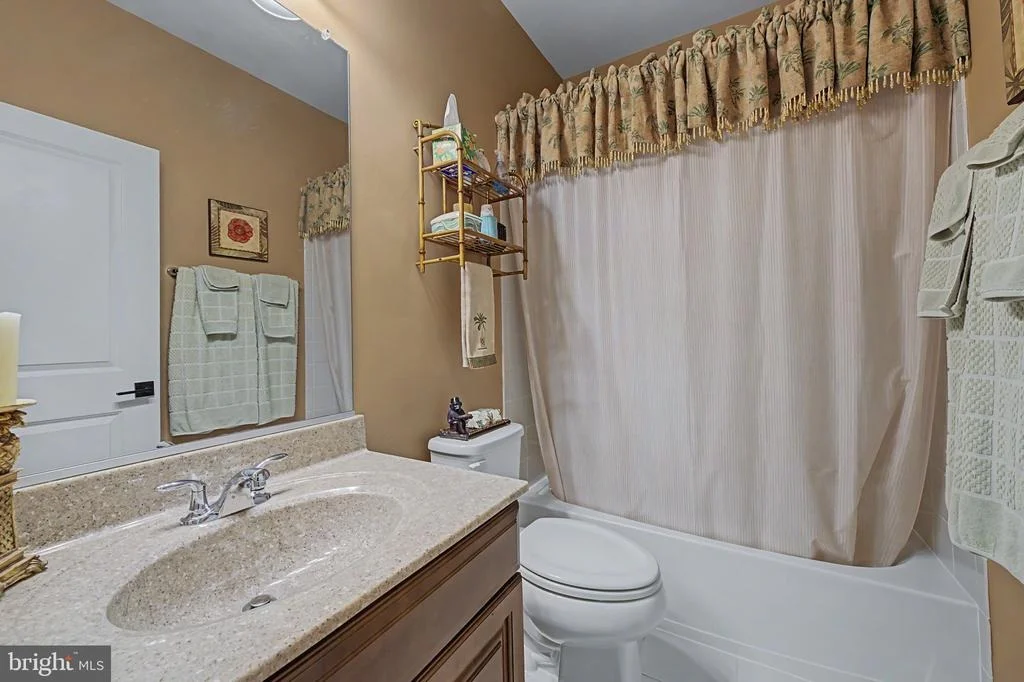
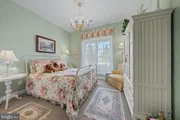
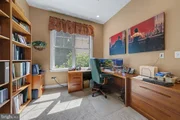
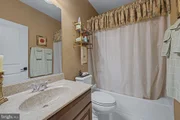
Also on the main level, a beautifully appointed guest bedroom is accompanied by a stylish hall bath, while a private home office offers flexibility and could easily serve as additional guest accommodations when needed. A conveniently located laundry room with utility sink adds functionality to the thoughtfully designed floor plan.
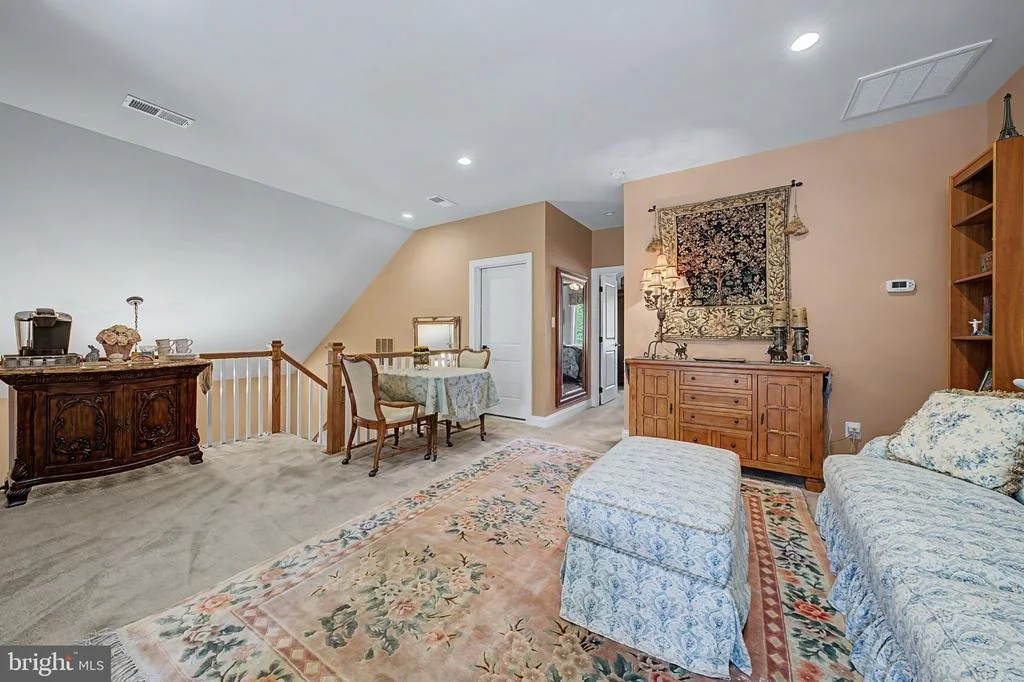
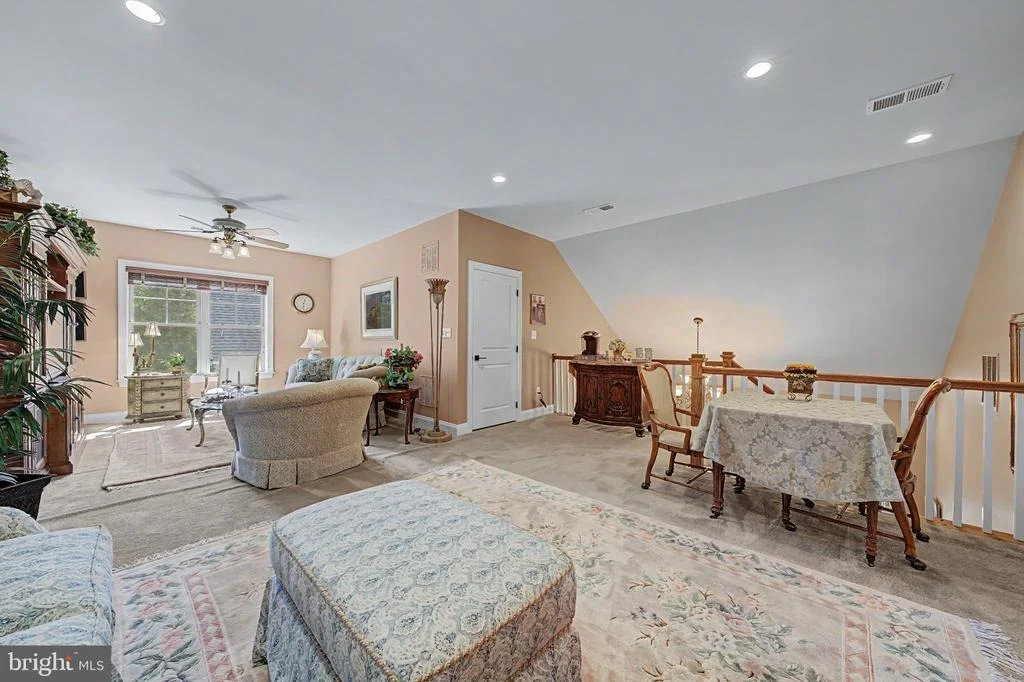
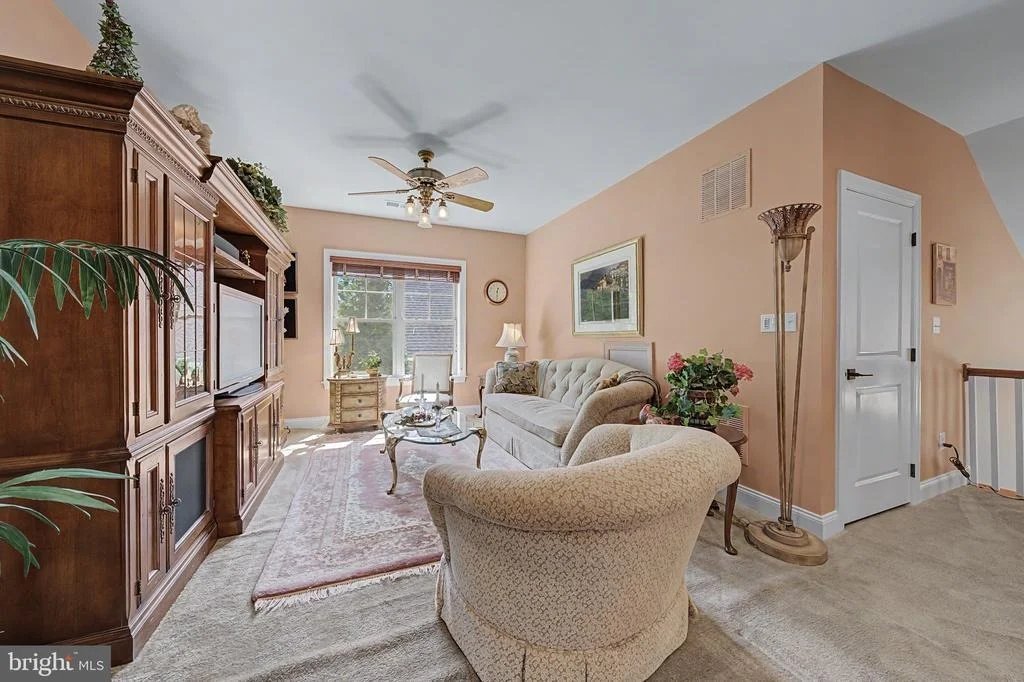
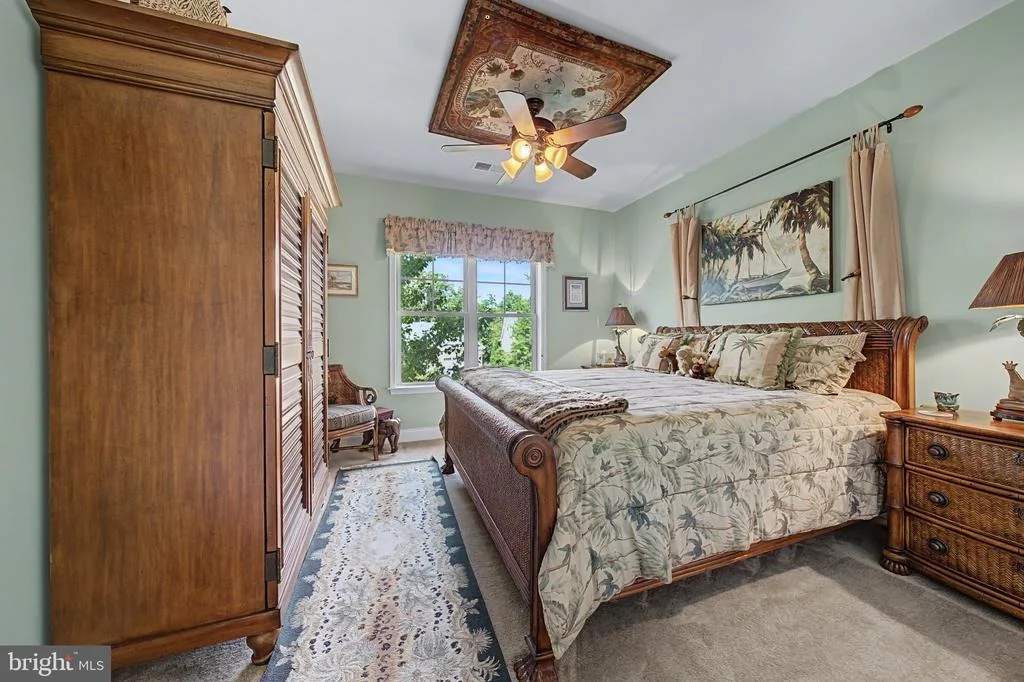
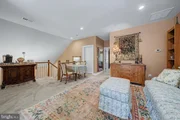
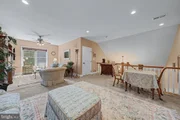
Upstairs, a private guest retreat awaits, complete with a spacious bedroom, beautifully finished full bath, and a versatile loft-style family room-an ideal space for guests, relaxation, or a private media retreat. An unfinished storage room provides exceptional additional storage and future flexibility.
Warm, welcoming, and infused with the romance of the Italian countryside, this exceptional residence offers a rare combination of architectural character, luxurious finishes, gracious entertaining spaces, and beautifully designed outdoor living-all creating a lifestyle that feels both timeless and extraordinary.
Listed By
Payment Calculator
Your Estimated Monthly Payment
Cap Rate Calculator
What does this mean?
Based on our analysis, the cap rate of this property is 1.25%. A negative cap rate indicates that the property might not be feasible as an income-producing asset. The median cap rate for a near zip code 11238 is 4.23%.
How much can I actually make?
Actual monthly rental income may vary between $4,760 and $7,140 depending on unit-specific characteristics. You can change the amount using the slider to further explore.
How is cap rate calculated?
Cap Rate = Net Operating Income (NOI) / Property Asset Value.
When calculating the cap rate, we assume 100% occupancy. Leverage (mortgage) is not considered.
Cap Rate provided by RealtyHop and RentHop, learn more about cap rate here.
Price History
| Date / Event | Date | Event | Price |
|---|---|---|---|
| Sep 26, 2026 | In contract | - | |
| In contract | |||
| Sep 9, 2026 | Listed by Pearson Smith Realty, LLC | $1,110,000 | |
| Listed by Pearson Smith Realty, LLC | |||
| Jul 31, 2018 | Sold | ||
| Sold | |||
Property Highlights
Building Info
Comparables
Status
Price/ft²
Listed On
Sold On
About Prince William
Similar Homes for Sale
Currently no similar homes aroundNearby Rentals

Pearson Smith Realty, LLC
Last Updated: 6 hours ago
Data Source: Bright MLS , MLS# VAPW2129780























 Your Privacy Choices
Phone: 425-283-2930
Address: 335 Madison Avenue, New York, NY 10017