


50
Map
13721 Douglas Ranch Dr


About This Property
Listed By
Payment Calculator
Your Estimated Monthly Payment
Cap Rate Calculator
What does this mean?
Based on our analysis, the cap rate of this property is 1.25%. A negative cap rate indicates that the property might not be feasible as an income-producing asset. The median cap rate for a near zip code 11238 is 4.23%.
How much can I actually make?
Actual monthly rental income may vary between $4,760 and $7,140 depending on unit-specific characteristics. You can change the amount using the slider to further explore.
How is cap rate calculated?
Cap Rate = Net Operating Income (NOI) / Property Asset Value.
When calculating the cap rate, we assume 100% occupancy. Leverage (mortgage) is not considered.
Cap Rate provided by RealtyHop and RentHop, learn more about cap rate here.
Price History
| Date / Event | Date | Event | Price |
|---|---|---|---|
| Oct 2, 2026 | Listed | $1,530,000 | |
| Listed | |||
| Oct 22, 2024 | Sold | ||
| Sold | |||
| Aug 24, 2024 | In contract | - | |
| In contract | |||
| Jun 7, 2024 | Price Decreased |
$1,199,000
↓ $51K
(4.1%) | |
| Price Decreased | |||
| May 15, 2024 | Listed by Compass - Denver | $1,250,000 | |
| Listed by Compass - Denver | |||
| | |||
|
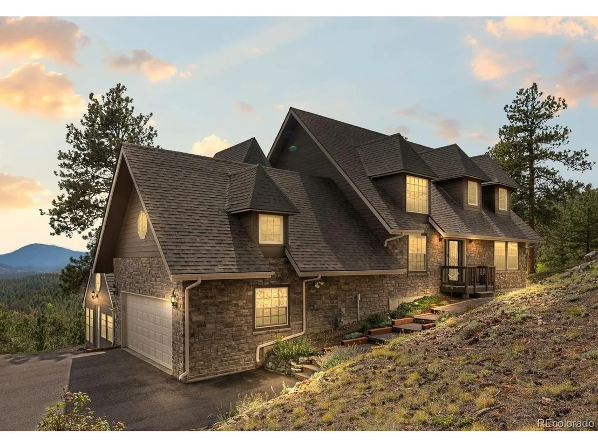
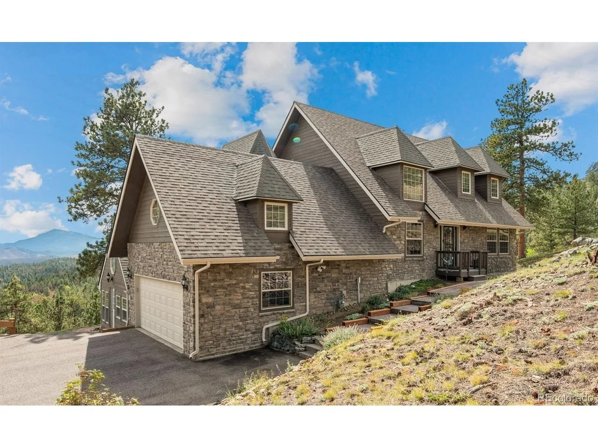
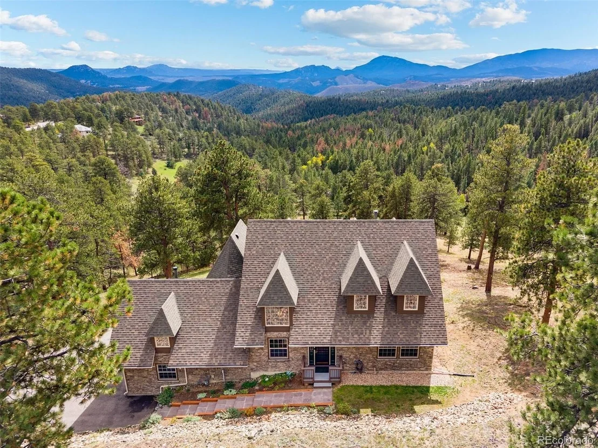
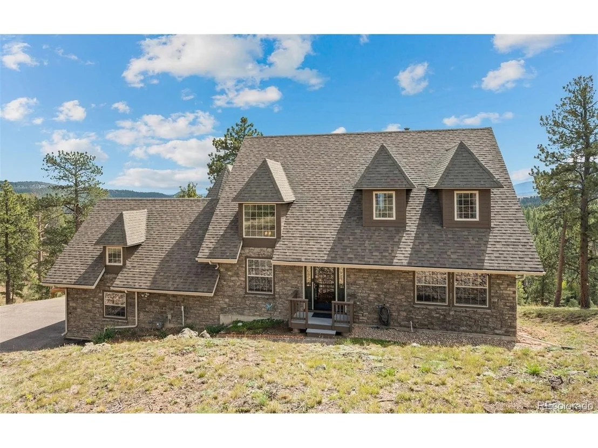
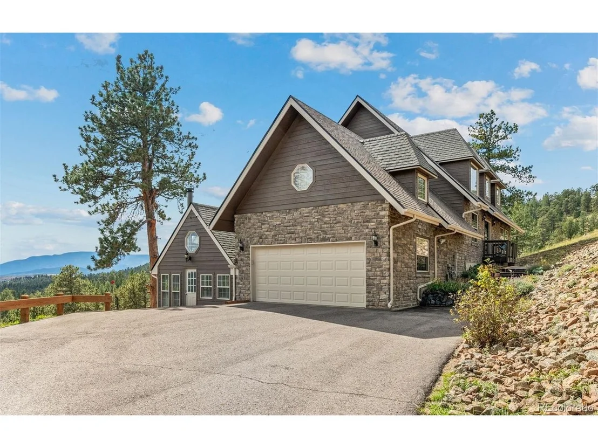
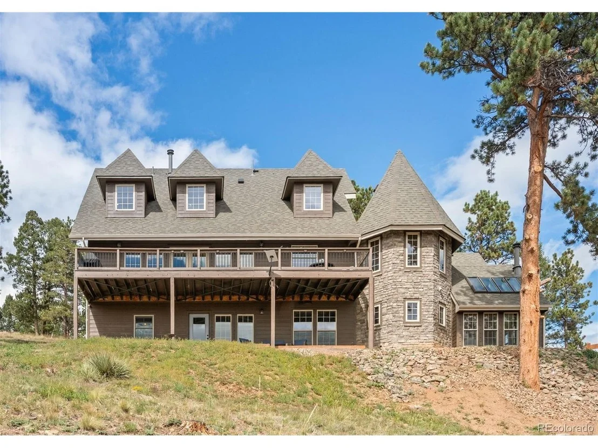
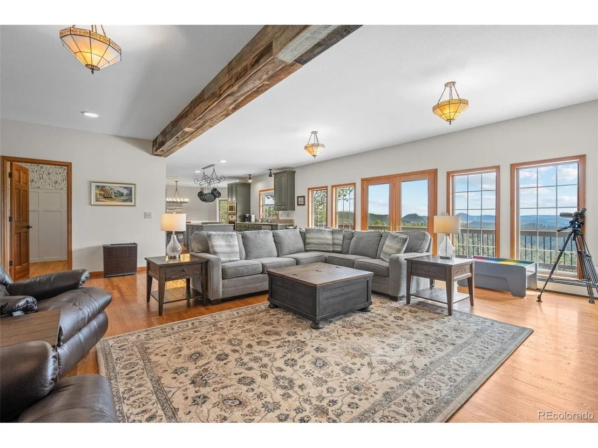
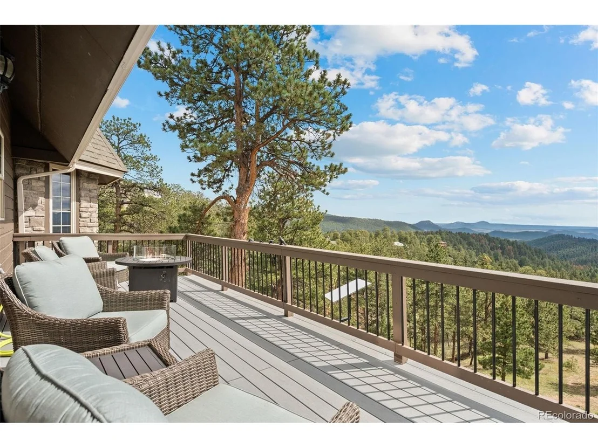
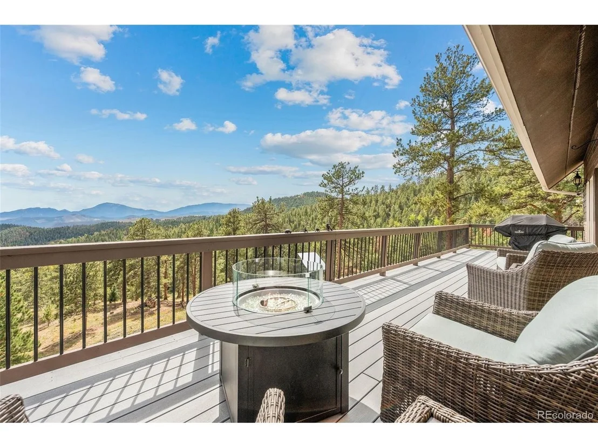
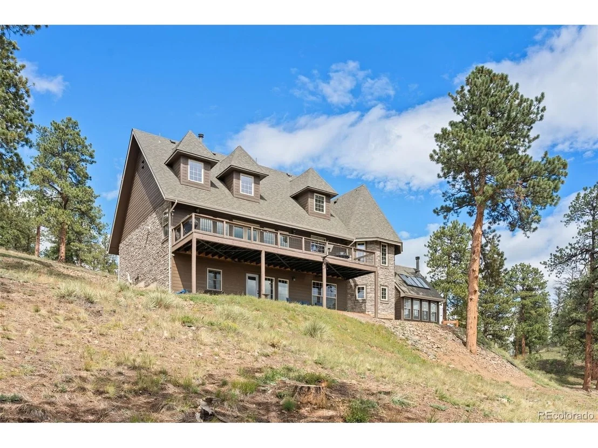
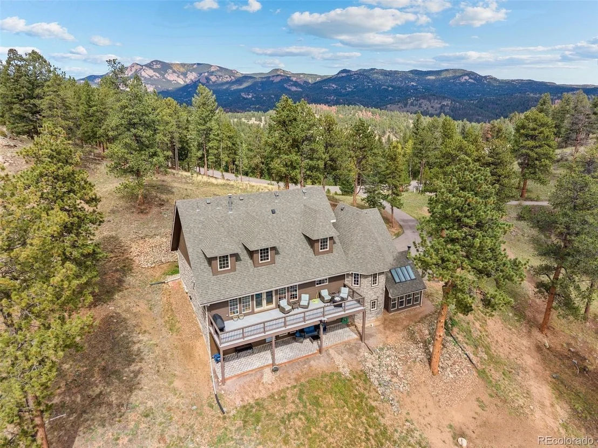
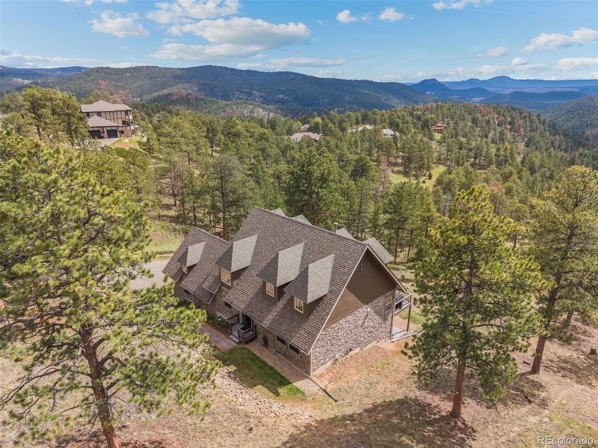
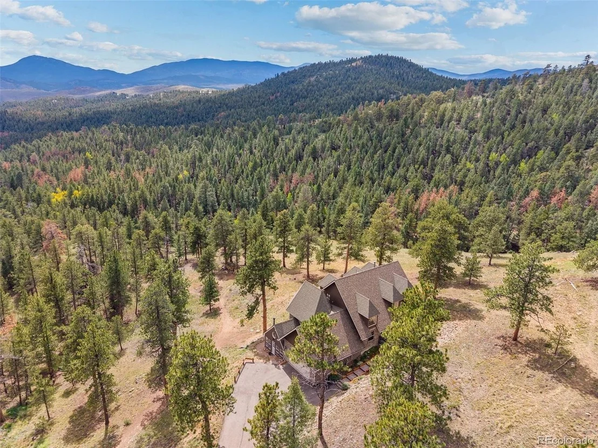
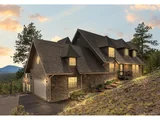
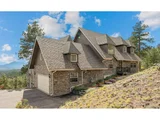
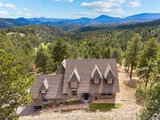
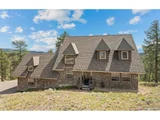
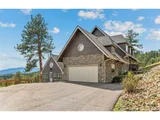
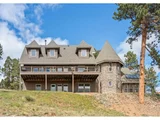
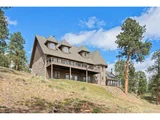
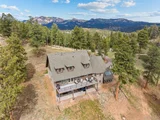
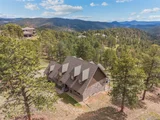
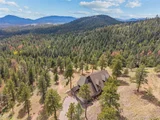
Immerse yourself in the beauty of nature and unmatched privacy at this exquisite custom English Country house nestled in the coveted Douglass Ranch community. Beyond its stunning views and serene surroundings, this home boasts an array of amenities designed for comfort and luxury living.
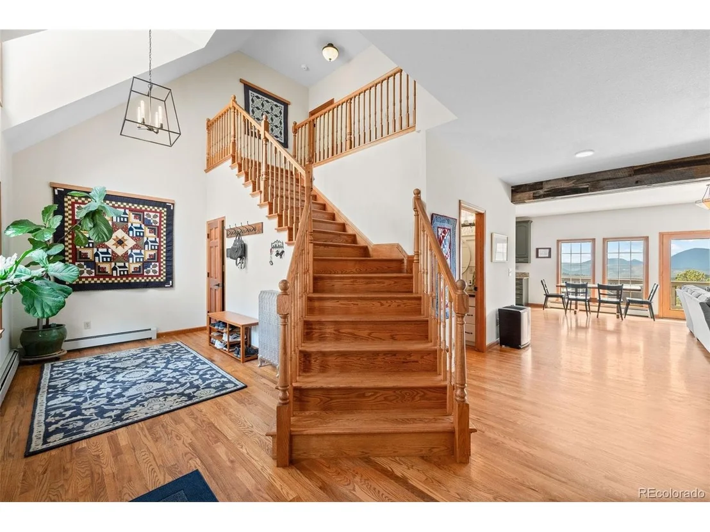
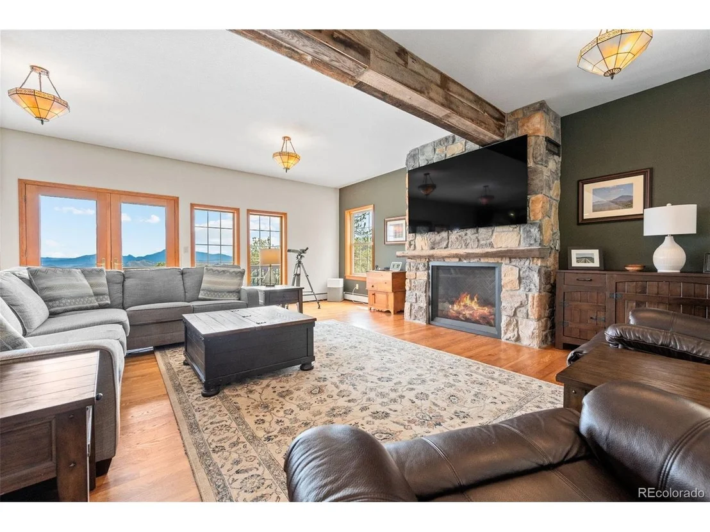
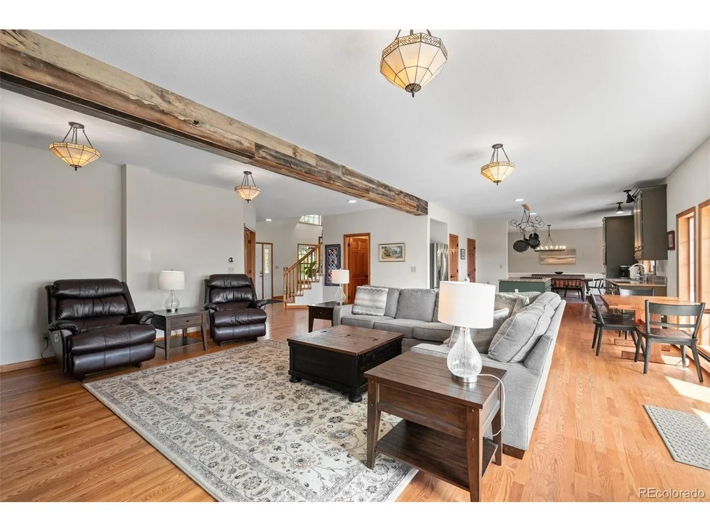
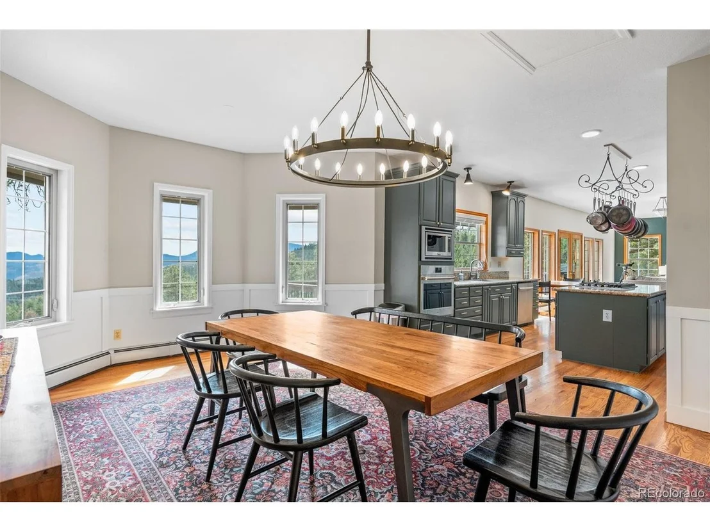
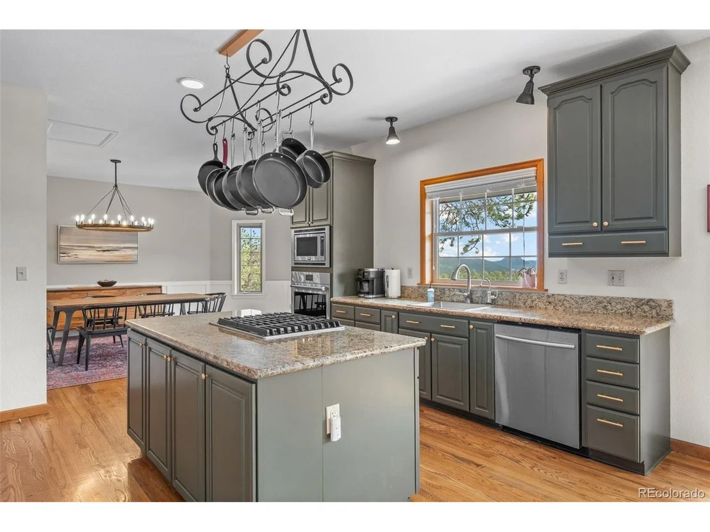
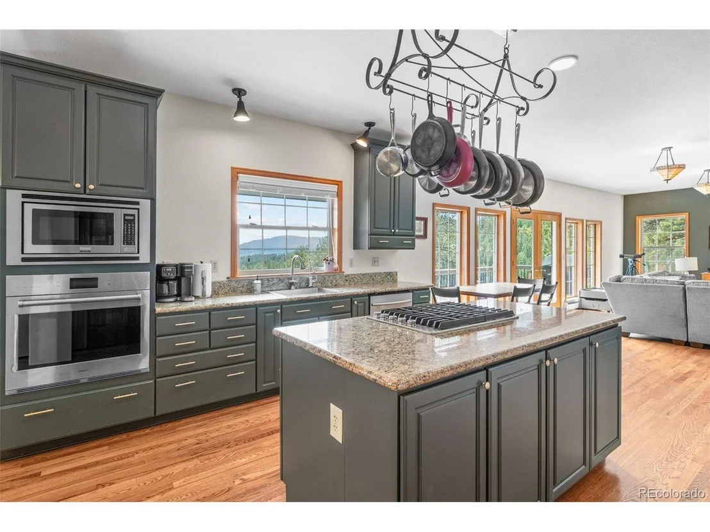
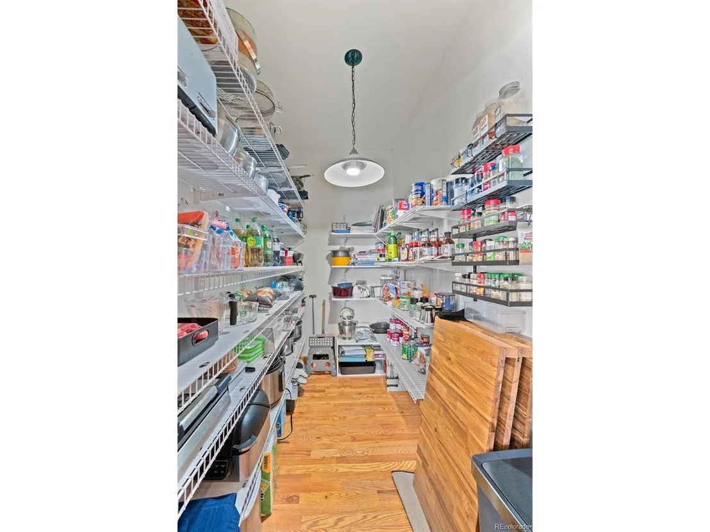
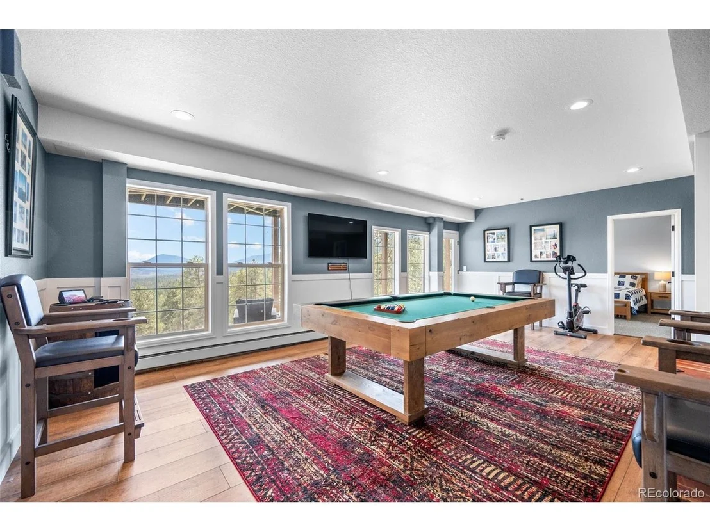
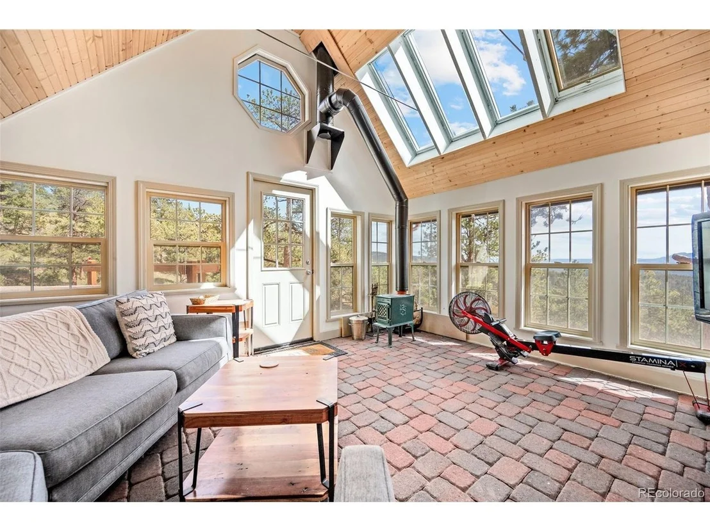
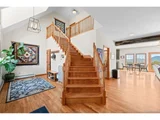
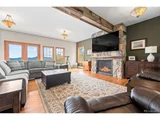
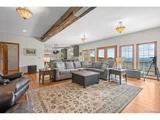
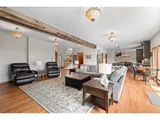
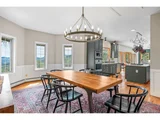
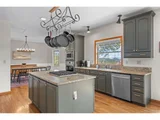
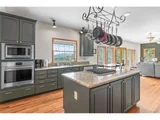
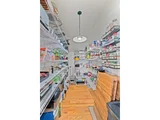
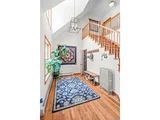
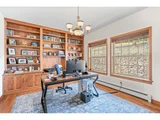
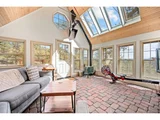
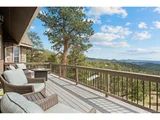
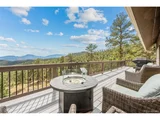
Wake up to the breathtaking sight of Pike's Peak turning pink with the sunrise, and unwind under a blanket of glittering stars on the expansive deck in the evenings. The living room is a cozy retreat with a gas fireplace, soaring ceilings, and captivating views that invite the outdoors in. The gourmet kitchen is a chef's delight, featuring granite countertops, a gas cooktop, ample maple cabinetry, a generously sized pantry, and stainless steel appliances. Entertaining is a breeze with an open floor plan seamlessly flowing into the formal dining room.
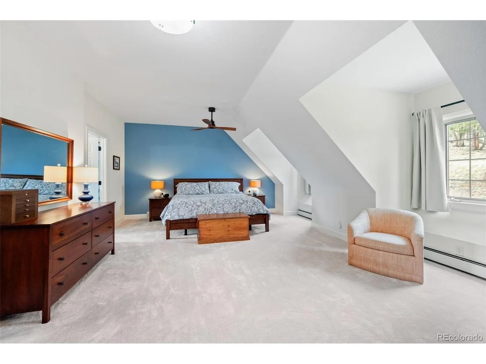
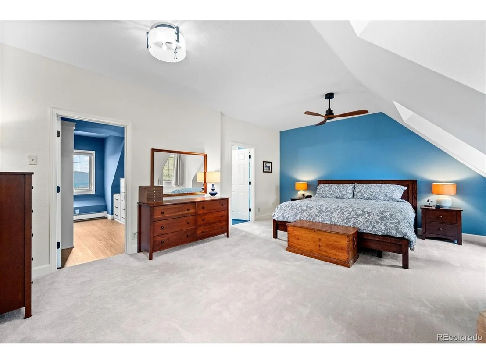
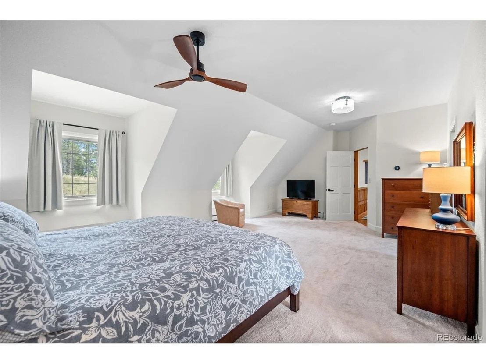
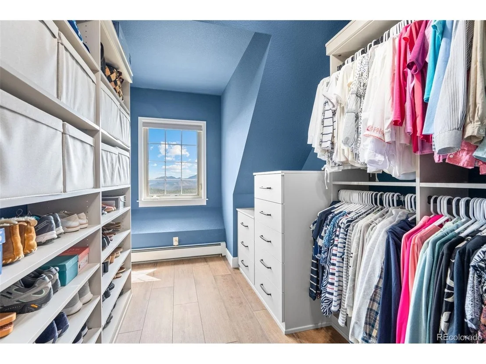
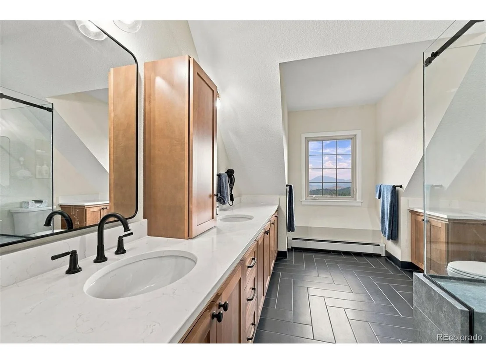
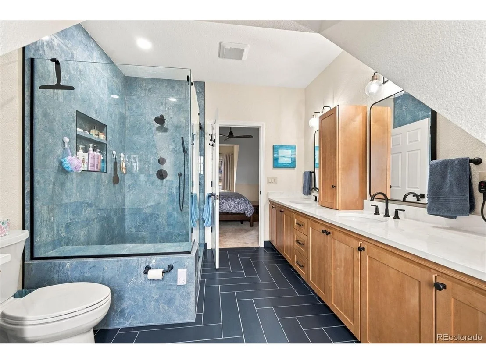
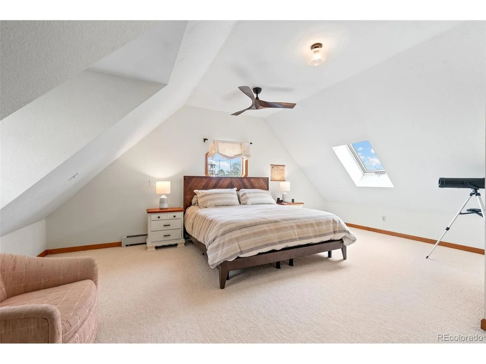
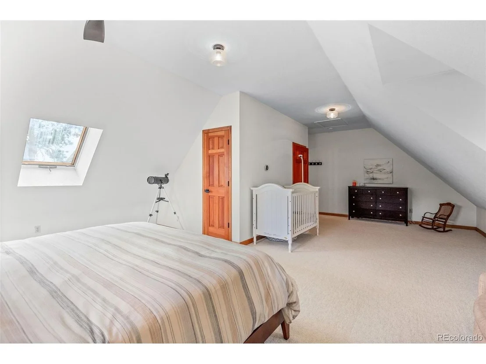
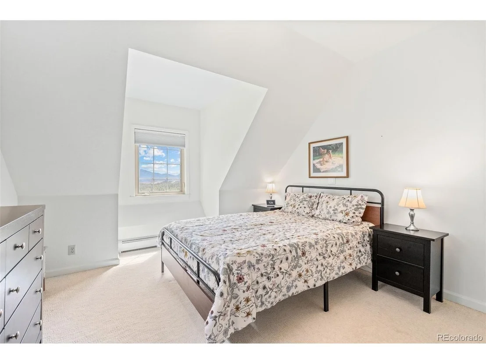
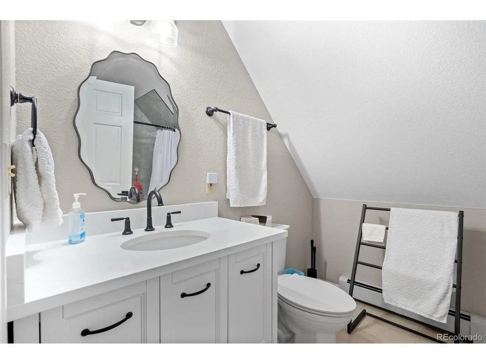
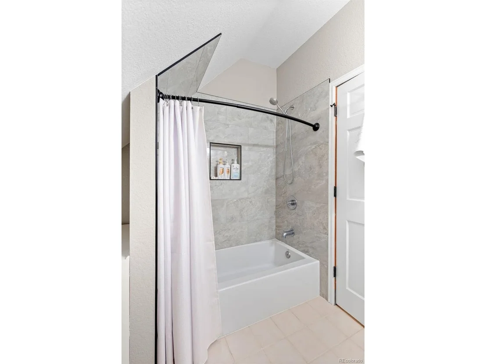
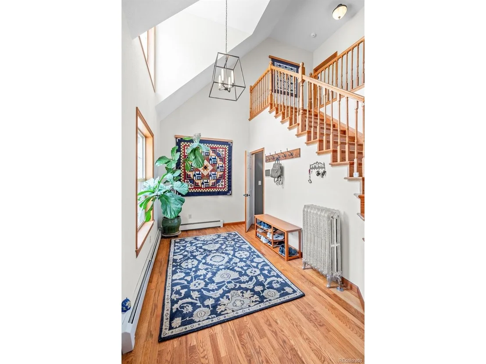
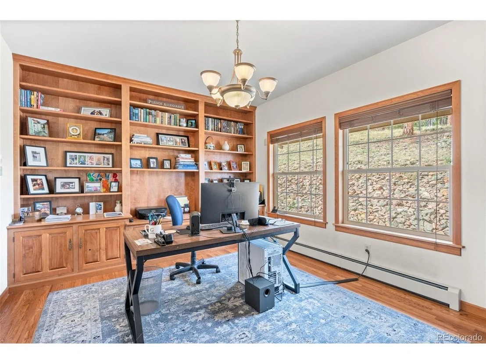
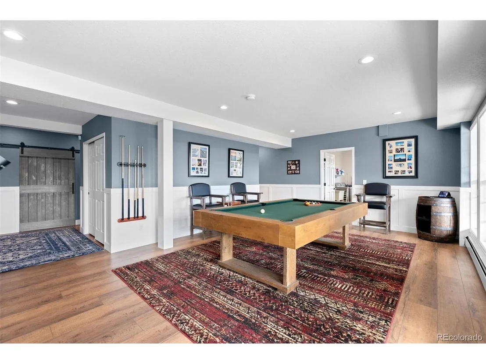
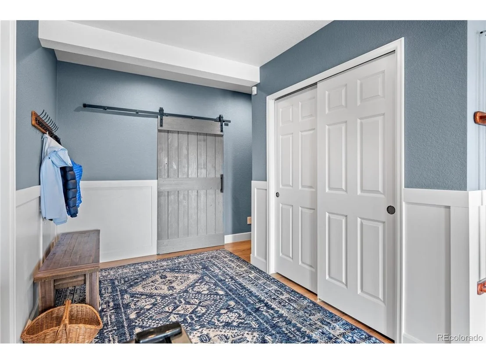
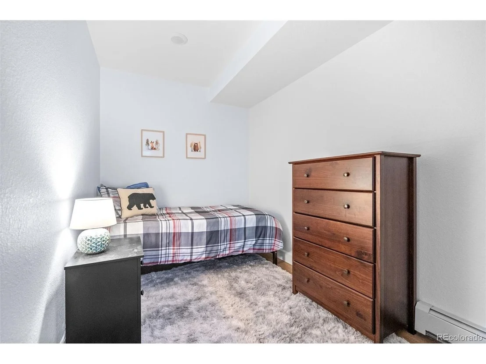
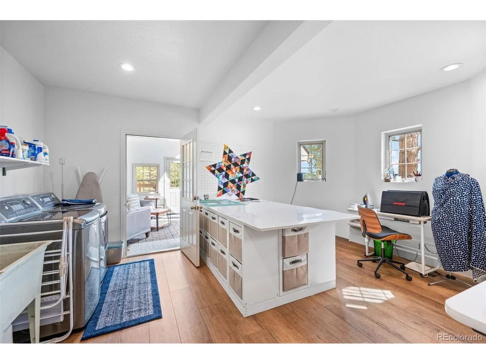
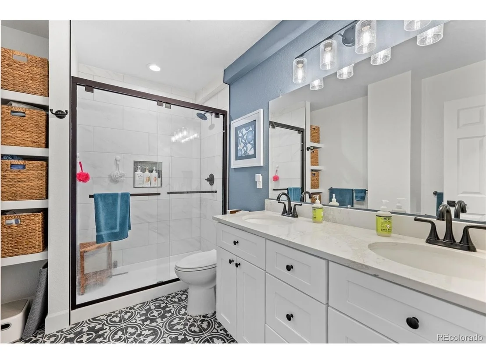
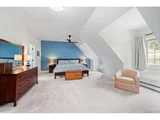
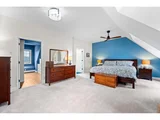
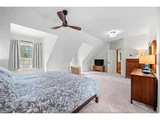
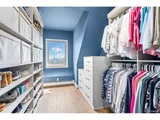
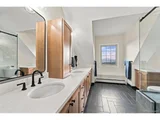
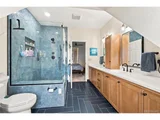
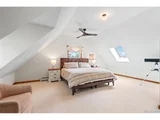
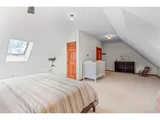
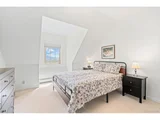
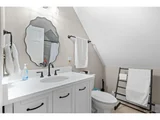
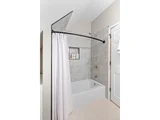
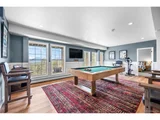
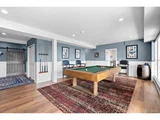
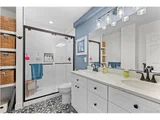
The primary en suite bedroom is a luxurious retreat, complete with a walk-in closet and a dressing area. An additional 2 bedrooms and 1 full bathroom round out the upstairs level. The extremely large 4th bedroom/bonus room has an attached 1/2 bath and is located just steps up from the main level. The walk-out basement offers nearly 1700 square feet of unfinished space, ready to be customized to your preferences. Efficient natural gas hot water baseboard heat and Pella French Doors throughout the home ensure warmth during snowy days and create a bright, sunny ambiance throughout the year. A whole house water filter and conditioner add to the convenience of everyday living.
Adjacent to the property is a vast 30-plus-acre open space, ensuring both tranquility and a sense of spaciousness.
This meticulously designed home is a testament to thoughtful planning and is ideal for those who appreciate quality craftsmanship and modern comforts. Indulge in the beauty of your surroundings, the tranquility of nature, and the unparalleled comfort of this meticulously crafted English Country retreat.
| |||

Property Highlights
Building Info
Comparables
Status
Price/ft²
Listed On
Sold On
About Pine Junction Area
Similar Homes for Sale
Currently no similar homes aroundNearby Rentals

Last Updated: 3 days ago
Data Source: REcolorado MLS, MLS# IRE3755453




















 Your Privacy Choices
Phone: 425-283-2930
Address: 335 Madison Avenue, New York, NY 10017